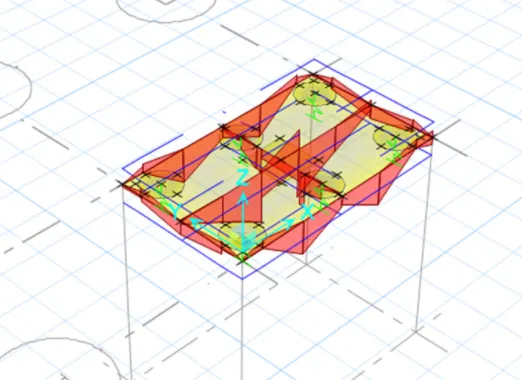
Foundation Design using SAFE
1)
Aim:
- To Analyze and design the isolated footing from week 11 challenge on SAFE and verify the size, depth and steel provided as per calculations.
PROCEDURE:
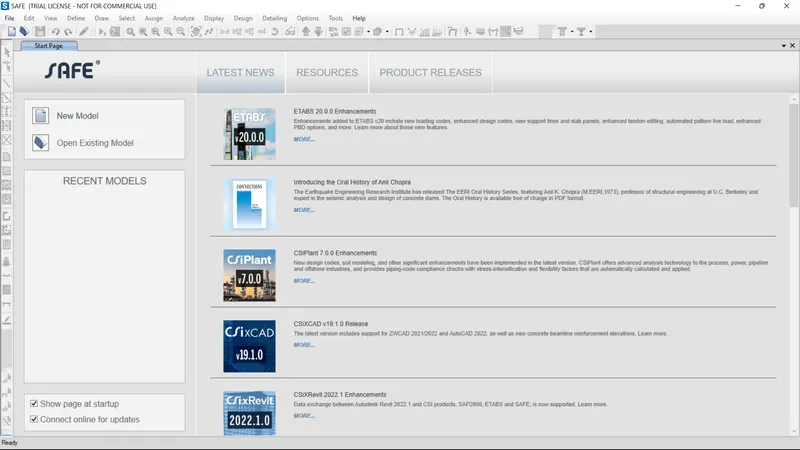
- Open SAFE Application and click on New Model
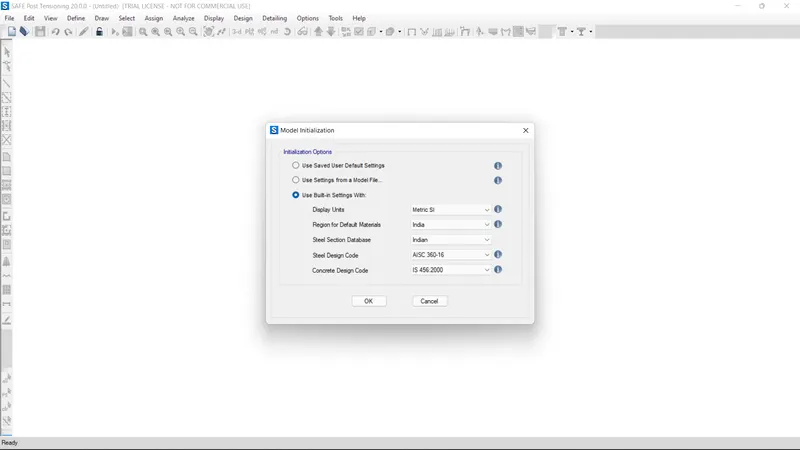
- Select Metric units and Code as IS 456-2000.
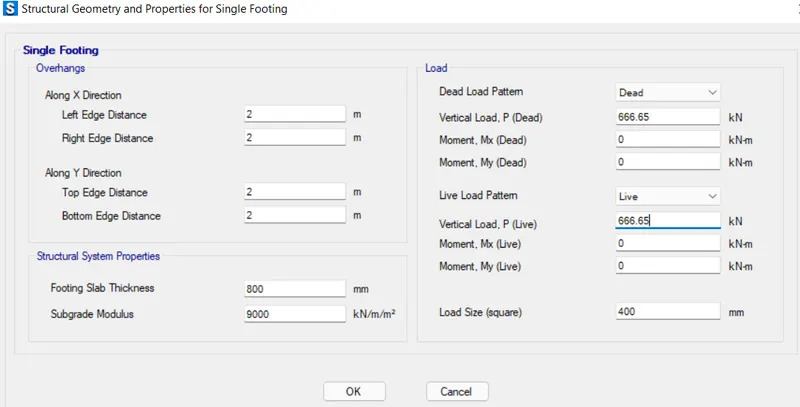
Subgrade Modulus Calculation:
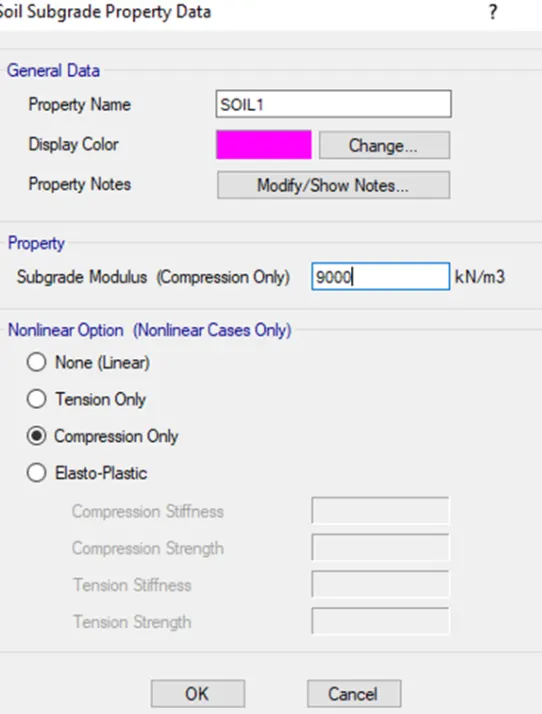
Subgrade modulus= F.O.SXS.B.C/Settlement
= 3x150/0.05
= 9000 `(Kn)/m^3`
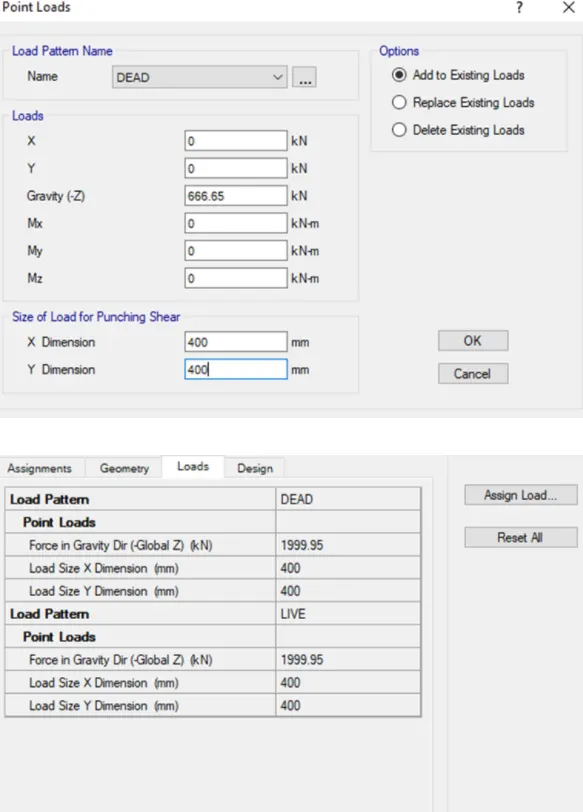
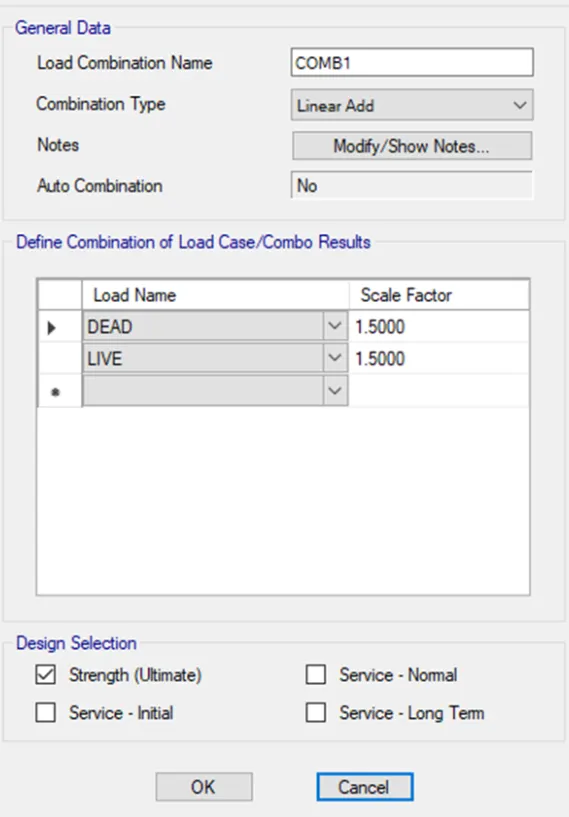
Compression axial load for the load combination (1.5DL+1.5LL) is 2000KN.
Unfactored load= 2000/1.5
= 1333.3KN
1333.3/2 = 666.5KN
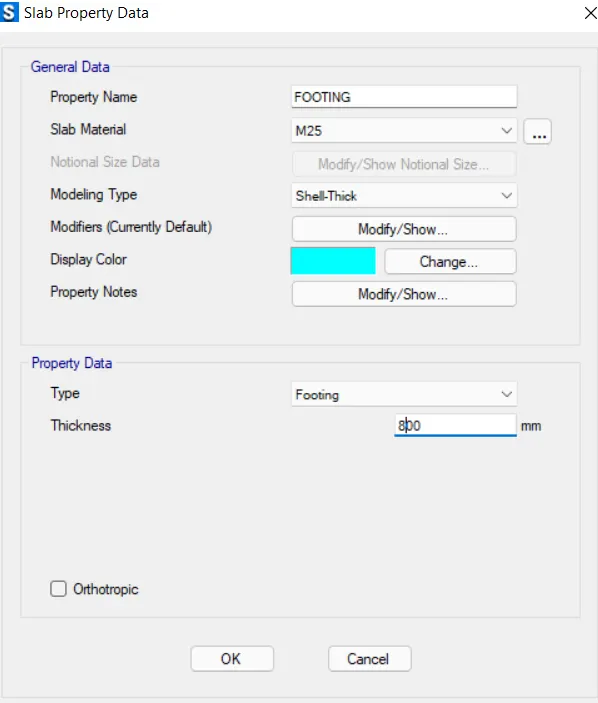
- Thickness of footing is 800mm.: Fill the values as obtained or as required.
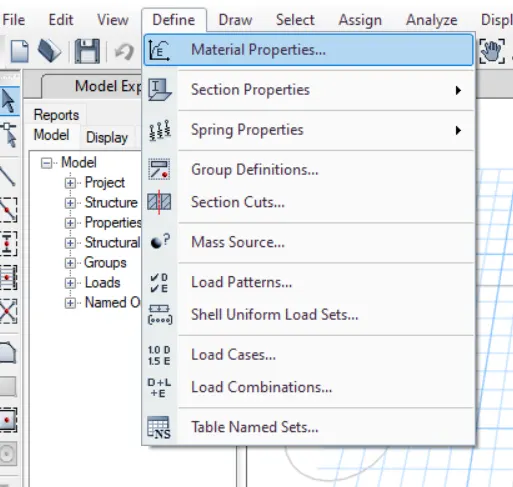
- Now, select Define materials
-
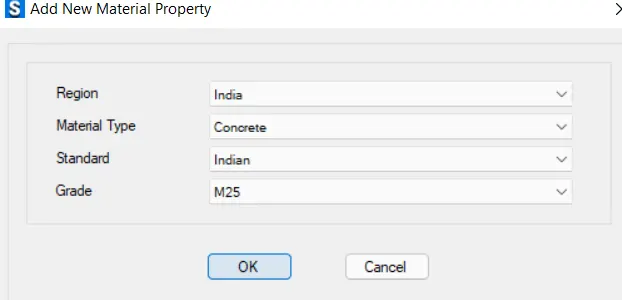
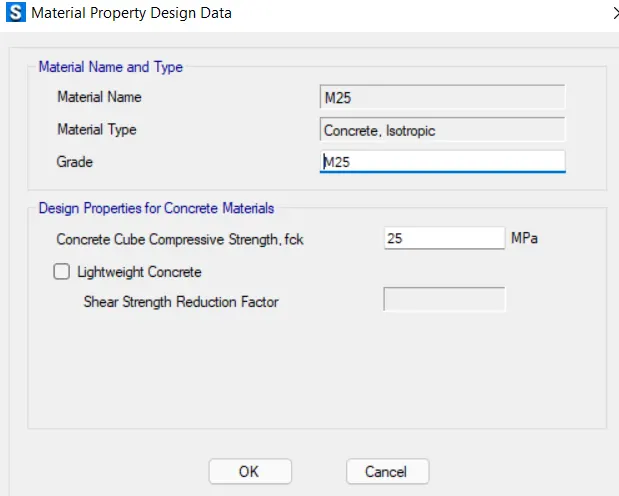
Add M25 Concrete in the material property
- Now, add rebar Fe500
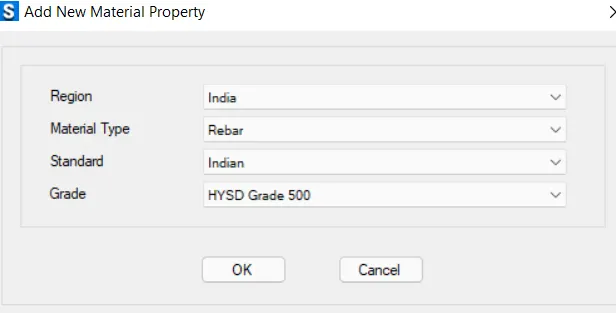
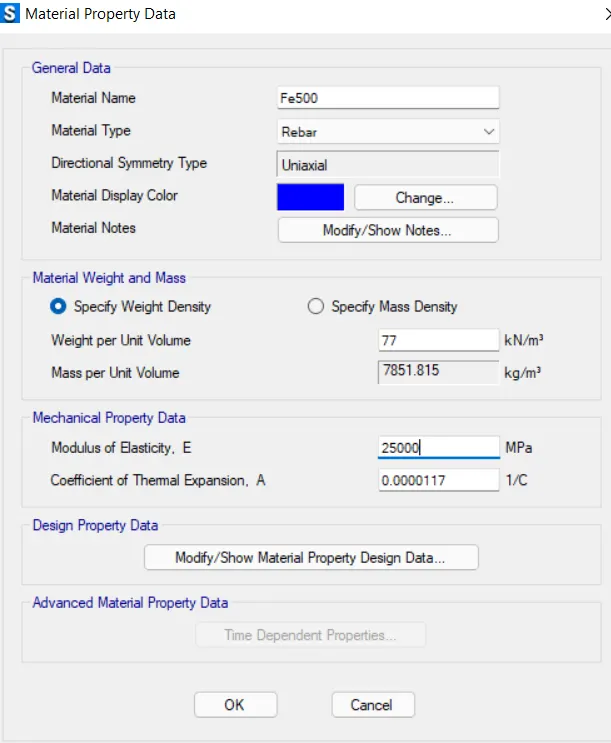
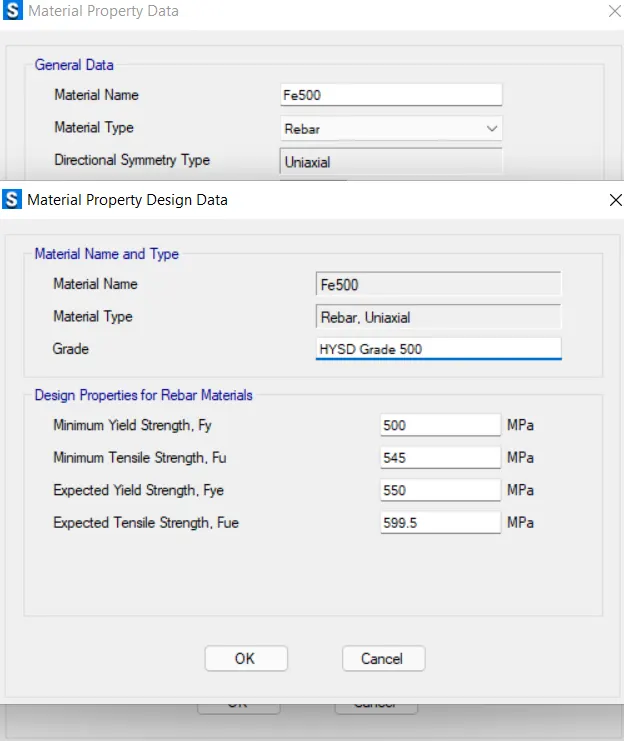
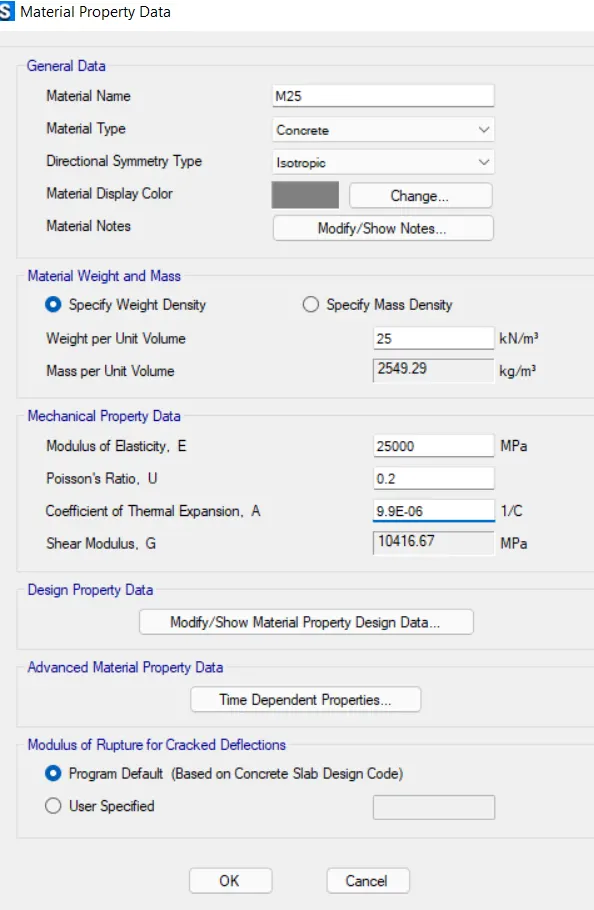
- Material Property data:
Click define and then Material properties
Select M25 grade of concrete
Choose Modulus of elasticity as the value obtained below:
E=√25×5000
E=5×5000
= 25000 `N/(mm^2)`
- Now, define slab properties: Choose section properties and then slab sections
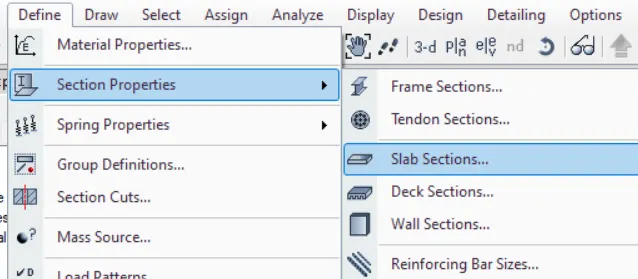
- Define properties for footing as shown below:
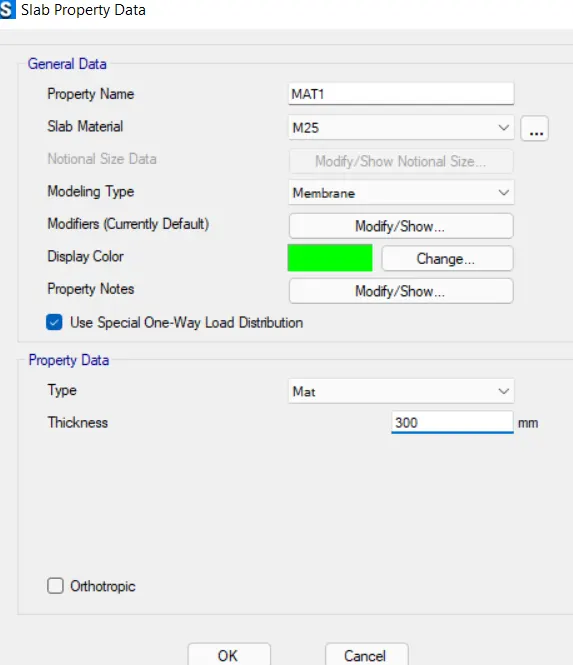
- Now, Define properties for mat
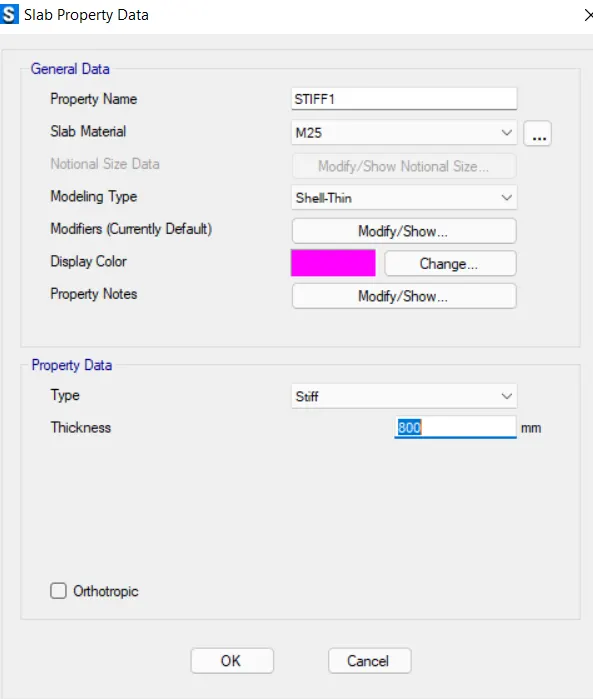
- Then, Define properties for stiff:
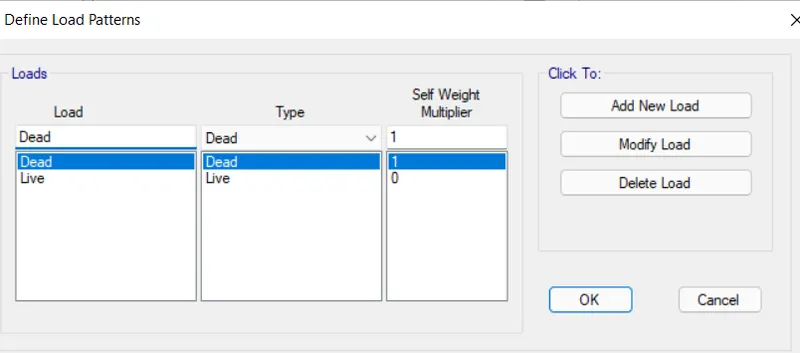
- Now, Define Load patterns
- Also, Define soil subgrade modulus as shown below:
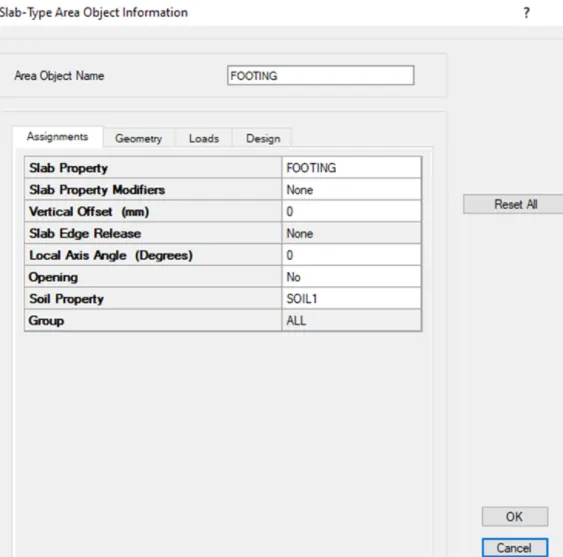
- Assign point loads as shown below:
- Now, assign load combinations:
-
Also, check design preference (min cover 50mm)
-
Now, Run analysis and design
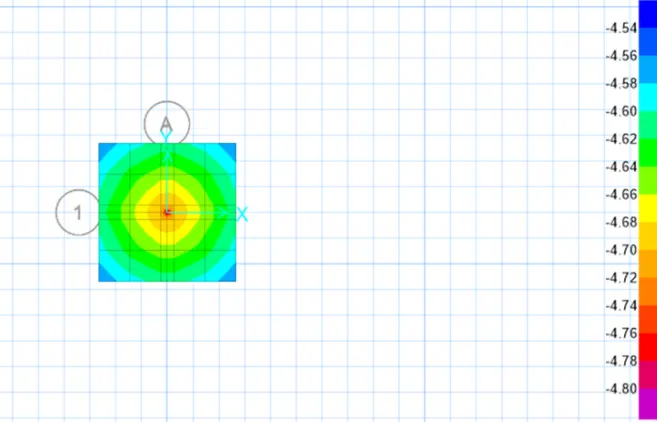
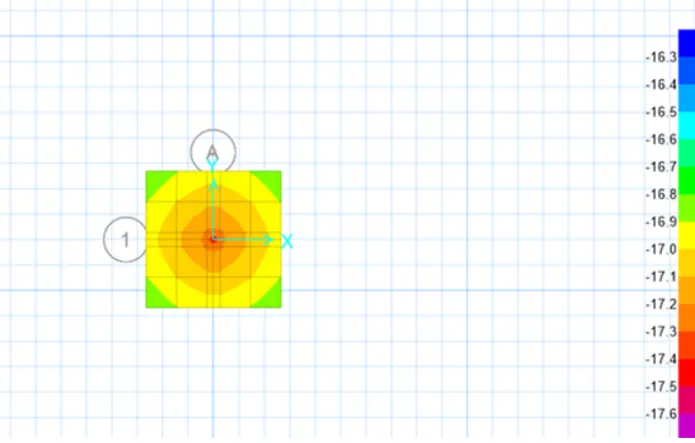
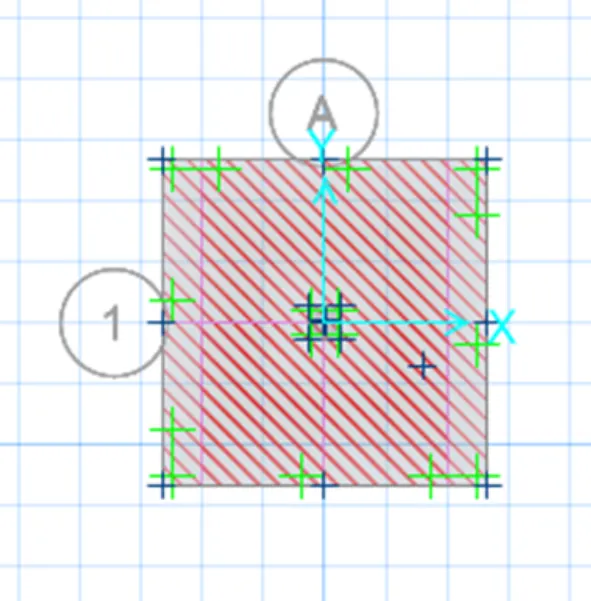
RESULT:
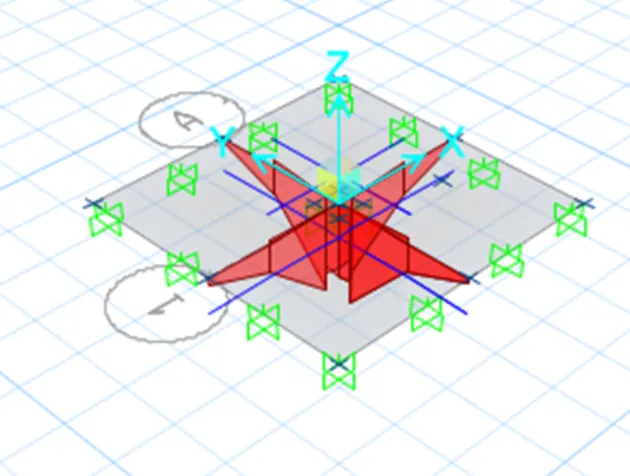
The Isolated Footing was designed and analysed in SAFE successfully.
2)
AIM:
To model, analyse and design the pile cap in SAFE to evaluate the following:
- Pile group to be used
- Depth of pile cap
- Longitudinal steel on top and bottom face in both directions
- Given Information:
Column Size = 600mmx600mm
Unfactored Load = 1175KN
Pile Length = 16m
Pile Diameter = 500mm
Load Carrying Capacity =200KN
- Calculations:
Number of Piles = 1175/200=5.8
Therefore no.of pillers = 6
Spring Constant = ExA/L
E = 25000 Nmm2">N/mm2
Area, A = 196349 mm2">mm2
Spring Length, L = 16000MM
Spring Constant = 25000x196349/16000
= 306795 N/mm
Edge Spacing is Taken as 200mm of 300mm
PROCEDURE:
- Open SAFE Application
- Select new model
- Then followed by input settings
- Metric Units were selected and Code is selected as IS 456-2000.
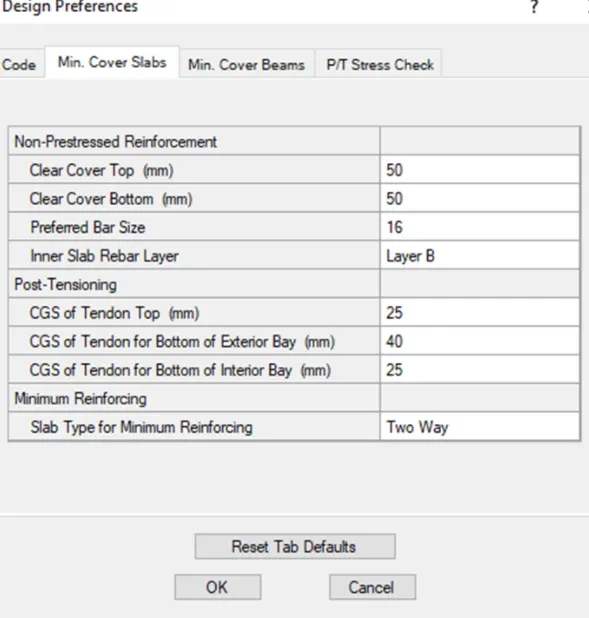
- 50mm each was provided as cover at top and bottom and Bar size was defined as 16mm
-
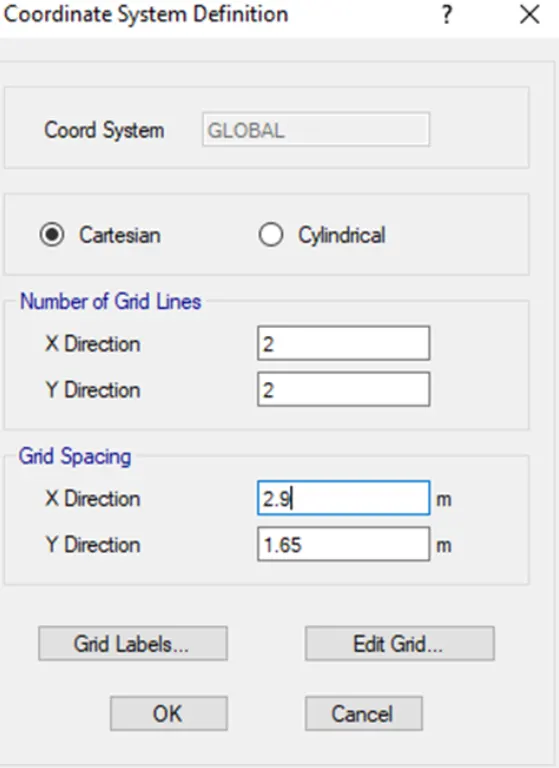
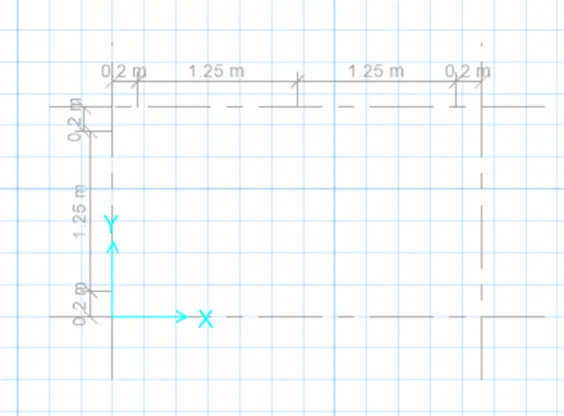
Now, define the coordinates.
-
Grid spacing in X direction was taken as 2.9m and Y direction was taken as 1.65m respectively.
-
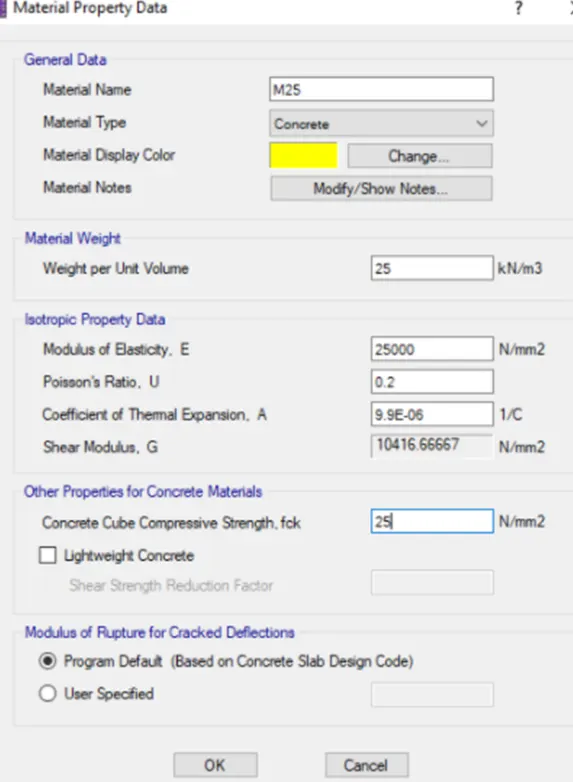
Choose the material property data as shownn below:
- Click define then followed by Material properties
- Select M25 grade of concrete
-
Also choose Modulus of elasticity as shown below,
E=√25×5000
E=5×5000
= 25000 N/mm2
- Then add the Fe 500 Rebar next as shown below:
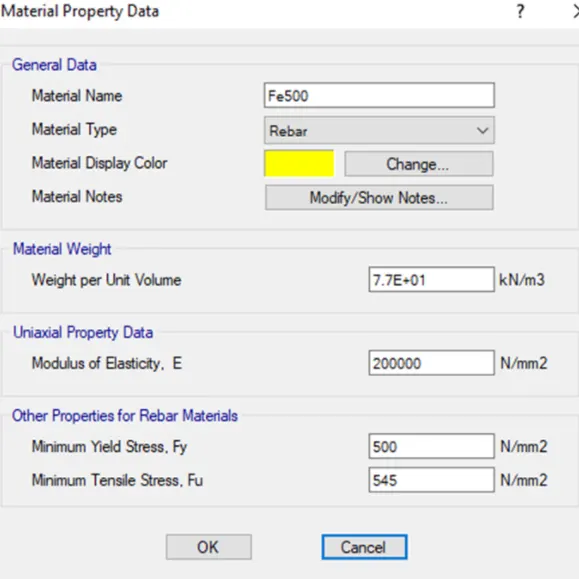
-
Next, Define slab properties:
- Define pile cap
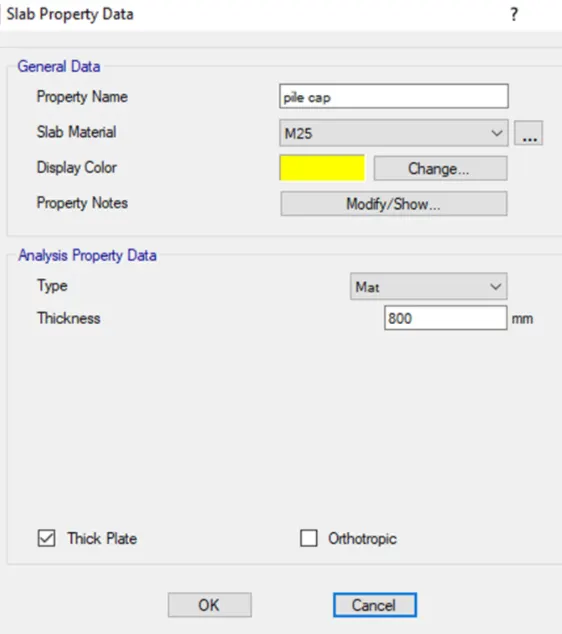
-
- Define column
-
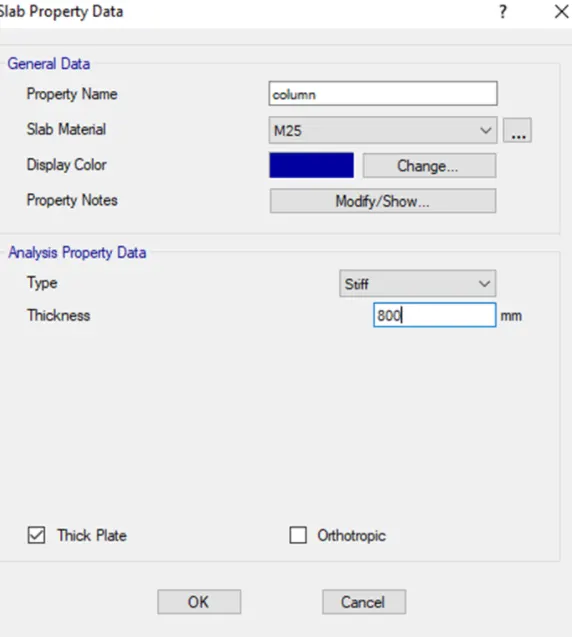
- Define pile details
-
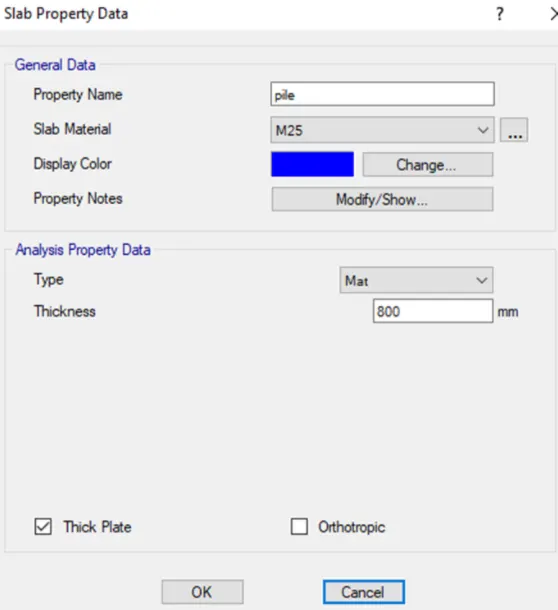
- Draw the slab by using quick draw tool.
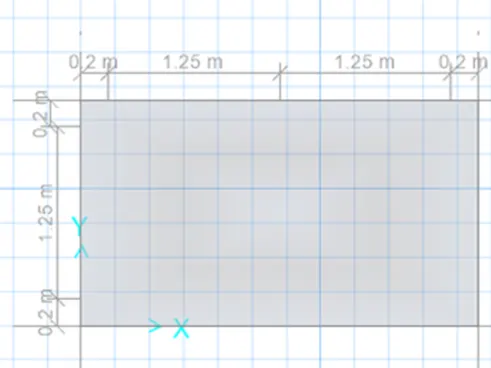
- Then draw points as shown below:
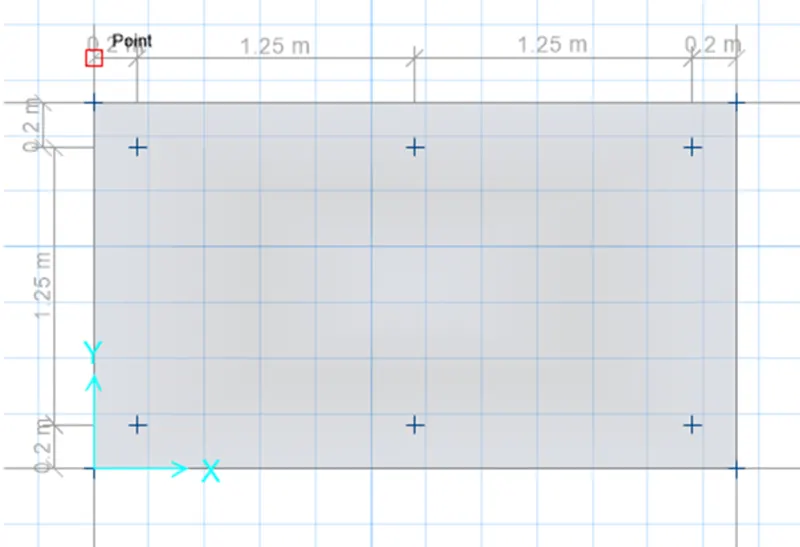
-
Add piles at the points
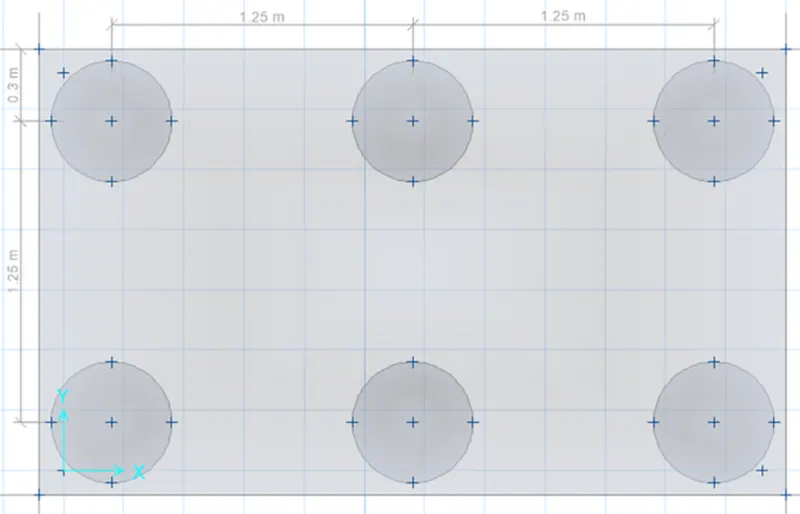
-
Create a column of 600mm x 600m
-
Draw the columns in center using quick draw tool
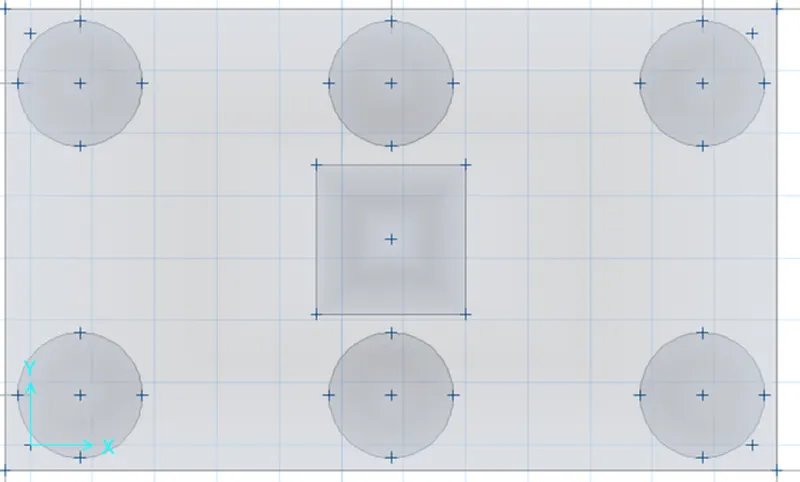
-
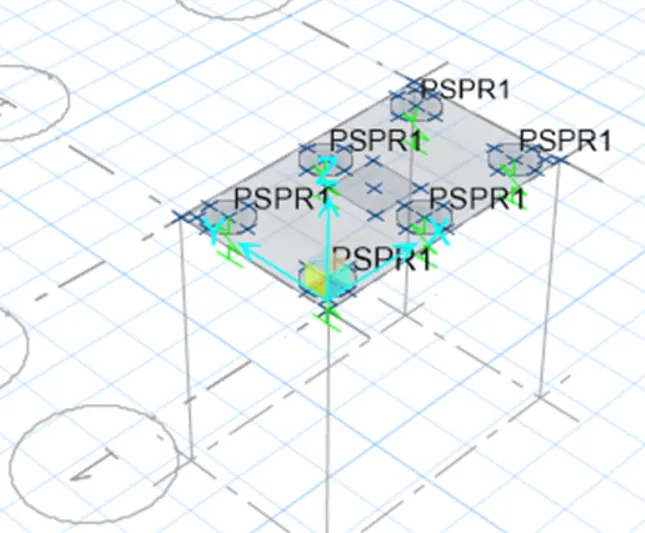
Springs are added here
-
Select pile, then click on assign, select support data and choose point springs
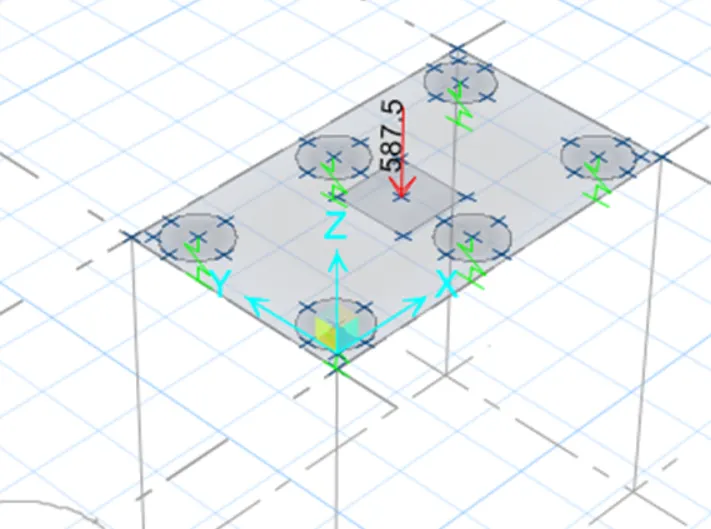
- Dead and Live Load of 587.5KN are added next
-
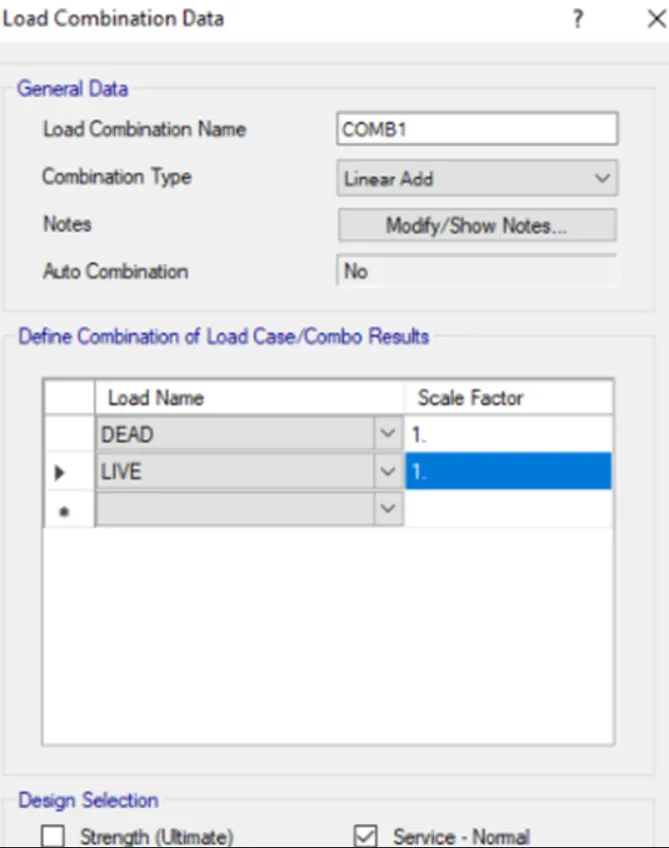
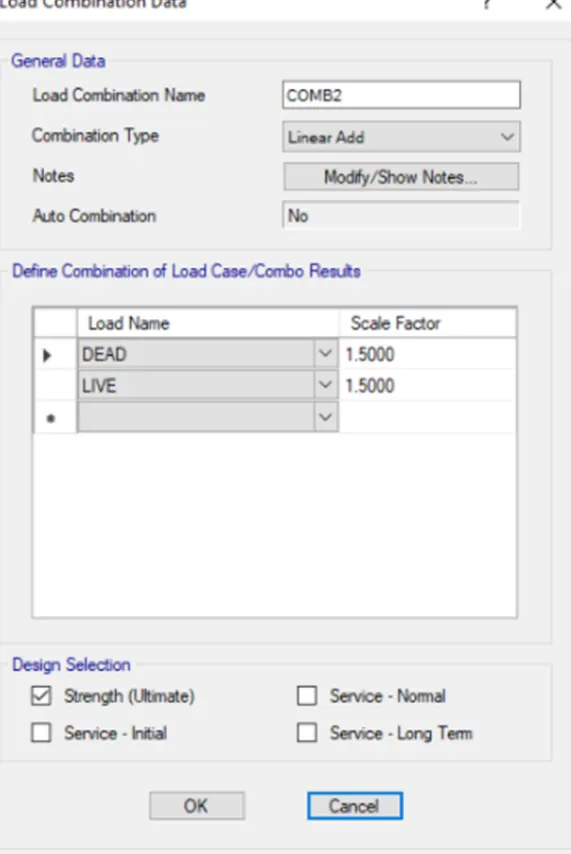
Load case combinations are defined next
-
After defining the load combinations, run the analysis.
-
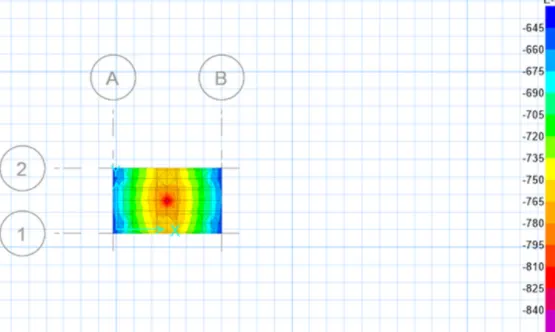
Max displacement was found to be 0.84
-
So it can be concluded as safe
-
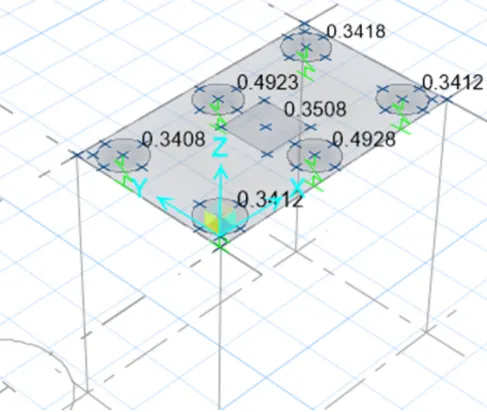
Also, all the Punching shear values are less than 1
-
So it can be concluded as safe.
-
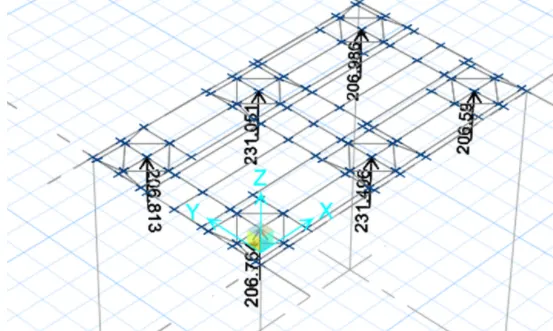
Joint reaction diagram :
-
As all the reaction forces are according to the limit, it can be concluded as safe
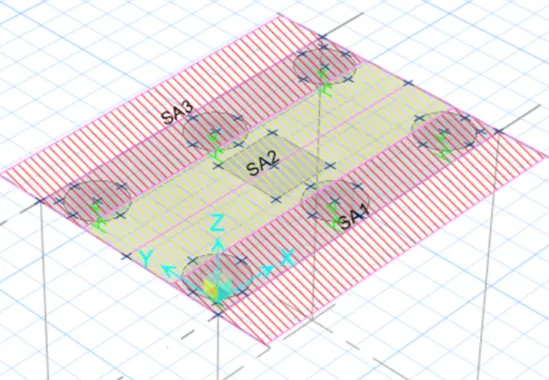
- Add the Reinforcement details next as shown in both X and Y direction respectively and also run the analysis again
-
The Reinforcement slab design is as follows:
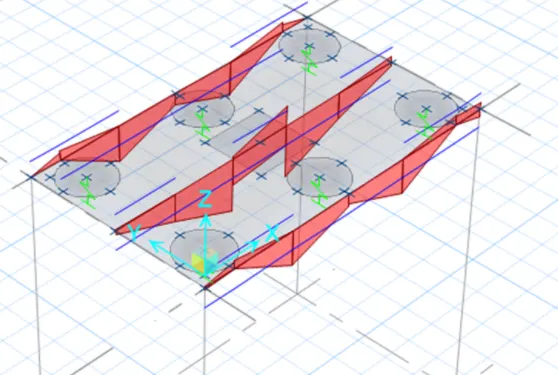
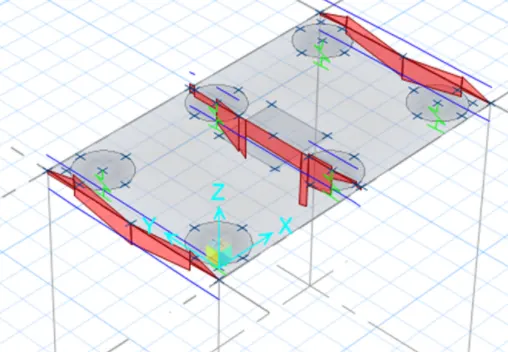
- Pile cap foundation design is as follows:
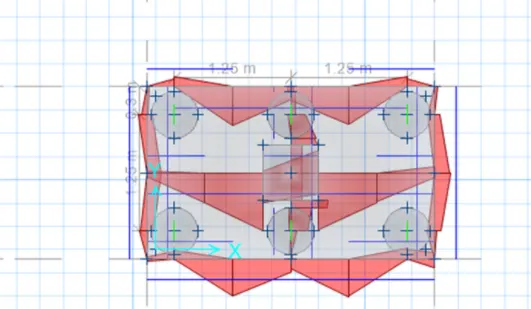
Result:
Design of pile cap foundation using SAFE software is successfully Completed.