Final project - Door trim Design
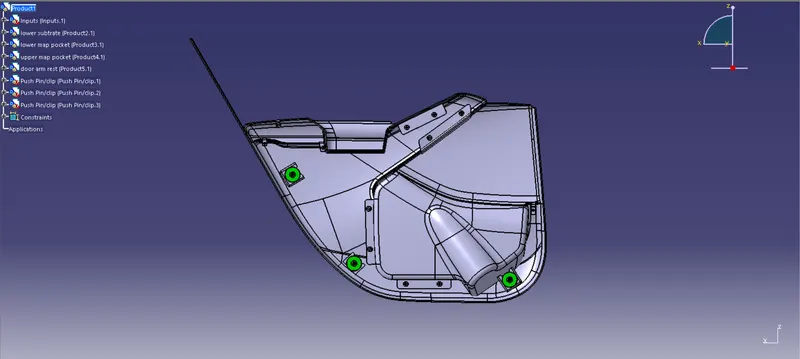
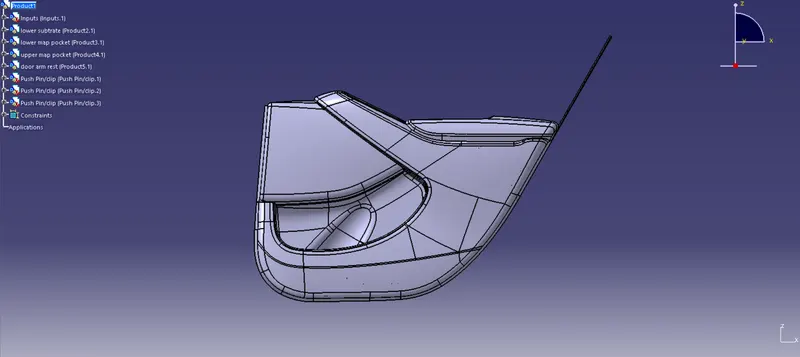
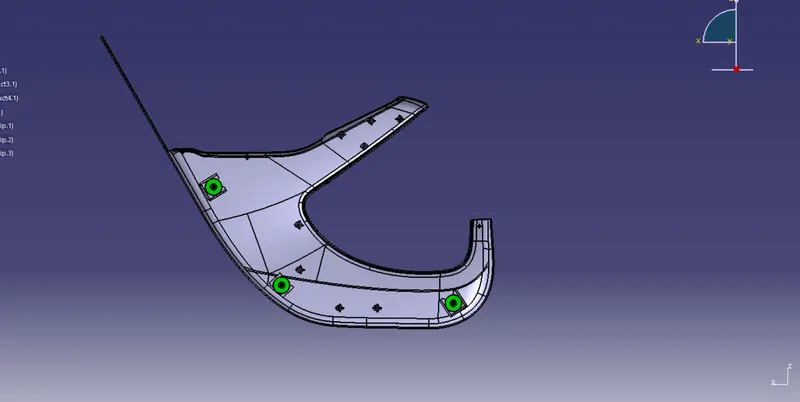
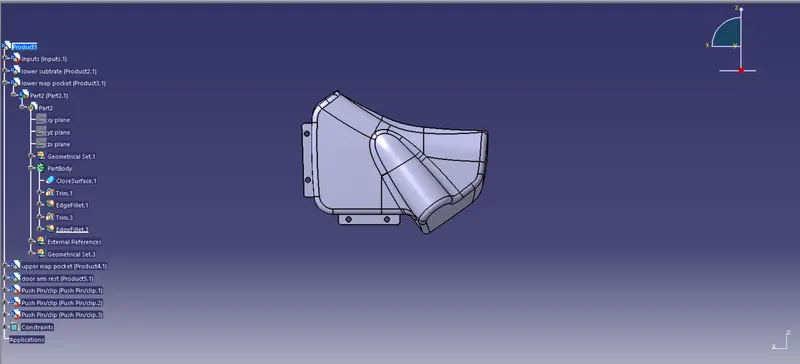
Report:
- First open the step file provided of class A surface
- save them as part file
- insert the parts for the each part seperately
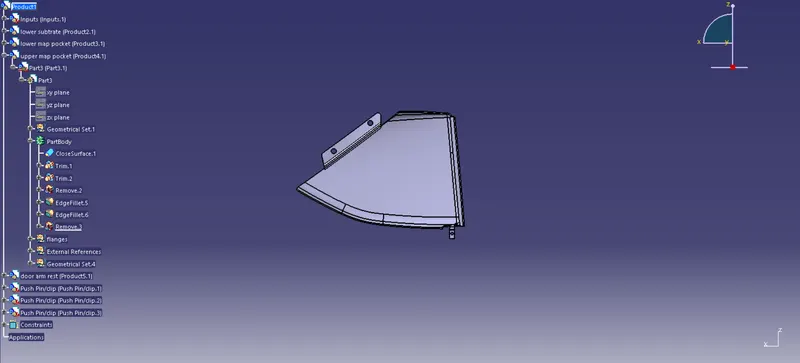
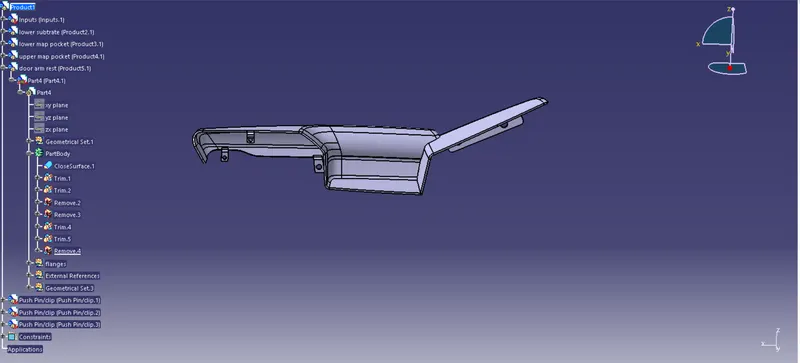
- Convert the class A surface of each component seperately into solid of thickness 2.5mm
- After that from the refernce of master section make flanges for each component where ever required
- After that create heat stakes by following design rules from the reference of master section such that it matches with the holes on the flanges
- Now make dog houses as shown in the figure by giving draft angles ofo 0.5deg and make cutouts on top assemble push pins. give the radius to the corners of dog house
- Do the draft analysis by making tooling axis
- Now by saving the pushpin in part file bring the pushpin
- Apply coincident constrain to by matching axis of cutout and pushpin
- Now apply touch constrain to surface of pushpin and surface of dog house
- Now the final door trim assembly is ready.