Fender Design - Wheel Arch Challenge
FENDER DESIGN - WHEEL ARCH CALCULATIONS
OBJECTIVES:-
- Prepare a report explaining the different fender regulations
- Calculate the Wheel Arch gap at required points and check whether the car passes the European standard.
INTRODUCTION
Fender
Fender is the american term for the part of an automobile, motorcycle or other vehicle body that frames a wheel Arch (the fender underside). Its primary purpose is to prevent sand, mud, rocks, liquids, and other road spray from being thrown into the air by the rotating tire. Fenders are typically rigid and can be damaged by contact with the road surface.
Sticky materials, such as mud, may adhere to the smooth outer tire surface, while smooth loose objects, such as stones, can become temporarily embedded in the tread grooves as the tire rolls over the ground. These materials can be ejected from the surface of the tire at high velocity as the tire imparts kinetic energy to the attached objects. For a vehicle moving forward, the top of the tire is rotating upward and forward, and can throw objects into the air at other vehicles or pedestrians in front of the vehicle.
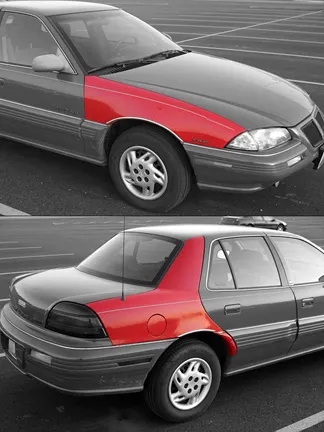
Wheel arch
The wheel arch is the semi-circular part positioned above the wheel of a vehicle. The most important body change was that the front wheel arch was cut higher into the fender. Corrosion had occurred around the splash plate at the back of the wheel arch. The car has big, high-definition headlights that extend to the wheel arch.
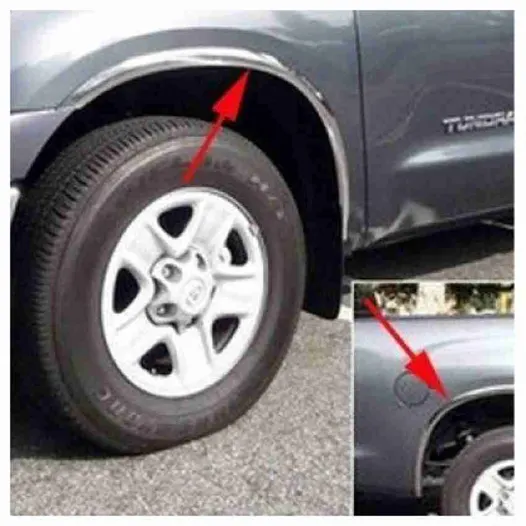
There are different regulation requirement for different country as follows. The regulation is in respective to the road of specific region.
1. Japanese Regulations
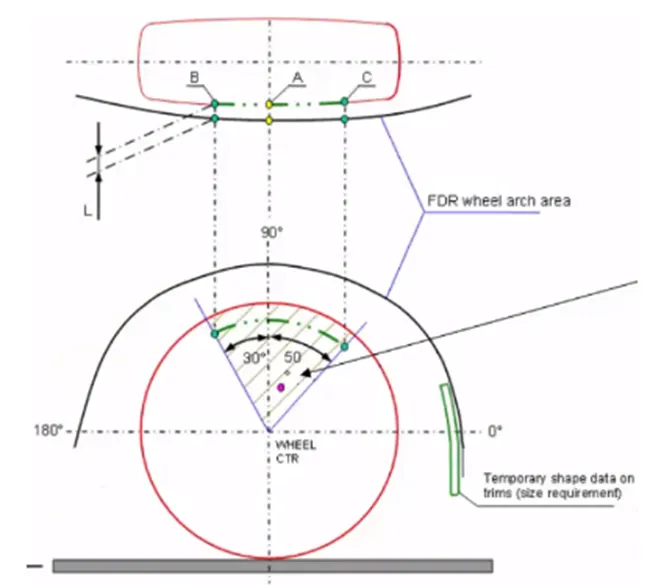
Steps for Checking.
- Measure the clearance at three points marked within the area.
- Clearance must be greater than 5 mm in all three positions.
2. European Regulations.
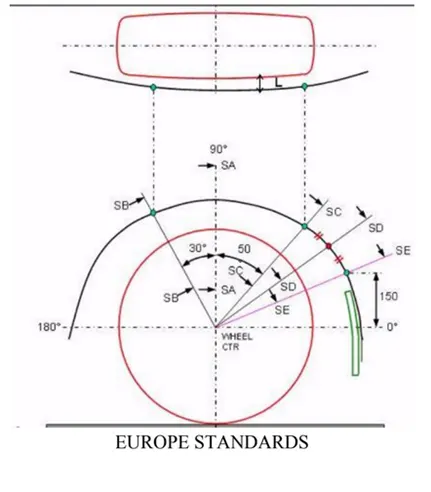
Steps for checking.
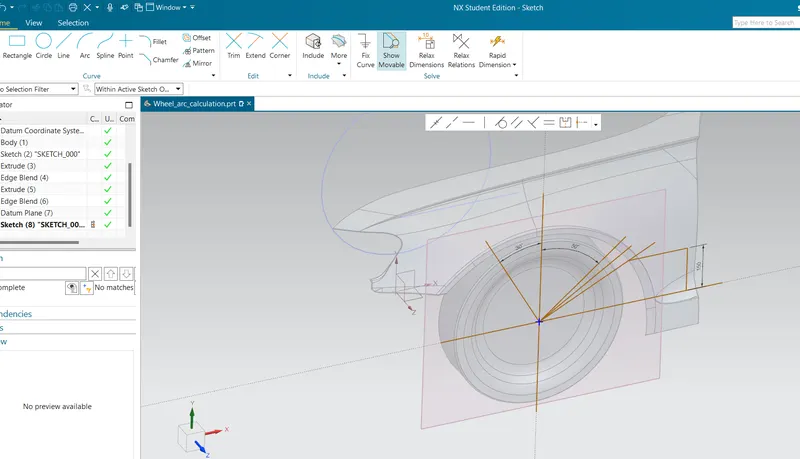
- Three lines SB, SA and SC should be created and should be having 30 degrees to the left for SB, SA passing 90 degrees through the centre axis and 50 degrees to the right from the centre axis for SC.
- Then after creating those three lines, a 150 mm point should be marked on the wheel arch reference and a line should be created from the centre point passing through the point on the wheel arch reference.
- That line is called SE. Then another line should be created intersecting SC line and SE line. Then on projecting the line on to the wheel arch, the distance (L as shown in the figure) between the intersecting points on the wheel and the wheel arch is allowed to have a minimum of 10mm distance at all the points
- United States Regulations.
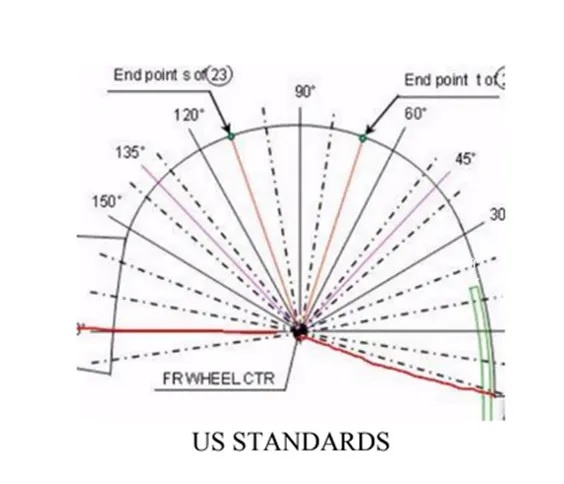
Steps for checking.
- For united state regulation, the concept is the same but the point should be taken on every 10 degrees from -20 degree to 180 and a minimum gap between the wheel and wheel arch should be 5 mm at all of those points. This is the United States requirement.
WHEEL ARCH CALCULATION ACCORDING TO EUROPEAN STANDARD FOR THE GIVEN DATA
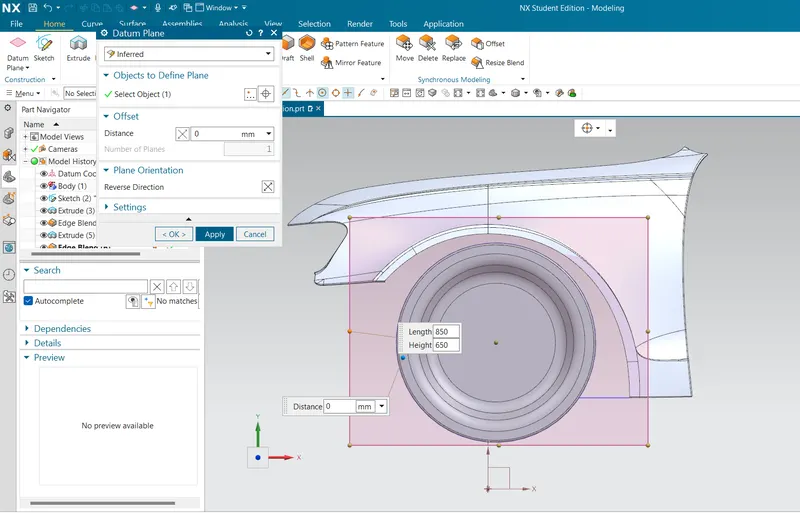
Step 1 : Creating datum plane at the outermost part of the wheel as referance.
Step 2: Sketch based on the european standard on the datum plane.
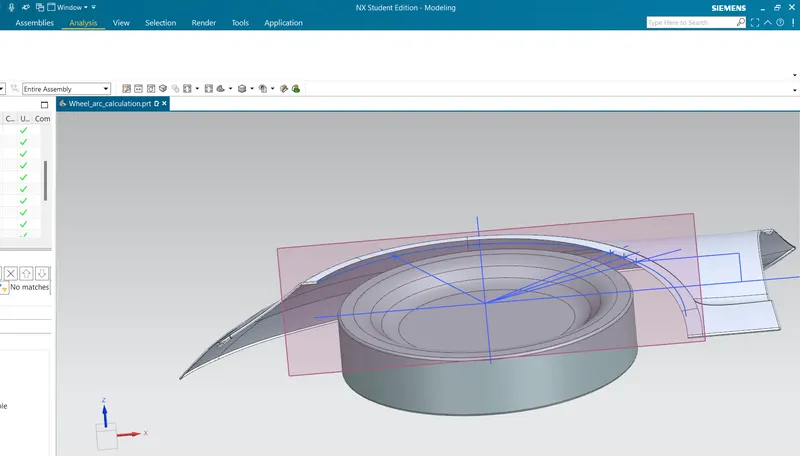
Step 3: Project the endmost curve of the wheel arch to the datum plane and mark the intersecting points.
Step 4: Mark the sections with text tool.
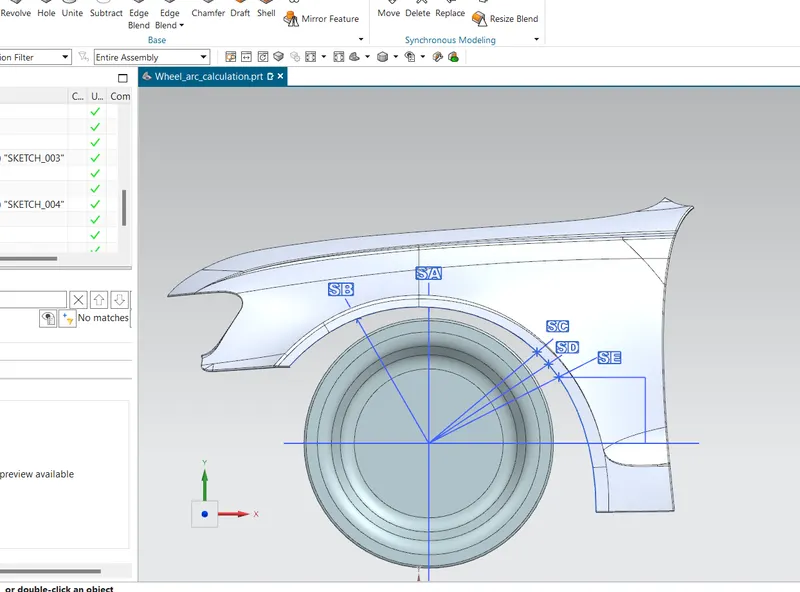
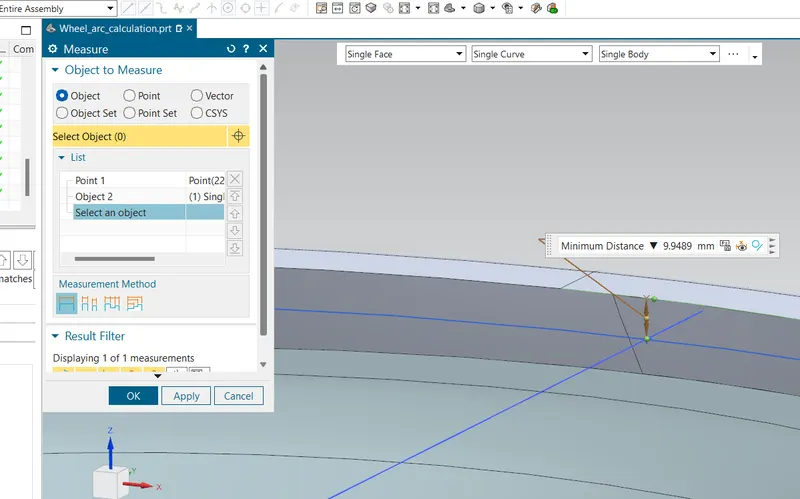
Step 6: Measure the distances as needed.
Section SA
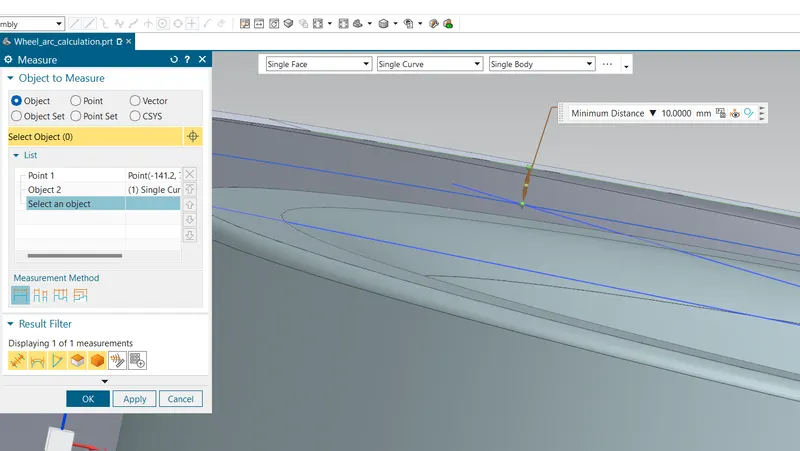
Section SB
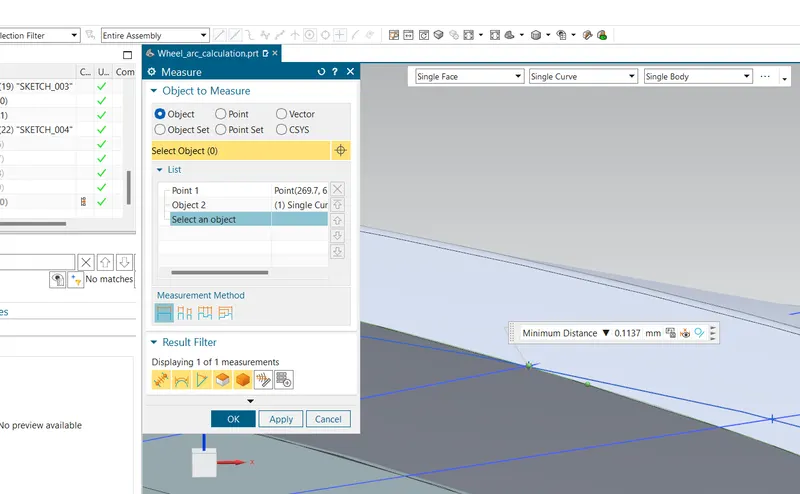
Section SC
Section SD
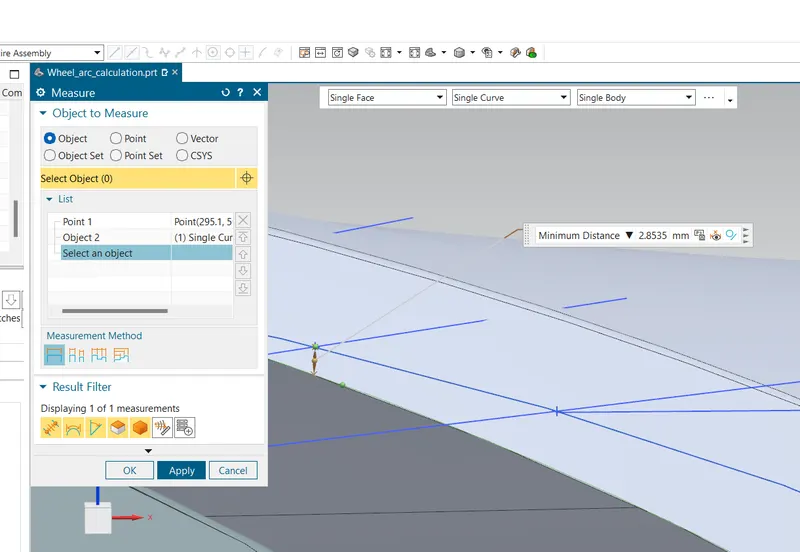
Section SE
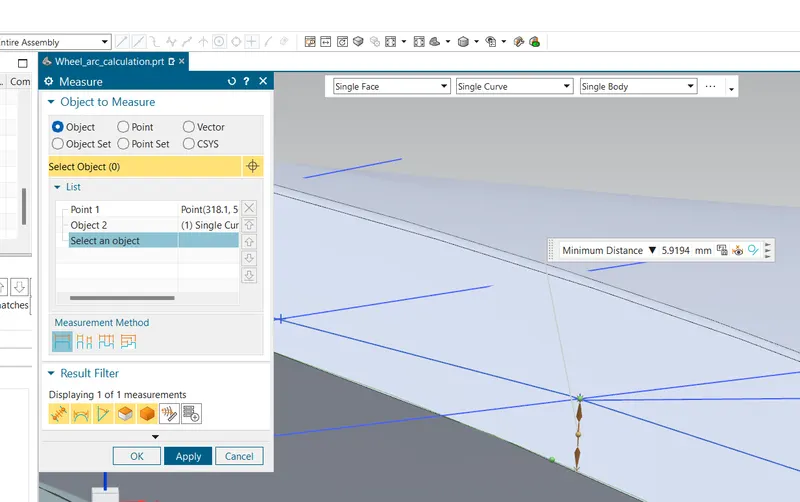
Results
|
Clearance Value |
|||
|
Section |
Required value |
Actual value |
Result |
|
Section SA |
Min 10 mm |
9.948 |
Fail |
|
Section SB |
Min 10 mm |
10 |
Pass |
|
Section SC |
Min 10 mm |
0.113 |
Fail |
|
Section SD |
Min 10 mm |
-2.853 |
Fail |
|
Section SE |
Min 10 mm |
-5.914 |
Fail |
CONCLUSION
From the results obtained, it is justified that the given fender, does not meet the European standards because it was required to maintain the minimum clearance of 10 mm at the sections SA, SB, SC, SD and SE. The given model failed in the four cases.