Fender Design - Wheel Arch Challenge
AIM: Calculate the Wheel Arch gap at required points and check whether the car passes the European standard.
INTRODUCTION:
The fender is a part of an automobile vehicle body that frames a wheel well. Its primary purpose is to prevent sand, mud, rocks, liquids, and other road sprays from being thrown into the air by the rotating tire. fender are typically rigid and can be damaged by contact with the road surface
Wheel arch: It is a curved part of the fender positioned right above the wheel. the wheel arch is designed such that it protects both the pedestrian and car cabin from mud, water rocks, and another road spray. and different countries have different wheel arch regulations in place and the wheel arch design has to comply with them to be deemed usable in that country.
For avoiding design alterations of the same vehicle to meet the different regulations in different countries, the maximum values of the connected regulation parameters are taken into consideration for design.
FENDER WHEEL ARCH REGULATIONS
Japan standard:
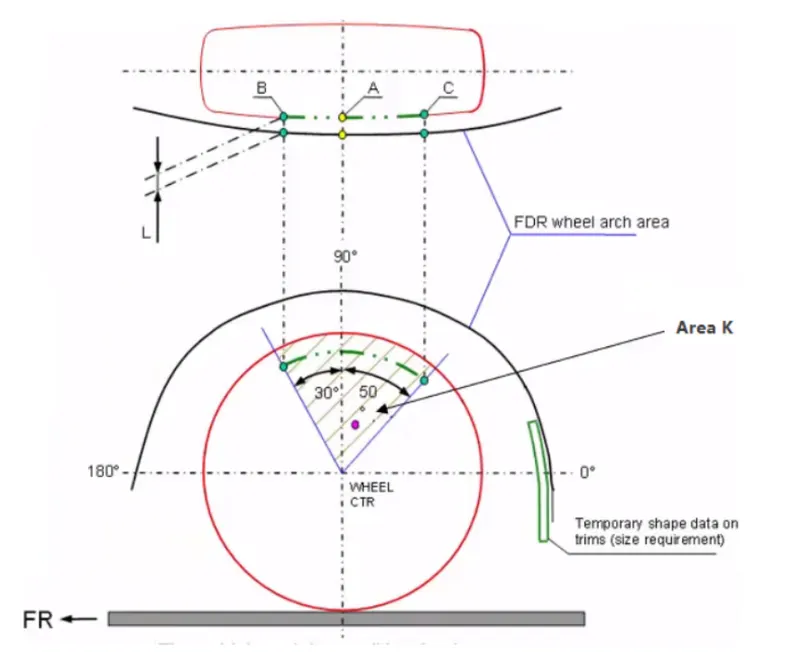
- The clearance 'L' for tire,, hub, cap, and fender is to be measured within area K and create a clearance check chart to validate
- the value of L should be greater than 5 mmm at all position
- wheel guard requirement the value of 'a' should be more than 5 mm at line 30 degrees forward and 50 degrees rearwards from the center vertical axis of the wheel
European standard:
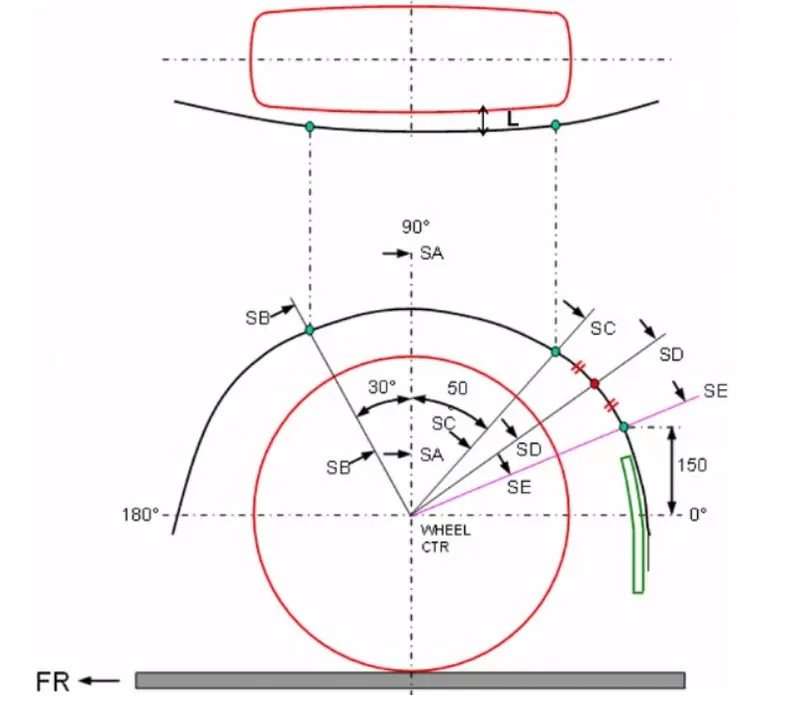
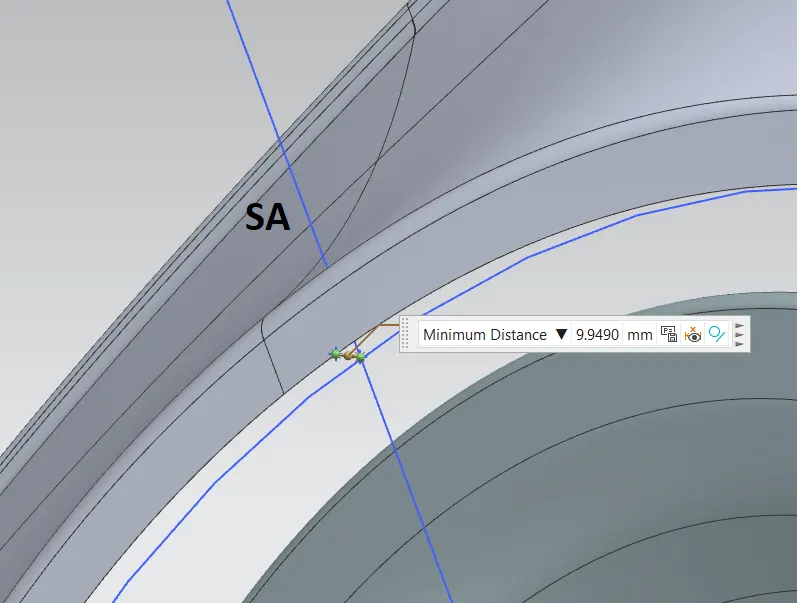
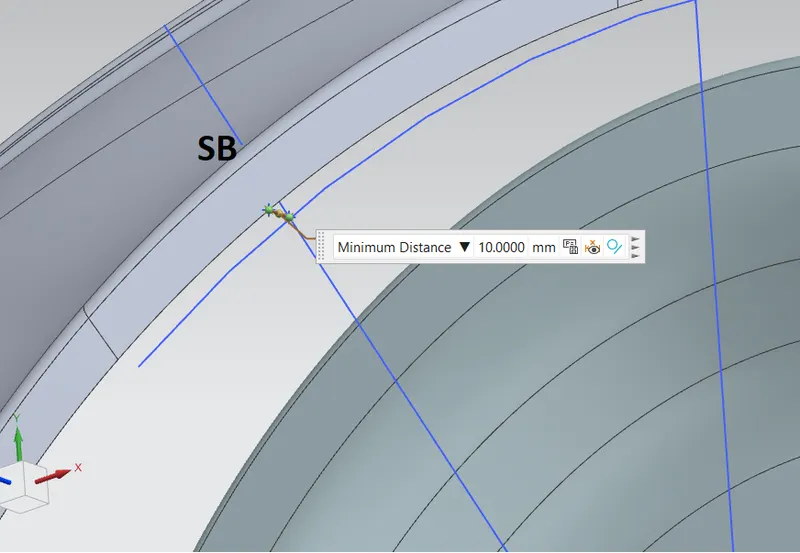
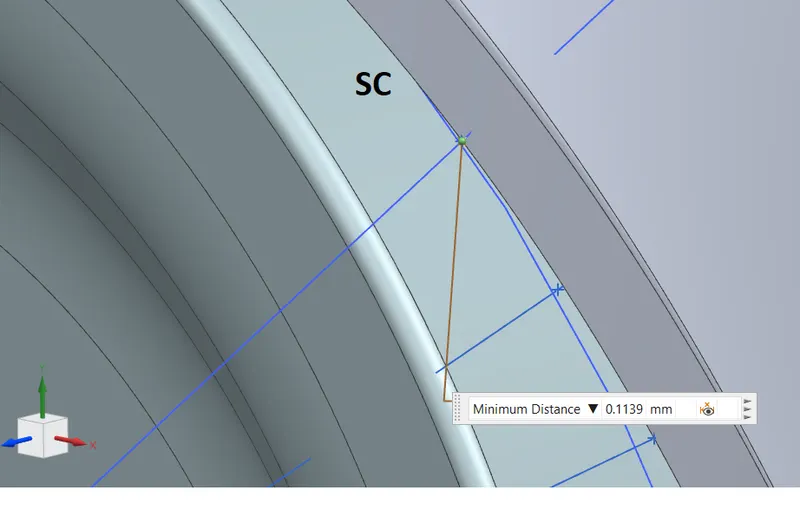
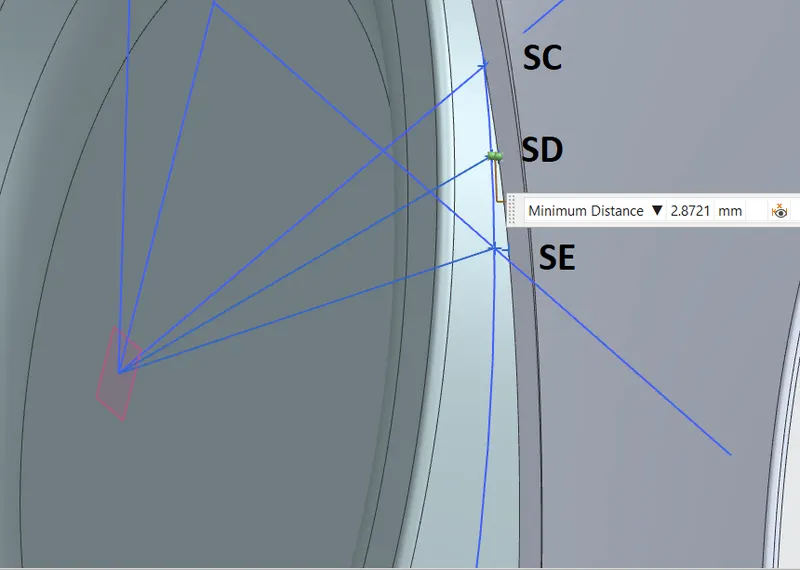
1. the clearance 'L' should be measured at sections SA-SA, SB-SB, SC-SC, SD-SD, and SE-SE and create a clearance check chart to validate
2. In all the five sections the value of L should be greater than 10mm to satisfy the European regulations
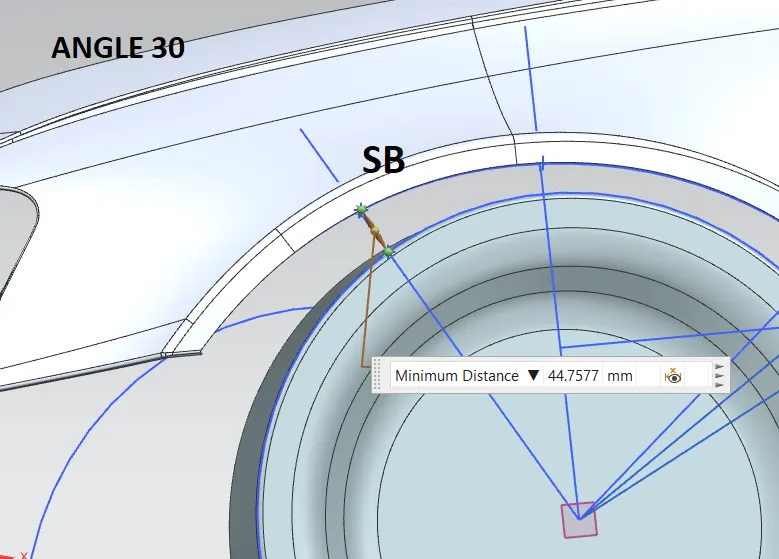
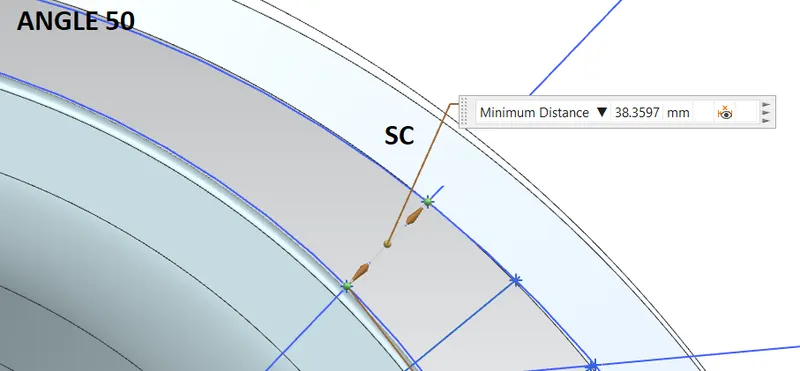
3. wheel guard requirement the value of 'a' should be more than 5 mm at line 30 degrees forward and 50 degrees rearwards from the center vertical axis of the whee
US Regulations:
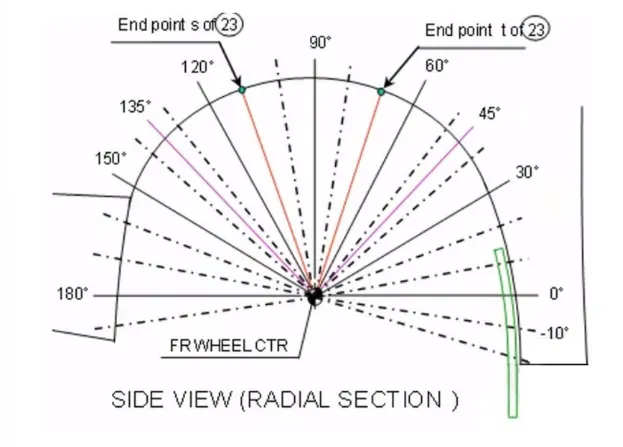
- clearance 'L' is to be checked at all positions from -100 degrees to 100 degrees and create a clearance check chart to validate
- the value of L should be greater than 5 mm to satisfy the regulations
- wheel guard requirements the value of 'a' should be more than 5 mm at line 30 degrees forward and 50 degrees rearwards from the central vertical axis of the wheel
Calculations of wheel arch area according to European Regulations
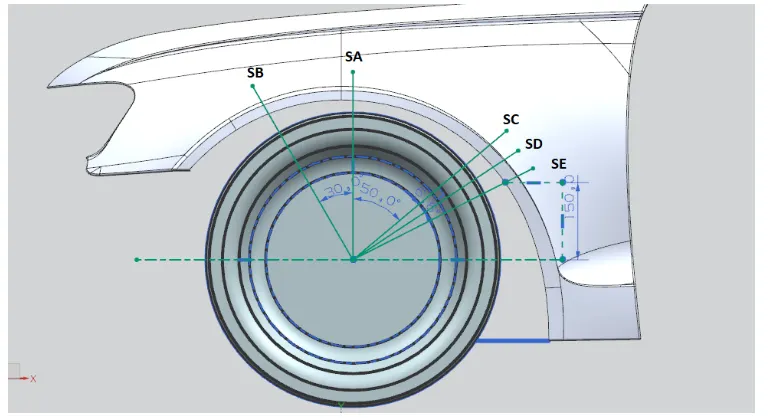
- For calculations of clearance between wheel arch and wheel have to sketch on the outermost face of the wheel
- A datum plane is created at the outermost face of the wheel
- the sketch is created on the new datum plane
- The line SA is at the center of the wheel
- and angle of 30 SB and SA and angle of 50 SA-SC created
- The point is created 150mm vertically above the center line and SE is drawn from the wheel center to to create point
- Another line SD is drawn from the center of the wheel and in the middle of lines SC and SE
Obtaining the clearance 'L' at the designated 5 points
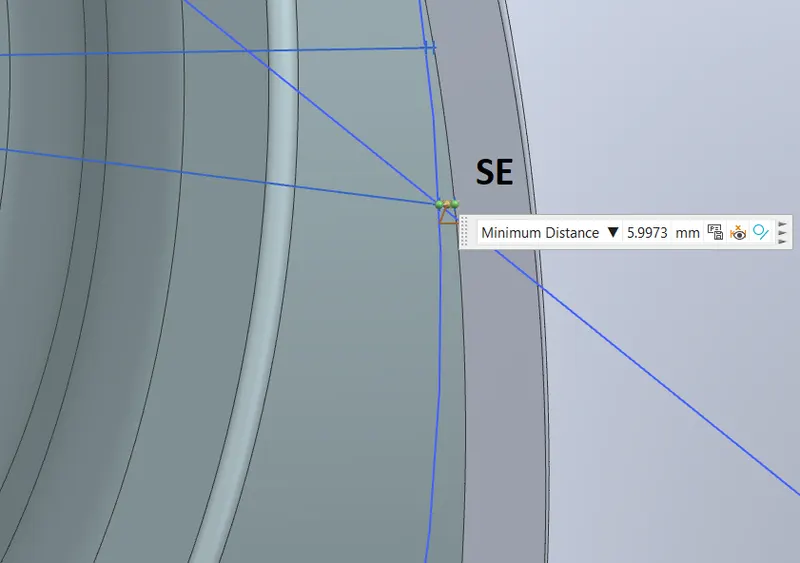
The clearance distance L is calculated at points SA-SA, SB-SB, SC-SC, SD-SD, and SE-SE which should be greater than or equal to 10mm
- Clearance 'L' at SA-SA
- Clearance 'L' at SB-SB
- Clearance 'L' at SC-SC
- Clearance 'L' at SD-SD
- Clearance 'L' at SE-SE
MEASURING THE CLEARANCE VALUE 'a' FOR WHEEL GUARD REQUIREMENT
- Clearance 'a' at angle 30 line SB
- Clearance 'a' at angle 50 line SC
|
POSITION |
REQUIRED CLEARANCE VALUE |
OBSERVED CLEARANCE VALUE |
RESULT |
|
SA |
10 |
9.9490 |
REJECTED |
|
SB |
10 |
10 |
ACCEPTED |
|
SC |
10 |
0.1139 |
REJECTED |
|
SD |
10 |
2.8721 |
REJECTED |
|
SE |
10 |
5.9973 |
REJECTED |
CONCLUSION: I HAVE OBSERVED THE ALL THE CLEARANCE VALUES OF SA, SB, SC, SD, AND SE AND ONLY SB HAS A MINIMUM CLEARANCE VALUE OF 10 MM IT SATISFIED THE EUROPEAN REGULATION STANDARDS AND REMAINING NOT SATISFIED.