Fender Design - Wheel Arch Challenge
AIM
- To calculate the wheel arc area and decide whether the car will pass the European standards or not.
INTRODUCTION
Fender
- Fender is the part of an automobile that frames a wheel well (the fender underside).
- Its primary purpose is to prevent sand, mud, rocks, liquids, and other road spray from being thrown into the air by the rotating tire.
- When vehicle is moving, tyres pick up stones and others and hurl them in all directions. Fenders are basically present to prevent any injuries to pedestrians and contain the motion of these particles
- Most passenger automobiles have four fenders, one over each wheel. For vehicles with a narrow car body that exposes the tire, the fender is an exposed curve over the top of the tire. For wide body vehicles that cover the tire, the fender forms the wheel well surrounding the tire, and is not directly visible from above the car body.
- Wheel wells tend to be much larger than the diameter of the tire, because they do not move with the tire suspension and consequently must be large enough to allow the full range of tire motion on the suspension without touching the interior of the wheel well.
Wheel Arch
- The wheel arch is an arch-shaped cavity in the body of a vehicle, which houses a wheel. It has two important functions. It serves for the safety of pedestrians and other cars because the wheel is situated in the body of a vehicle.
- The second function is to protect the car from the sticky materials, such as mud, may adhere to the smooth outer tire surface, while smooth loose objects, such as stones, can become temporarily embedded in the tread grooves as the tire rolls over the ground.
- These materials can be ejected from the surface of the tire at high velocity as the tire imparts kinetic energy to the attached objects. For a vehicle moving forward, the top of the tire is rotating upward and forward and can throw objects into the air at other vehicles or pedestrians in front of the vehicle.
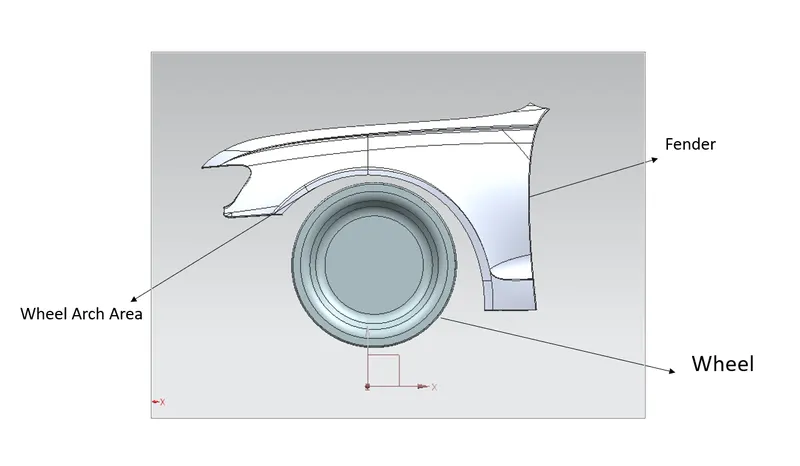
Types Of Wheel Arch Regulations
- Japan regulation
- European regulation
- US regulation
Japan Regulations
- Measure clearance L of tire ,hub, cap & fender in three different positions within area K and produce clearance check chart to validate.
- Clearance must be greater than 5 mm in all the three positions.
- Wheel guard requirement: The value of 'a' shall be more than 5 mm at a line 30" forward and 50 rearward from the central vertical axis of axis of wheel.
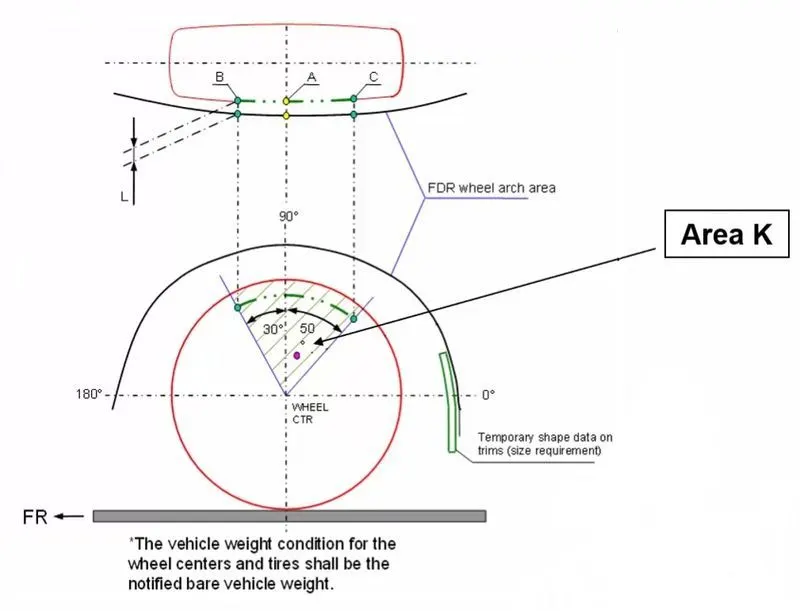
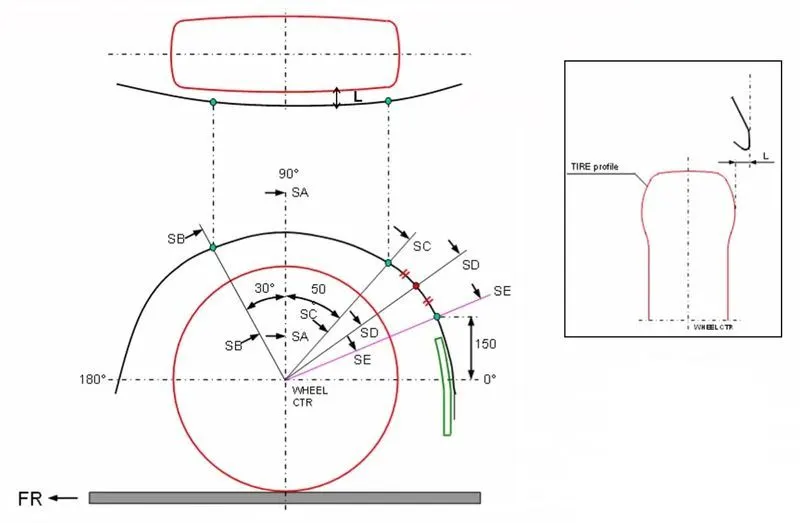
European Regulations
- The Clearance ‘L’ should be measured at sections SA-SA, SB-SB, SC-SC, SD-SD and SE-SE and create clearance check chart to validate
- At all the five sections the value of L should be greater than 10mm to satisfy the European Regulations
- Wheel guard requirement: The value of ‘a’ should be more than 5mm at line 30° forward and 50° rearwards from the central vertical axis of the wheel.
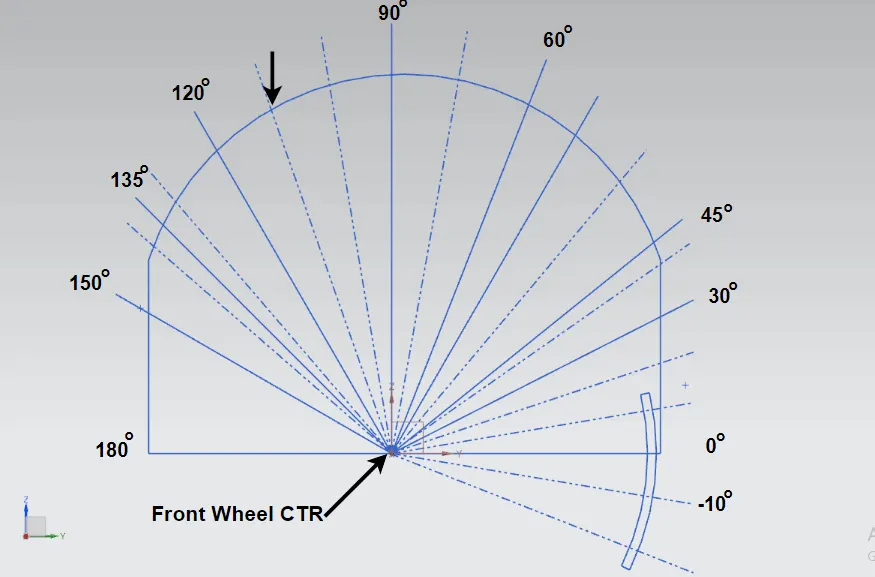
US Regulations
- Clearance ‘L’ is to be checked at all positions from -100° to 100° and create clearance check chart to validate
- The value of L should be greater than 5mm to satisfy the regulations
- Wheel guard requirement: The value of ‘a’ should be more than 5mm at line 30° forward and 50° rearwards from the central vertical axis of the wheel.
PROCEDURE
Calculating the wheel arch gap according to the European regulatuons
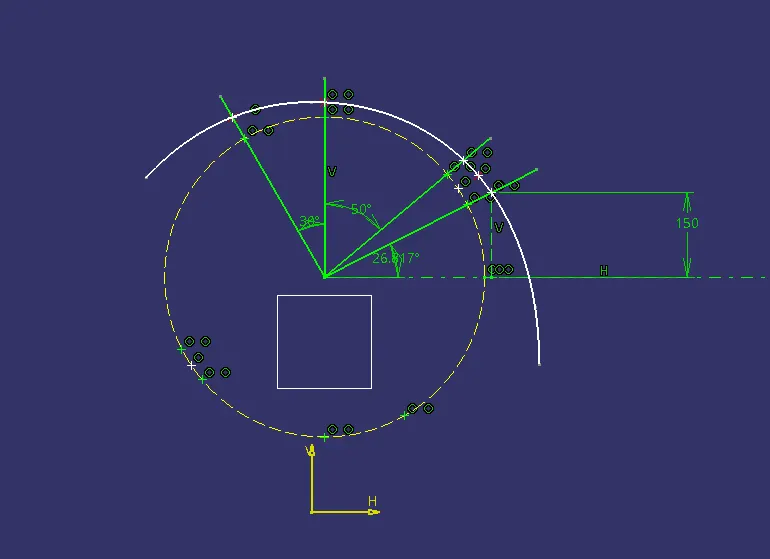
- First, datam plane is created at the outermost edge of the wheel from the bottom view of the wheel.
- Create a sketch on that datam plane and extrat or use project 3d element to te outer most edge of the wheel. Make it a construction line and create a point on the centre.
- Now, draw a line in vertical (SA) and horizontal direction with the point as the starting point.
- Then draw lines at 30 degree (SB) and 50 degree (SC) with respect to that point. Create a line in vertical direction away from the wheel to a height of 150 mm.
- Again draw a inclined line coinciding the vertical line of 150 mm. Now use bisecting line (SD) option to create a line between the lines SC & SC.
- Now use project 3d element to the edge of the fender and isolate it.
- Use intersection point option on the lines SA, SB, SC, SD & SE with the fender line respectively.
- Project the points to the fender surface using projection option in the wireframe toolbar.
- Now, use measure between option to measure the different point.
Sktech drawn for measuring the distances.
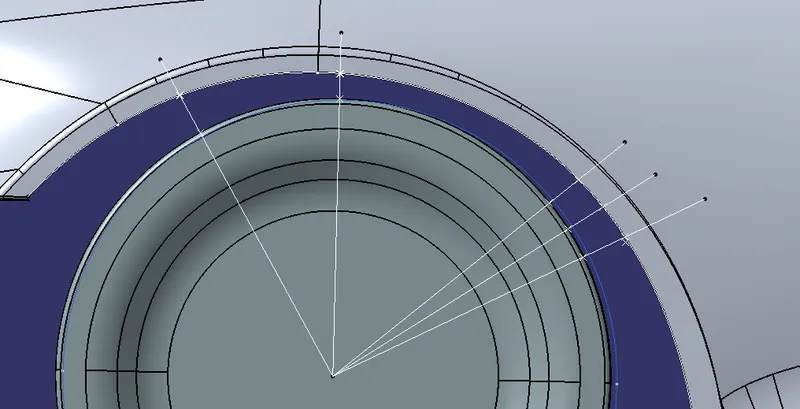
Measurements taken to fine the value of 'L'
- From wheel arch (SA) point to the fender outer curve:
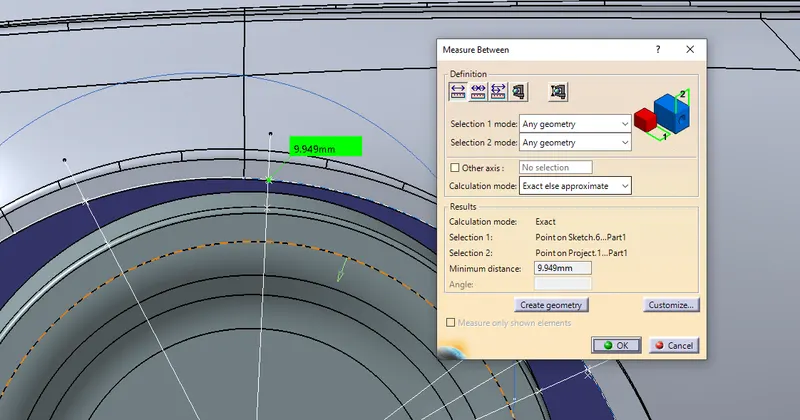
- From wheel arch (SB) point to the fender outer curve:
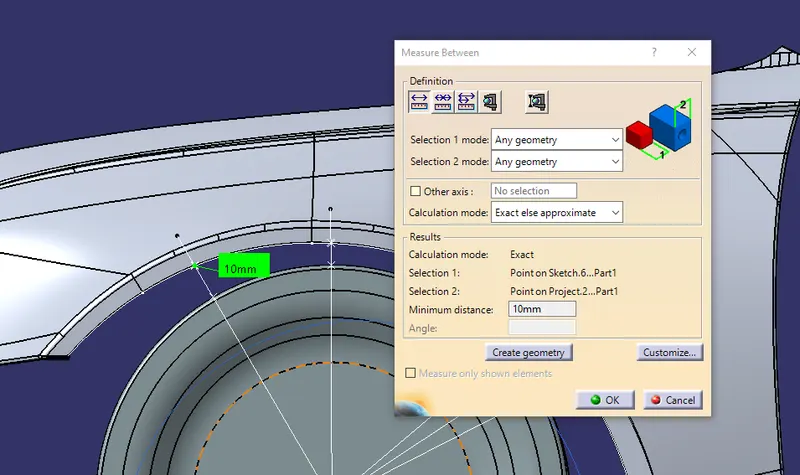
- From wheel arch (SC) point to the fender outer curve:
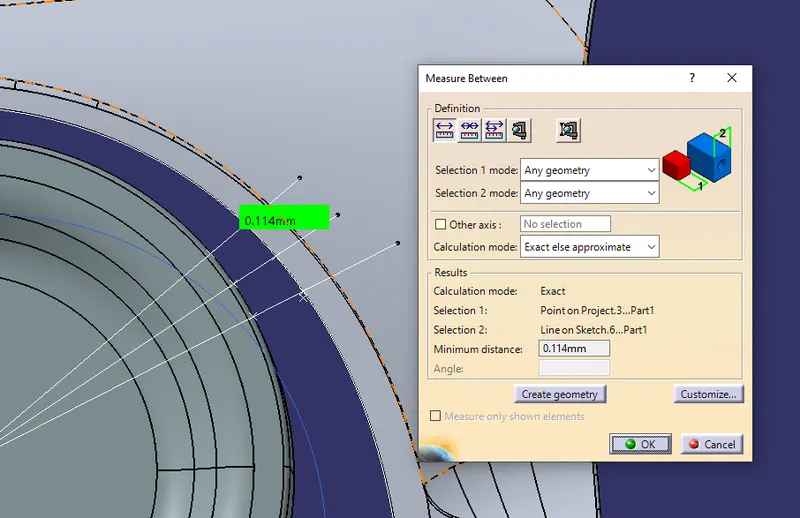
- From wheel arch (SD) point to the fender outer curve:
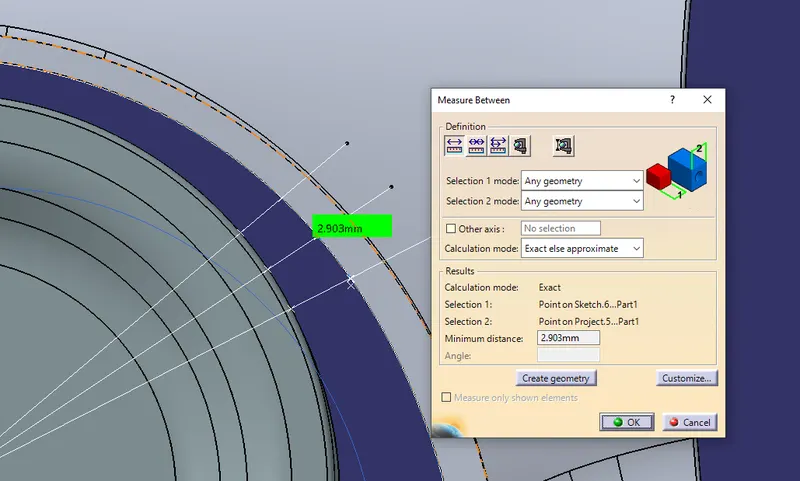
- From wheel arch (SE) point to the fender outer curve:
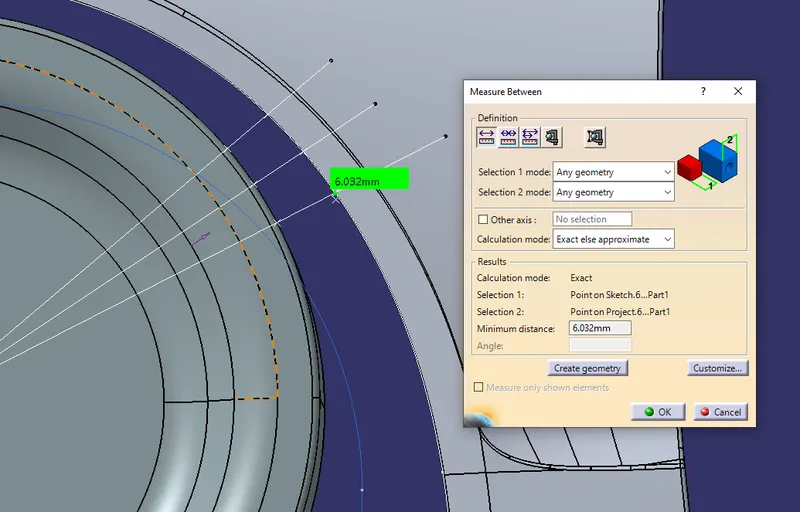
Measurements taken to fine the value of 'a'
- From the outer most curve or edge of the wheel point (SA) to the fender outer curve:
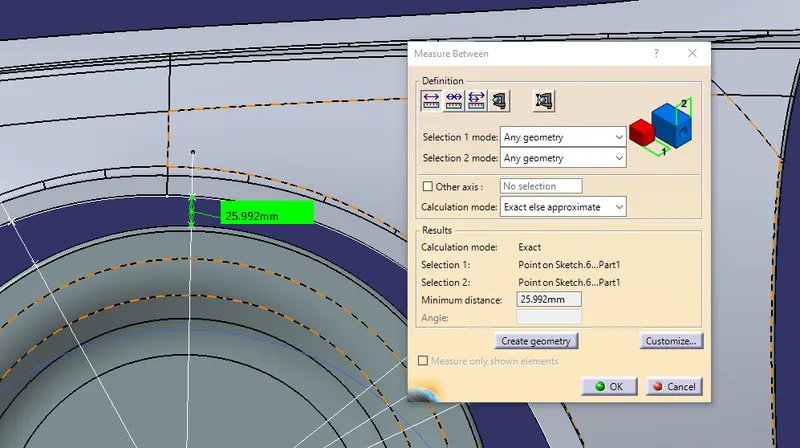
- From the outer most curve or edge of the wheel point (SB) to the fender outer curve:
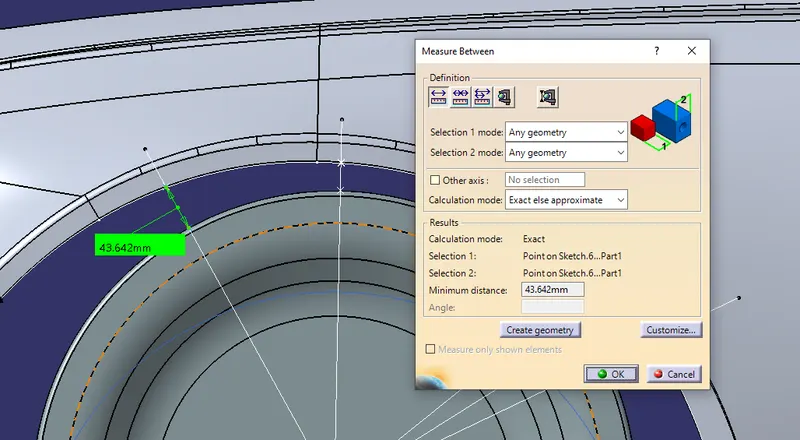
- From the outer most curve or edge of the wheel point (SC) to the fender outer curve:
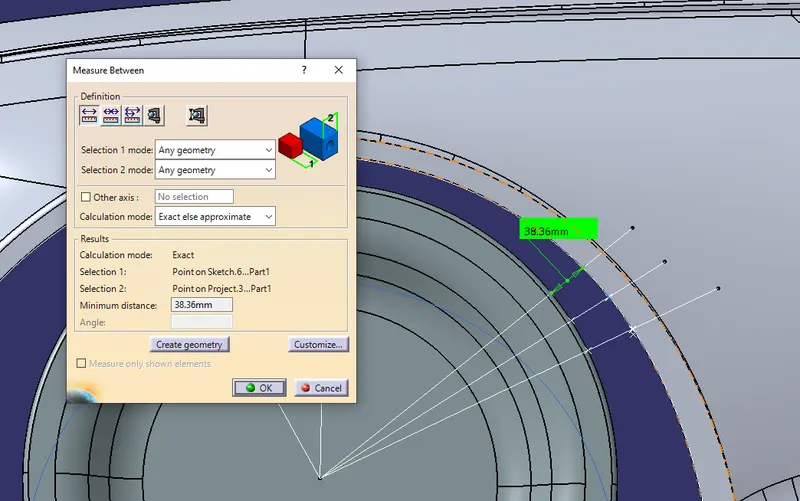
- From the outer most curve or edge of the wheel point (SD) to the fender outer curve:
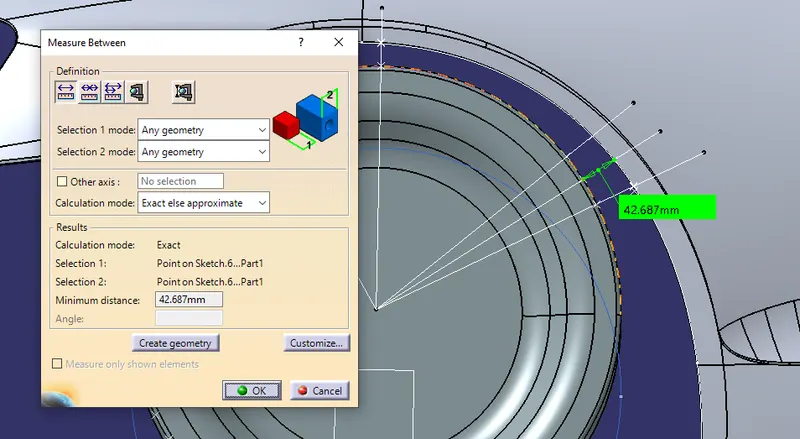
- From the outer most curve or edge of the wheel point (SE) to the fender outer curve:
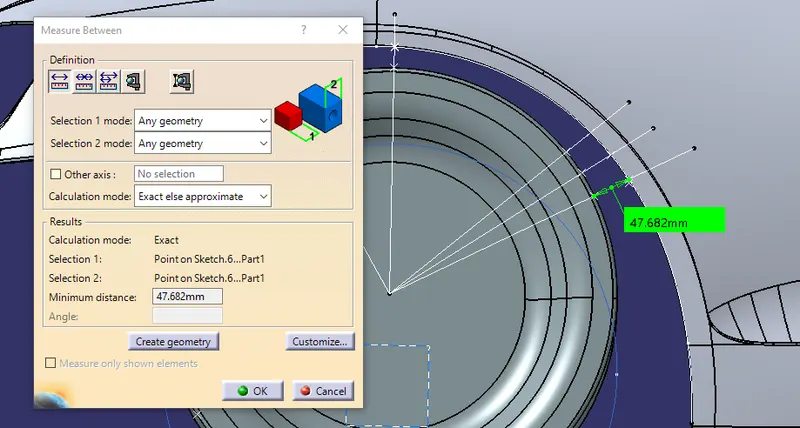
TABULATION
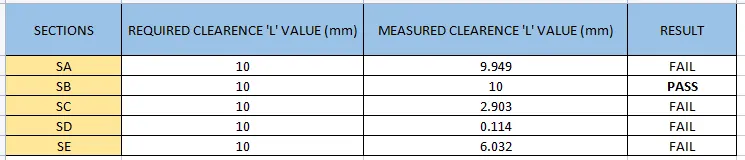
- For clearence value 'L' from wheel arch points to the fender outer curve points.
- Condition : Measured value > Required value.
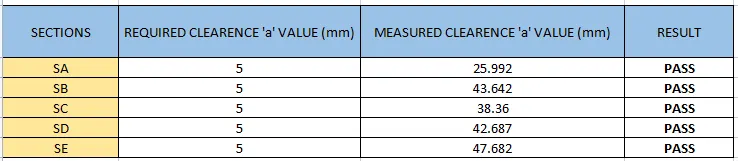
- For clearence value 'a' from wheel guard points to the fender outer curve points.
- Condition : Measured value > Clearence value.
CONCLUSION
- From the above tabulation we can say that the clearence values of 'L' at sections SA, SC, SD and SE dosen't pass the european regulation condition.
- So, this design is not good for manufacturing and the styling team is required to the modify the fender styling surface so that it will clear the european regulation.