Fender Design - Wheel Arch Challenge
Answer: There are three regulation for fender design which are US regulation, European regulation and Japan regulation
Acc. to European regulation requirement things need to keep in mind is as shown:
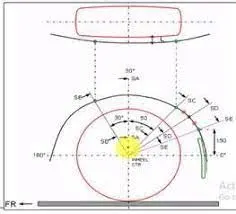
Measure CL L at the sections SA-SA SB-SB SC-SC SD-SD SE-SE and produce CL chart to validate.
- At all five sections the CL L value should be greater than 10mm to satisfy the European regulation.
- Wheel gaurd requirement: The value of 'a' shall be more than 5mm at a line 30deg. forward and 50 deg rearward from the central vertical axis of axis of wheel.
Japan Requirements:
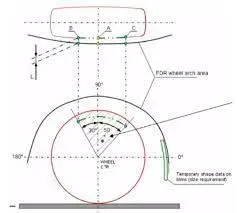
- Measure clearance L of tire, hub and fender in three different positions within area K and produce clearance chart to validate
- Clearance must be greater than 5mm in all three positions.
- Wheel gaurd requirement: The value of 'a' shall be more than 5 mm at a line 30 deg forward and 50 deg rearward from the central vertical axis of axis of wheel.
US regulation requirement
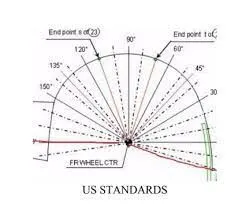
- Make clearance check details on all positions from -100deg. to 100deg. and make the clearance check table.
- All values should be greater than 5 mm to satisfy the regulations.
- The value of 'a' shall be more than 5 mm at a line 30 deg. forward and 50 deg rearward from the central vertical axis of axis of wheel.
Report on Wheel arch according to European Regulations
AIM: To create the required sections and intersection points then measure the clearance length to check weather the given Fender wheel arch satisfy European Regulation.
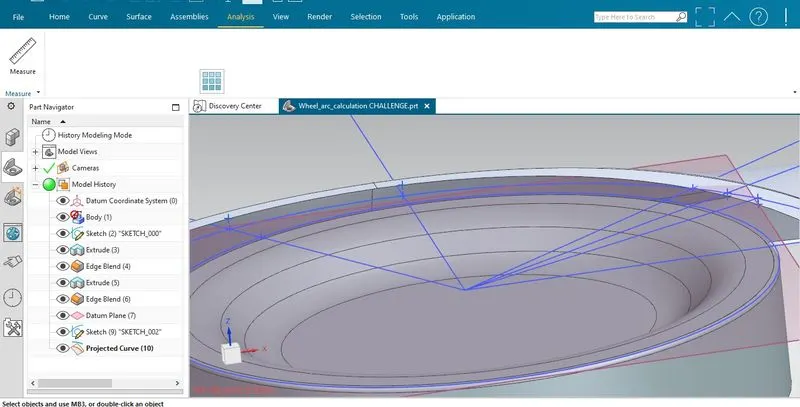
Step 1: First create the datum plane to the outer most surfcae of the wheel, then create the different section acc. to regulation by creating sketch on the datum plane.
Step 2 : Now create intersection point on the section line with the wheel nearest edge on the fender and project those point on outer most surface of the fender.
Step3 : Now project the outermost curve on the wheel by project curve command on NX CAD and create the intersection points on the 30 deg forward and 50 deg rearward lines from the central vertical axis of axis of the wheel.
so the created sections and intersection points are as shown below:
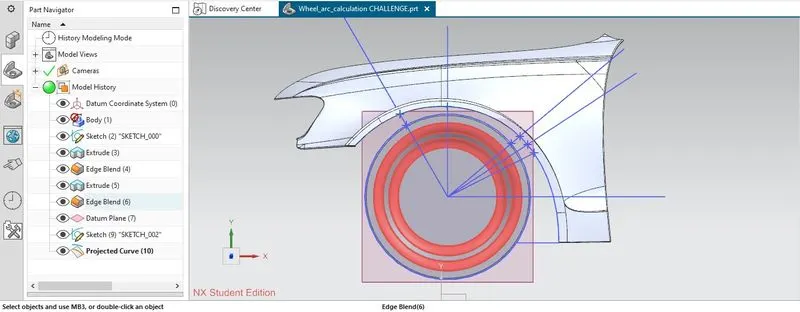
Now measurement of clearance length between the created line are as shown below.
At Section SA-SA clearance L value is measured as:
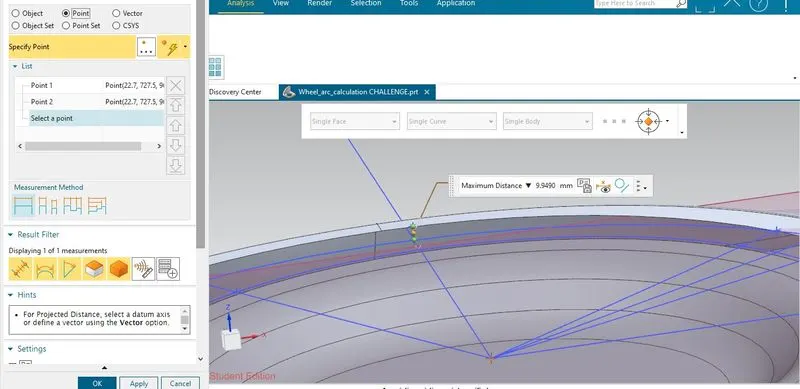
AT section SB-SB clearance L value is measured as shown below:
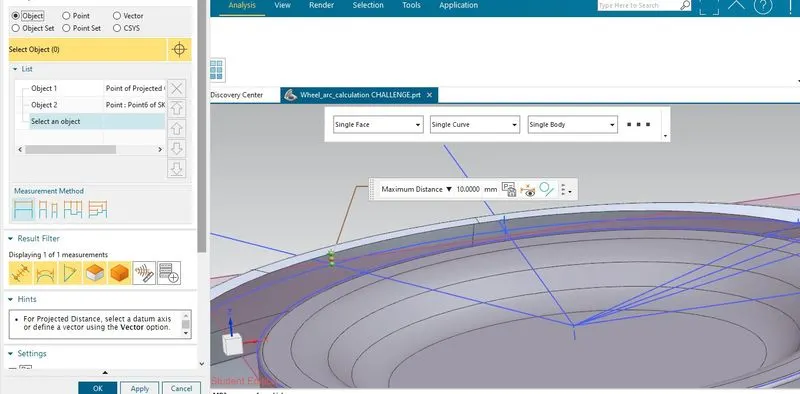
At section SC-SC clearance L measured as:
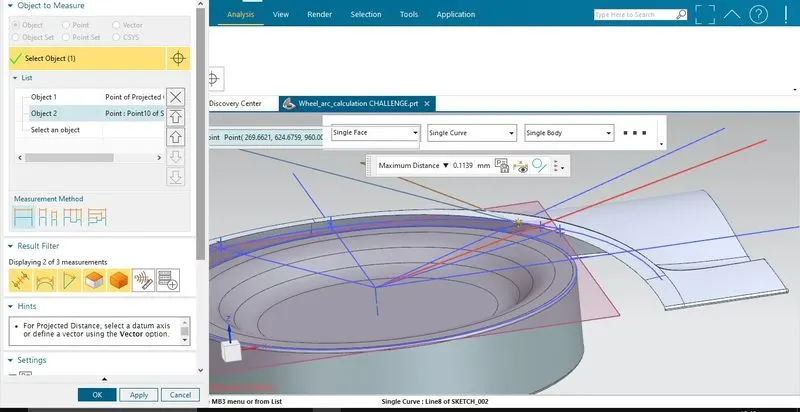
At section SD-SD clearance L is measured as shown:
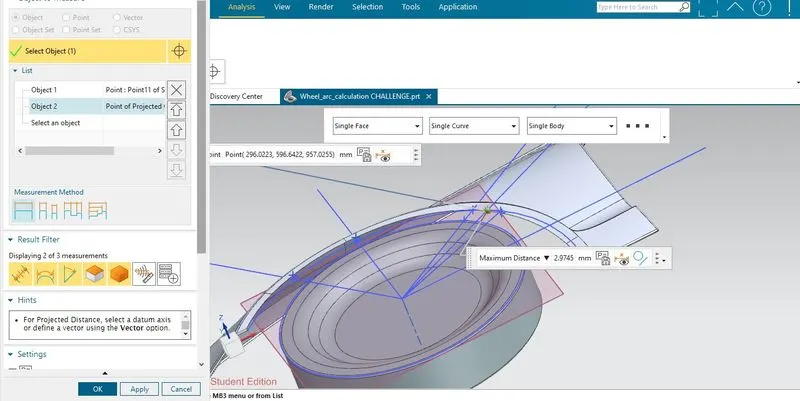
At section SE-SE the clearance length is measured as :
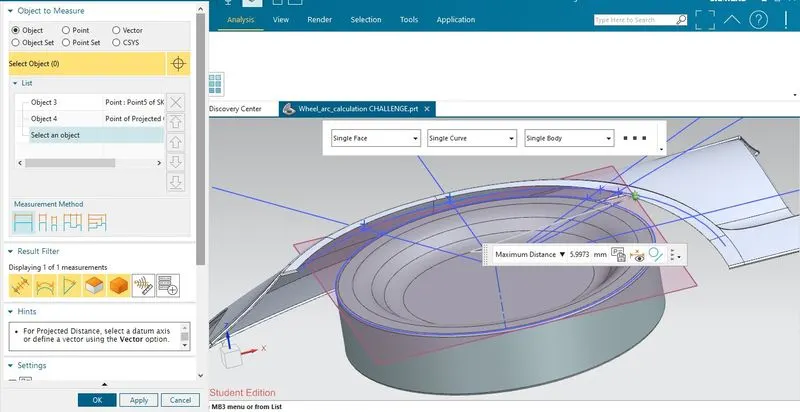
Now determining the value of 'a' acc. to wheel guard requirement as shown:
At 30 deg forward line from the central vertical axis of axis of wheel the value of 'a' is measured as:
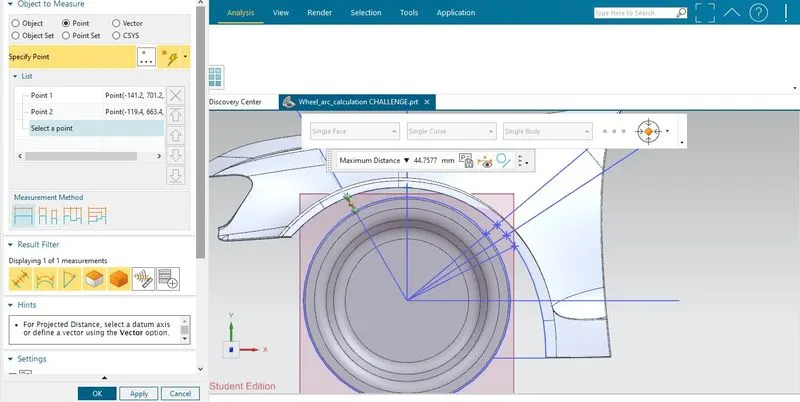
At 50 deg rearward line from the central vertical axis of axis of wheel the value of 'a' is measured as:
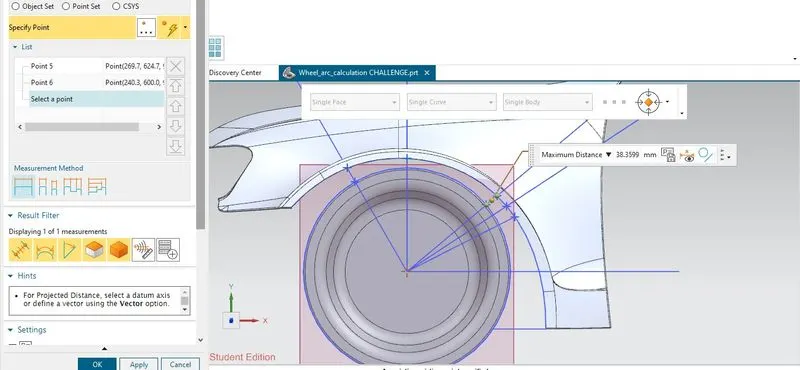
So these above measurement can be tabluated as:
Clearance length L values for different sections are tabulated as:
| Section name | Clearance length L (in mm) | Result acc. to European regulation |
| SA-SA | 9.95 ( less than 10) | FAIL |
| SB-SB | 10 | PASS |
| SC-SC | - 0.1139 (less than 10) | FAIL |
| SD-SD | -2.97( less than 10) | FAIL |
| SE-SE | -5.997 (less than 10) | FAIL |
And value of 'a' for two lines is tabulated as:
| Line from central vertical axis of wheel axis | VALUE OF 'a' in mm | Result acc. to European regulation |
| 30 deg forward line | 44.7577 (more than 5) | PASS |
| 50 deg rearward line | 38.3599 (more than 5) | PASS |
Conclusion: Since Clearance length L value is not acc. to European regulation at sections other than SB-SB so we can say our fender wheel arch is not designed acc. to European regulations so it should be modified to meet the regulations. Although the 'a' value for two different lines is acc. to European Regulation but still design need modification to meet regulations.