Drafting of various geometries using Chamfer, Fillet tool in AutoCad
A) AIM & INTRODUCTION
To draw the given drawing sketches in Decimal, Architectural system using AutoCad. AutoCad is having many Draw, Modify, Dimension and etc., tools. Most of the tools are used for drawings. Absoulte and Relative coordinate system used.
B) PROCEDURE IN DETAIL
1. TOOLS USED
Draw tools: Line, Circle, Rectangle, Text
Modify tools: Offset, Erase, Copy, Mirror, Move, Rotate, Stretch, Lengthen, Trim, Extend, Chamfer, Fillet
Dimension: Dimension Style, Linear, Angular, Continuous, Aligned, Radius, Diameter, Center mark
2. STEPS FOLLOWED
a) New drawing is opened for each sketch from Application Menu>New>Drawing. Dialog box pops up
b) Select Template>acad>Open
c) New drawing will open in dwg format.
d) Menu bar> Format>Units. Drawings Units dialog box will pop up
e) Length type>Decimal/Architecture (depending on the dimension type). Precision>Choose no. of decimal points depending on the precision required. Insertion scale> select based on the unit of measurement. (inches/millimeters/meters/etc). Units for intensity of Lightining>International or American.
f) Format> Drawing limits
LIMITS Specify lower left corner: (Choose coordinates based on the sketch)
LIMITS Specify upper right corner: (Choose coordinates based on the sketch size)
g) Zoom >All
h) The sketches are drawn taking the tools as specified above.
i) Dimensioning is done from the Menu bar > Dimension>Dimension styles.
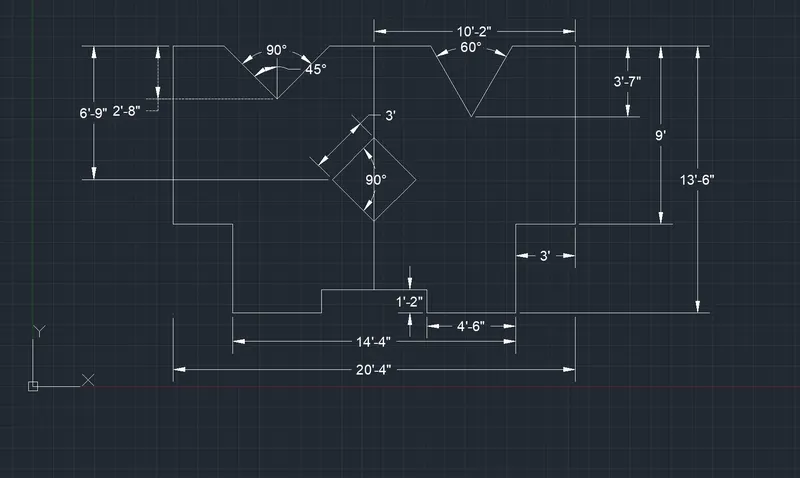
Drawing 1
S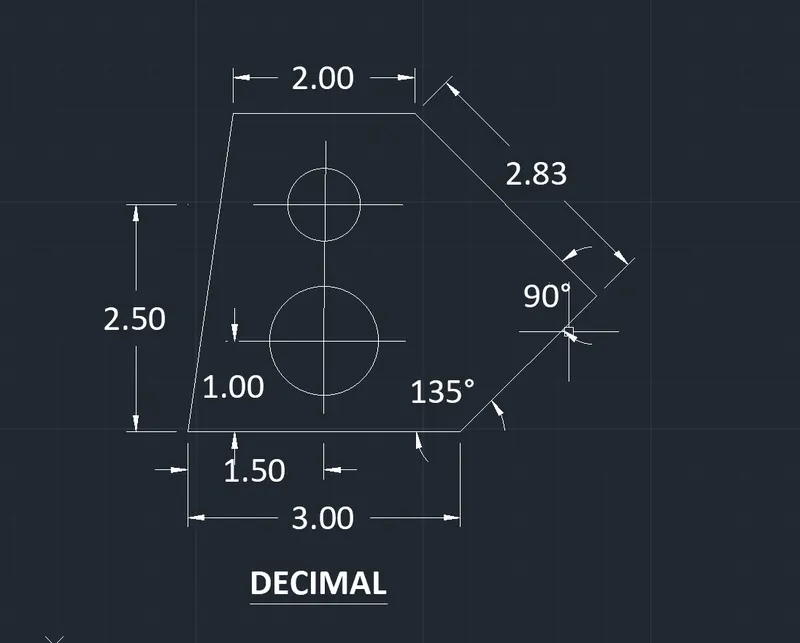
Drawing 2
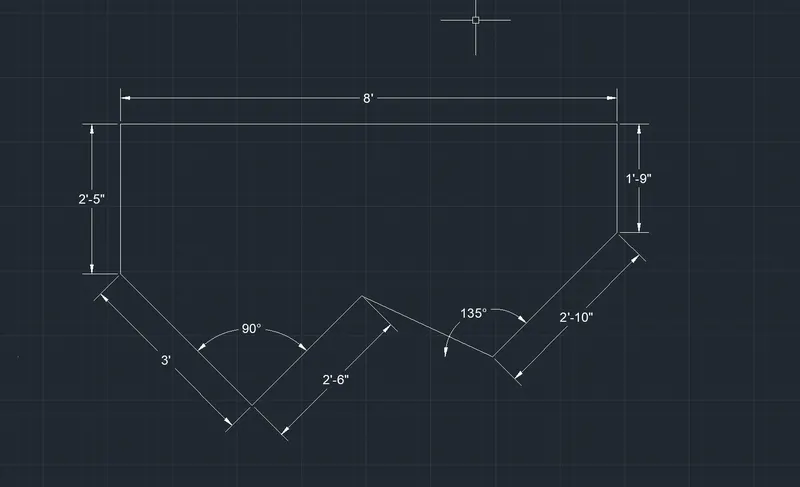
Drawing 3
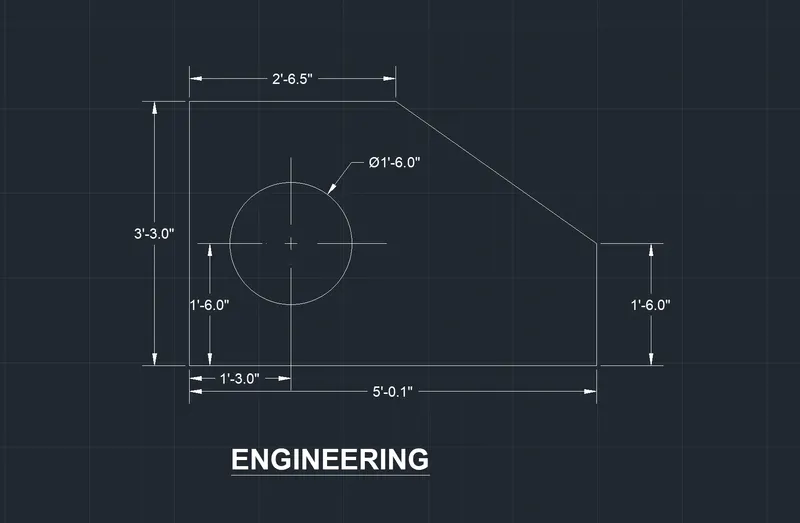
Drawing 4
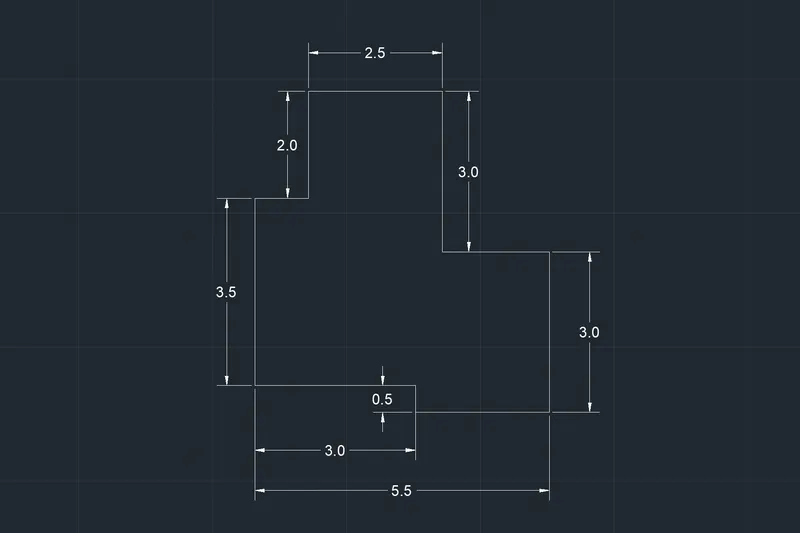
Drawing 5
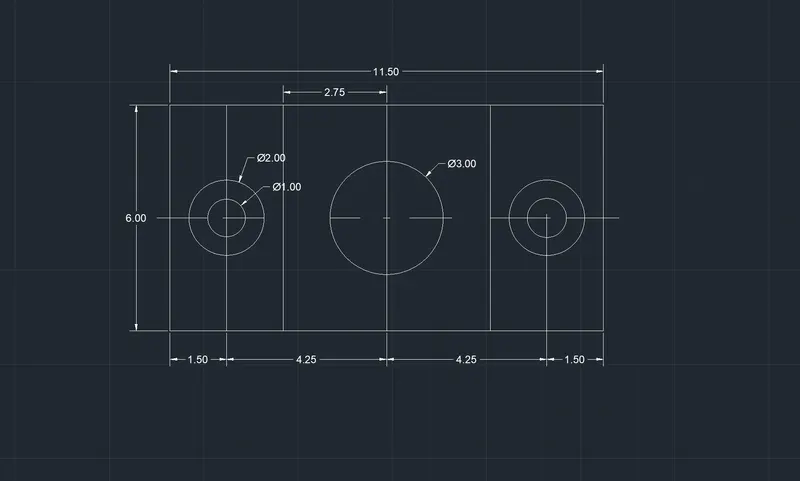
Drawing 6
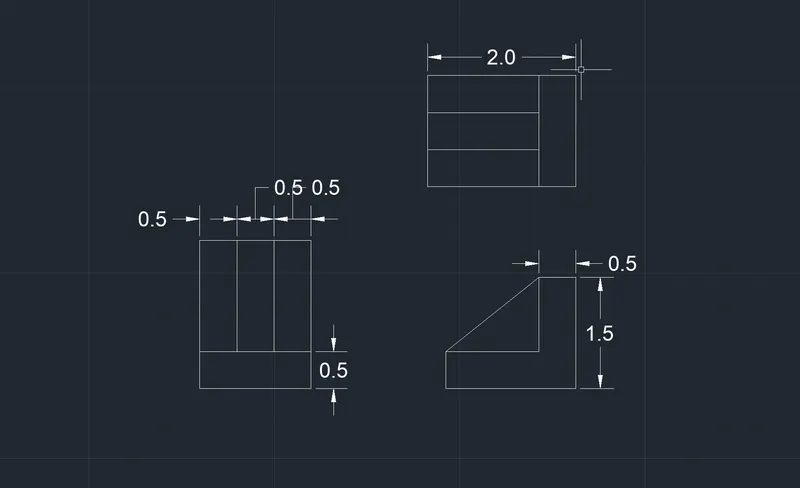
Drawing 7
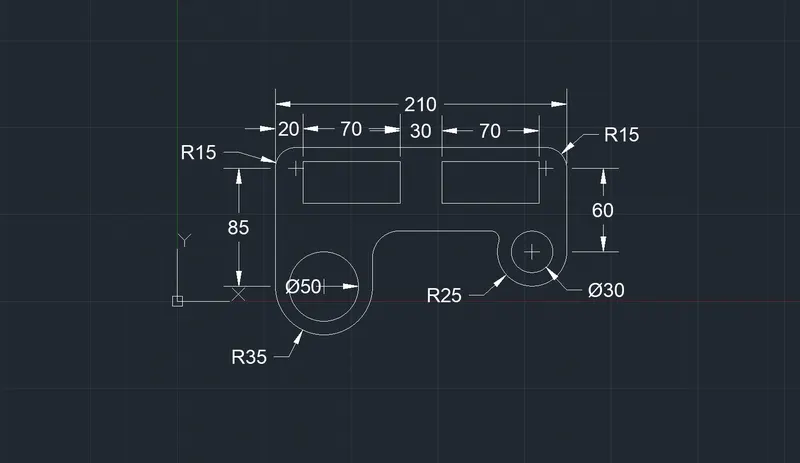
Drawing 8
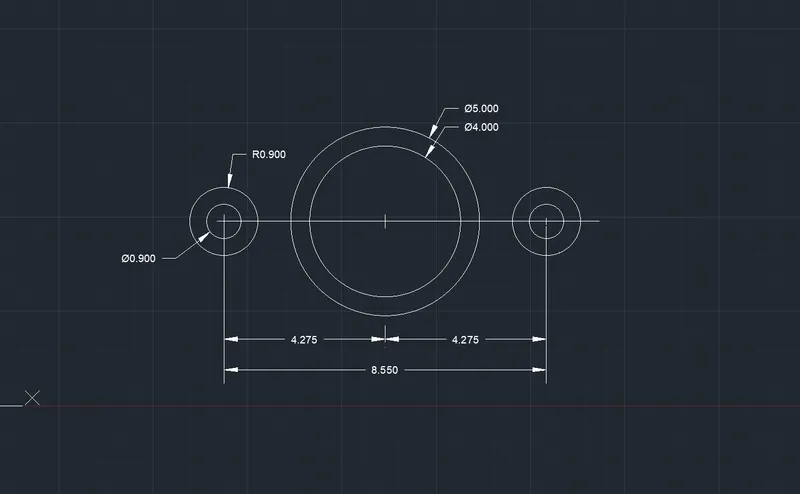
Drawing 9
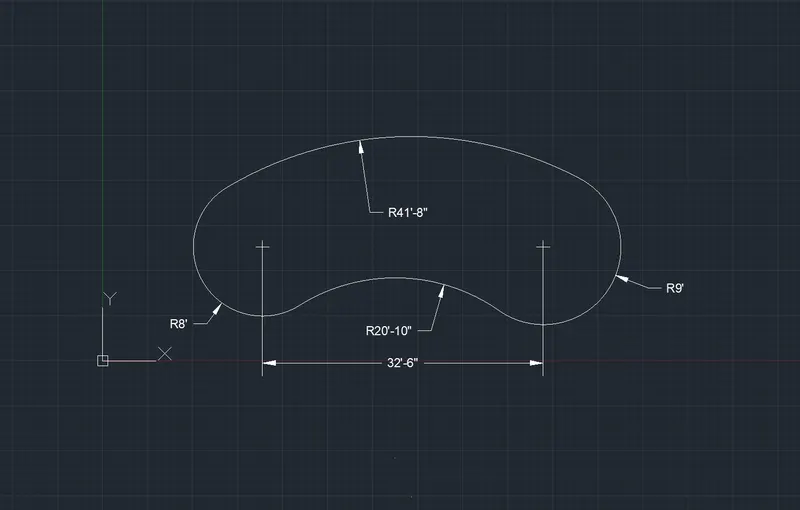
Drawing 10
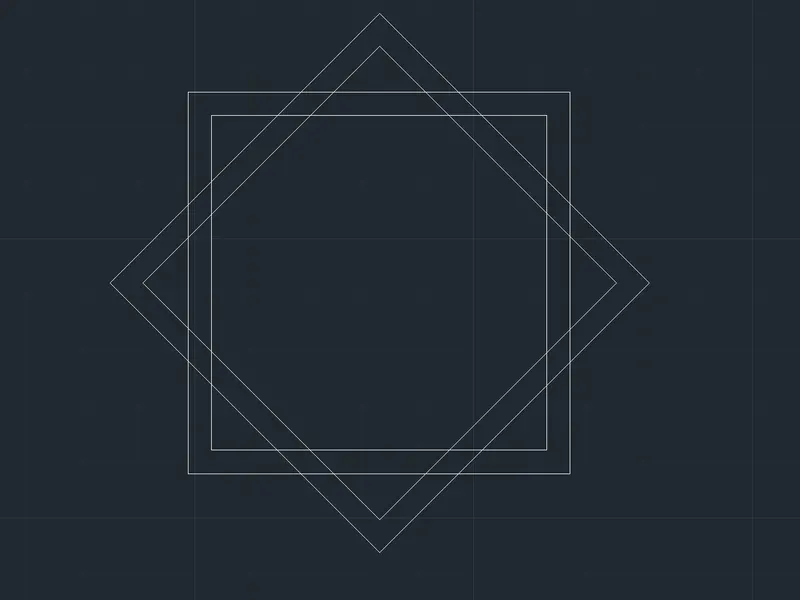
Drawing 11