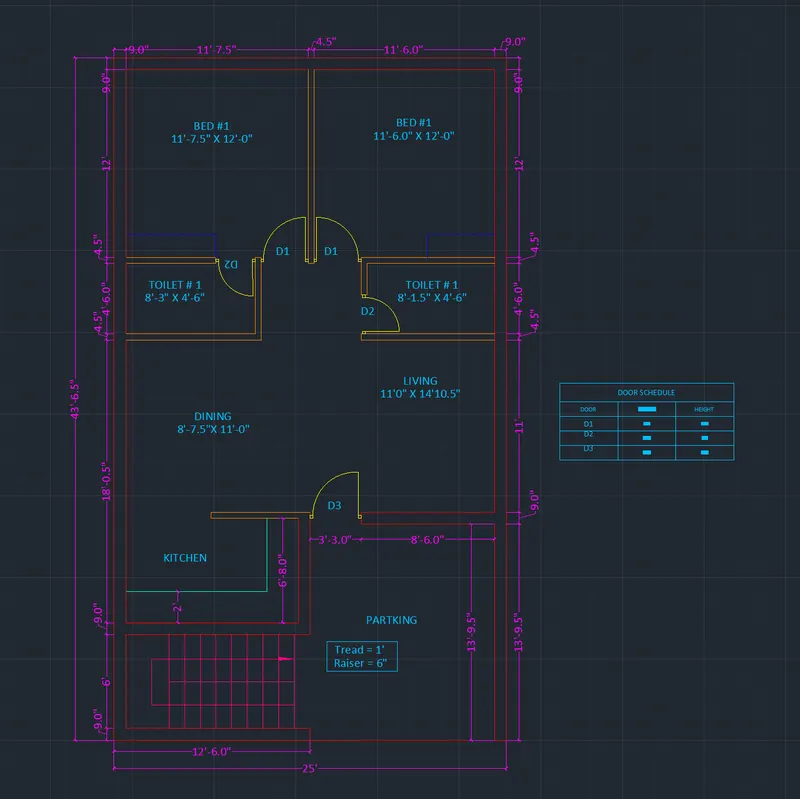
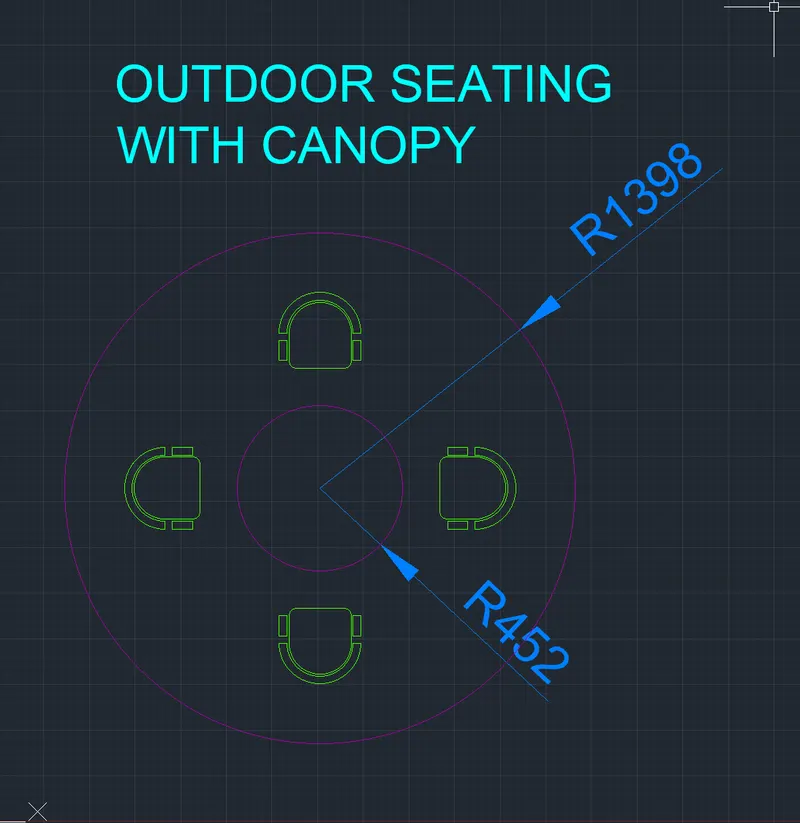
Creating a Residence Layout, Seating plan, Toilet and Utility room plan using AutoCad
Week 4 challenge:
4.1) AIM & INTRODUCTION
To create a Residence Layout, Seating plan, Toilet and Utility room plan using AutoCad. Floor plans are major component of drawings for Residetial construction projects. Floor plans depict the size of the building and general layout of rooms and measurements. Draw and Modify tools from AutoCad are used for preparing the drawings.
2) PROCEDURE IN DETAIL
A) Tools used for drawing the Floor plan
Draw tools
1) Line 2) Arc (start, Center, End: Start, End, Direction) 3) Block 4) Table 5) Polyline 6) Text 7) Circle
Modify tools
1) Offset 2) Trim 3) Extend 4) Mirror 5) Rotate 6) Erase 7) Copy 8) Scale 9) Stretch 10) Move 11) Lengthen
Dimension tools
1) Dimension syle 2) Linear 3) Continue 4)
Steps followed
1) Drawing area is set by units and Drawing Limits from Format Menu. Zoom All is used for bringing the screen to the Drawing limits
2) From Layer properties, different layers are created for components Walls, Doors, Dimensioning etc.,
3) Using Drawing and Modify tools, Floor plans are prepared.