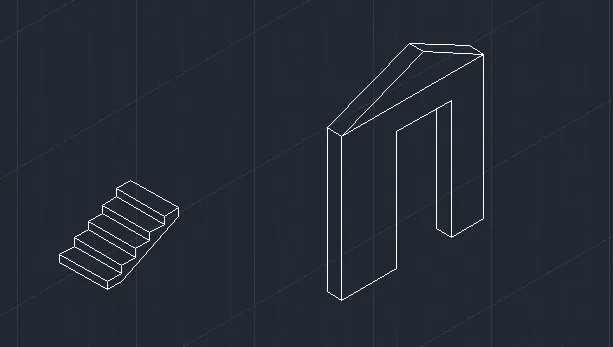
Creating a Floor plan, Footing detail and Isometric view using AutoCad
1. AIM & INTRODUCTION
To create a Floor plan, and Section details and some Isometric view using AutoCad.
Floor plans and details of sections are important for construction of any buildings. Isometric views can be drawin for some components of the building like stair cases, Kitchen cabinets, etc., AutoCad can be used for making drawings of the details including floor plans. Here AutoCad 2021 trail version is used for drawing of plans.
2. TOOLS & COMMANDS USED
a) for drawing layout
Format - Units - Decimal - Meters - International.
Zoom - All
b) Save - dwg file
c) For drawing, the following commands are used
Line
undo
OTHO
Absoulte, Relative coordinates, ORTHO, Snaps end & middle
3. Procedure followed
a) New drawing is opened
b) Units are set in Decimal, Precision in 0.00, Units Meters, International
c) Drawing limits are set to upper limit of 20m,20m. Zoom All
4. Line command is used for drawing of Sketches. All coordinate systems are used. Absoulte, relative, distance < angle, ORTHO, end & mid snaps.
5. Save drawing by giving a file name for the drawings.
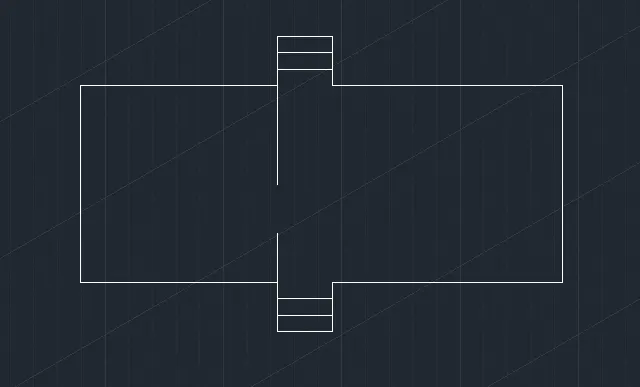
FLOOR PLAN
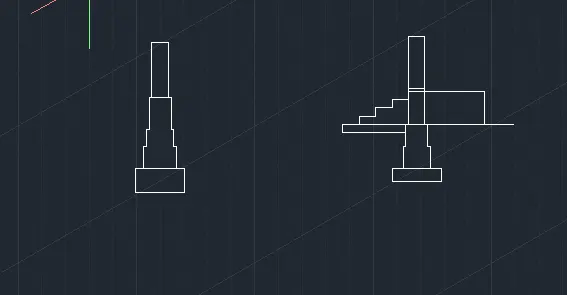
FOOTING DETAILS
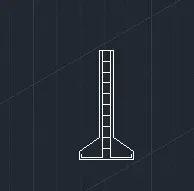
COLUMN DETAILS
ISOMETRIC VIEWS