Drafting of various geometries using Chamfer, Fillet tool in AutoCad
INTRODUCTION-Creation and Drafting of various geometries using Chamfer, Fillet tool in AutoCad.
AIM-TO Create sets of geometries autocad by the help of chamfer,fillet tools also using arc tools.
COOMANDS USED-units,limits,line,circle,polyline,erase,trim,arc,chamfer and fillet tool.
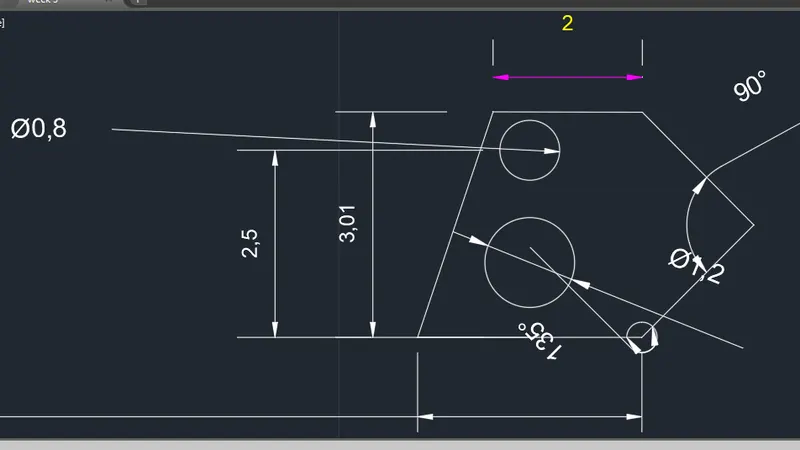
STEPS FOR GEOMETRY-1
- Select decimal in units section,give line command of 3 units in left x axis,then at 135 degree ,then at 135 degree sketch 2.12,then 2.83 at 90 degree,2 unit in negative x-axis and remaining 2.5 distance to close the figure,give two circles of diameter 1.2 and 0.8 at vertical lengths of 1 and 2.5 units respectively,finally specify the dimensions.
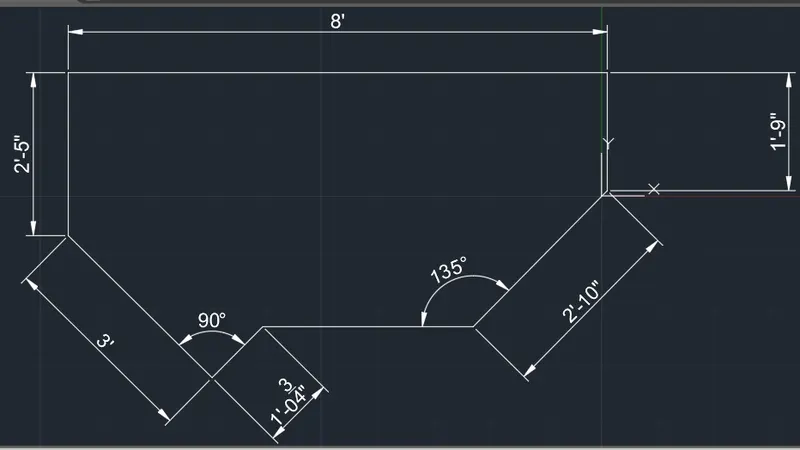
STEPS FOR GEOMETRY-2
- Select architectutral unit,sketch 2'-5" line in y-axis,at 90 degree towards right,sketch 8' then at downward 1'-9".now,by alternate angle properties,to get 135 degree in 2'-10" align at 45 degree,2'-10" line to lie at 135 deg,sketch 1'-(3/4)" from 3' line at 90 deg to it,close the figure and specify the dimensions.
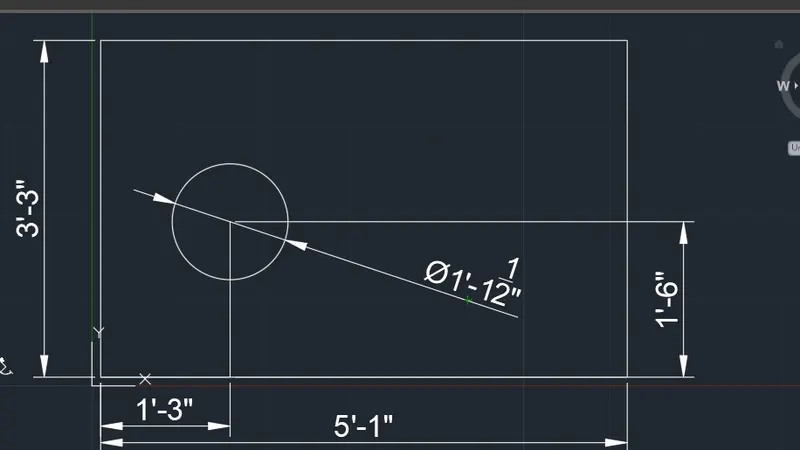
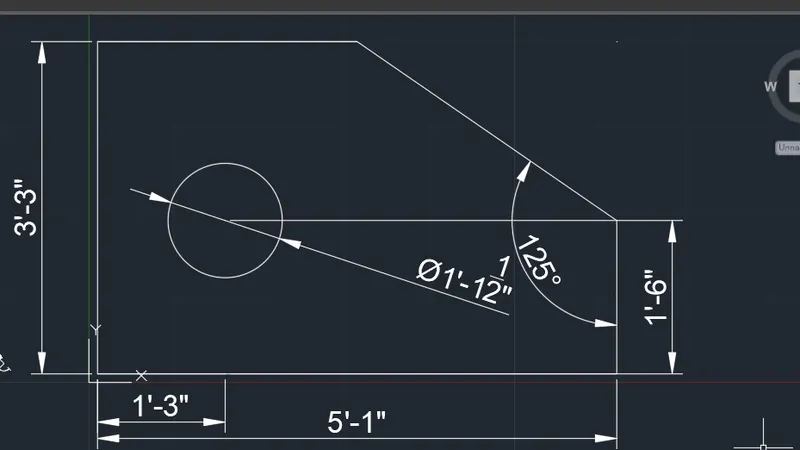
STEP FOR GEOMETRY-3
Sketch 5'-0.1" towards right x-axis,then 1'-6" perpendicularly to it,.at 1-'-6" vertically and 1-3" towards x-axis from origin,draw a circle of diameter 1'6".now,from origin draw line vertically of 3'3" then 2'6.5" towards x-axis(right),finally close the figure to get 125 deg at final point.
STEPS FOR GEOMETRY-4
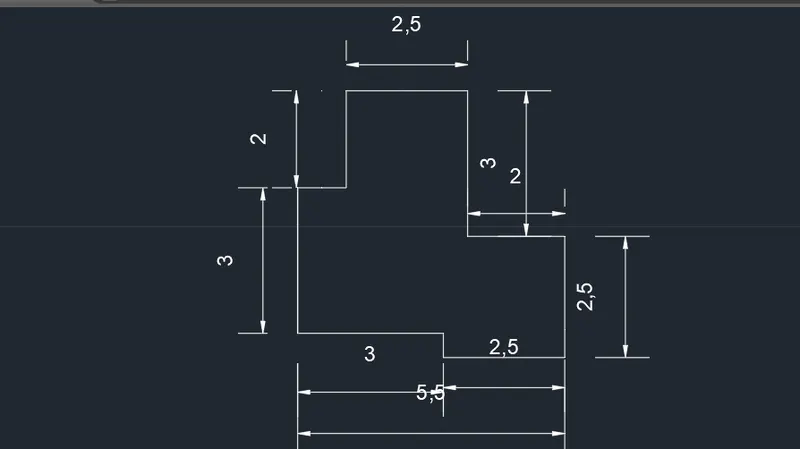
Create a rectangle of5'-5"x5'-5",then trim (0.5x3) rectangle part from origin,then trim (2x1) rectangle part towards y-axis from origin,trim (2x2) rectangle from right corner of y-axis and then atlast ,specify the dimensions.
STEPS FOR GEOMETRY-5
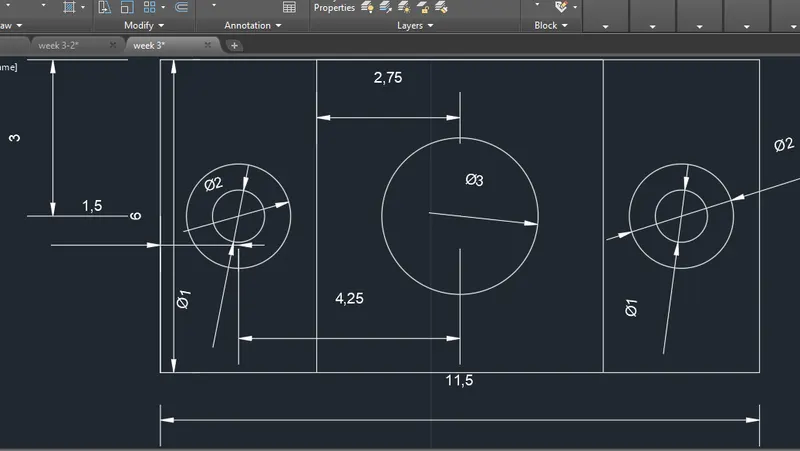
Create a rectangle of 11.5x6 ,then at 1.5 from bottom corners unit and at 3 unit vertically draw circles(outer+inner) of diameter 2 and 1 respectively to get the 2 holes at 4.25 distance mid-circle,draw a circle of diameter 3 unit.
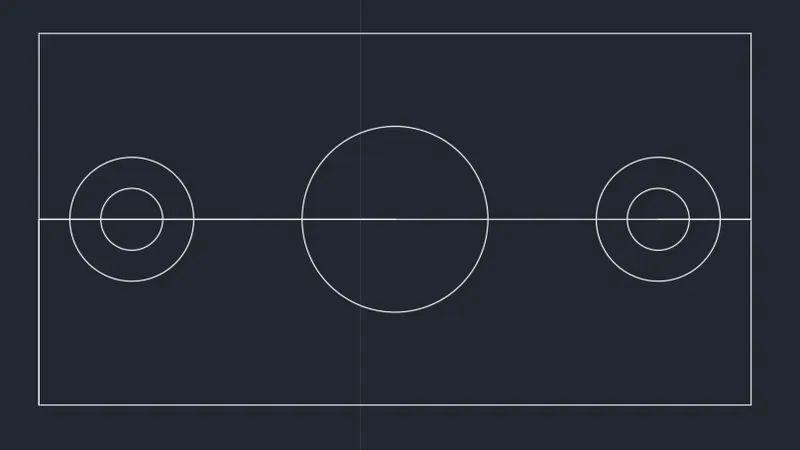
At 3 unit distance from top corners draw lines vertically towards -ve y axis.
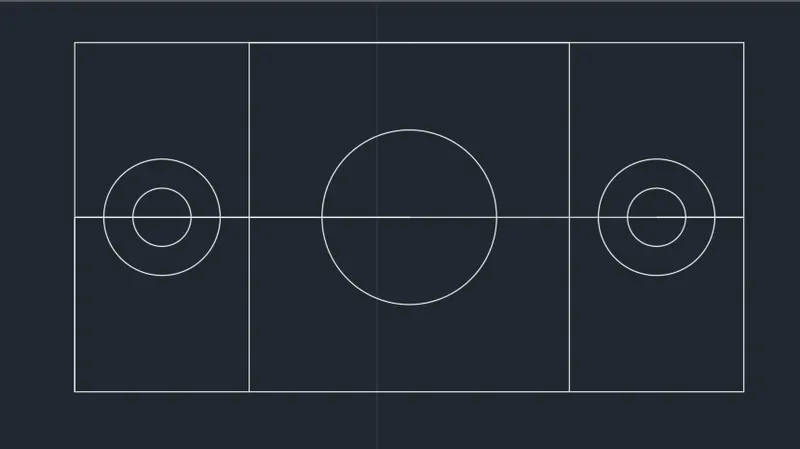
Specify the dimensions.
STEPS FOR GEOMETRY-6
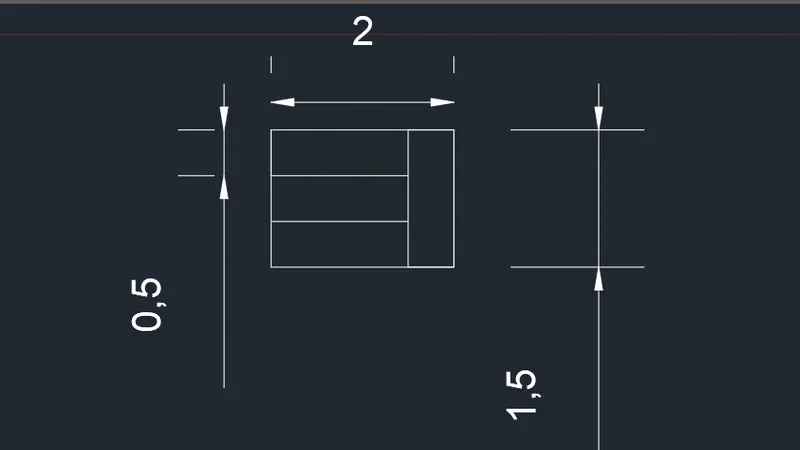
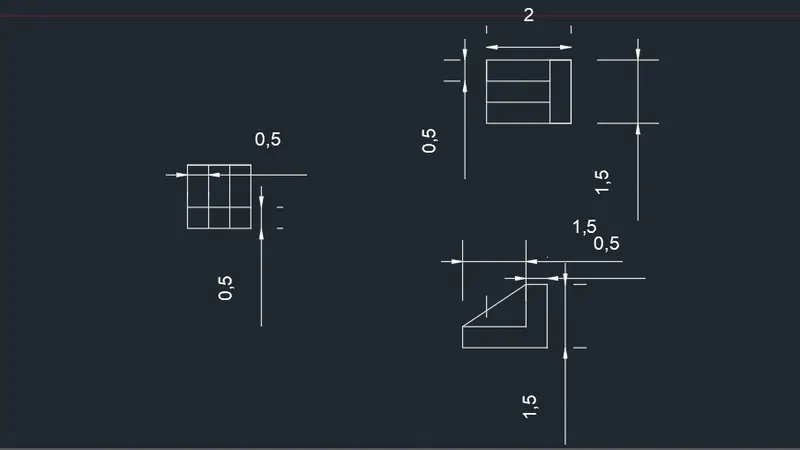
Create 3 rectangles of 2x1.5,such the 1st rectangle is of width 2 unit,0.5 width from right top corner and at 1.5 unit distance,of rectangle divide this length into 3 rectangles of width o.5 and length 1.5.
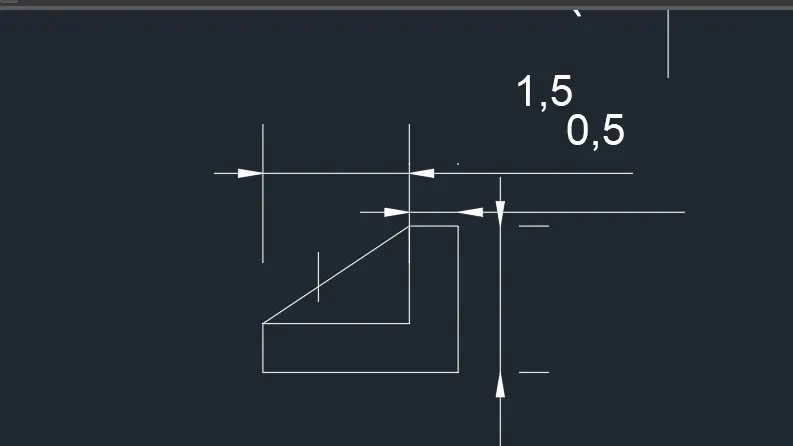
For 2nd figure draw (1.5x2) rectangle from 0.5 distance of right top corner,draw diagonal to 1.5 distance of left side of rectangle ,trim remaining sides to get the figure.
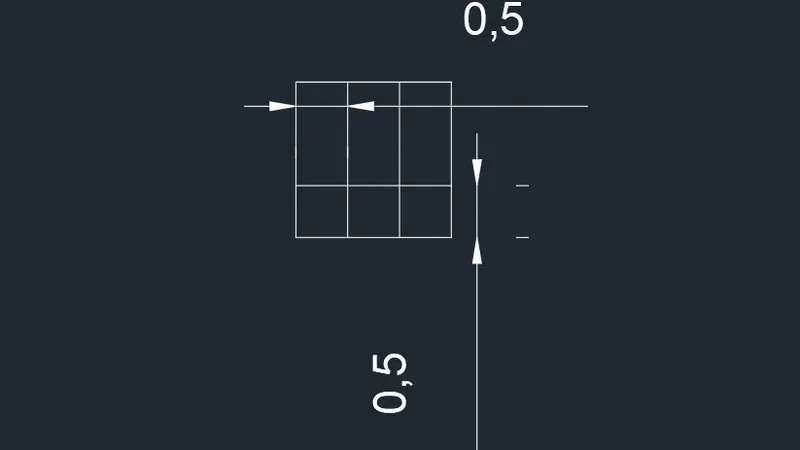
For 3rd figure draw 1.5x2 unit rectangle,divide width into 3 subwidths of 0.5 and length from downwards 0.5 unit draw line of 1.5 horizontally to get the desired figure.
STEPS FOR GEOMETRY-7
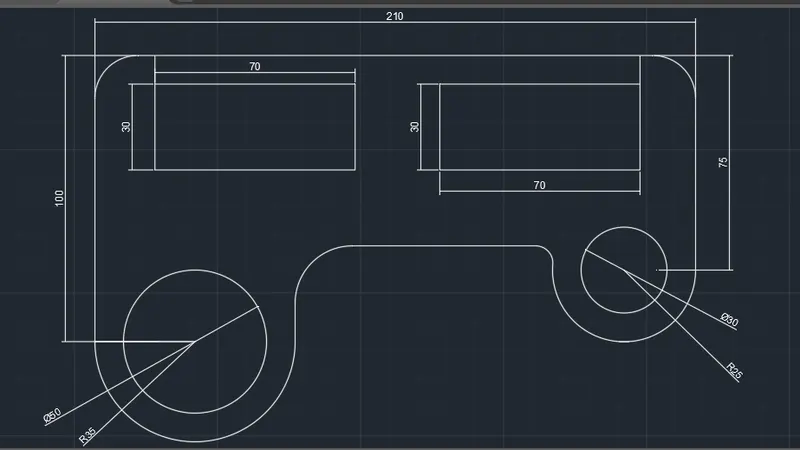
Create a rectangle 0f 100x210 unit and 100x75 from same origin,from left-bottom corner of 100x210 unit rectangle draw two circles of diameters 70 and from the mid point of thios circle,draw a circle of 50 diameter,draw a line from this point of circle from 100x75 rectangle,pick bottom-right corner and draw circle of of 30 diameter ,trim the unwanted part.
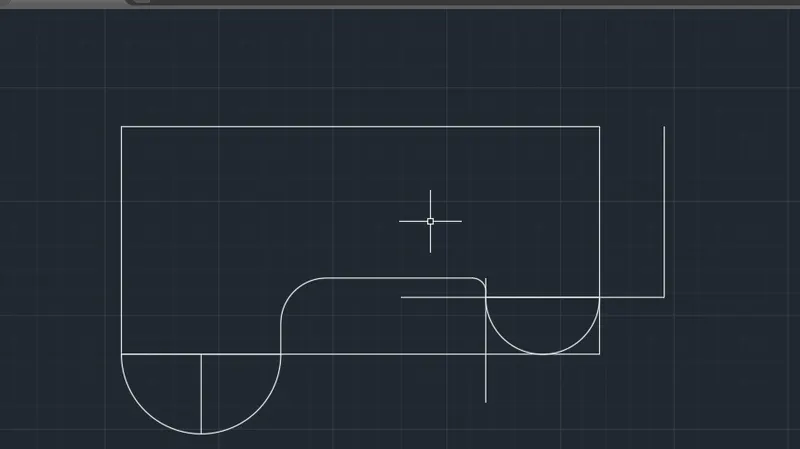
Draw two rectangles of 70x30 in100x210 unit rectangle,from 20 unit distance from both corners and at 10 unit distance vertically downwards,apply fillet of radius 15 unit at top corners and fillet of 20 at left side and 6 radius at right in remaining downward joining corners,specify the dimensions.
STEPS FOR GEOMETRY-8
Draw a line of 8.55 unit,at corners darw 2 circles of 0.9 diameter,outer circles of 1.8 diameter.
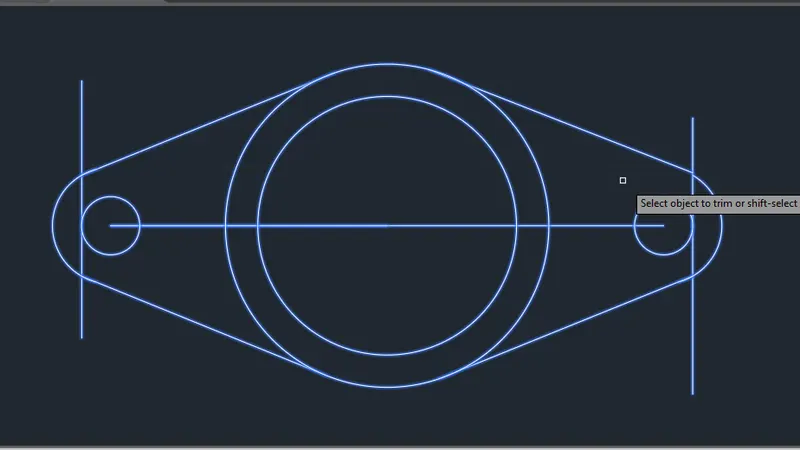
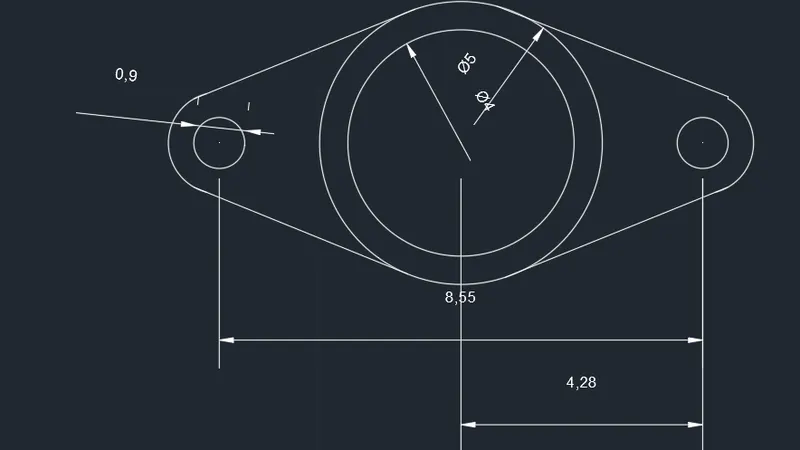
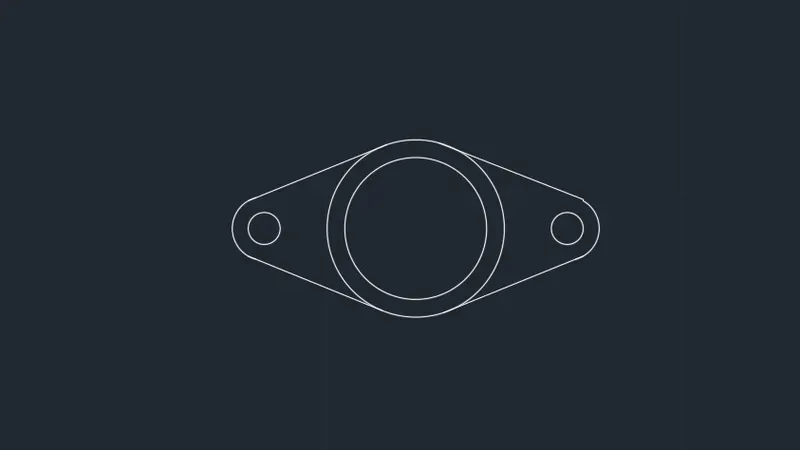
From the center of line draw two circles of outer diameter 5 unit and inner diameter of 4 unit,connect the circles by line command,trim the unwanted part and specify the dimensions.
STEPS FOR GEOMETRY-9
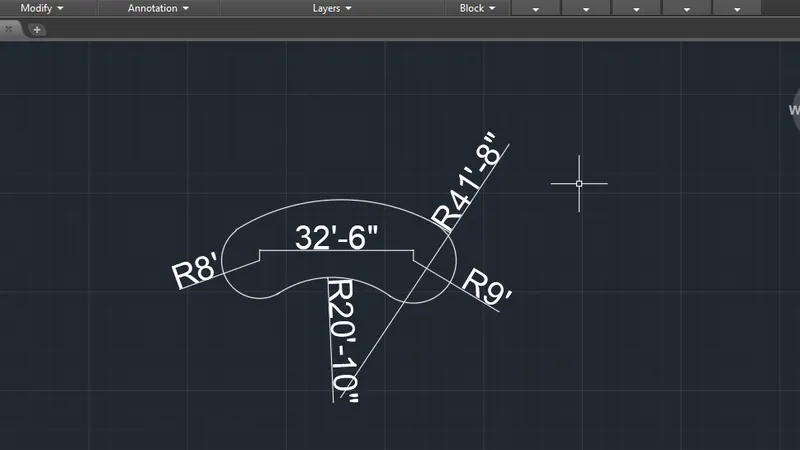
Draw a line of 32'-6" from corner points draw two circles of radius 8 and 9 respectively,give offset of 20'-10" to both the circles,we will get the inetrsection point draw lines to centres of circles of 8 and 9 radius respectively,With this intersection pint draw a circle of radius 20'10".
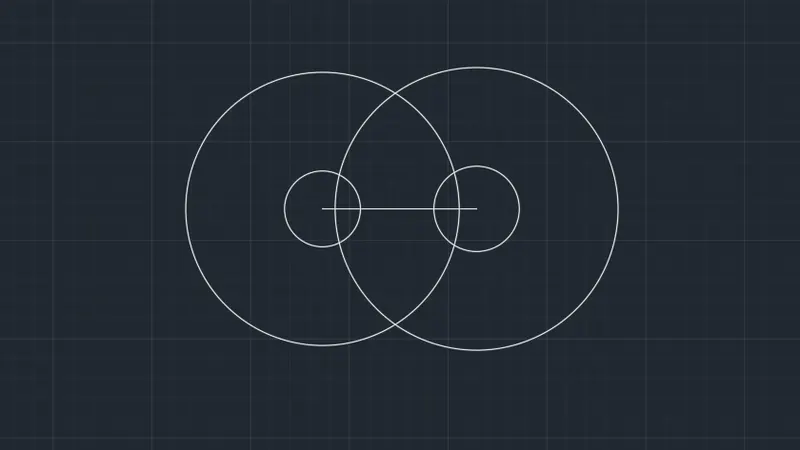
Trim the unwanted part.
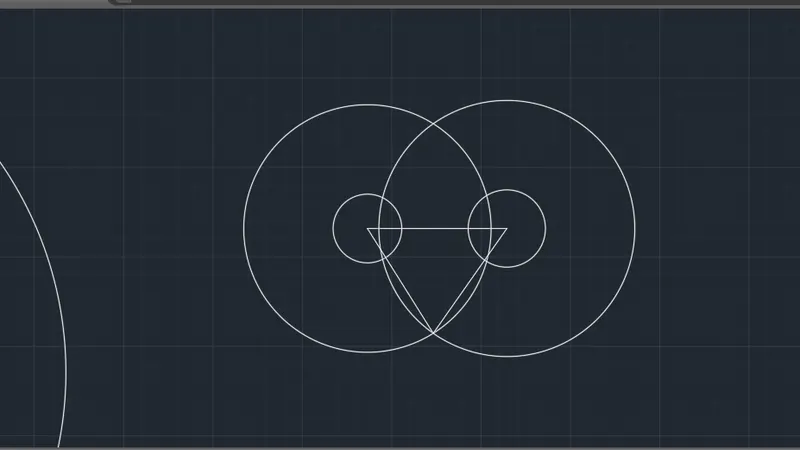
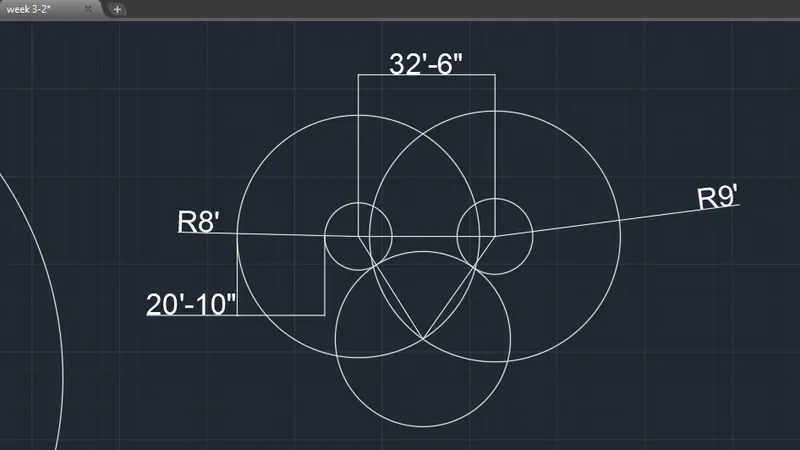
Draw a circle of 32'-8"(41'-8"-9") with center of radius 9'circle,draw another circle with radius 33'8"(41'8"-8') with centre of radius 8' circle we will get the bottom inetrsection point,from this ppoint draw lines of radius 8' and 9' respectively.
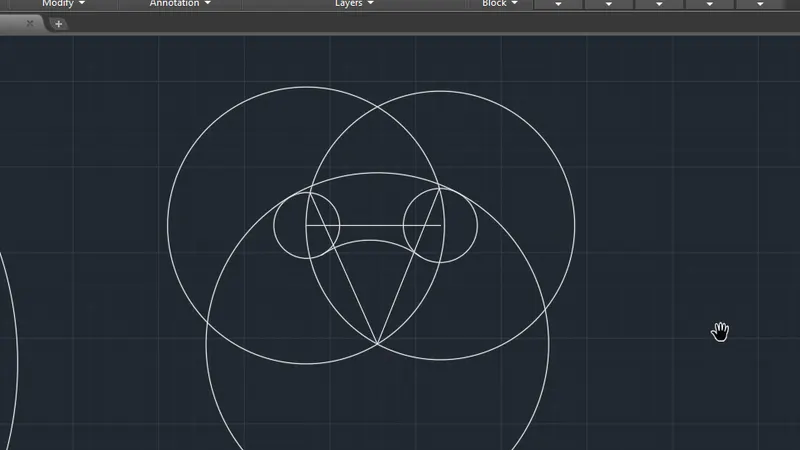
Draw a circle of 41'-8" from bottom inetrsection point trim the unwanted part as per the requirement,specify the dimensions.
STEPS FOR GEOMETRY-10
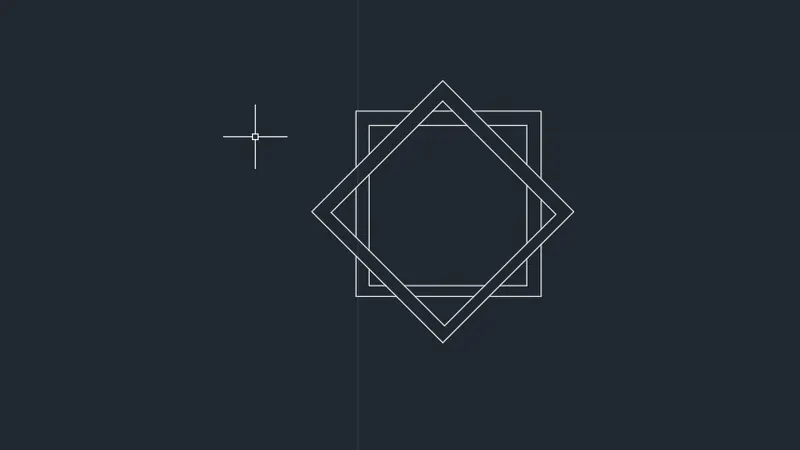
Draw two rectangle of same dimension place 2nd at 45 deg w.r.t to 2nd internally,give offsets to both figure and trim the unwanted part as per the requirements to achieve the desired result.
STEPS FOR GEOMETRY-11
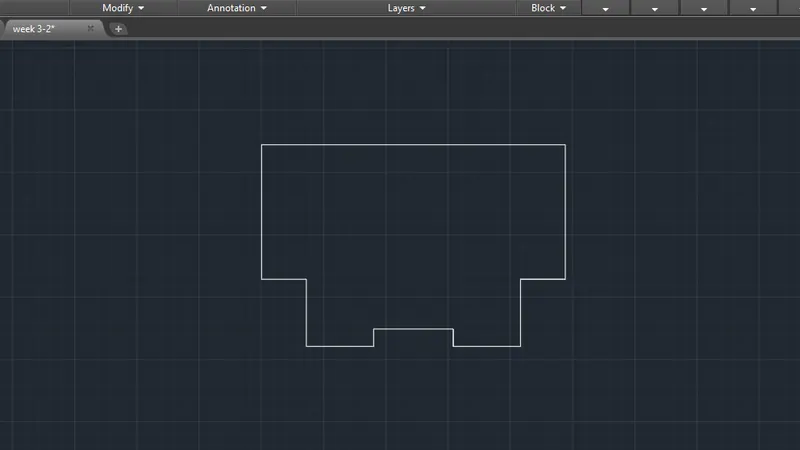
Create a rectangle of 13'-6"x20'-4",from bottom right erase 4'-6" length and 3'width from bottom left corner erase 3' width and 4'-6": length ,delete middle remaining portion.
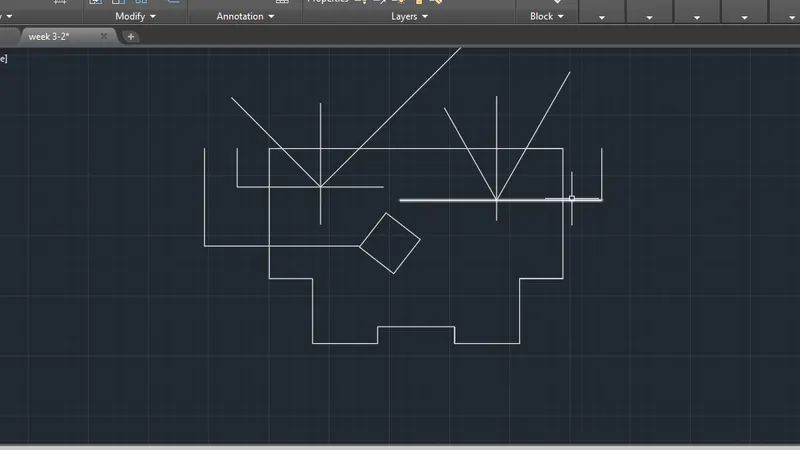
Draw a square of side 3' inclined at 45 deg from y-axis and move it to the centre of the figure ,at 2'-8" length from top right ,trim some side at that length by creating a gap of 90 deg,similarly,create a gap of 90 deg at 3'-7" length from top right corner.
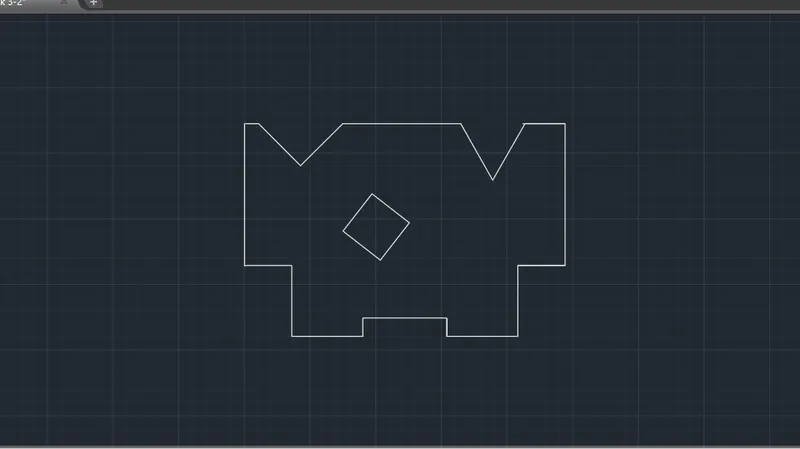
Specify the dimensions,to complete the process.
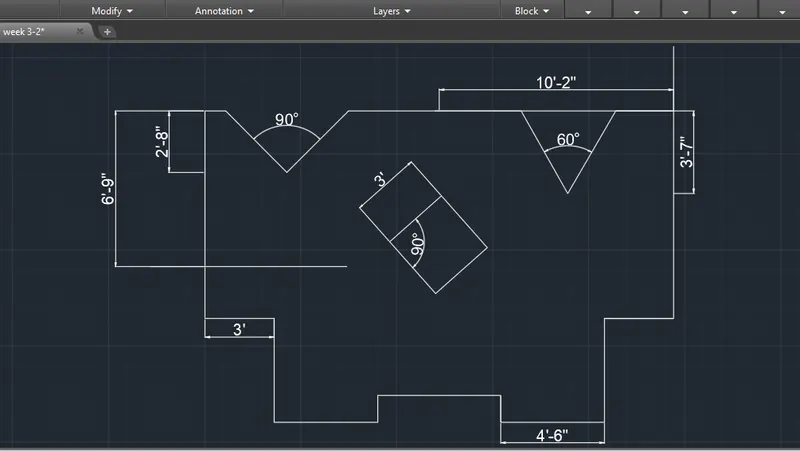
RESULT
we have successfully completed challenge 3 in AutoCAD.