Creating a Residence Layout, Seating plan, Toilet and Utility room plan using AutoCad
Aim-To draw a residence plan according to given sketch.
Introduction-In this all dimensions are feet and inches. Some missing dimensions are assume.
Procedure-
-Set limit of template and units in feet and inches
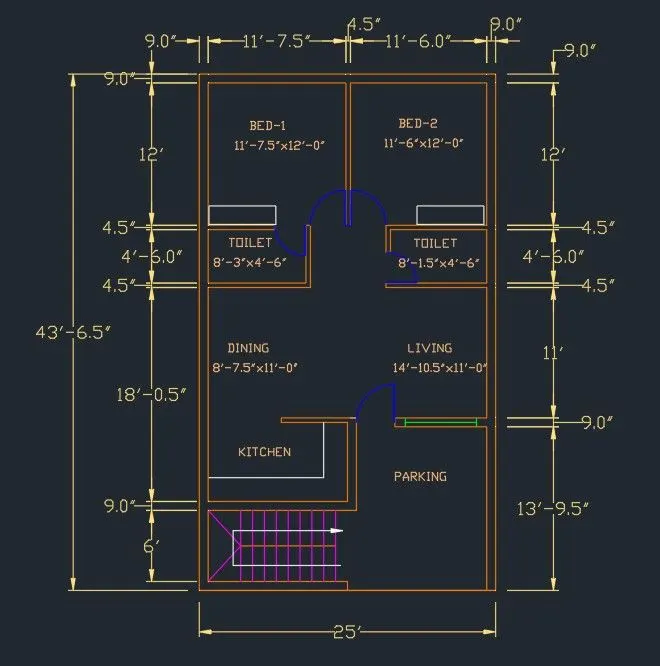
-XL enter horizontal and vertical
-Trim extra lines create corner point
-Take offset of 9" of both lines
-Then take offset as per shown in drawing, trim lines whenever requried similarly fillet also with zero radius.
-After finishing all rooms draw stairs show leader
-Draw doors take offset as per shown in diagram respectively
-Draw window with specific offset
-Give dimensions inner to inner and outer dimensions also
-Now create layers LA enter wall,door, window etc with specific color and apply it respectively.
Result-This is final sketch of residential plan with layers and given dimensions in feet and inches.
Aim-To draw a seating plan for outdoor canopy.
Introduction-Seating plan is in mm
Procedure-
-Set units in decimal and mm
-Draw a circle of radius 1398 and with same center another circle of radius 452.
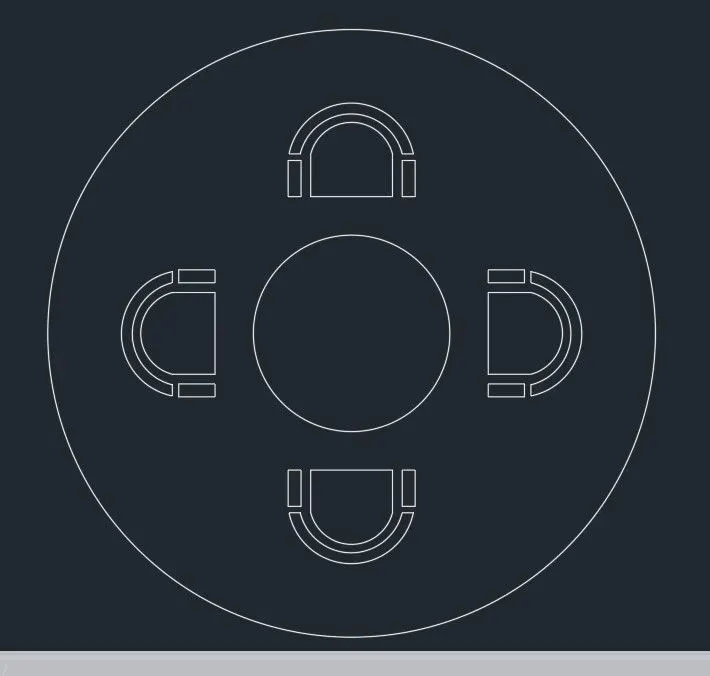
-Assume dimension i.e. 630mm from center of circle
Result-This is final sketch
Aim-To sketch a part plan for toilet and utilites room.
Introduction-In this all dimensions are in mm
Procedure-
-XL enter, trim extend lines make corner
-Take offset as per shown in figure resectively line to line
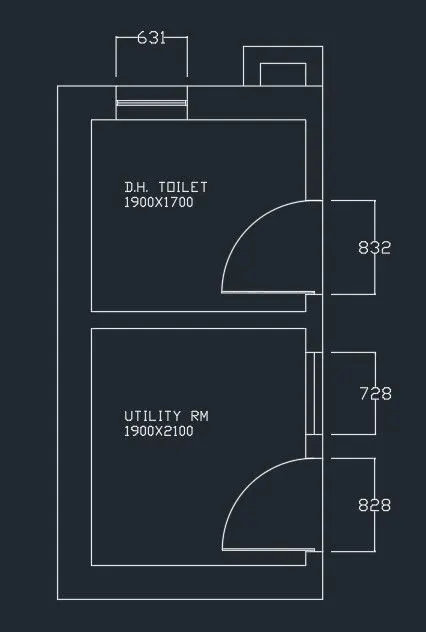
-Then draw a door as per given offset and windows also
Result-This is final sketch of toilet and utility room