Drafting of various geometries using Chamfer, Fillet tool in AutoCad
AIM: To draw given sketches in AutoCAD.
INTRODUCTION: Autocad offers various tools like rotate, chamfer, fillet, move, offset, etc. to ease the sketching process. The challenge shall be completed using the various commands of the software to draw the sketches.
PROCEDURE:
Drawing 1:
- Open a new file and set decimal and precision to 0.00.
- Command line: From a random point draw a 3.00 m line and @2.12<45, @2.83<135 then 2.00 m and close.
- Command Offset: Offset 3.00 m line to 1.00 m and 2.50 m.
- Command Circle: From the midpoint of the 3.00 m line at 2.50 m and 1.00 m draw a circle of diameter of 1.20 at 1.00 m and 0.80 at 2.50 m.
- Command Erase: Erase the offsets.
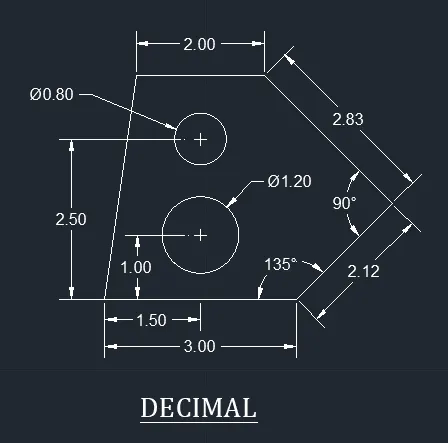
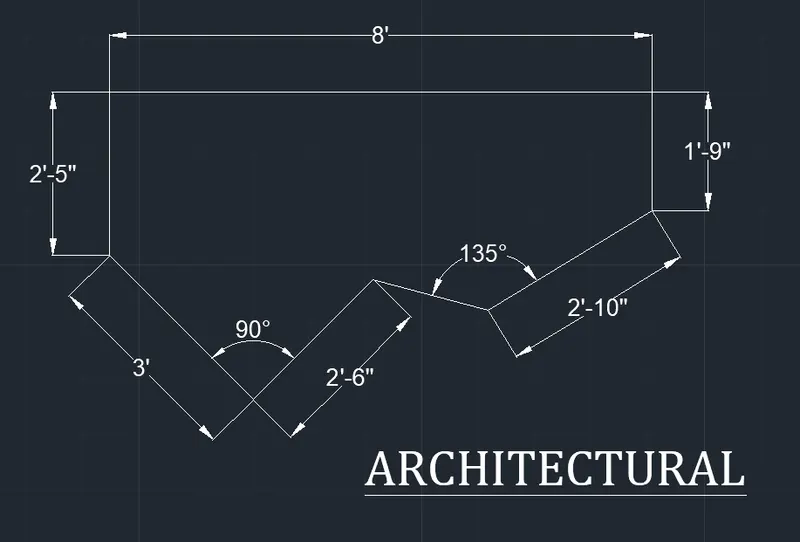
Drawing 2:
- Select architectural and polar tracking for angles 15,30,45,60 and so on.
- Command line: Draw a horizontal line and draw a 2'6" line at 225 degrees, a 3' line perpendicular to it, a 2'5" vertical line, an 8' horizontal line, a 1'9" vertical line, and a 2'10" @225 degrees and close.
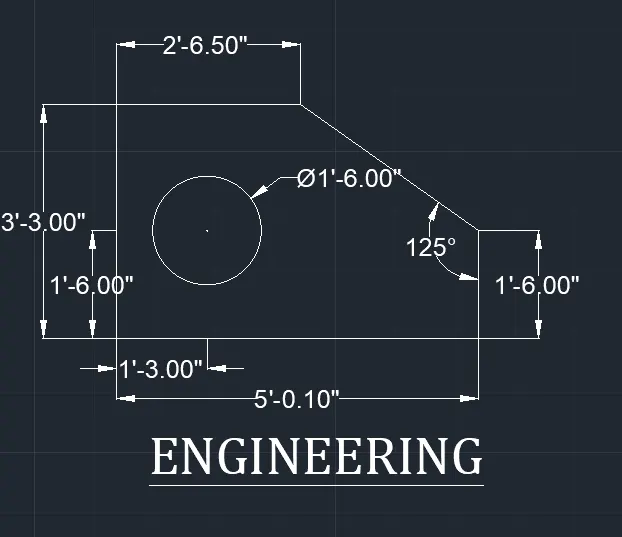
Drawing 3:
- Open a new file and set engineering and precision to 0'-0.0"
- Command Line: 2'6.5" in -ve X-axis, 3-3" in -ve Y-axis, 5-0.1" in +ve Y-axis and close.
- Command Offset; Offset 3'3" line at a distance of 1'3" and 5'0/1" at a distance of 1'6" from the center of the offset lines.
- Command erase: Erase the offset.
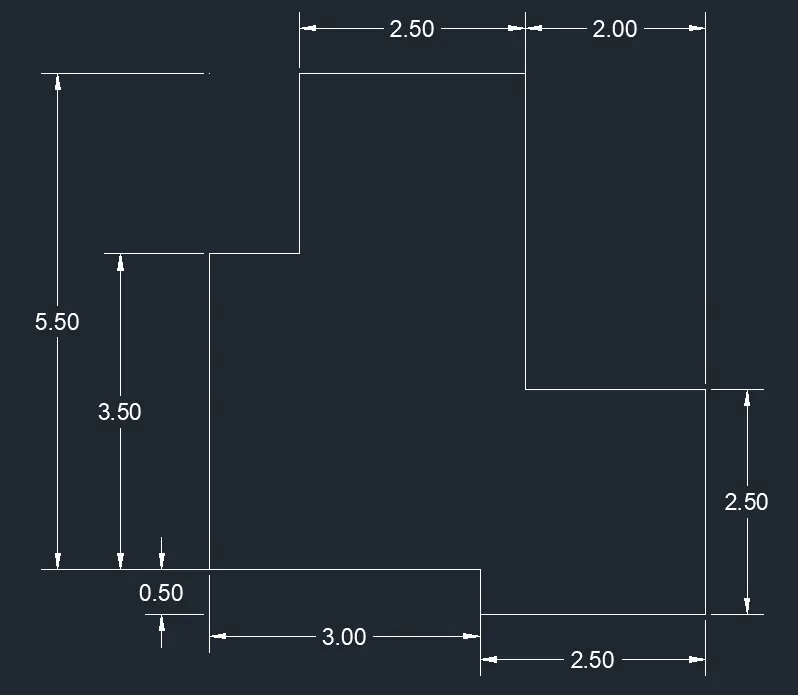
Drawing 4:
- Open a new drawing and select decimal with precision 0.00 while keeping ortho on.
- Command Line: Draw a 3.00 m line on +ve X-axis.
- 0.50 in -ve Y-axis, 2.50 m in +ve X-axis, 2.50 m in +ve Y-axis, 2.00 m in -ve X-axis, 3.00 m in +ve Y-axis, 2.50 m in -ve X-axis, 2.00 m in -ve Y-axis, 3.00 m in -ve Y-axis and close.
Drawing 5:
- Open a new drawing and select decimal and precision 0.00 while keeping ortho on.
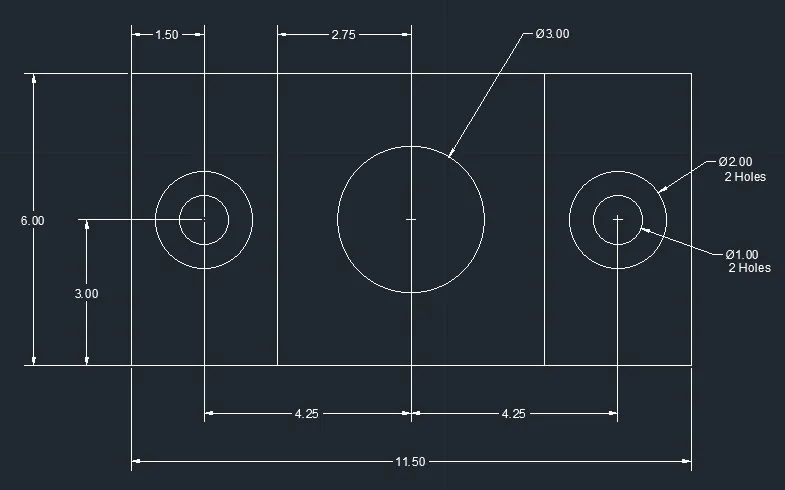
- Command line: 6.00 m vertical. 11.50 m horizontal and 6.00 m vertical and 11.50 m horizontal.
- Keep midpoint, center, intersection, and geometric center in the object snap setting.
- Command Circle: Draw a circle at the center with a diameter of 3.00 m.
- Command Offset: Offset the 6.00 m line at a distance of 3.00 m on both sides and offset the 11.50 m line at a distance of 3.00 m.
- Command Circle: Draw concentric circles at an intersection of the offset line of the diameter of m and m on both sides.
- Command erase: Erase the offsets.
Drawing 6:
- Open a new drawing and select decimal and precision with 0.00.
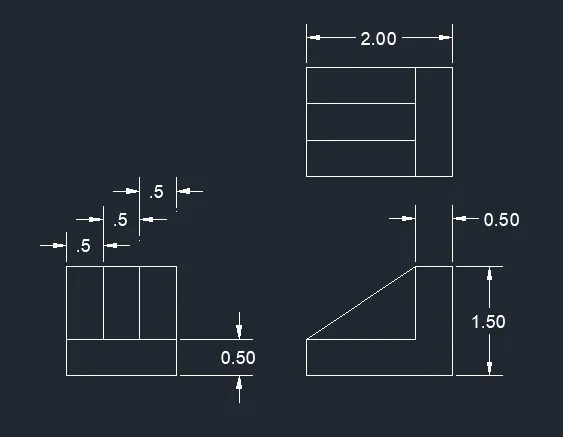
- Command Line: 1.5 m horizontal and 1.5 m vertical on both sides.
- Command Offset: Offset 1.5 m line to 0.5 m.
- Command Divide; Divide 1.5 m line into 3 segments.
- Command Lines: Join the divided lines.
- In the object snap setting keep the extension on.
- Command line: Draw 2.0 m line and 1.50 m line and 0.50 m horizontal on top and in vertical and 1.50 m horizontal and 0.5 m vertical and join the slant line.
- Command line: 2.0 m horizontal and 1.50 m vertical on both sides.
- Command Offset: offset 1.50 m line to 0.50 m.
- Command Divide: Divide 1.5 m line into three segments.
- Command Lines: Join the divided lines.
Drawing 7:
- Open a new drawing and set decimal and precision to 0.00.
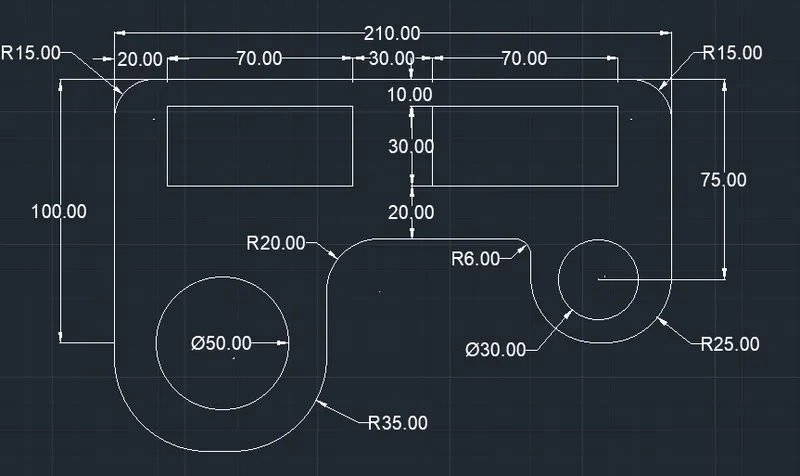
- Command Line: Drawing 210 m horizontal line and 100 m vertical line on the left side and 75 m vertical line on the right side, since the arc has a radius of 35 m, draw a line of 70 m on the left side and has a radius of 25 m, draw a line of 50 m on the right side.
- Command arc: From the start, end and radius draw an arc of radius 35 m on the right side and an arc of radius 25 m on the left side.
- Command Circle: From the midpoint of the 70 m line on the left side draw a circle of diameter of 50 m and 30 m on the right side.
- Command offset: Offset 210 m line at a distance of 60 m.
- Command Fillet: Filleting to a radius of 15 m on the top right and left and radius of 20 m on the inner left and a radius of 6 m on the inner right.
- Command offset: Offsetting 210 m line to 0 m and 100 m and 75 m line to 20 m.
- Command rectangle: 70 m in length and width of 30 m from the offset line on both sides.
- Command erase: Erase the offset and unwanted lines.
Drawing 8:
- Open a new drawing and set decimal and precision to 0.00.
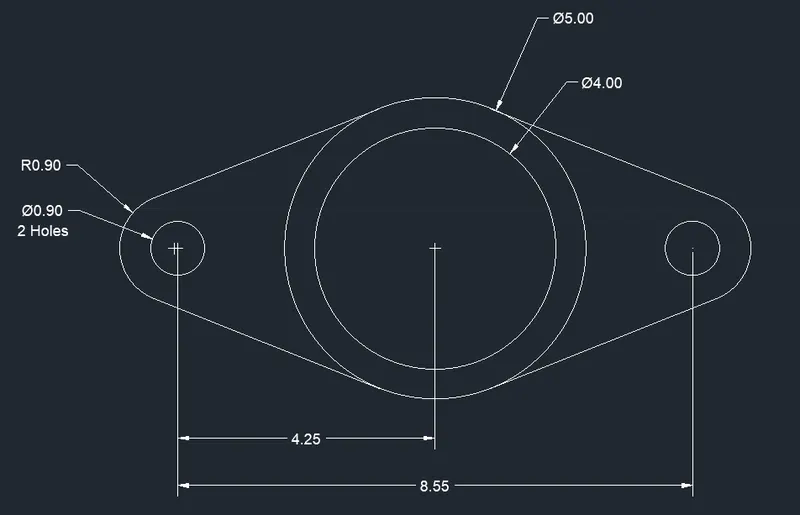
- Command Circle: Draw concentric circles of diameters 5.00 m and 4.00 m.
- Command line: From the center point of the circle draw a 4.275 m line on both sides.
- Command circle: Drawing a circle with a diameter of 0.90 m on both sides.
- Command arc: From the start, end and radius draw an arc of radius 0.90 m on both the sides.
- Command line: Join the lines to the arc.
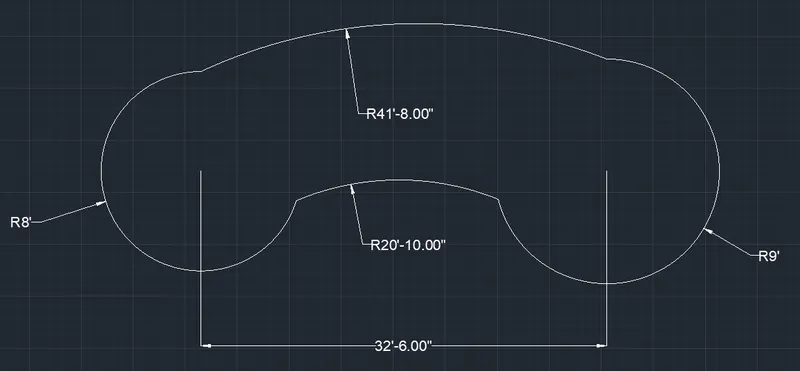
Drawing 9:
- Open a new drawing and set engineering and precision to 0'- 0".
- Command line: Draw a 32'-6" horizontal line.
- Command circle; Draw a circle of radius 8' on the left side of the line and a radius of 9' on the right side of the line.
- Command arc: From the start, end, and radius draw an arc of 41'8" on top and 20'10" on the bottom.
- Command trim: Trim the unwanted line and curves.
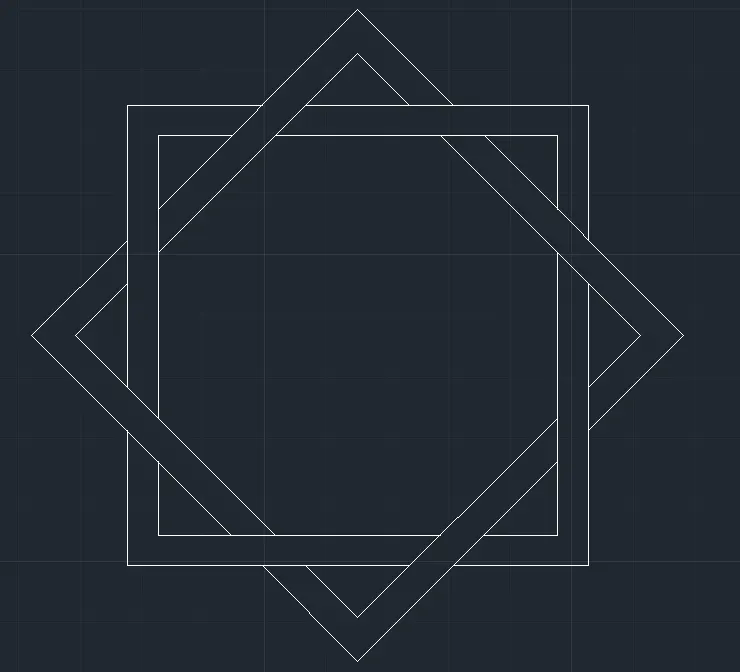
Drawing 10:
- Command rectangle: Draw a rectangle of the same length and same width of one smaller size and another slightly bigger one from the common center.
- Command rotate: Rotating the drawn squares by 45 degrees keeping the copy.
- Command trim: trim the crossing lines according to the figure.
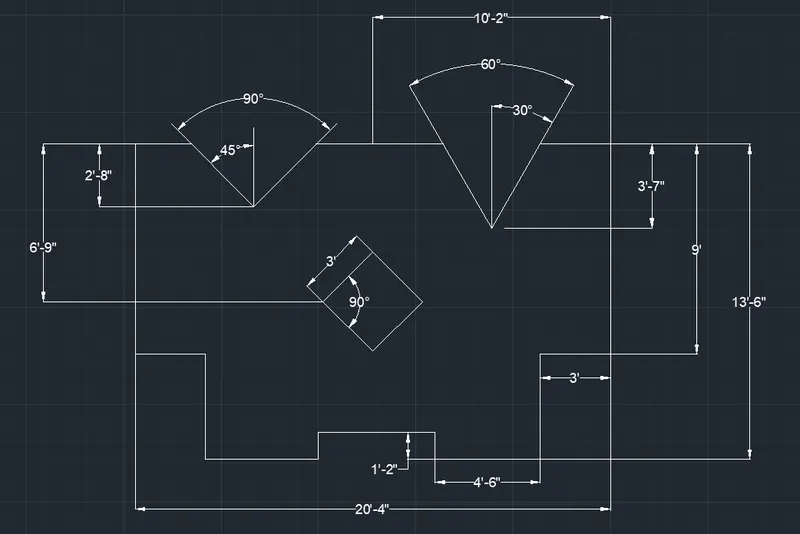
Drawing 11:
- Open a new drawing and set engineering and precision to 0'- 0".
- Command Line: Draw a 10'-2" horizontal line, 9' vertical line, 3' horizontal line, 4'=6" vertical and horizontal line, and 1'2" vertical line.
- Command mirror: Mirror the above lines at the center axis.
- Command Offset: Offset the 20'-4" line to a distance of 6'-9" and 13'-6" to a distance of 10'-2".
- Command rectangle: Draw a rectangle of length and width 3' from the center point of the offset line.
- Command Move: Moving the center of the rectangle to the center of the offset line.
- Command Rotate: Rotating the rectangle by 45 degrees.
- Command offset: Offset 20'-4" to a distance of 2'-8" with polar tracking on draw an angle of 90 degrees. Offset 20'-4" to a distance of 3'-7" with polar tracking on draw an angle of 60 degrees.
- Command Erase: Erase the unwanted lines.
Result: The given drawings have been drawn using AutoCAD.