Drafting of various geometries using Chamfer, Fillet tool in AutoCad
1) AIM: To draw DECIMAL Diagram with help of AutoCAD.
Procedure:
- Switching unit to decimal
- Take starting point as 2,1
- 2nd point as @3<0
- 3rd point as @2.12<45
- 4th point as @2.83<135
- 5th point as @2<180
- Close
- Then taking the point at distance 1 from the center and drawing the circle with Dia 1.20
- Then taking the point at distance 2.50 from the center of base line adndrawing the circle with dia 0.80.

Result: Thus, DECIMAL diagram is constructed using AutoCad.
2)1) AIM: To draw ARCHITECTURAL Diagram with help of AutoCAD.
Procedure:
- Switching unit to Architectural
- Put ortho and iso right on
- Starting as 2,1
- Draw 2.6 as 2nd point
- 3rd point as @3<0
- 4th point as @2.10<45
- 5th point as @1.9<90
- 6th point as @ 8<180
- 7th point as @2.5<270
- Close
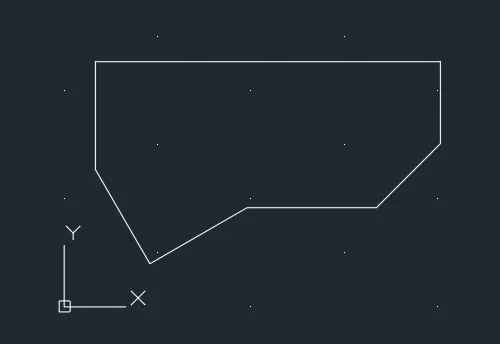
Result: Thus, ARCHITECTURAL diagram is constructed using AutoCad.
3)AIM: To draw ENGINEERING Diagram with help of AutoCAD.
Procedure:
- Switch unit system to engineering
- take 1st point as 2,1
- 2nd point as 5.01
- 3rd as 1.60
- Taking 2,1 as origin point and ortho on draw line of 3.30 on 90 degree
- @2.65<0
- Close
- Take a line of @1.30<0
- Then @1.60<90
- Taking tha as center draw a circle of diameter 1.60

Result: Thus, ENGINEERING diagram is constructed using AutoCad.
4) AIM: To draw Diagram with help of AutoCAD.
Procedure:
- 1st point as 2,1
- 2nd point as @3<0
- 3rd point as @.50<270
- 4th point as @2.5<0
- 5th point as @2.5<90
- 6th point as @2<180
- 7th point as @3<90
- 8th point as @2.5<180
- 9th point as @2<270
- 10th point as @1<180
- Close
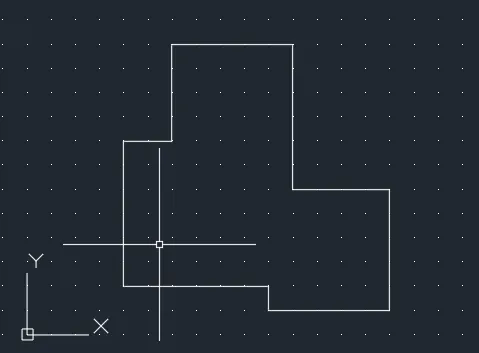
Result: Thus, diagram is constructed using AutoCad.
5) AIM: To draw Diagram with help of AutoCAD.
Procedure:
- Draw the rectangle according to the dimensions by decimal system.
- Take the center point and draw the circle of dia 3
- WIthe of help of center take offset of 2.75 from both side
- Taking dia of 2 and then offset of 0.5
- copying the diagram and pasting on other side.
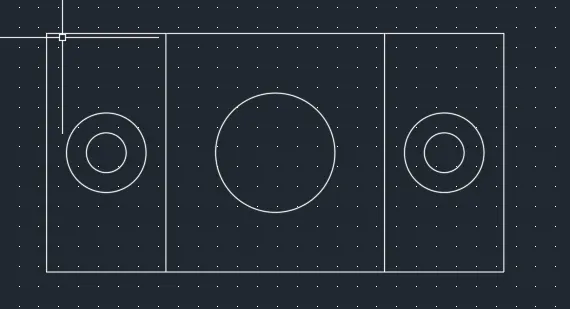
Result: Thus, diagram is constructed using AutoCad.
6) AIM: To draw Diagram with help of AutoCAD.
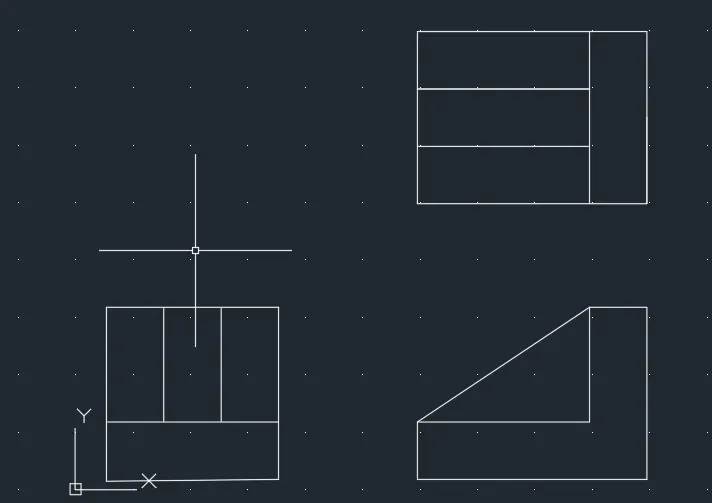
Procedure:
- L command, 1.5, 1.5,1.5,1.5
- Offset command, .5
- Offset command, .5, .5
- Line command, 2,1.5,.5,1,1.5, close
- Line command - free hand line
- line command,1.5,2,1.5,2
- Offset 0.5
- Offset 0.5,0.5
Result: Thus, diagram is constructed using AutoCad.
7) AIM: To draw Diagram with help of AutoCAD.

Procedure:
- Line command =210
- Line command =100
- Line command=75
- Offset of 210= 10
- Offset=30
- Offset=20
- Offset from 100= 20,70,30,70
- Trim the extra lines
- Line 70 from 100, and circle of radius 35
- offset 10 from the circle of 35 radius
- Line of 50 from 75 and circle of radius 25
- Offset of 10 from 25
- Parallel lline drawn from circle of both 25 and 35 radius circle
- Trimming the circle and extra lines
- Fillet command of R6, R15, R15 and R 20 at corners.
Result: Thus, diagram is constructed using AutoCad.
8) AIM: To draw Diagram with help of AutoCAD.
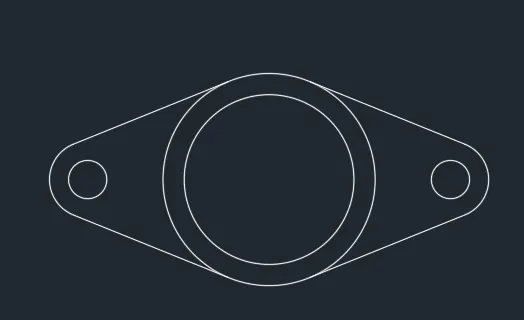
Procedure:
- Draw circle of dia 4
- offset of .5
- draw circle of .90 from distance of 4.275 from center of 4 dia circle
- Draw circle of R 0.90 with same center of dia .9 circle
- Drawing tangent of R.90 circle and 5 dia circle
- trimming the extra lines
- mirrioring the object from the center as semetry.
Result: Thus, diagram is constructed using AutoCad.
9) AIM: To draw Diagram with help of AutoCAD.
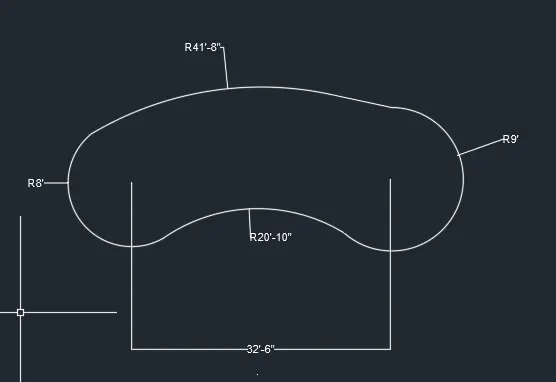
Procedure:
- draw circle of R20'10"
- Draw circle of R 41'8"
- From center of both circles draw a perpendicular line
- offset on both side of 16'3"
- Draw circle of R8 and R9
- Joining the faces by quadrant/tangent lines
- trimming the extra lines.
Result: Thus, diagram is constructed using AutoCad.
10) AIM: To draw Diagram with help of AutoCAD.

Procedure:
- Draw square rectangle
- Freeb Offset of .5
- Copying the whole image
- Rotating at 45 degree
- moving the rotated image on the previous image
- trimming the lines as per image.
Result: Thus, diagram is constructed using AutoCad.
11) AIM: To draw Diagram with help of AutoCAD.
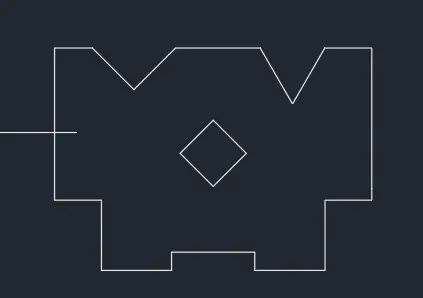
Procedure:
- line enter
- 9' , 3', 4'6", 1'2", 5'4", 1'2", 4'6", 3', 9'
- taking center on right side 10'2"
- Taking center of that line and drawing perpendicular line 3'7"
- rotate 30 degree and mirrioring the line
- Taking thw center on the left side of the other half
- Taking center of that line and drawing perpendicular line 2'8"
- rotating 45 degree and mirrioring the line
- taking center of 6'9"
- Sq rectange of 3'
- rotating it at 45 degree
Result: Thus, diagram is constructed using AutoCad.