Creating a Residence Layout, Seating plan, Toilet and Utility room plan using AutoCad
1) Aim: To prepare the plan diagram using AutoCAD
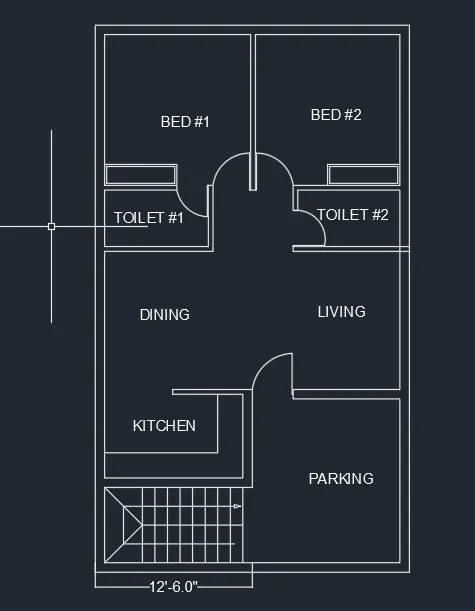
Procedure:
- Line command
- Unit command
- Ast unit to architectual
- Ds command
- Set units accordingly
- Line command and create the outer borders of the plan
- Offset 9.0" mm and draw the inner lines
- Offset 4.5" mm for single wall
- Put the dimansions accordingly.
Result: Thus, the above plan diagram is created using AutoCAD.
2)Aim: To prepare the plan diagram using AutoCAD
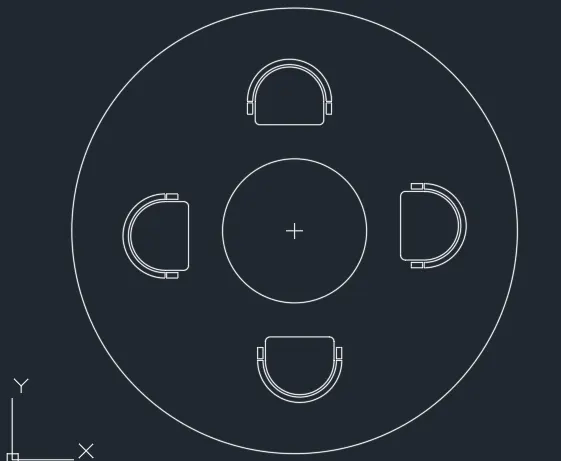
Procedure:
- Circle command
- R1398 using circle command
- R452 using circle command and same center
- Using cirle command and trimming tool creating on of the figure
- Array command, polygon adn 4 sets .
Result: Thus, the above plan diagram is created using AutoCAD.
3)Aim: To prepare the plan diagram using AutoCAD
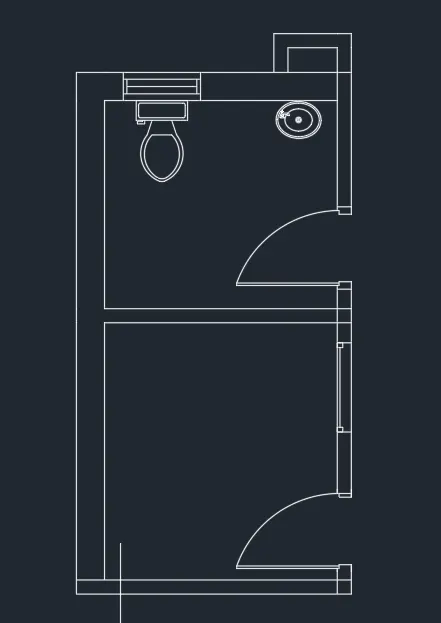
Procedure:
- line command
- Setting units to decimal
- Taking double wall as 230mm and single wall as 115 mm
- creating offset accordingly.
- creating the plan asper dimensions.
- Putting the icons of toilet and wash basin using comman DC.
Result: Thus, the above plan diagram is created using AutoCAD.