Door Arm Rest Week 8 Challenge
DETAILED REPORT
OBJECTIVE:Create the Door Arm Rest Plastic component through the given Class-A surface. To begin with, the tooling axis for the given Class-A Surface should be created meeting the requirements of the draft angle and at the end perform the Draft analysis on the model.
Door Arm rest : A support for the arm, as on a piece of furniture or within a motor vehicle. A support on which to rest one's arm, as on the inside of an automobile door.
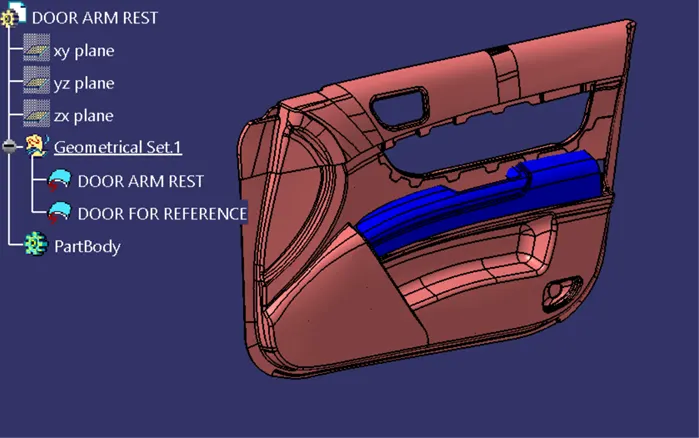
CLASS A SURFACE: Class-A is a term used in specifically in automotive design. It describes the final production surface data for the aesthetic parts of the car.
CLASS B SURFACE: This surface is created by taking the offset fom the class A surface and it is the surface on which all the mountings and ribs are created
CLASS C SURFACE: It is the surface which joins class A and class B together
TOOLING AXIS: It is the direction in which core and cavity opens & closes
PROCEDURE:
- check the continuity of class A surface and ensure that it was propery joined without any discontinuity.this can be done by using join or boundary comand in CATIA v5
- Extracting the boundary of given class A surface and we also check continuity visually.
- we have to give even wall thickness to avoid flow lines after the manufacturing process
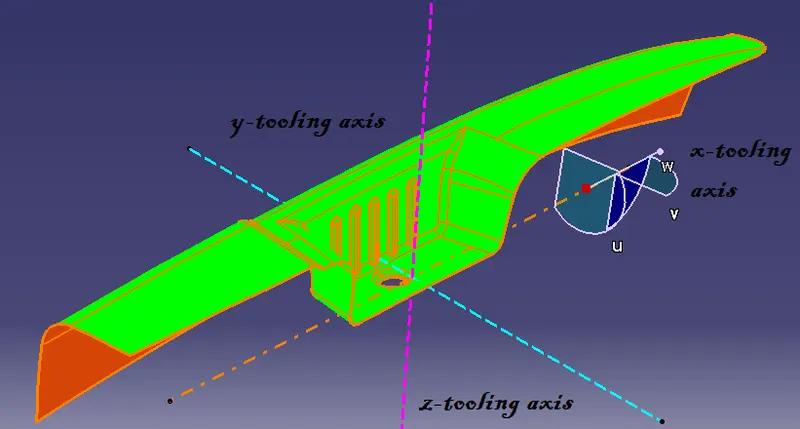
TOOLING AXIS
- to decide the dummy tooling axis direction by analyzing model visually to see which direction is most suitable for tooling axis
- We extract the base surface and create a point on the surface at center and insert axis system at the created point
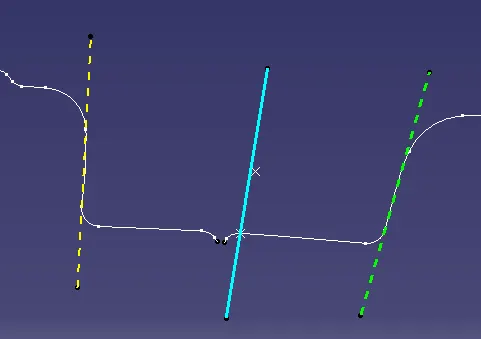
- create an itersect line on zx plane of axis system and create an extended line for the each intersect line inorder to avoid the problems of draft angle and create a Bisecting line for the extended lines and named its as tooling axis as show in the fig
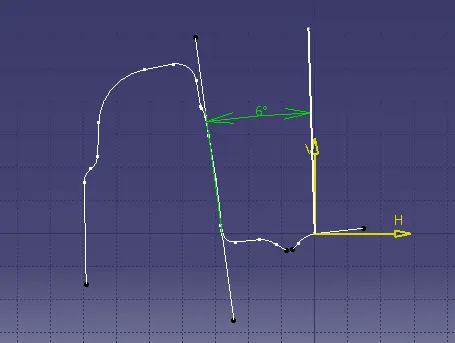
- Then creating intersection curves in y-direction and creating side lines on that curves and here we have only one side wall and so we will create line passing throungh the point and here agle taken as 6deg to get all faces feasible with tooling direction and thus we get tooling axis by bisecting the two lines from above sketch
- after that create a dummy tooling axis in z-direction
Go to INSERT-ANALYSIS-FEATURE DRAFT ANALYSIS and move the compass towards the tooling axis and chnage the range to 3
Compass method
- check the draft analysis with the tooling axis and if he tooling axis is not correct then adjusting compass to get the surafces as green
- creating different tooling axis for cavity and adjusting with the compass then creating line with the compass direction in y direction
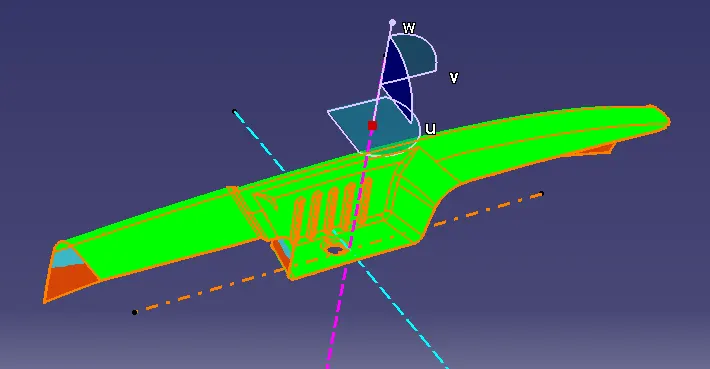
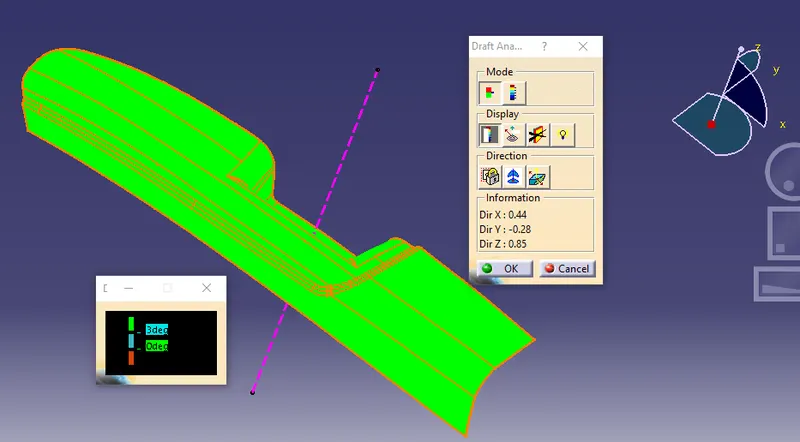
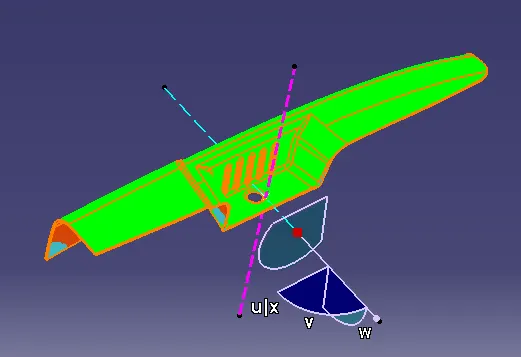
TOOLING AXIS FOR SIDE CORE
- Creating line in x-direction for side cores
B-SURFACE CREATION
- First we create the top of the B surface .extract surafces from class A and untrim the extracted surfaces and trim the unwanted surfaces and offset inward to 2.5 mm thus we create the top of the B surface and give necessary fillets
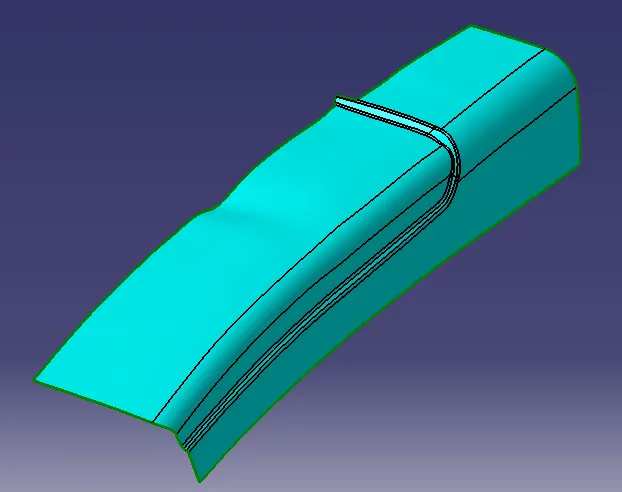
- we extracted the surfaces from the class A surfaces as shown in the figure
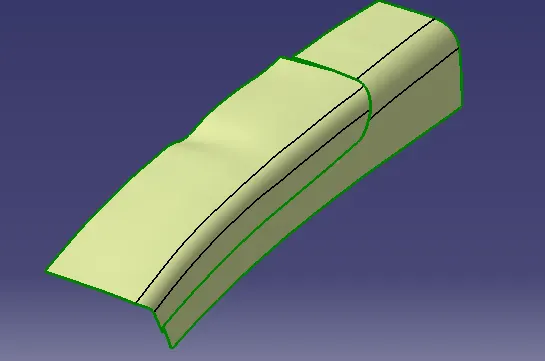
- we trim the first half with the extracted surface
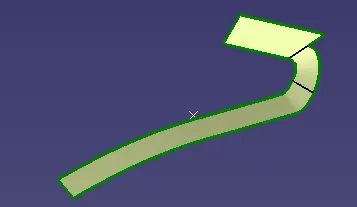
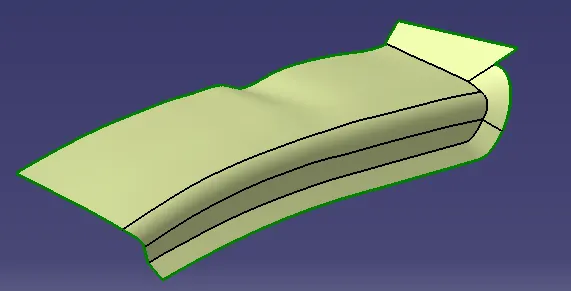
- we trim the second half with the first half and give necessary fillets and thus we created class B top surface as shown in the fig below
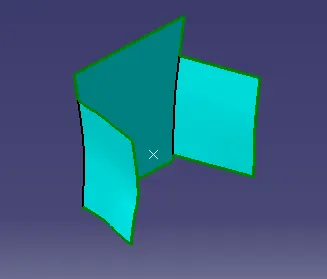
- we extract the three surfaces from class A and extrapolate and trim the unwanted surfaces and offset it to 2.5mm
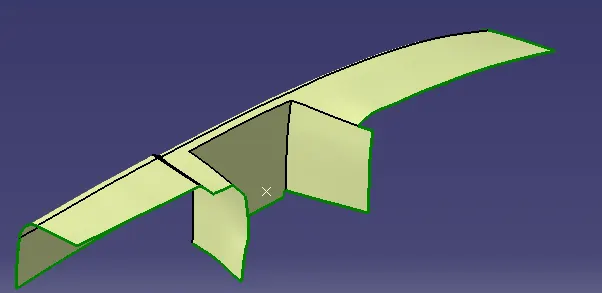
- we trim the class B top surface with offset surafce
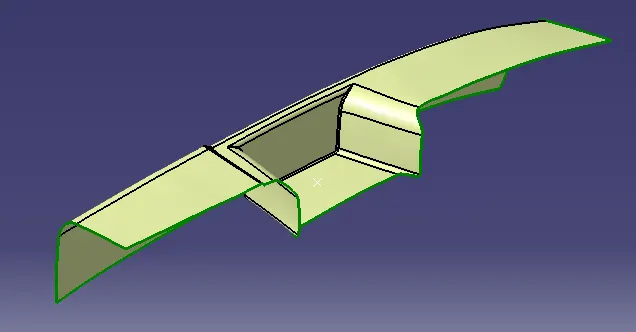
- trim the base of the extracted surface and five necessary fillets and thus we created class B surface
C-SURFACE CREATION
- Take outer boundary of the class A surface using Boundary command and use smooth curve for clean surface
- use sweep command to create surface using tooling axis and draft angle as 3 degree
- create points and line to split the surfaces and when its needed and join the spilit surfaces with multi section surface
- join all the surfaces thus we created class c surface
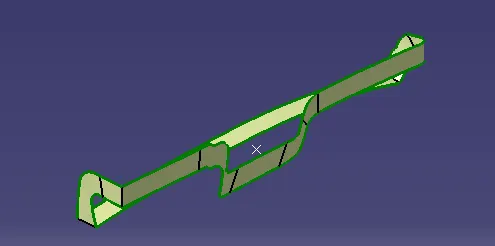
FINAL BODY CREATION
- Join class A and class C surface and if their is any gap between the class A and class c increase the joining value
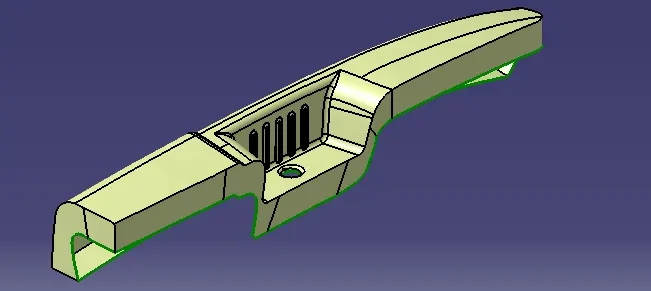
- Trim resulting surface with class B surface and join the surface
- if we are getting self intersecting errors use intersect command between the class C and class B and extropolate the surfaces when their is gap between the intersect line
- if we get clean intersect line without any gap then we can easily trim and thus we create a complete closed surface
ISOMETRIC VIEW
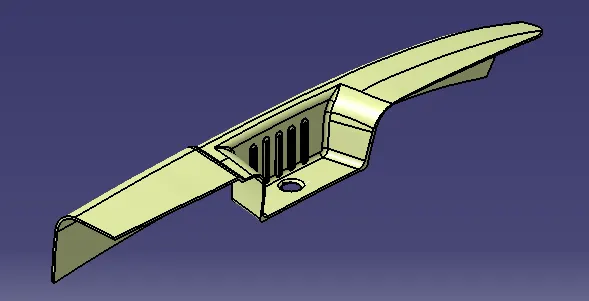
SIDE VIEW
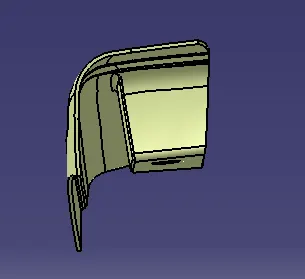
FRONT VIEW
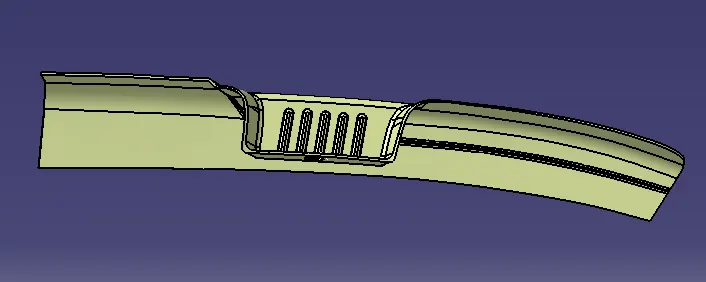
SOLID BODY
- Change to part work bench snd create a solid body
- surface base feature-close surface-select to join
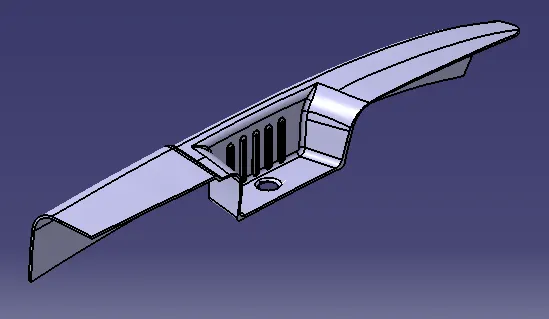
draft analysis
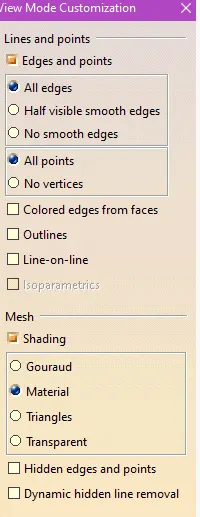
- To perform the draft analysis view parameters and set to material mode
- First select the axis system and drag the axis system to align and coincide with the tooling axis an lock the orientation.this axis system defines the draft direction according to tooling axis
- The bin portion of the arm rest has a negative draft because the model is not accurate and has some inappropriate surfactant creates problems in the final drafting. To overcome this problem we will need another tooling axis or sliding axis that will clear the region properly in ejection
z-direction
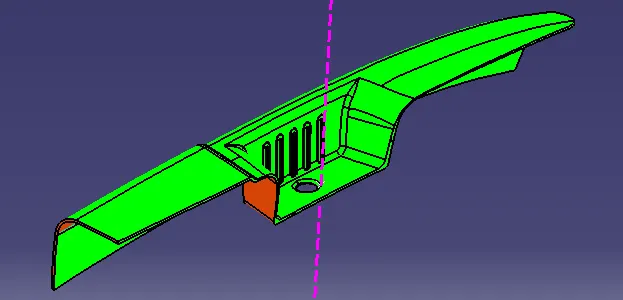
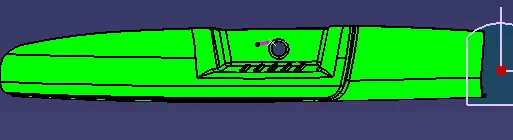
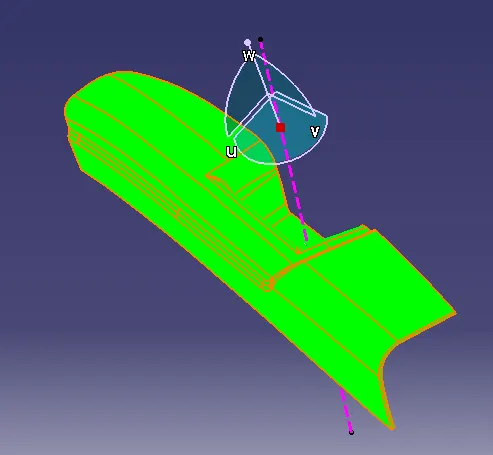
Y-AXIS
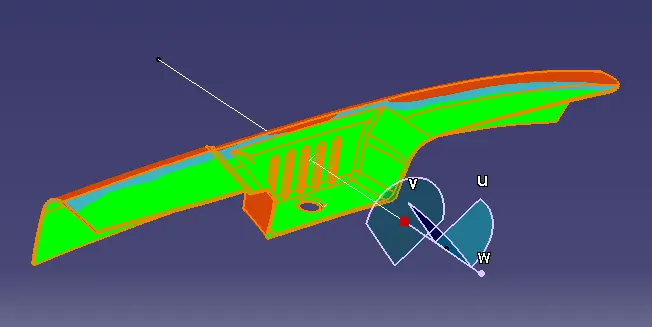
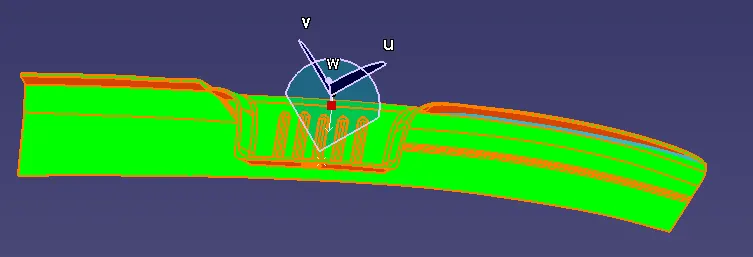
X-DIRECTION
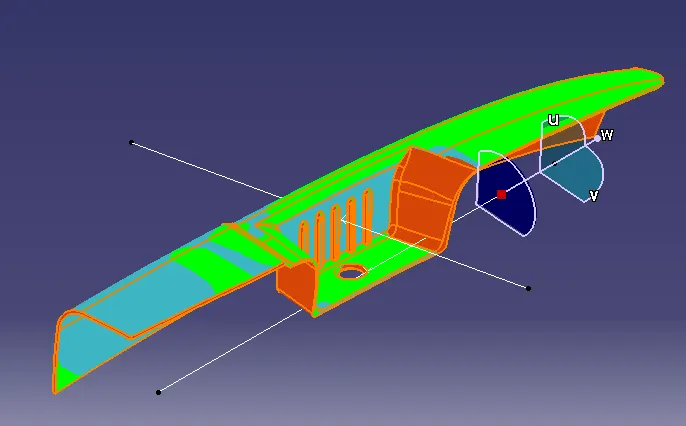
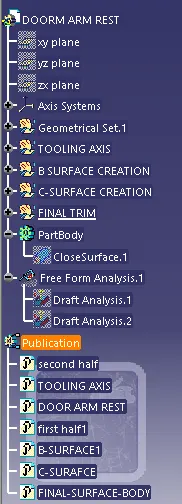
PART TREE