Door Arm Rest Week 8 Challenge
Aim: To create the door arm rest with given thickness of 2.5mm and create draft analysis report for given body.
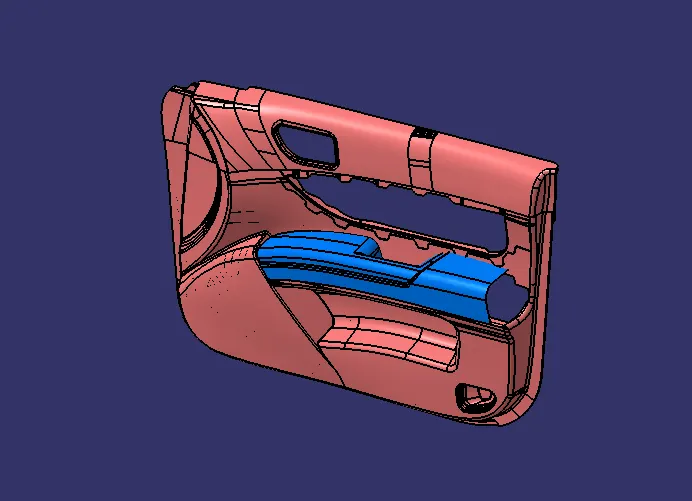
Procedure:
Class A Surface:
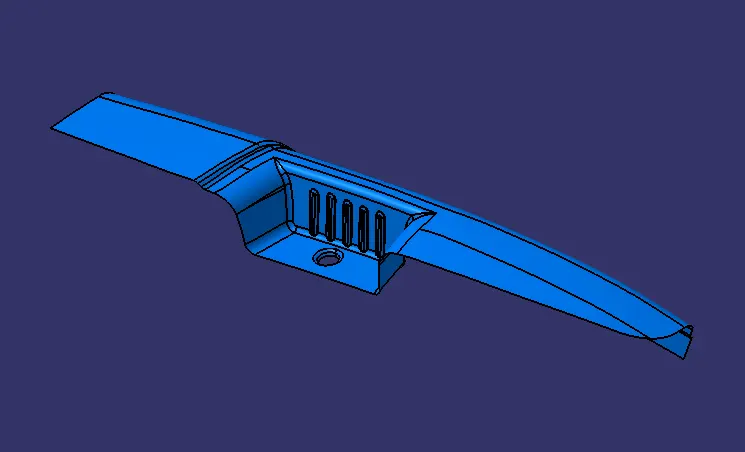
Tooling Direction:
- It is the direction in which the component will be ejecting after the molding process is completed.
- The direction of tooling axis should clear maximum portion of the part.
- It should be selected in such a way that number of side cores will be minimum as it will add more cost to the process.
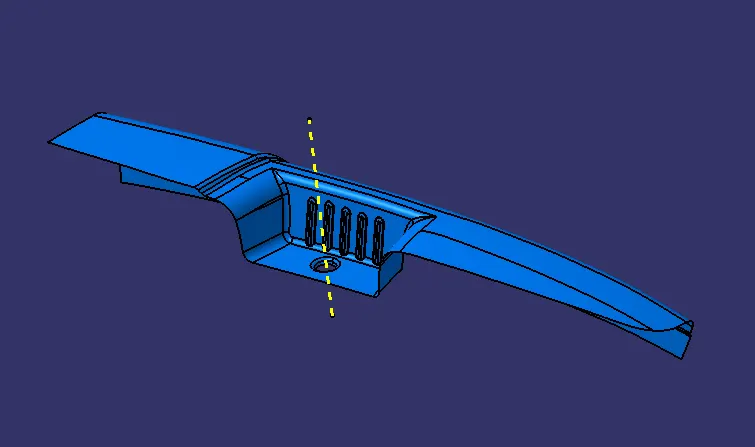
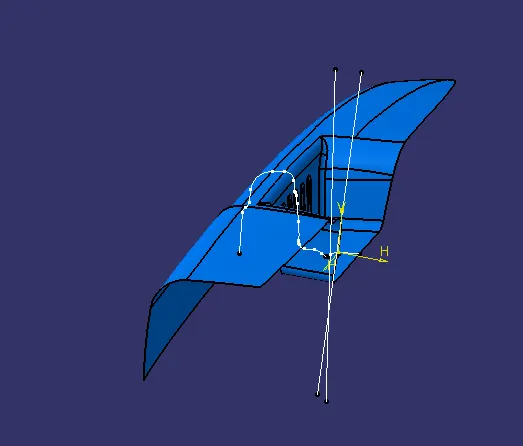
Tooling Axis Creation:
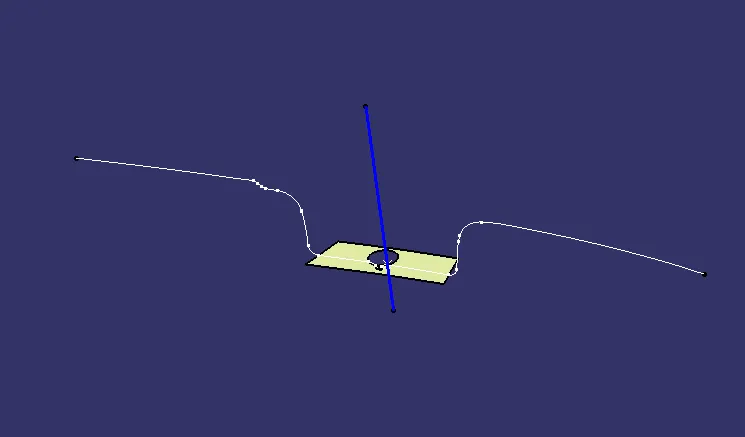
- First, extracted the base surface of class A and then created point and axis system in that point.
- Then creating intersection in X direction and creating lines on that intersection and then created bisecting line.
- Then created intersection in Y direction and created line on that intersection of 5 degree from previously created point.
- Then creating bisecting lines through X and Y direction tooling lines.
Creating Class B Surface:
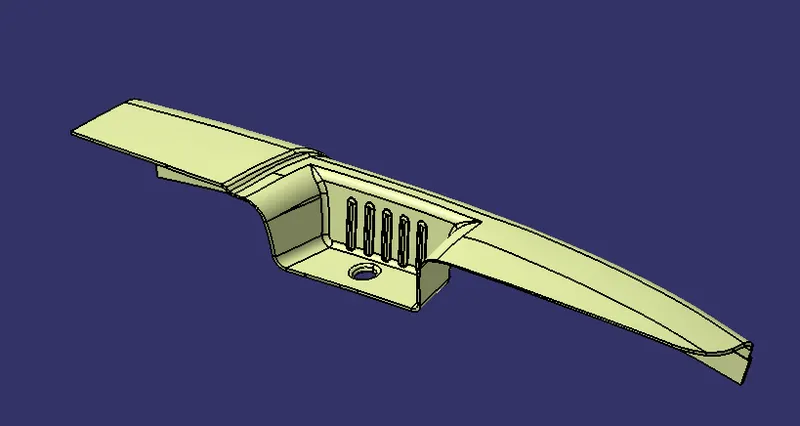
- This surface is created by taking offset from class A surface. It is the surface on which all engineering features like screw bosses, dog house, ribs and mounting are created.
- Create different geometrical sets for different parts while creating the class B surface so that we able to identify or we can edit it in future if required.
- Using trim, split and other different operation and appropriate technique we acquired the required output as class B Surface.
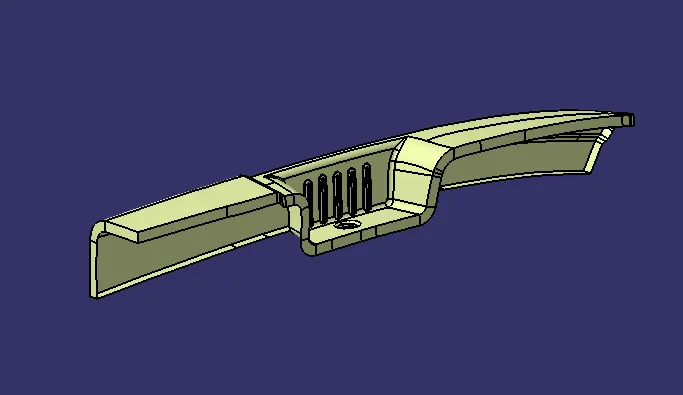
Creating Class C Surface:
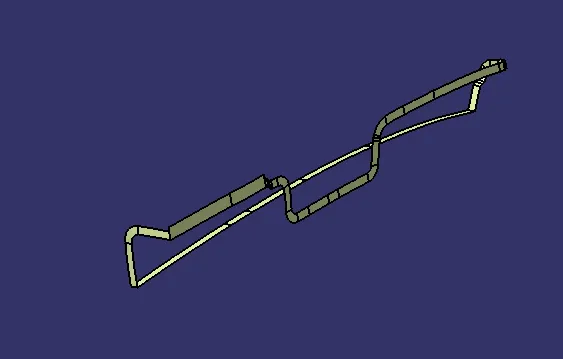
- Take outer Boundary of class A using boundary command.
- Use smooth curve
- Use sweep command to create surface using tooling axis and draft angle as 3 degree.
- Create point and lines to spit the surfaces where ever needed.
- Join the split surfaces with multi section surfaces.
Draft Analysis:
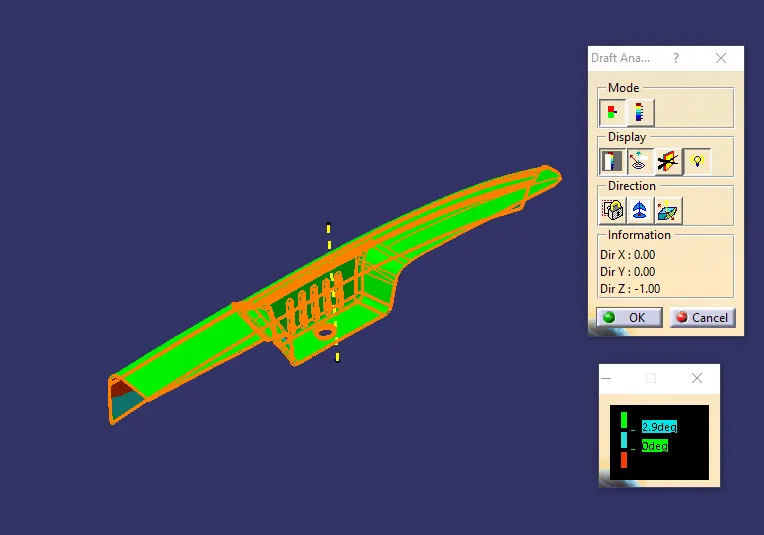
Draft analysis enables you to detect the part we drafted will be easily removed. This type of analysis performed on the base of color ranges identifying the zones on the analyzed element where the deviation from the draft direction at any points, corresponds to specified values.
- Go to insert <Analysis< feature draft analysis
- Click on the compass icon and align it with the tooling axis and click on the surface, we will get our result.
Conclusion:
In this way i designed door arm rest with class B and class C surface and done draft analysis.