Door Arm Rest Week 8 Challenge
AIM :
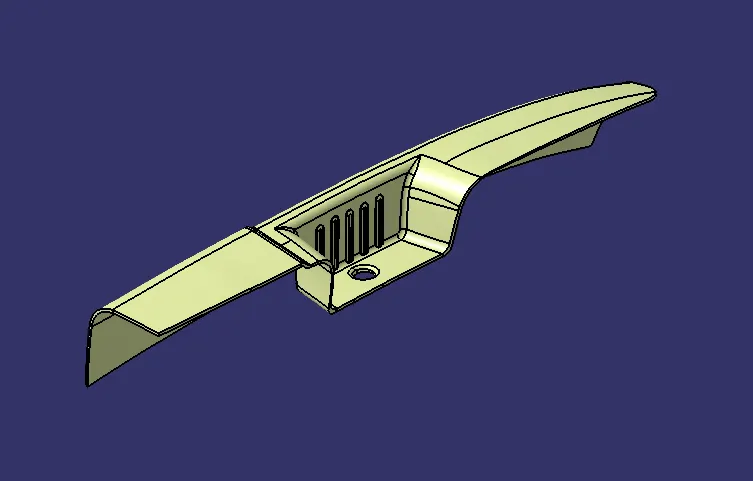
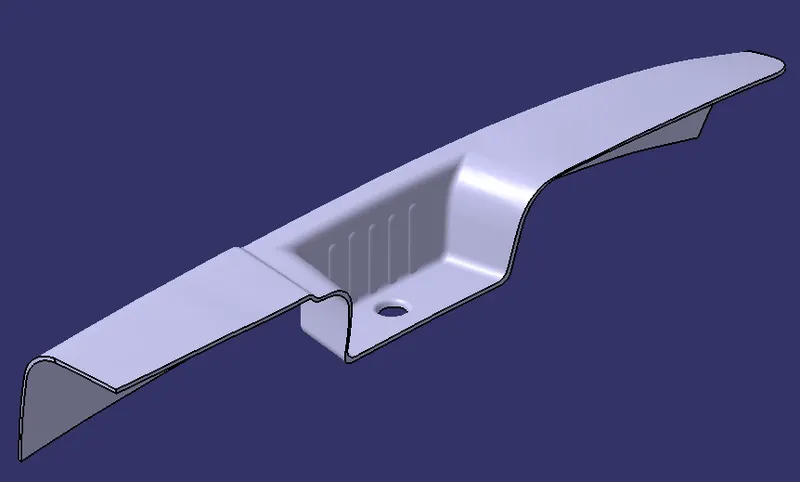
To Create the Door Arm Rest component through the given Class-A surface. To begin with, the tooling axis for the given Class-A Surface should be created meeting the requirements of the draft angle and at the end perform the Draft analysis on the model. Also to create Class-B , Class- C surface to form solid.
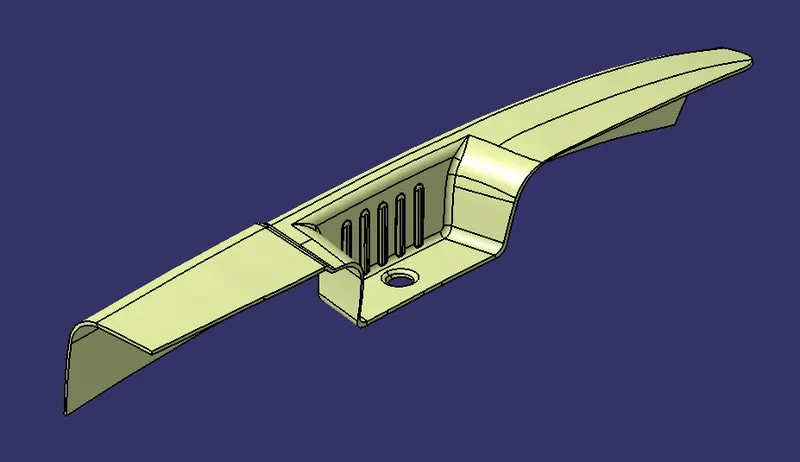
INTRODUCTION
1. Draft angle and Why it is needed?
Draft is an angular taper given at the design stage to every Plastic Component that has to be manufactured. It is given in the direction of the Mold Movement. The Draft allows the parts to release easily from the mold without creating any damage between the surface of component and the core and cavity plates.
When a Plastic component cools down inside the mold, the natural tendency of it is to shrink and attach to the core or cavity half. The movement of mold opening causes friction on the walls of the component as well as the core/cavity blocks. This reduces the life of the mold as well as the component itself. The component may also have rough surface finish as well as weak structure due to this. This problem can be solved by giving draft to the component.
The general draft angles used in the industries for different purposes.
- 0.5 degrees on all vertical faces is strongly advised.
- 1 to 2 degrees works very well in most situations.
- 3 degrees is minimum for a shutoff (metal sliding on metal).
- 3 degrees is required for light texture.
- 5 or more degrees is required for heavy texture.
2. Tooling axis
The tooling axis is basically the direction that the mold pills apart. The mold is built in two separate pieces basically. You have a cavity side and you have the core side. The core pulls apart from the cavity and that is the dyeline or the tooling direction.
The draft angle, which also plays a major role in plastic component design, is decided with reference to the main tooling axis of the component
3. What is Draft Analysis?
No parts can be ejected from the tool if it is having a straight 90 degree profile from its base surface. A small draft angle is provided to each and every area of the component in order to get an easy removal of the component from the tool. Draft analysis technique is used to analyze whether our part model created in cad is manufacturable based on the draft condition applied. Here the part should get easily removed from the panel dies (in case of Sheet metal part) or Mold (in case of plastic). Here we are providing a direction in which components should eject inorder to get an easy removal of components from the tool. In other words it also lets us know whether the model is having a draft angle and how much is the draft angle from the tool direction.
4. On what type of components we perform Draft Analysis?
Draft analysis is performed on the components where the ejection of materials happens after the material is made inside the tools. In case of Automotive Sheet Metal manufacturing, the blank sheet after turning into automotive panels like Hood, Fender, Roof, Side Doors, Back Doors etc. need to be removed from Panel Dies. If a considerable amount of draft angle is not provided, the removal components from the tool will be difficult. Same in the case of mold(plastic component) after getting filled inside the core and cavity, it needs to get ejected easily with the help of ejectors.
5. What factors should be considered while doing the draft analysis for Plastic/Automotive Sheet Metal parts?
The major consideration of Draft Analysis is whether sufficient Draft Angle is provided on the component. Components while designing should be provided with a considerable amount of draft angle depending on the manufacturing consideration. For Plastic components we provide a draft angle of 3degree(Draft angle of 0.5 is given ideally to the features inside the plastic part). But for Automotive Sheet Metal Parts, it will be from 7 degrees or more.
6. Undercut and Side core
An undercut is a feature in the part design that would prevent the part from releasing out of the mould (part of the mould cavity is undercut in such a way that it grips the moulded part).
The purpose of side actions is to enable undercut geometry; in other words, to mould parts that could not otherwise be made in a straight-pull mould. In straight-pull injection moulding, the A-side and B-side of the mould open and the completed part can be removed by pulling it straight out of either side.
To release a part whose design includes undercuts, the mould surfaces that create the undercut geometry in the part must be pulled out of the part before it is ejected; otherwise the part will be stuck in the mould. A cam device in the mould is used to pull the side-action mould surfaces away from the undercut features allowing the part to be released from the mould.
1.) Createing Tooling Axis using bisecting method
Component :- Door Arm Rest
Software used:- CATIA v5
i) Procedure for main tooling axis
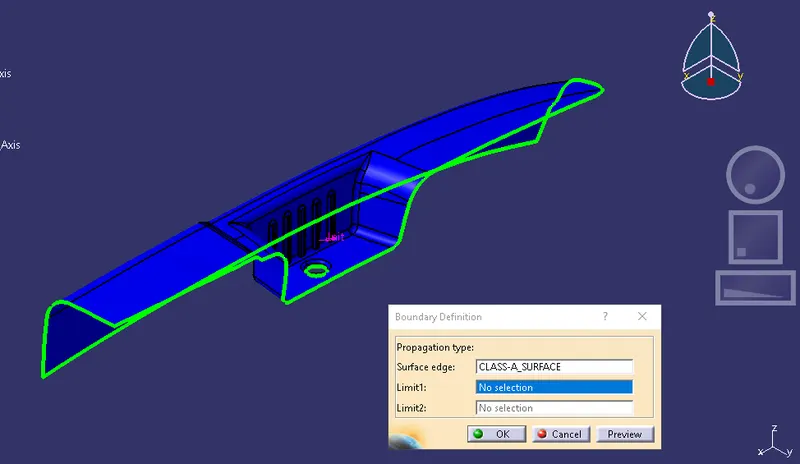
Step-1: Continuity check on class-A surface of Door arm rest
Initially for any class-A surface , first step is to check wheather the surface has continuity without any breaks and disjoints in it.
STEP-2
Extract the base surface of the given Class- A Surface and create the center point of the Extracted surface.
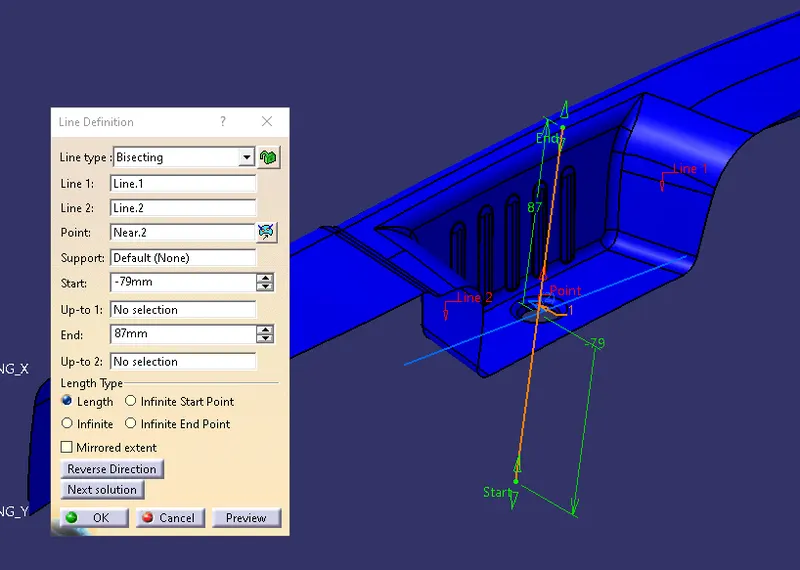
- To create a centre line through the coincidence of two lines the best method was to use the Bisecting line tool
- A new positioned sketch was created in the XZ plane using the 3D intersection of the Class-A surface with the XZ plane as a reference
- An inclined line was drawn on the left inclined curve which represented the wall and a line at 3 degree inclination was drawn, passing through the centre, which was chosen as the tool clearance in the X direction
STEP-3
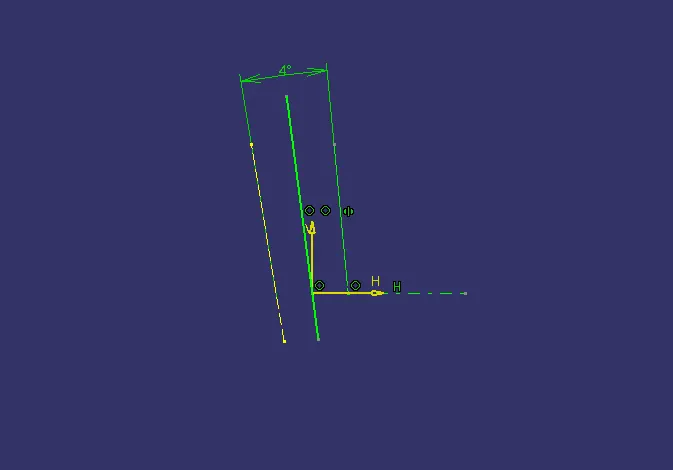
A similar procedure was done for determining the tool clearance in the Y direction using a sketch in the YZ plane
STEP-4
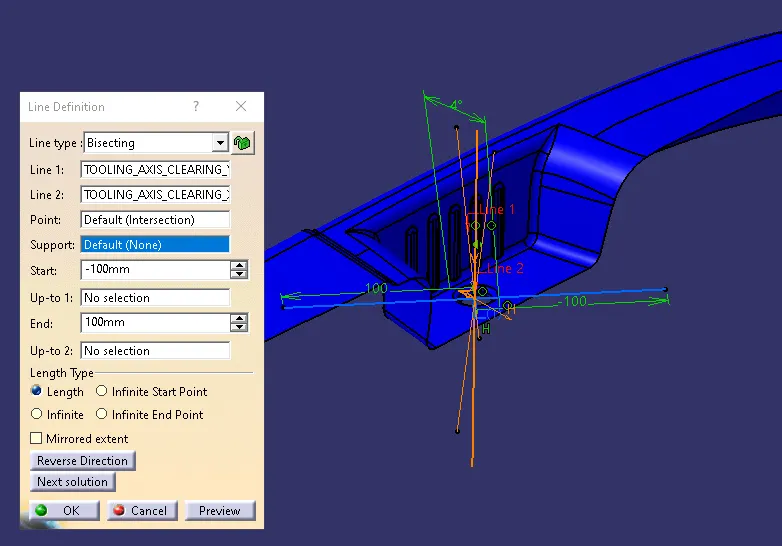
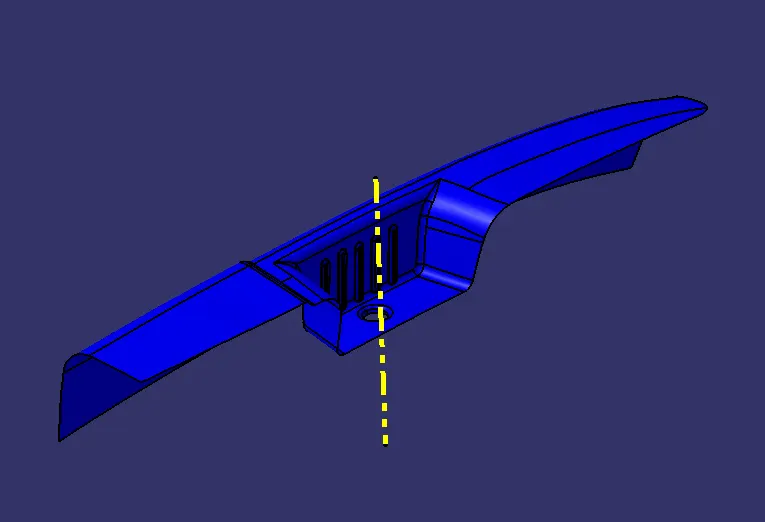
Using both these lines as reference, an bisecting line was created which was chosen as the Main Tooling axis for this model
ii) Procedure for Side core tooling axis
- To create another axis which represented the direction of side core, a base surface needed to be selected
- The ribbed face of the bin was extracted using the Extract tool and a centre point was created on its middle
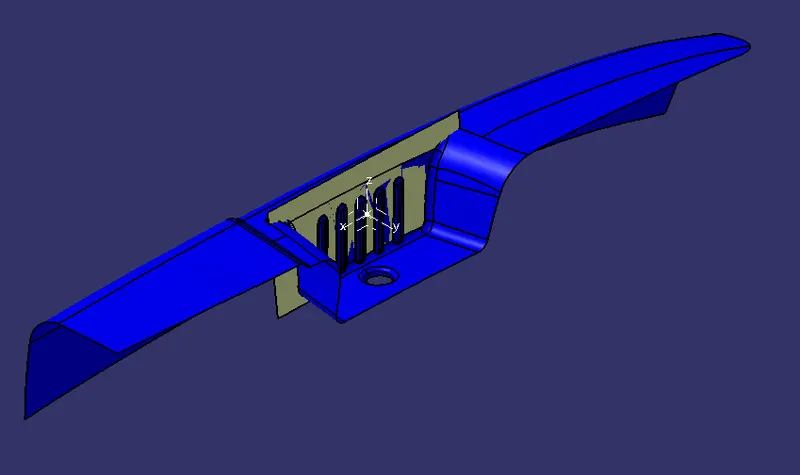
- An axis system was also inserted into this face using the point as a reference
- A new positioned sketch was created on the YZ plane and the intersection curve of the Class-A surface with the YZ plane was used as a reference
- From the base of this sketch a line was drawn which passed through the centre point, inclined to the base at an angle of 3 degree which represented the required draft for this project
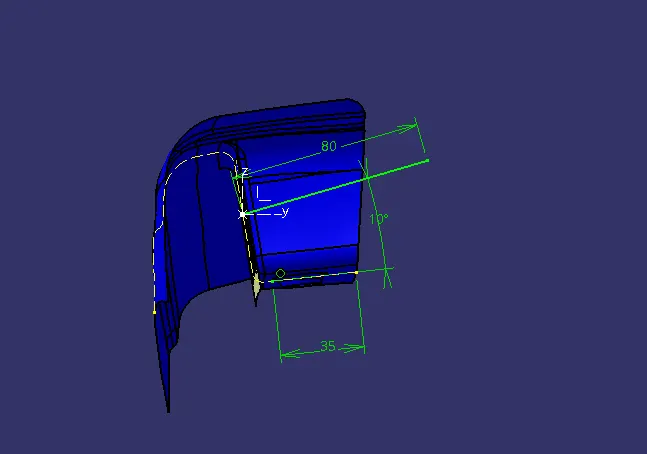
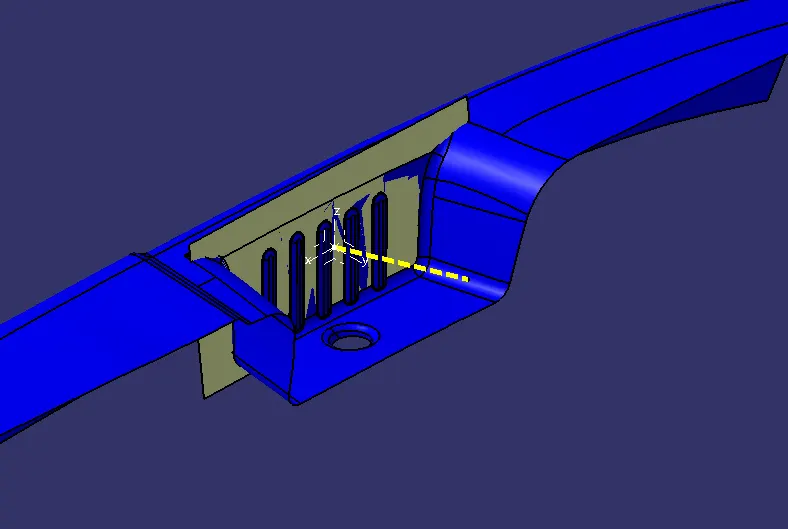
- This line was chosen as the side core axis for this model
2.) Performing Draft analysis
Component :- Door Arm Rest
Software used:- CATIA v5
i.) Procedure for draft analysis on Class-A surface
Step-1- Choose the Feature Draft Analysis command from the Analysis toolbar marked in red box.
Insert-> Analysis-> Draft analysis
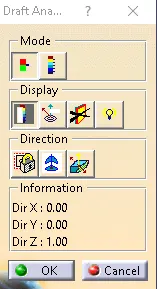
Step-2- Enable the compass feature in the Draft Analysis Toolbar as shown below.
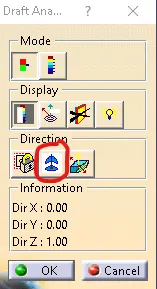
Step-3- Place the compass on the required position and along the desired tooling direction on the part
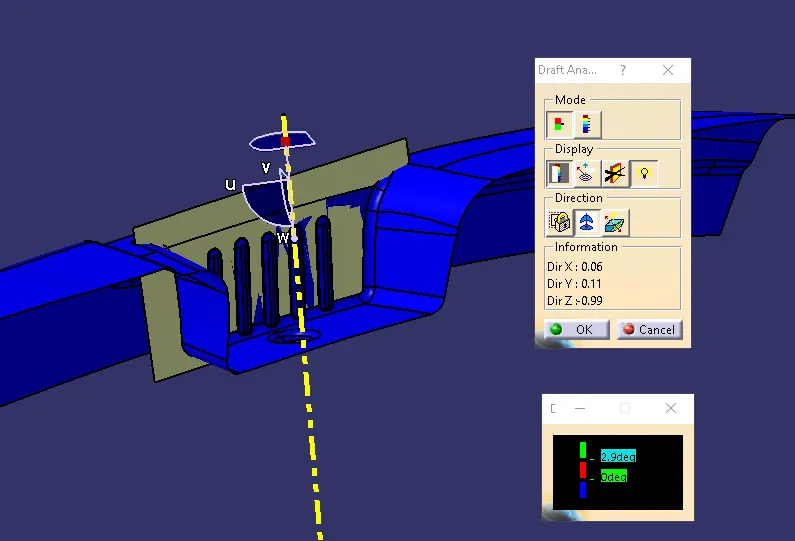
Step-4- Select the part on which draft analysis has to be performed. The part turns to the combination of colors present in the scale
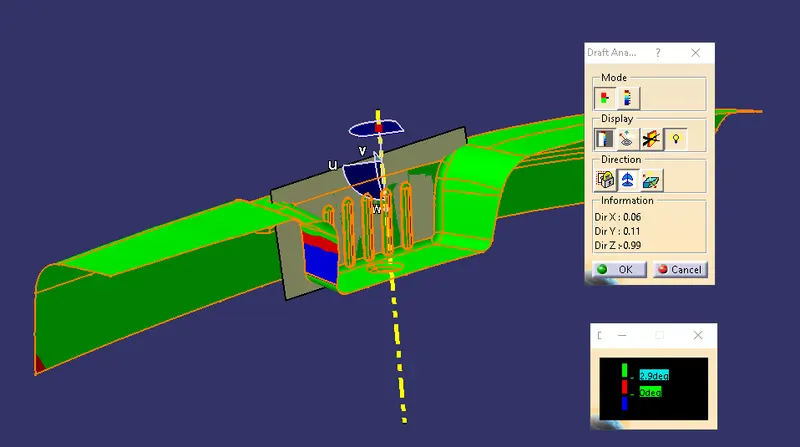
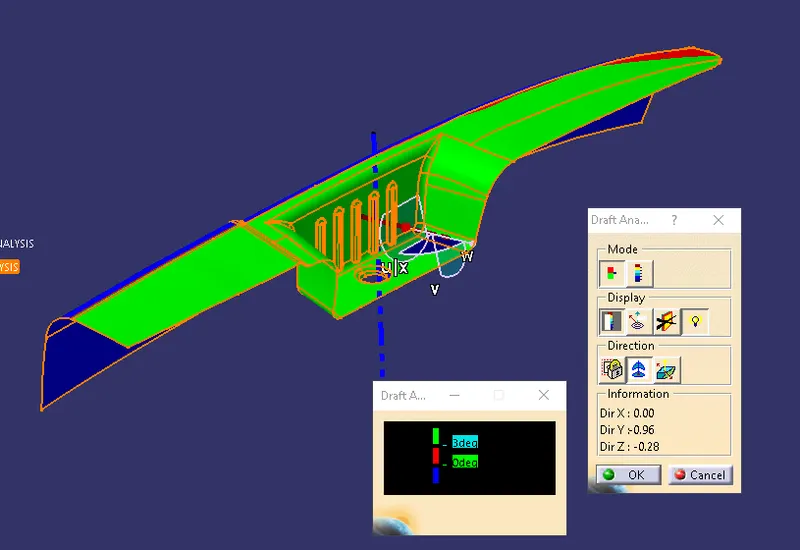
Analyse the part with respect to the results obtained based on the scale, to identify the parts with draft feature. Quick analysis mode was chosen for the analysis.
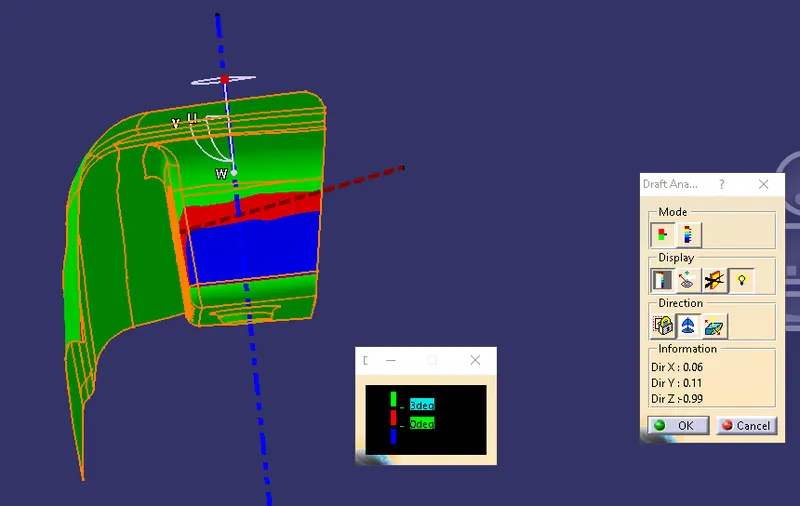
The above image shows the result on min of 3deg draft angle. Since the required draft value is 3 degrees as seen in the scale, the parts highlighted in green color have draft values greater than 3 degrees . It was observed that the right wall was not clearing and hence it was determined that this model needed a side core to ensure proper mould parting
ii.) Procedure for draft analysis on Class-A surface
A new draft analysis was done on the Class-A surface with reference to the side core axis to check for proper mould parting, for the side core axis analysis same procedure is followed.
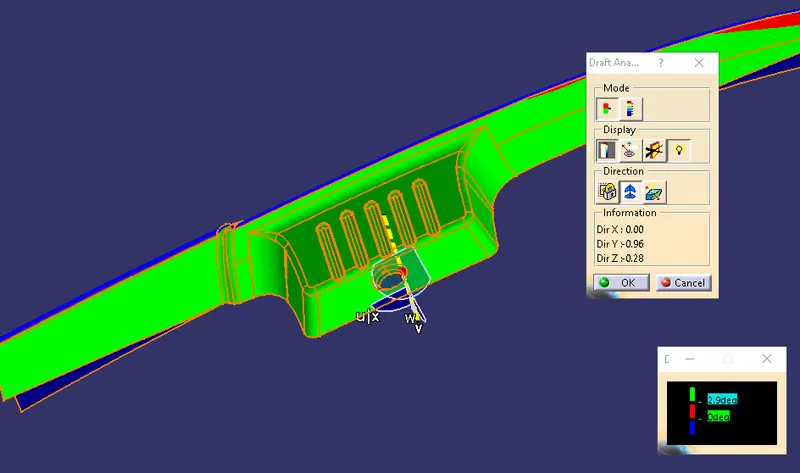
This proved that the tooling direction chosen for the side core was correct and the Class-A surface model followed all manufacturing criteria
Image of complete Draft analysis and color scale variant
ii.) Procedure for draft analysis on Part Body
Step-1- Choose the Feature Draft Analysis command from the Analysis toolbar marked in red box.
Insert-> Analysis-> Draft analysis
Step-2- Enable the compass feature in the Draft Analysis Toolbar as shown below.
Step-3- Place the compass on the required position and along the desired tooling direction on the part
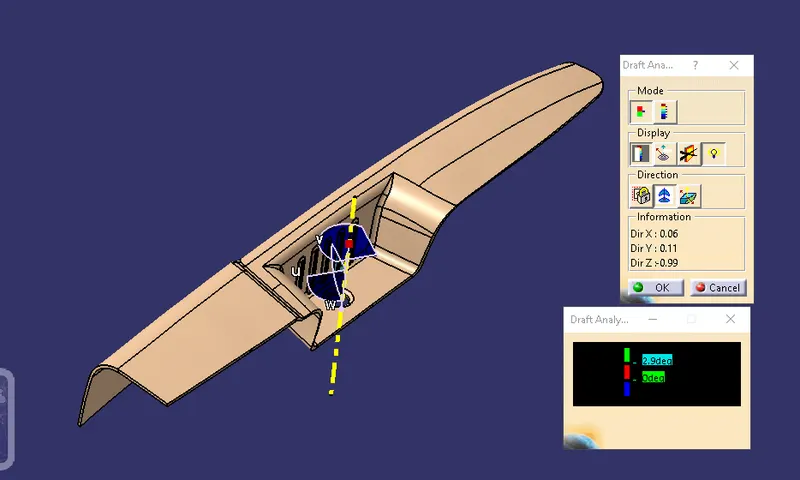
Step-4- Select the part on which draft analysis has to be performed. The part turns to the combination of colors present in the scale
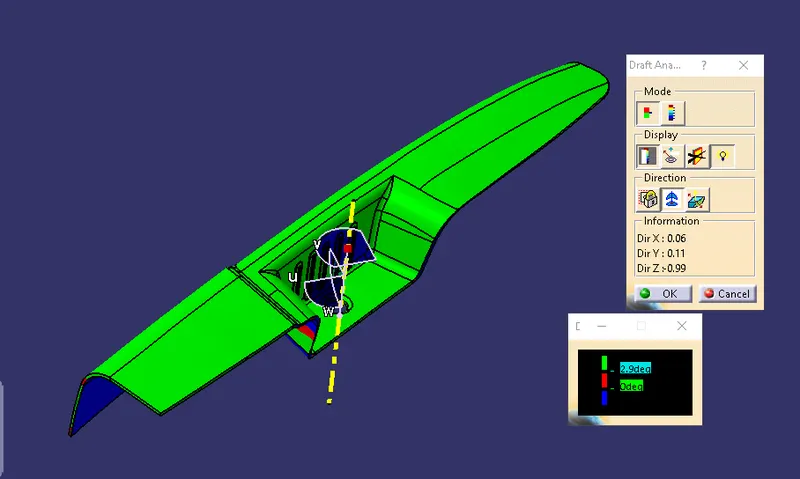
Step-5- Analyse the part with respect to the results obtained based on the scale, to identify the parts with draft feature. Quick analysis mode was chosen for the analysis.
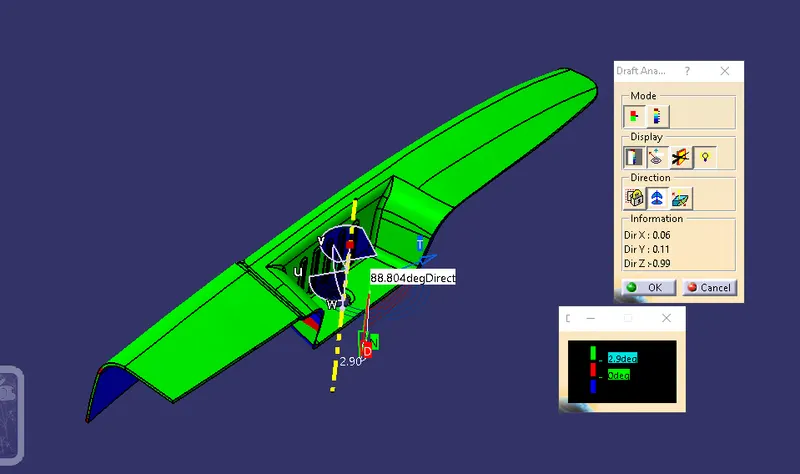
The above image shows the result on min of 3deg draft angle. Since the required draft value is 3 degrees as seen in the scale, the parts highlighted in green color have draft values greater than 3 degrees i.e, the parts achieved required draft value and the part can be cleared.
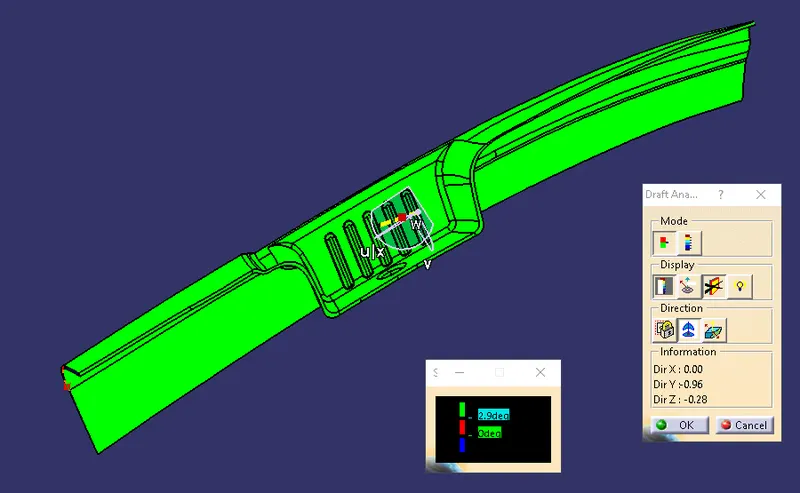
Image of complete Draft analysis and color scale variant
3.) Creation of Class-B Surface
PROCEDURE
FIRST HALF:
- This was the first area chosen to be created into a B-Surface
- Two planar surfaces were chosen and extracted from the Class-A surface
- The top surface was untrimmed using the Untrim tool and both these surfaces were modified using the Extrapolate tool
- These surfaces were then offsetted using the Offset surface tool to 2.5 mm which was the required thickness standardized for this project
- To join both these surfaces and to remove extended portions, the Trim surface tool was used
- By extracting the filleted portion between these surfaces in the Class-A model and untrimming this extracted surface, the fillet value was measured, which in this case was 17mm
- Since the offestted B-surfaces incorporated the required thickness of 2.5mm, this value was subtracted from the determined value of 17mm (=14.5mm) before applying the fillet for the previously trimmed surfaces
- This process was followed throughout this project for applying fillets with addition employed whenever the offestted surface was above the Class-A Surface
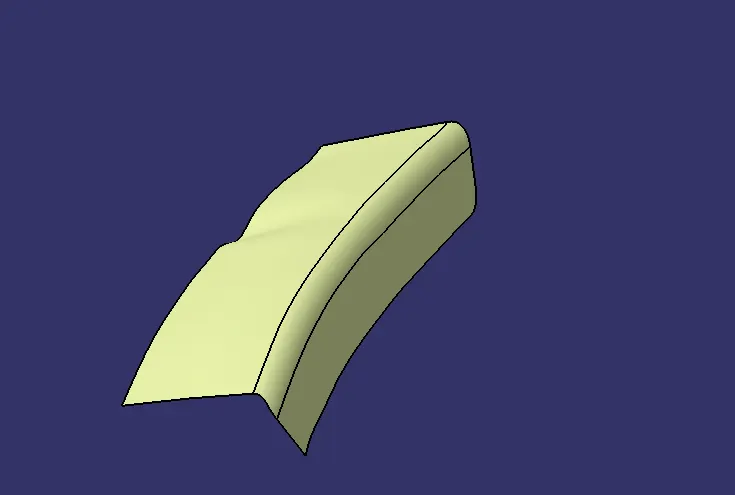
SECOND HALF:
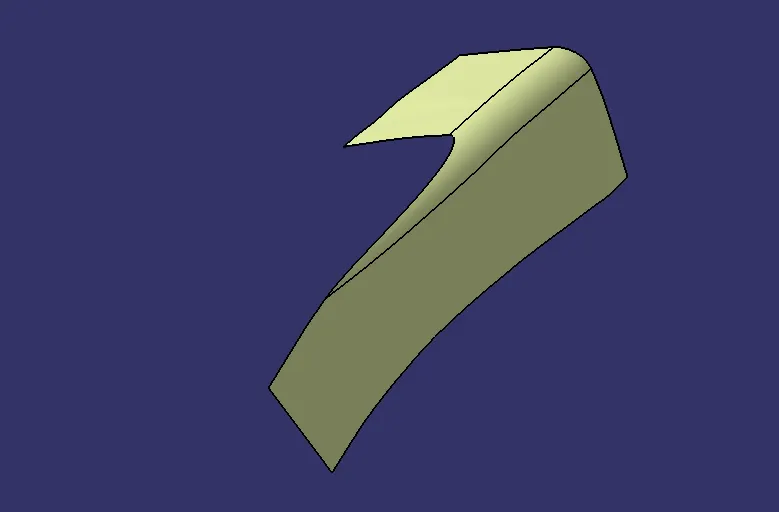
- The second half was constructed in a similar manner as the first half
- The surfaces on the side and top were first extracted, offsetted, extrapolated and then trimmed (Image below. Clockwise from top: Surface extract, extrapolate, trim, fillet)
- A fillet was added with appropriate value at the sharp trimmed corner
BIN:
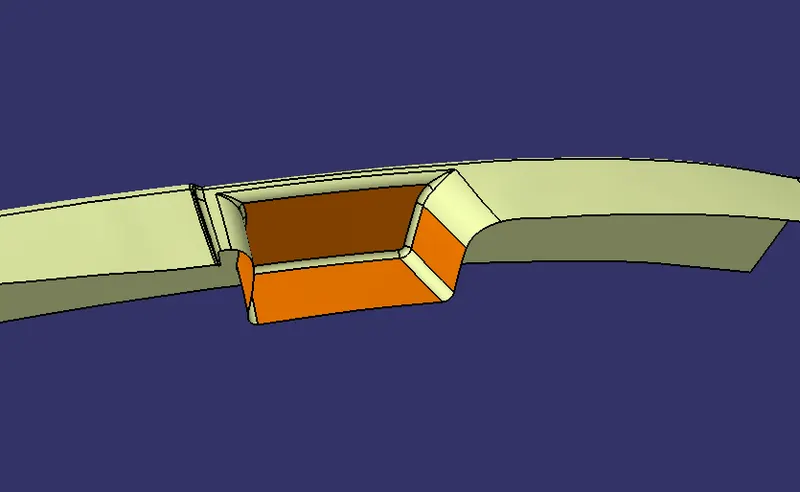
- The bin surfaces were extracted from the Class-A surface model
- These surfaces were then untrimmed, extrapolated and then offsetted
- These surfaces were trimmed to achieve the required shape of the bin
- These surfaces were then trimmed with the existing B-surface features to create a single component
- Appropriate fillets were added to the sharp corners to complete the construction of B-surface
3.) Creation of Class- C Surface
To create a Class C surface, first extract the boundaries of the Class A surface
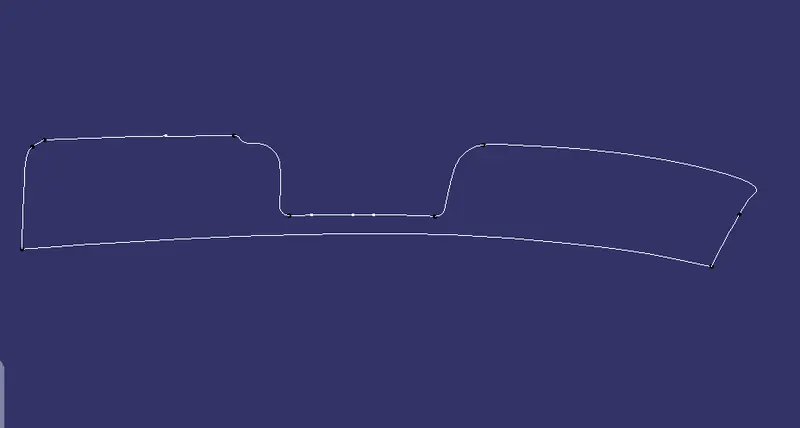
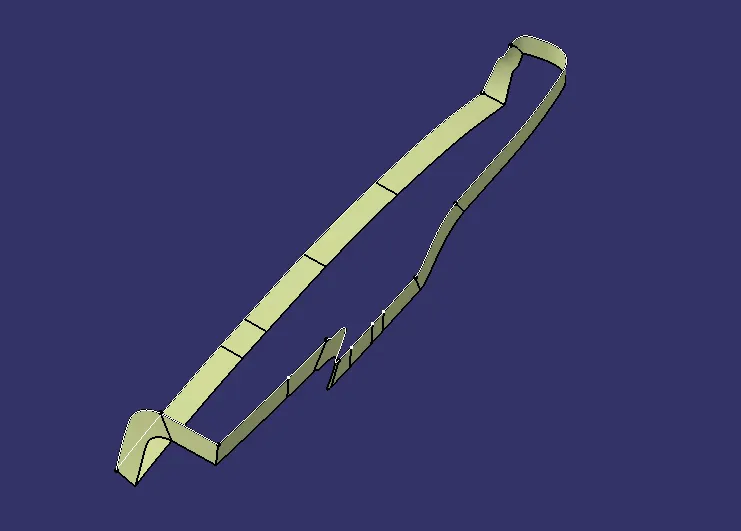
Now using the sweep option create the surface. To perform this operation, Go to the Toolbar > Sweep > Profile type > Line > Subtype > With draft direction > Guide curve 1 - (select the extracted boundaries) > Draft direction - (select the tooling axis) > angle and length as 3 deg and 20mm respectively and click ok.For holes extract the boundaries and use the sweep operation to form a surface.
4. Creating the solid model
- The final step included the conversion of the surface model into a solid model
- Using the Close surface tool in the part workbench, the surface model was successfully converted into a solid model
5.) Performing Draft Analysis on Solid body
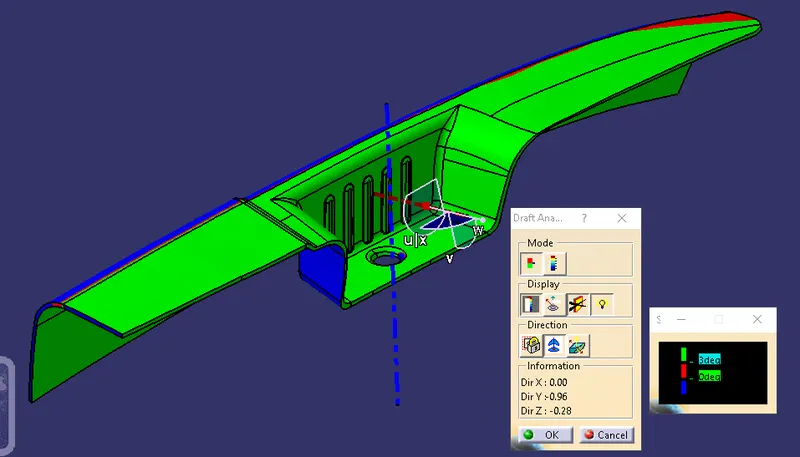
- To check the final model for manufacturability, draft analysis along the main tooling axis and the side core axis were done.
- It was observed that the model passed all the checks necessary to clear the tooling.
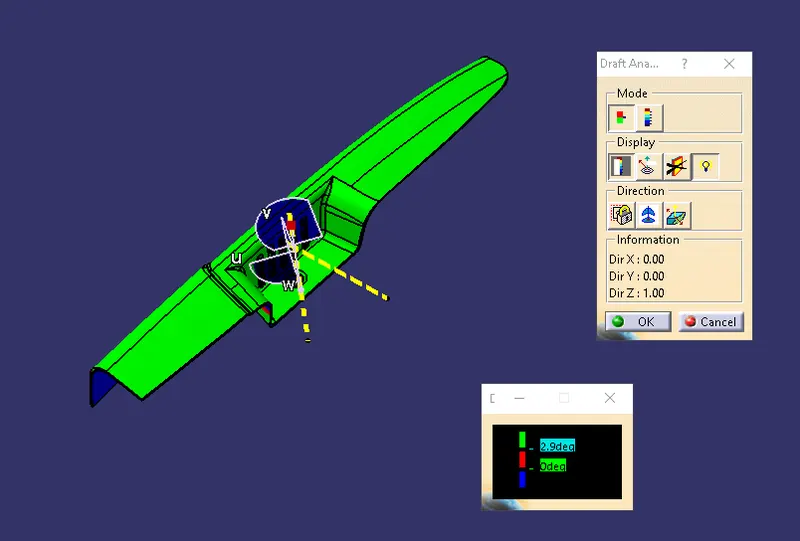
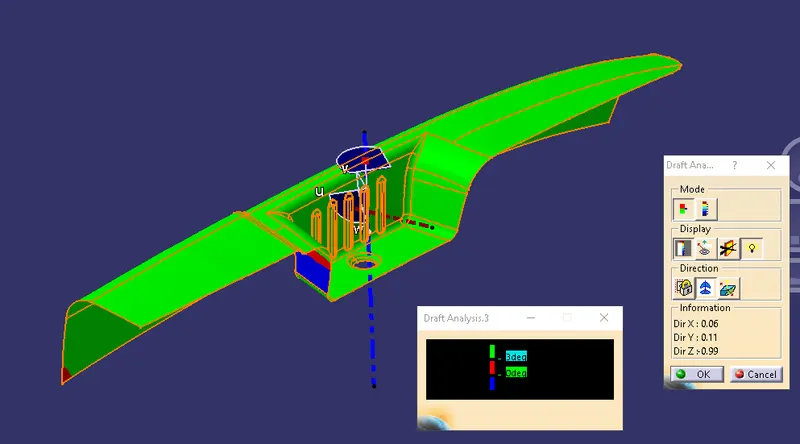
Different views of the Class-A surface Draft analysis with respect to main tooling axis and side core tooling axis.
Draft analysis with side core tooling axis
Isometric View
Front View
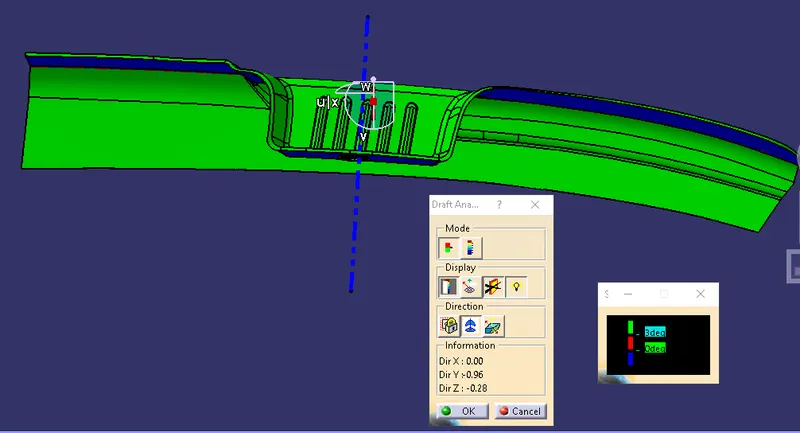
Top View
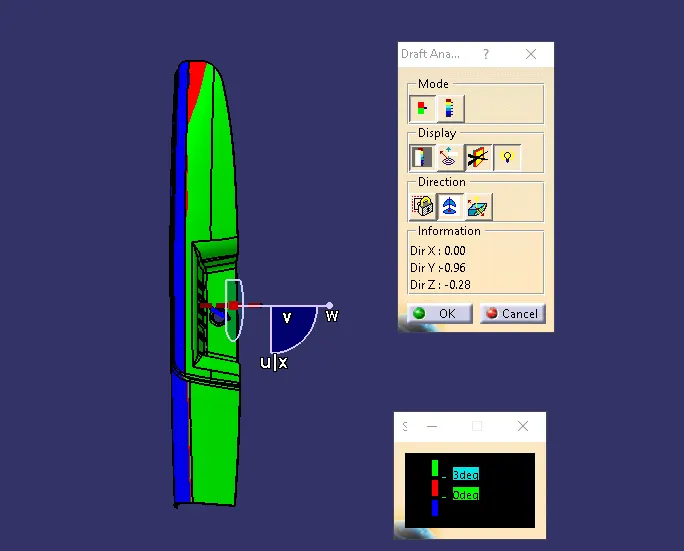
Side view
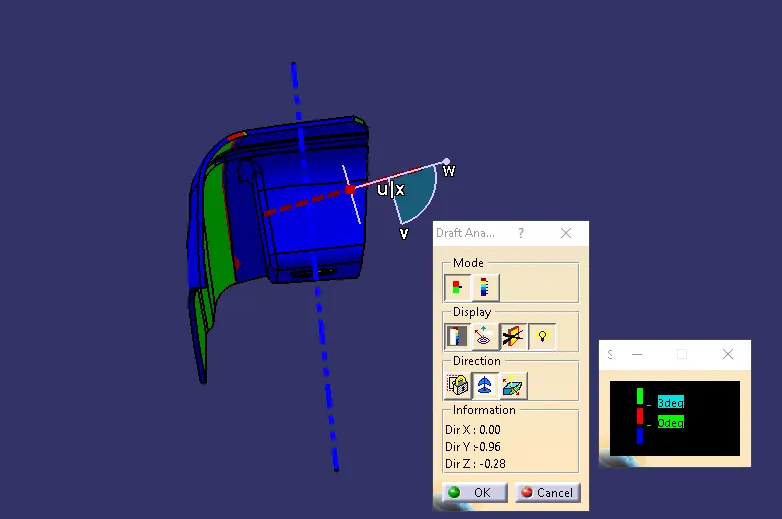
Draft analysis with main tooling axis
Isometric View
Front View
Top View
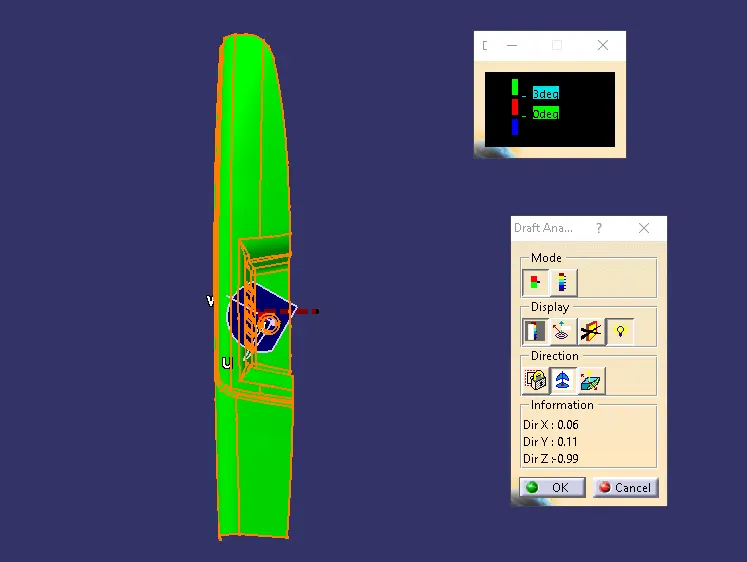
Side view
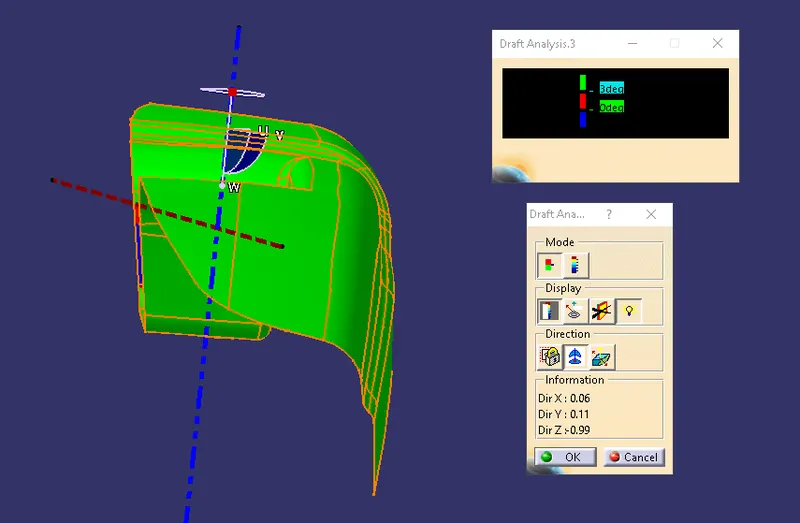
Different views of the Solid body Draft analysis with respect to main tooling axis and side core tooling axis.
Isometric View
Main tooling axis
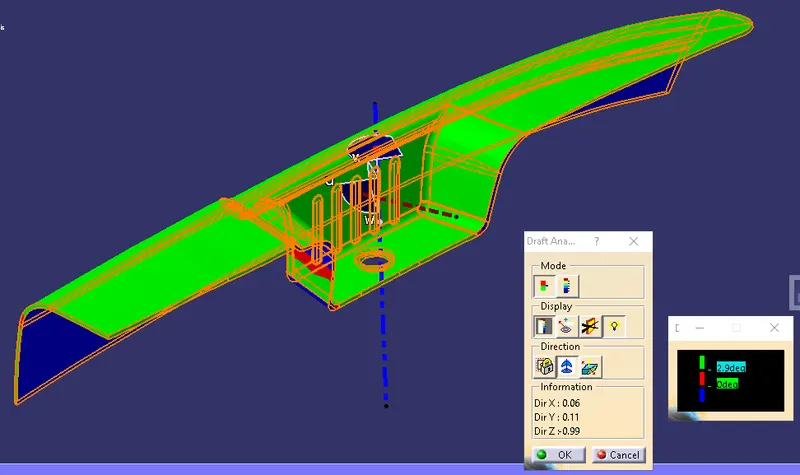
Side core tooling axis
Front View
Main tooling axis
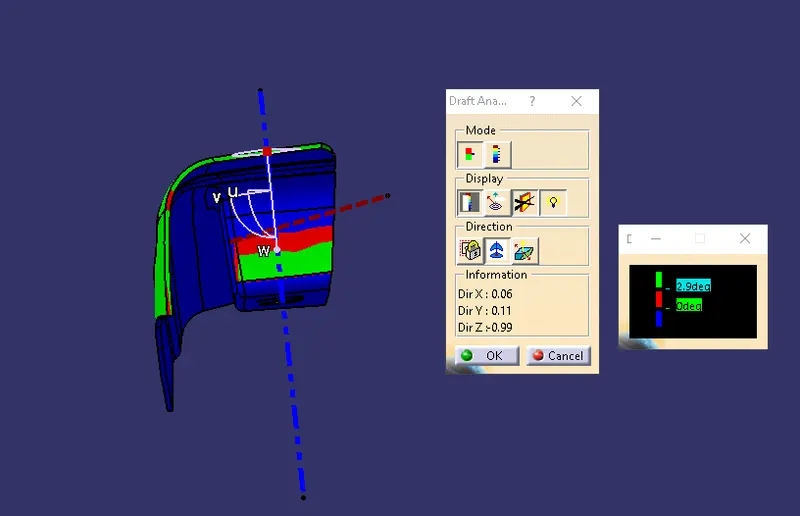
Side core tooling axis
Top View
Main tooling axis
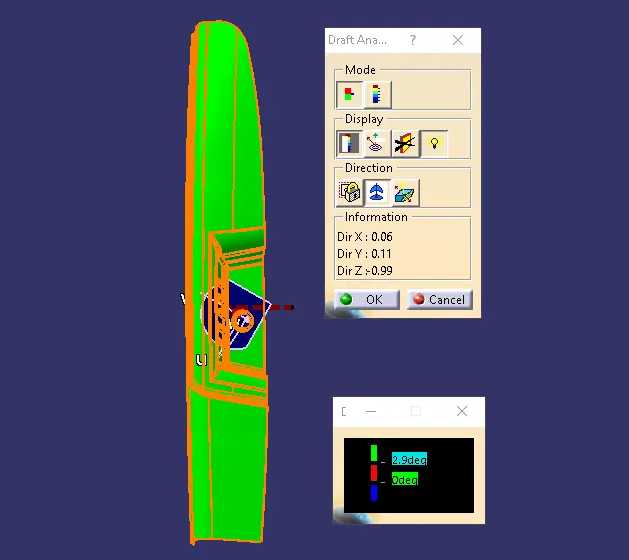
Side core tooling axis
Side view
Main tooling axis
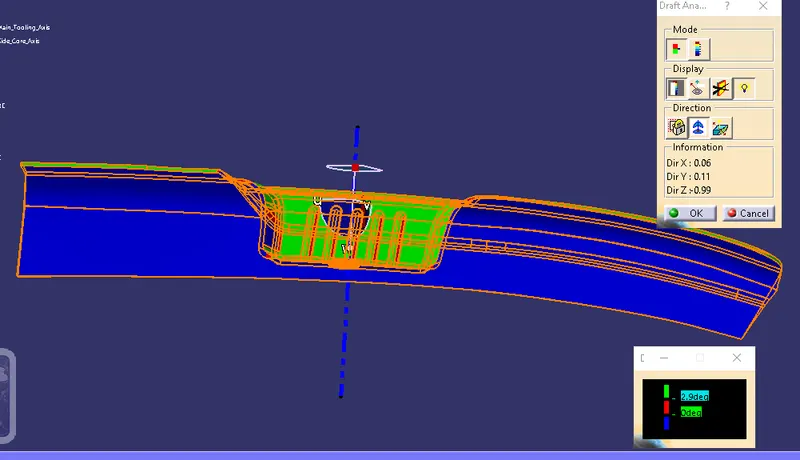
Side core tooling axis
Different views of the Solid body
Isometric View
Front View
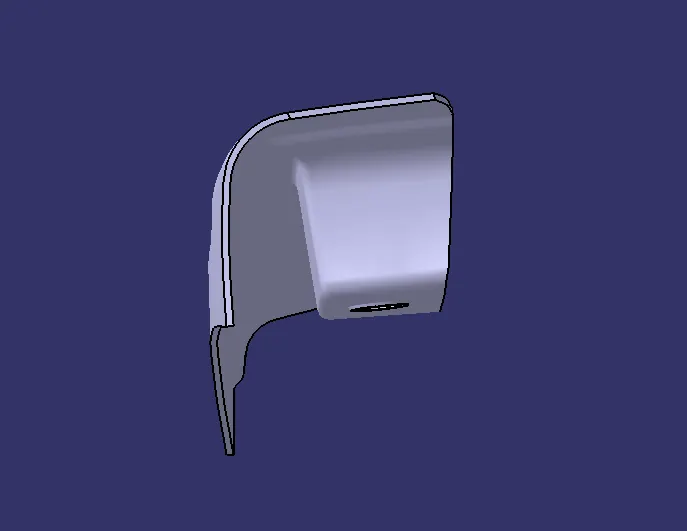
Top View
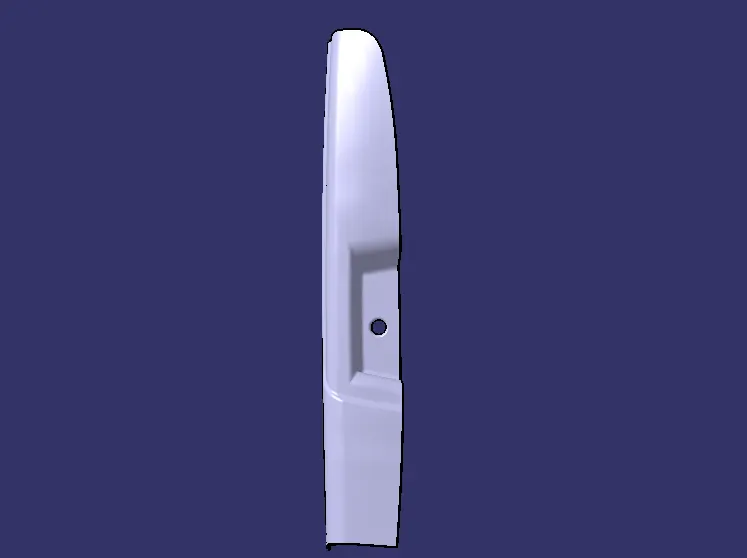
Side view
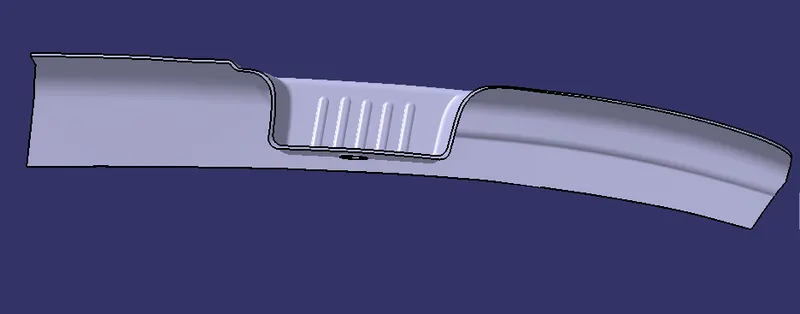
CONCLUSION
From the given input surface( class- A) The respective Class b and c surafces are created and trimmed these surfaces to form a part bodt body having 2.5 mm thick and the draft analysis also done for the final component.