Door Arm Rest Week 8 Challenge
Aim:- The Aim of the project is to create a solid model of the given class A surface of the Door Arm Rest by applying the design rules.
Objective:-
- To create a tooling axis on the class A surface so that we can perform the draft analysis on class A surface and the solid part.
- To create the class B and class C surface using the class A surface.
- To get the final solid closed body from all the surfaces.
- we need to plublish the class A, class B , class C , Final solid body and the tooling axis.
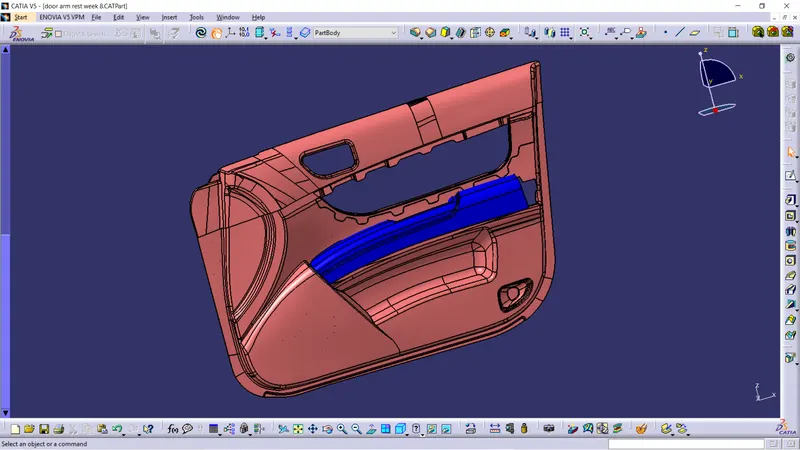
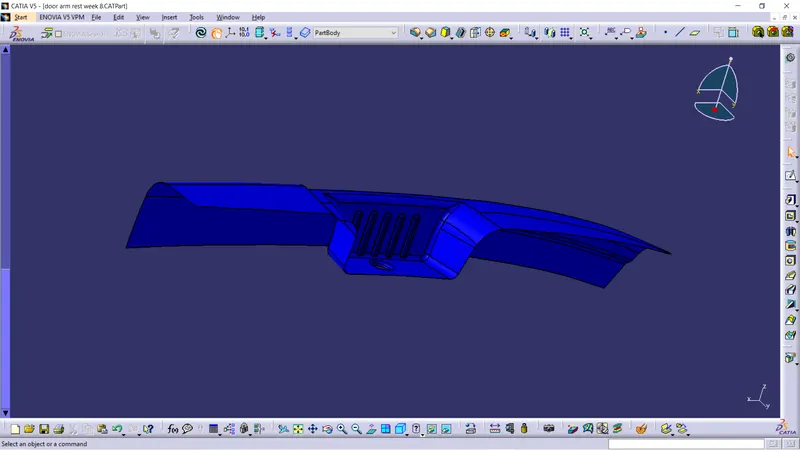
Given door arm rest class A surface.
Tooling Axis:-
Here first we will discuss how the tooling axis is created for the give class A surface
- First we created a dummy tooling axis by extracting the base surface and created a center point for that base and add axis to the point and drawn a line through the point along the z direction.
- Next we intercept the class A surface along the zx axis and drawn the lines along the two side plains and drawn the bisecting line from the two side plain lines using the center point of base plain.
- The bisecting line which we got from the zx axis two side plain is the Tooling clearing x axis lines.
- Next we intercept the class A surface along the yz axis and drawn the line along the side plain and drawn a line 3 degree from side plain line from the center point of base plain.
- The 3 degree line drawn using the side plain is the Tooling clearing y axis lines.
- By using this two tooling clearing axis lines we can get the bisecting line from the center point on the base plain.
- The bisecting lines is known as the TOOLING AXIS of the class A surface.
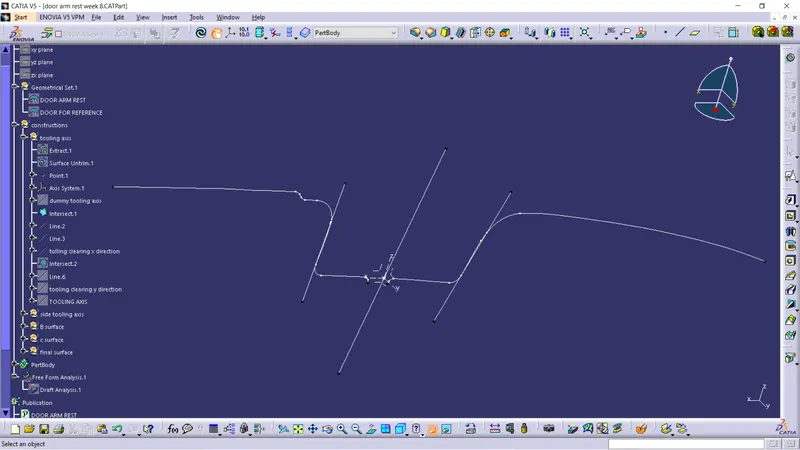
Tooling clearing axis in x direction
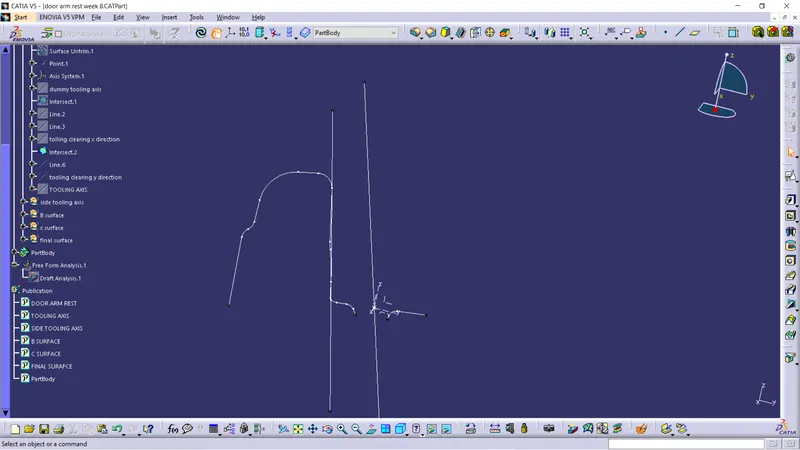
Tooling clearing axis in y direction
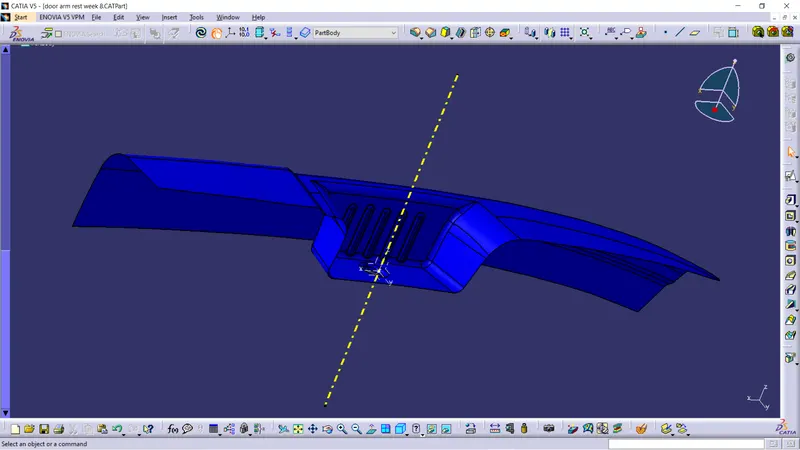
Tooling axis of the class A surface
Draft Analysis along the Tooling Axis :-
- Draft analysis was performend on the class A surface along the tooling axis to analyse if the given component is toolabe along the tooling dircetion.
- Feature draft analysis option is used to perform the draft analysis on the surface.
- Compass is placed on the created tooling axis using the option in draft analysis ,next the surface is chosen to perform the draft analysis.
- We take maximum of 3 degree of draft angle for the surface.
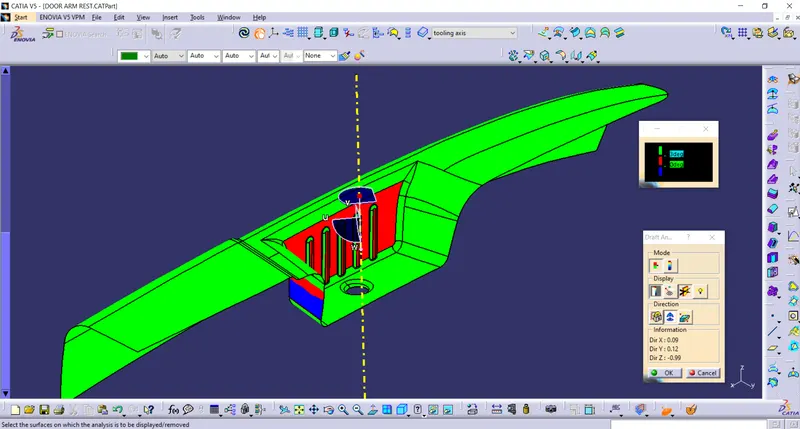
Here we can see that some of the surface is getting negative angle to the tooling axis this can be an issue while doing manufacturing.so, to avoid this problem we need to consider the side tooling axis.
Side Tooling axis:-
Here we did the same process that we do while creating the Tooling axis.
- First we created a dummy tooling axis by extracting the side wall surface and created a center point for that side wall surface and add axis to the point and drawn a line through the point along the y direction.
- Next we intercept the class A surface along the xy axis and drawn the lines along the two side plains and drawn the bisecting line from the two side plain lines using the center point of side wall plain.
- The bisecting line which we got from the xy axis two side plain is the Tooling clearing x axis lines.
- Next we intercept the class A surface along the yz axis and drawn the line along the side plain and drawn a line 3 degree from side plain line from the center point of side wall plain.
- The 3 degree line drawn using the side plain is the Tooling clearing y axis lines.
- By using this two tooling clearing axis lines we can get the bisecting line from the center point on the side wall plain.
- The bisecting lines is known as the SIDE TOOLING AXIS of the class A surface.
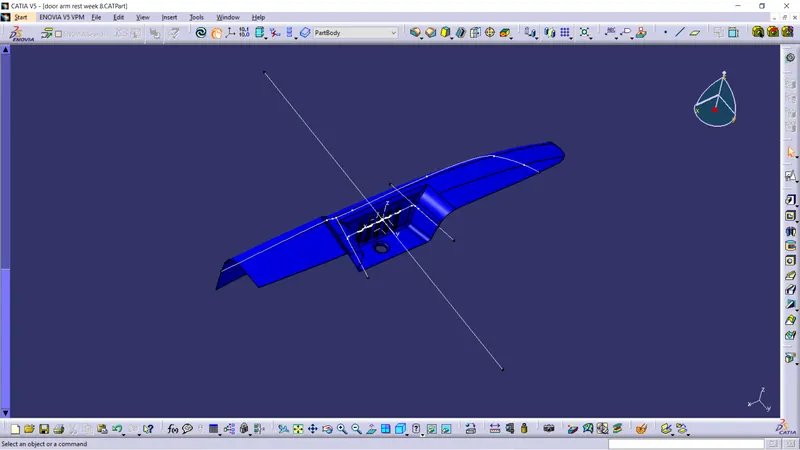
Tooling clearing axis in x direction
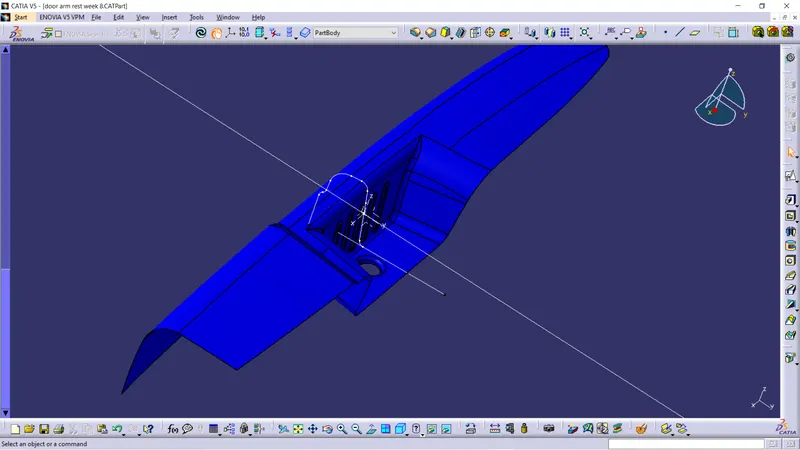
Tooling clearing axis in y direction
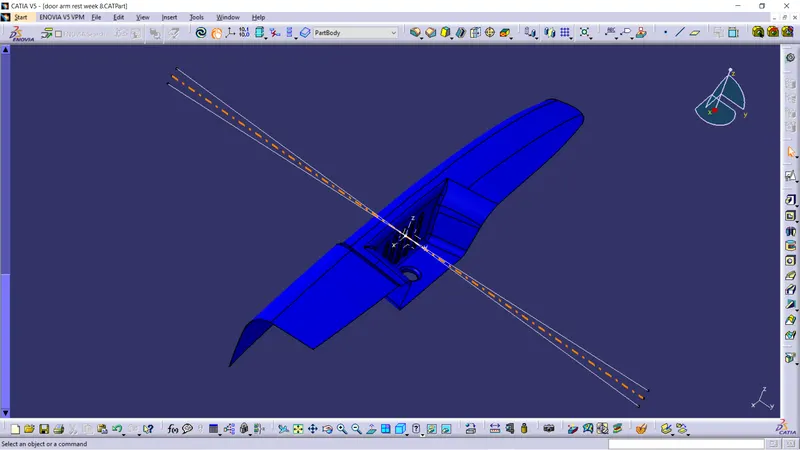
Side Tooling Axis of the class A surface
Draft Analysis along the Side Tooling Axis :-
- Draft analysis was performend on the class A surface along the side tooling axis to analyse if the given component is toolabe along the side tooling dircetion.
- Feature draft analysis option is used to perform the draft analysis on the surface.
- Compass is placed on the created side tooling axis using the option in draft analysis ,next the surface is chosen to perform the draft analysis.
- We take maximum of 3 degree of draft angle for the surface.
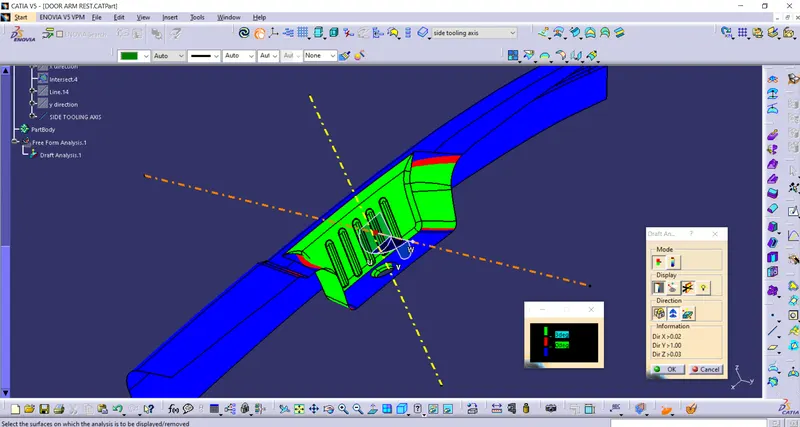
Here we can see the surface whice we got negative angle in the tooling axis we got more than 3 degree in the side tooling axis by this the issue while manufactuing can be cleared by using the side tooling axis.
After the draft analysis we need to publish the class A surface, tooling axis and the side tooling axis.
B Surface creation :-
In creation of B surface we divide the class A surface in different geometrical parts and at last we trim and join all together and made in B surface
Walls and Base
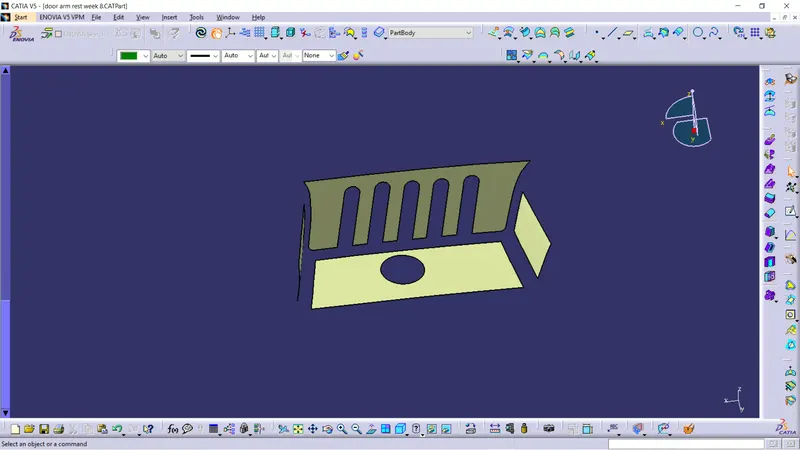
Here we extracted the side walls and the base of the door arm rest.
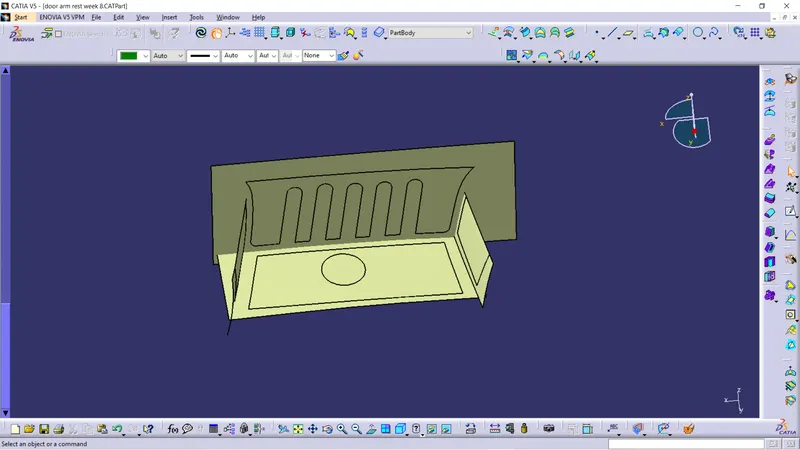
After extracting the walls and base we untrimmed all of them.
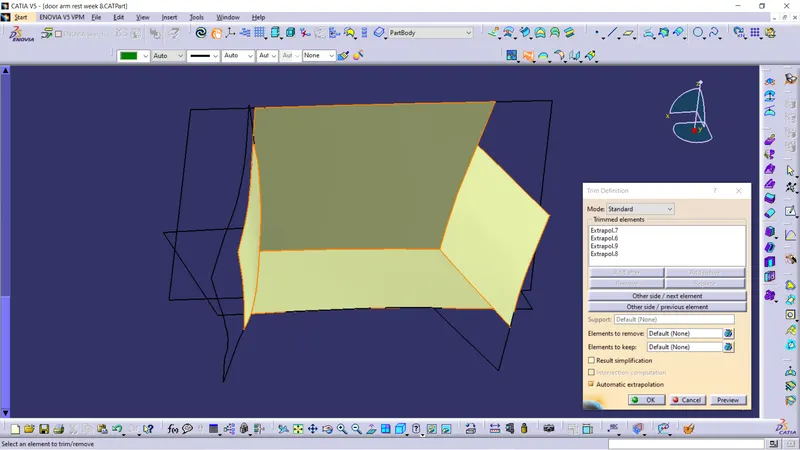
After untrimming we extrapoled the each wall and the base and trimmed all together.
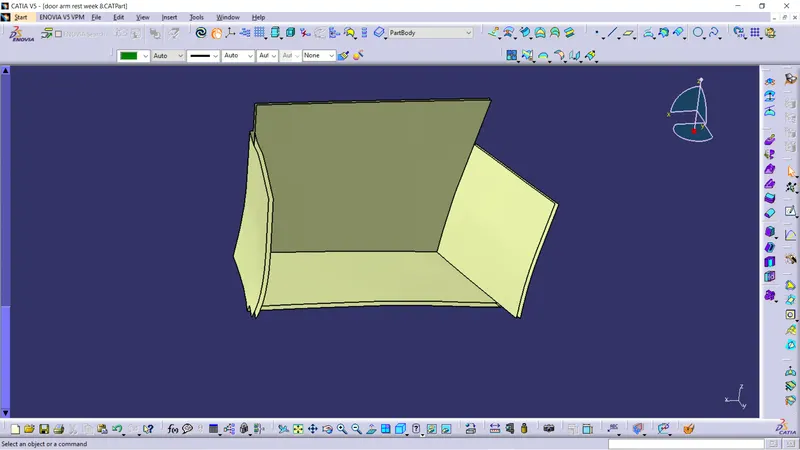
After trimming all the plains together we offset the plains at 2.5mm distance.
First Half
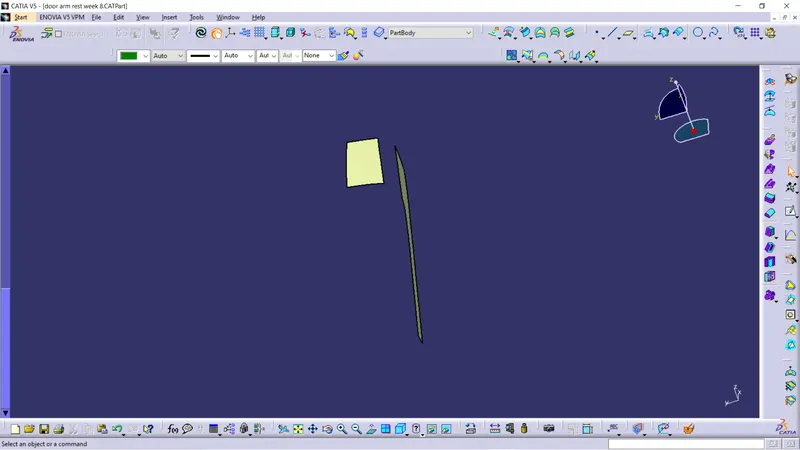
We extracted the top left surface and the side down surface.
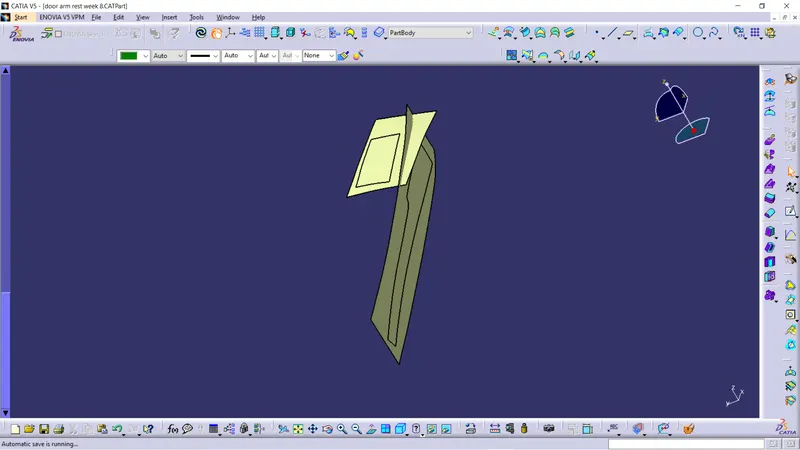
After extracting the surface we untrimmed the surface.
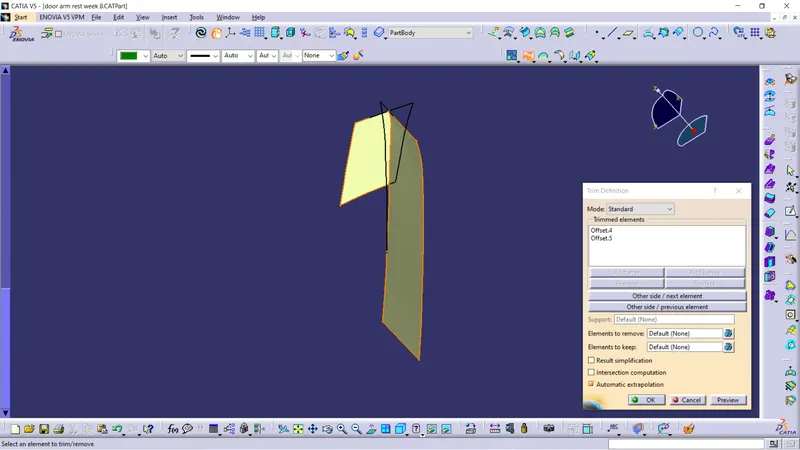
After untrimming the surface we offset the surface and trimmed the both the surfaces together.
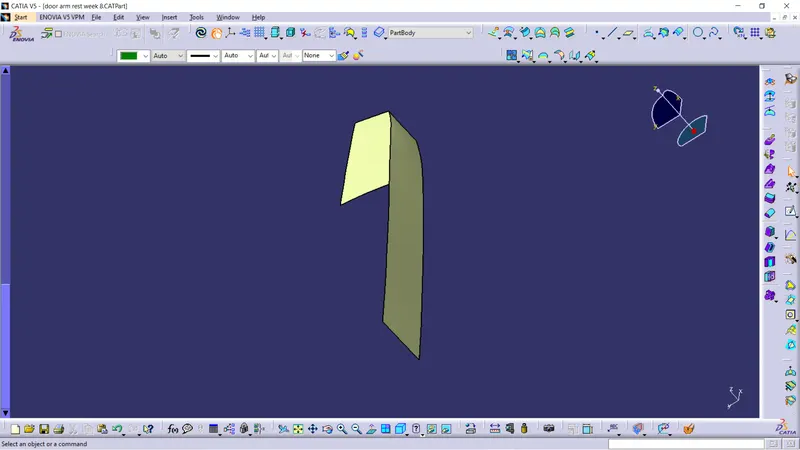
The trimmed surface
Second Half
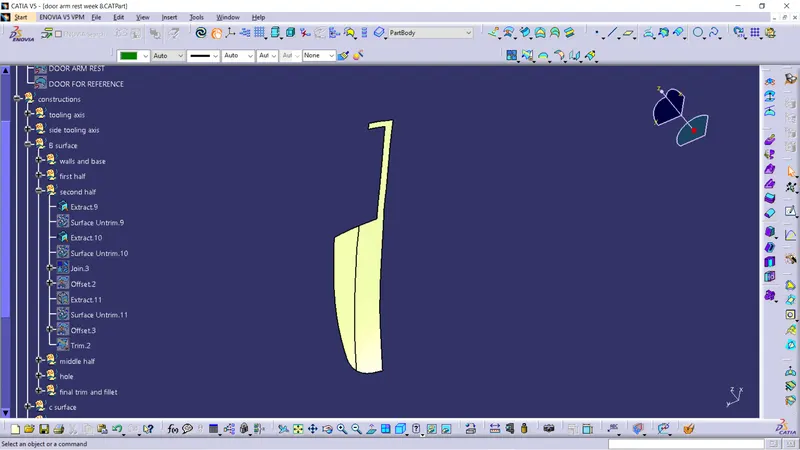
Here first we extracted the top two right side surfaces.
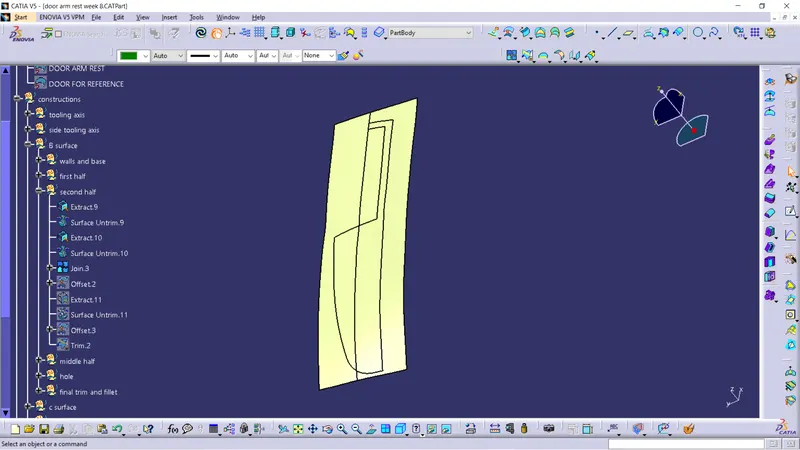
The extracted two surfaces are untrimmed and joined together.
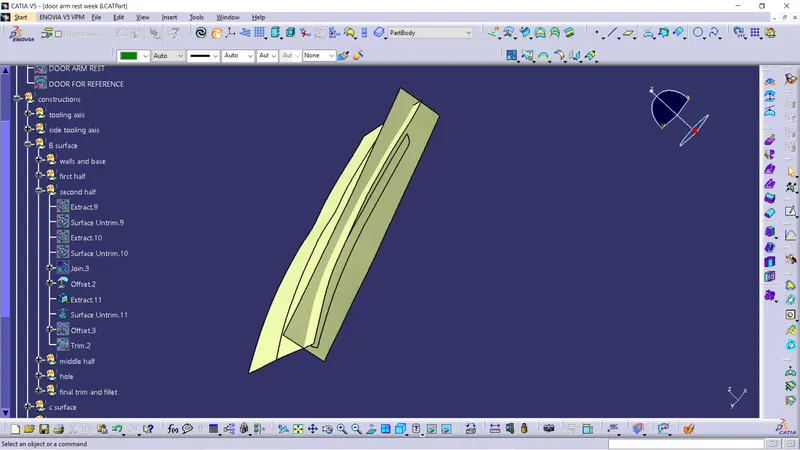
Now we extract the side wall and untrim that surface.After that we offset all the surfaces to 2.5mm distance
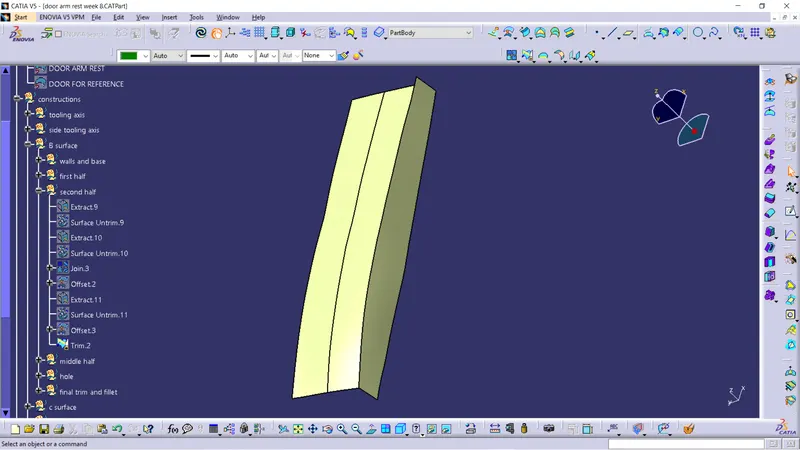
After offseting the surfaces we trim the surfaces.
Middle Half
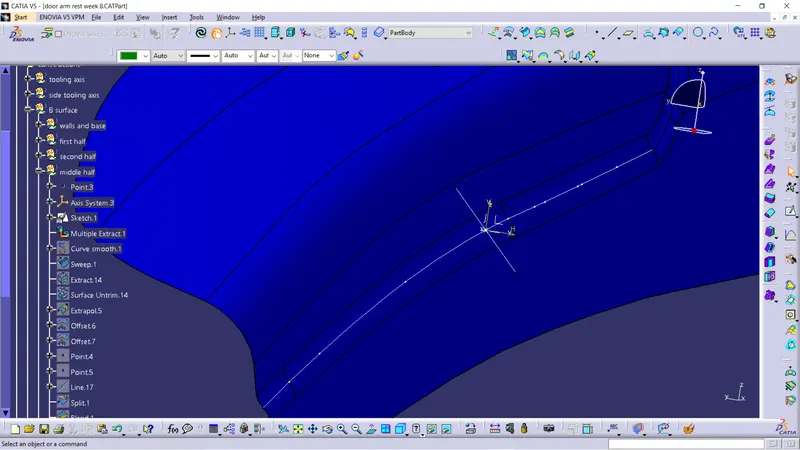
In the middle half we create a point on class A surface and insert the axis system at that point. Next we create the sketch in yz axis and draw the line .And we also do multiple extract the line and smooth the line with smooth curve
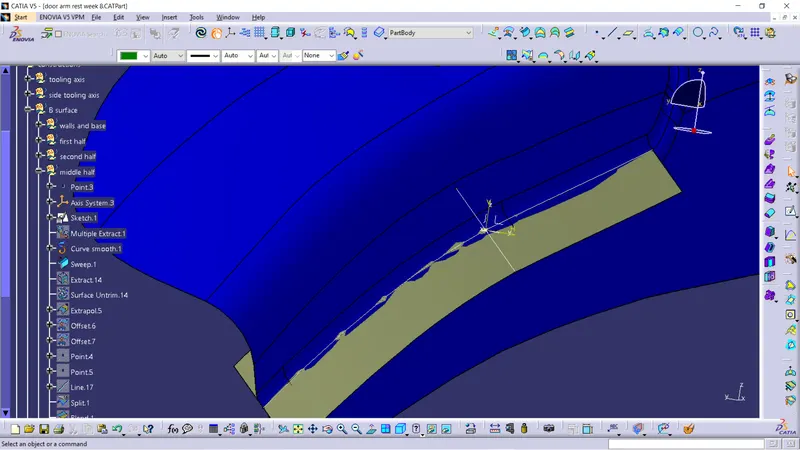
We use sweep feature to create surface with reference surface subtype and extrapolate the surface and do offset the surface.
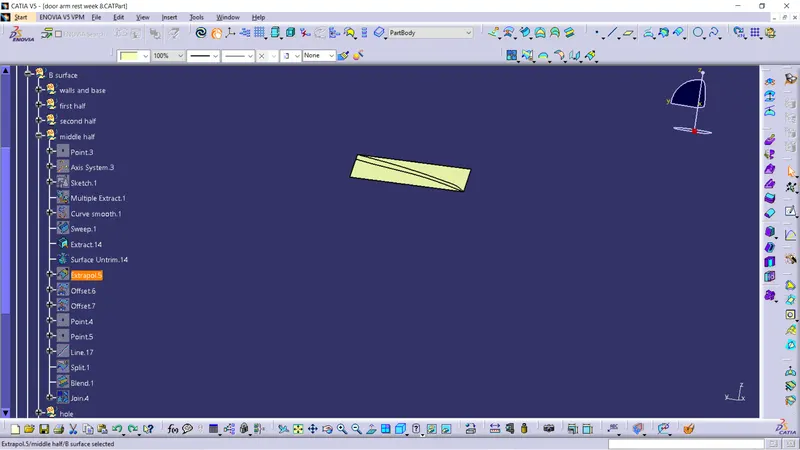
Then we extract the top small surface and untrim that surface and next we extrapolate and offset the surface.
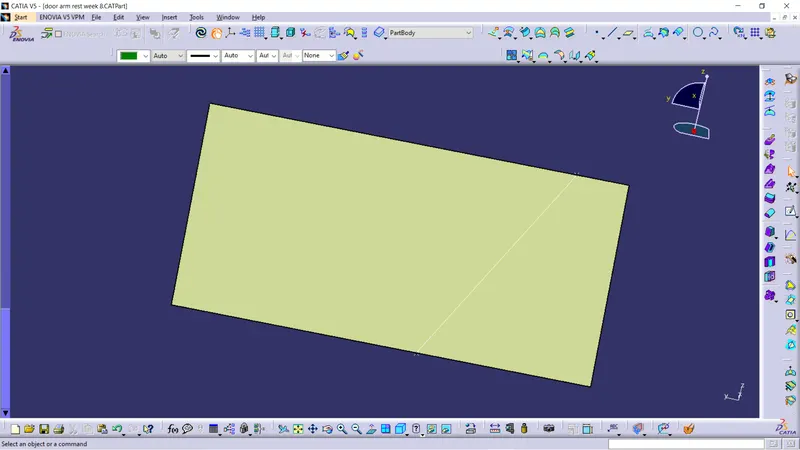
After offseting the surface we kept two points and draw the line between the two points and split the surface
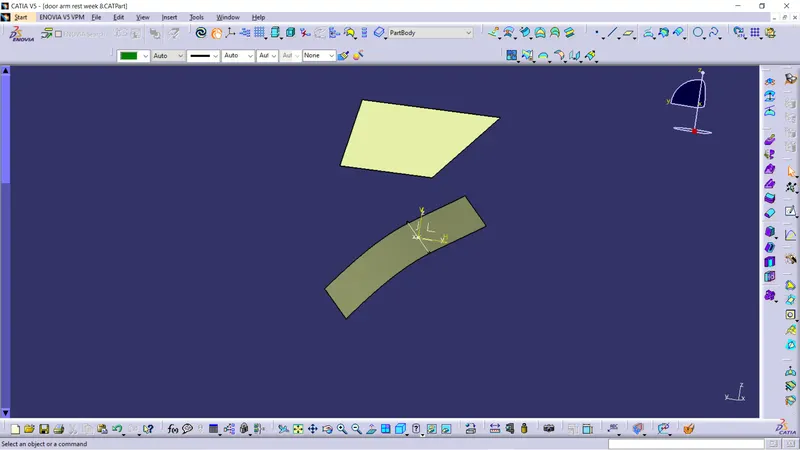
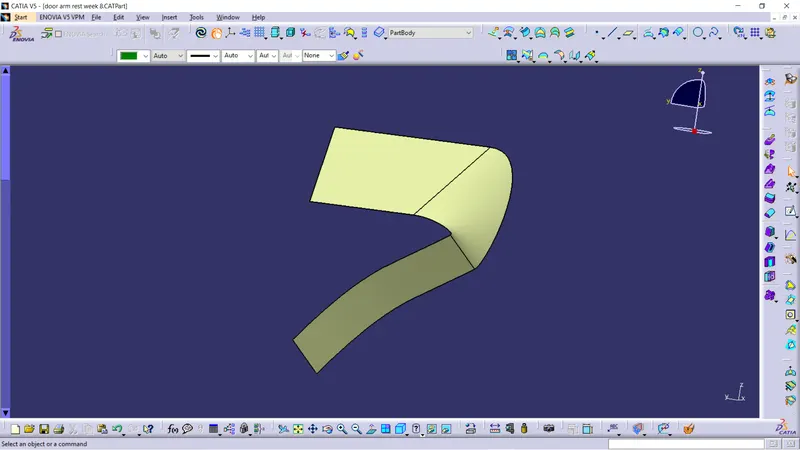
After split the surface we blend the two surfaces and join all three surfaces together.
Final trim and filleting
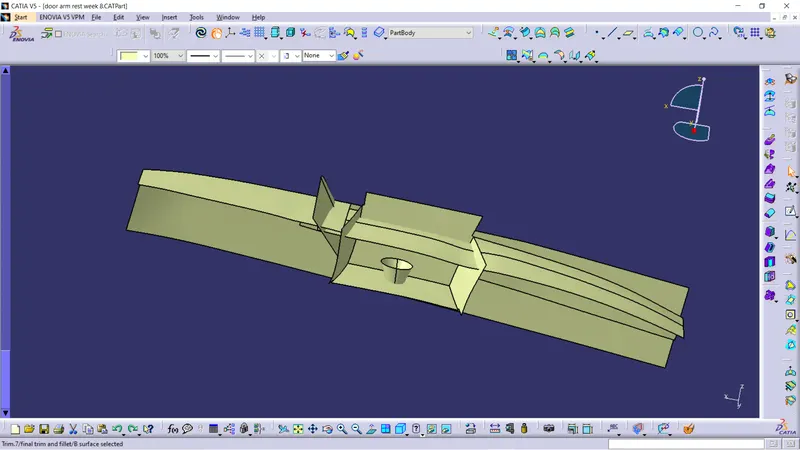
Here we trimmed all the individual geometric parts into a single surface.
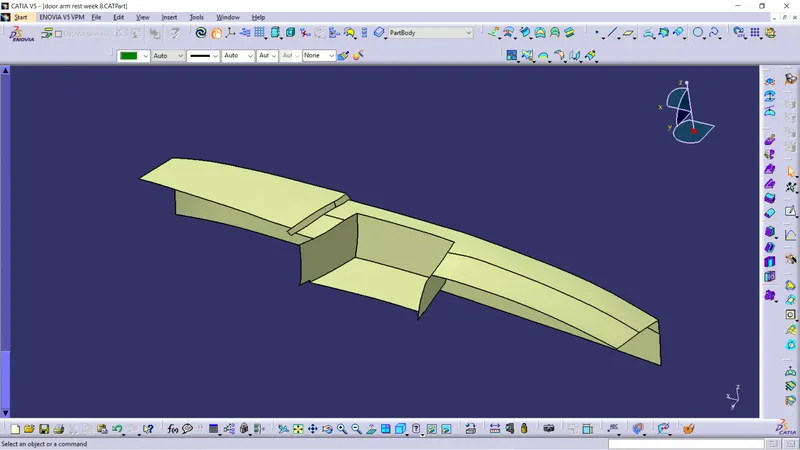
This is the final trimmed B surface.
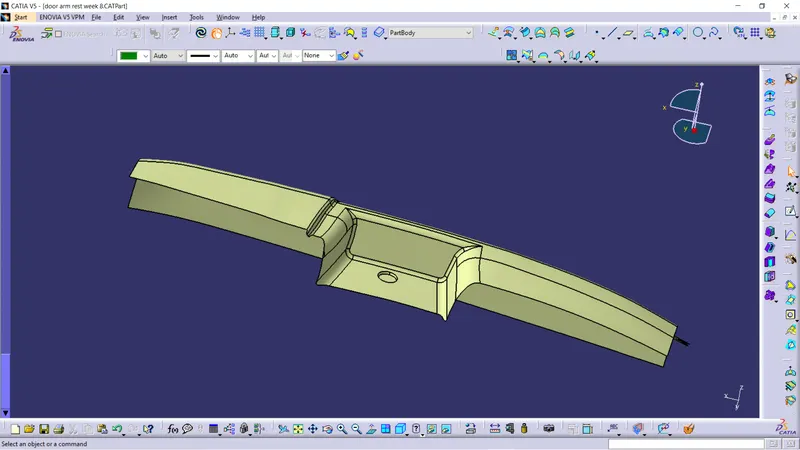
After trimming we do filleting at the sharp edges.
The fillet is given to the B surface according to the which side class A surface.
If the B surface is inside the A surface the fillet should be given as the outer fillet radius of class A - Thickness or distance between the both the surfaces.
If the B surface is outside the A surface the fillet should be given as the outer fillet radius of class A + Thickness or distance between the both the surfaces.
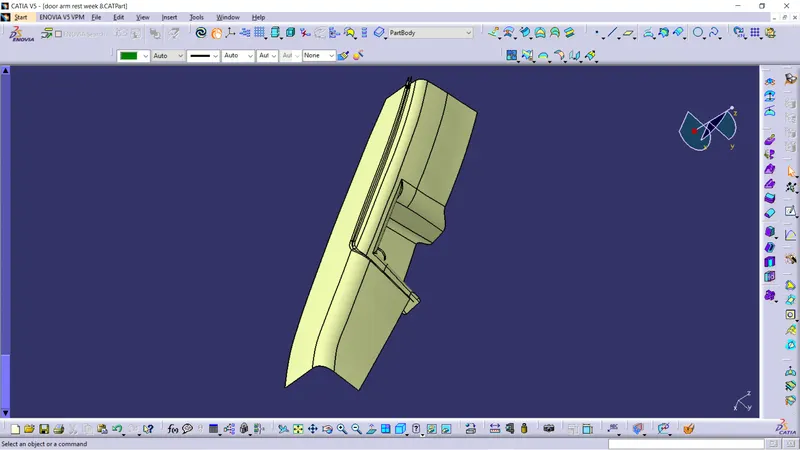
This is the final B surface which we got from class A surface.
C Surface creation :-
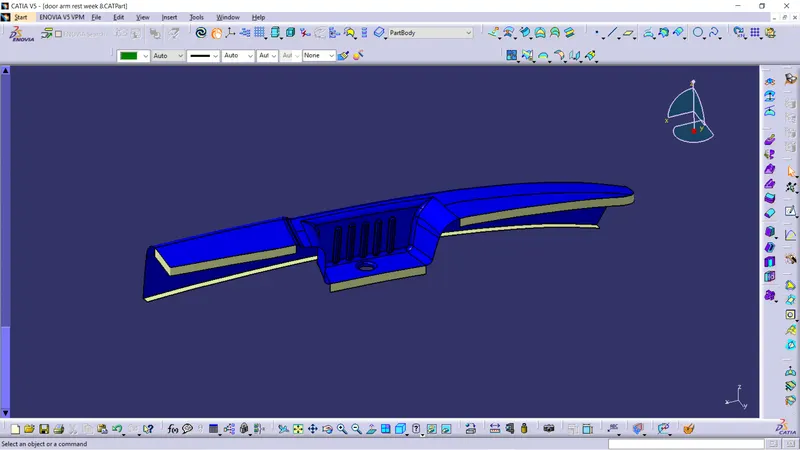
Here we extract the curve with multiple extract from class A surface and make the curve into smooth curve after that we sweep the curve along the tooling axis with draft direction in subtype at sweep at 3 degree angle.
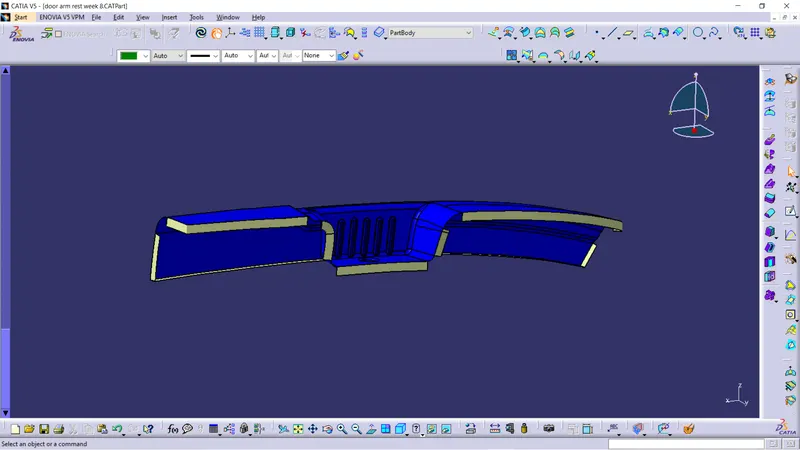
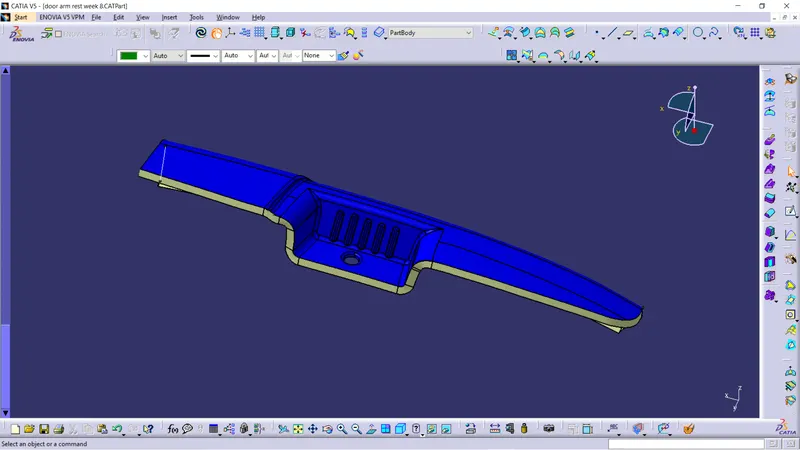
The curves edges where joined by multiple section surface.
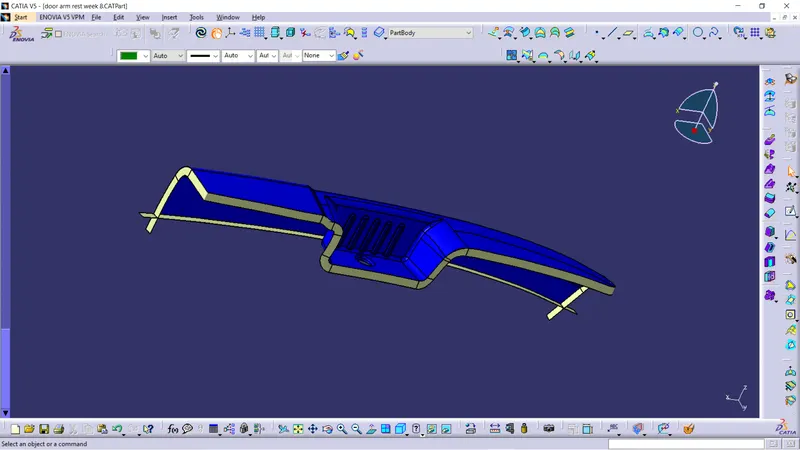
After creation of individual parts of C surface we extrapolate the edges and trim the individual parts and we get the single C surface.
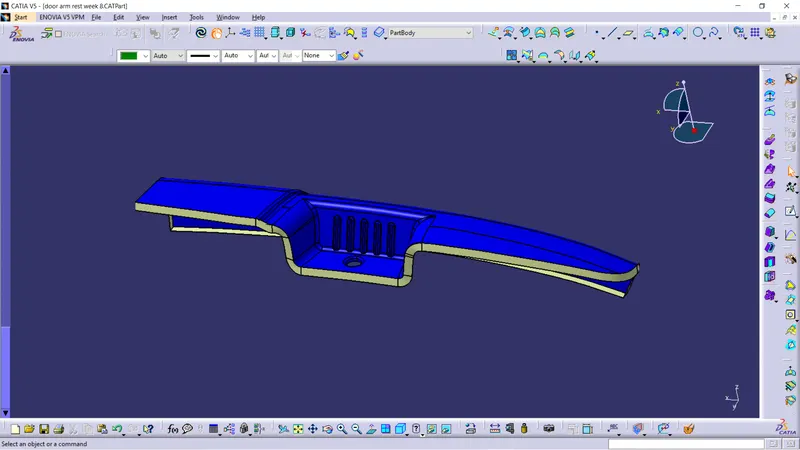
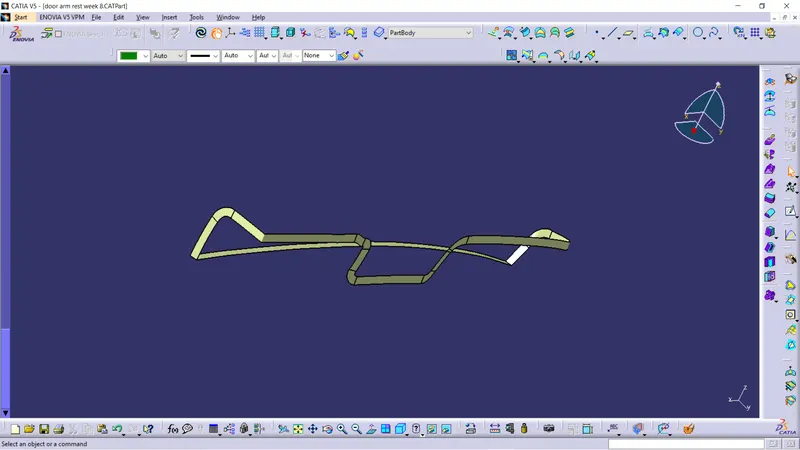
This is the final C surface.
Final closed surface:-
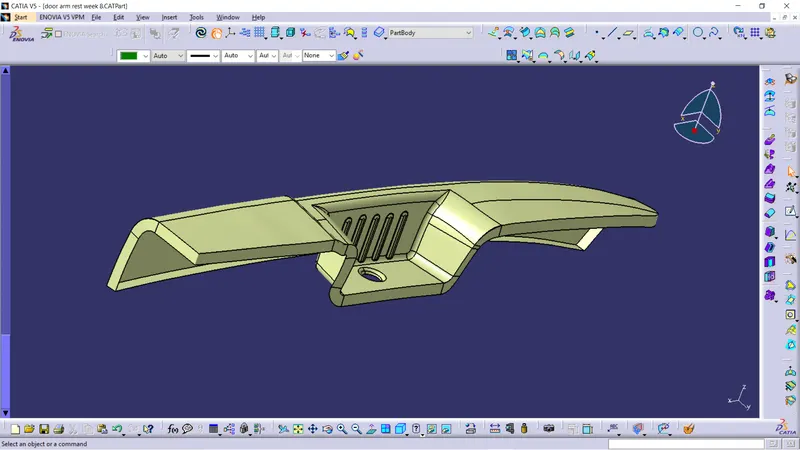
Here we joined both the class A and class c surfaces together.
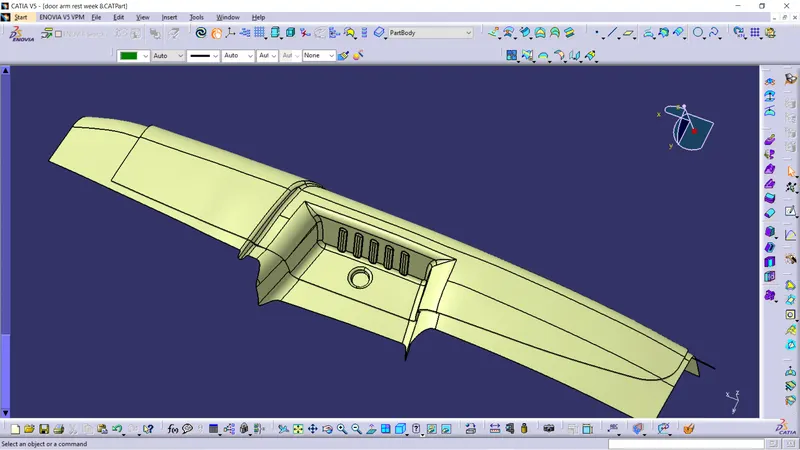
Here we trimmed the joined class A, class c surface with class B surface.
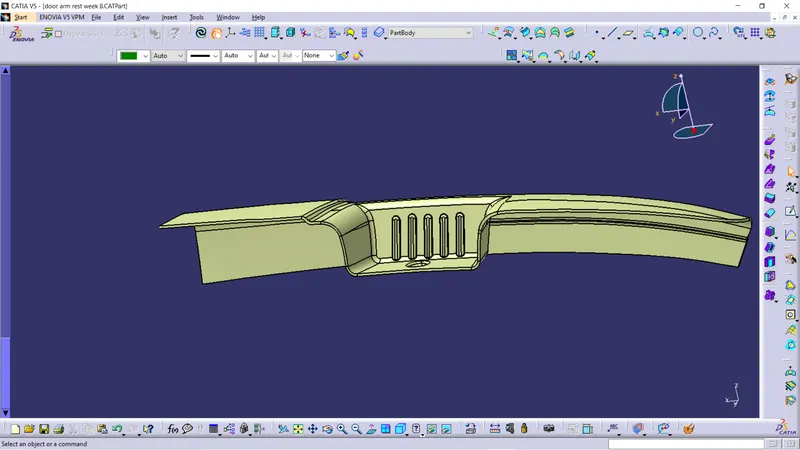
This is final closed surface of the door arm rest.
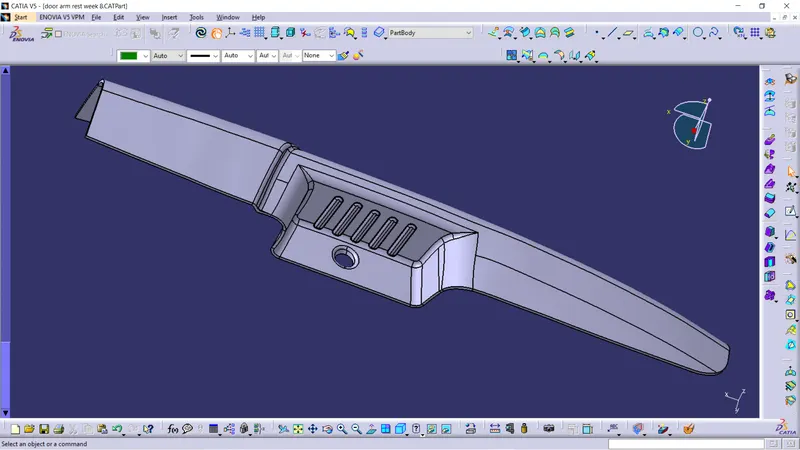
This is closed solid body of the door arm rest.
Draft analysis on solid enclosed body:-
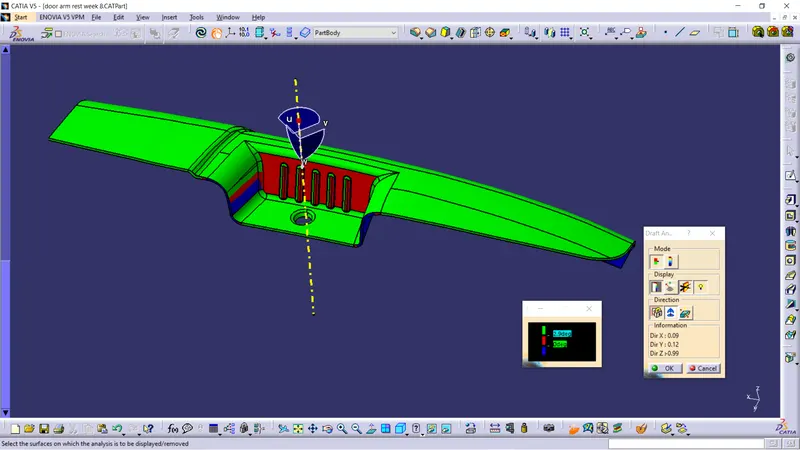
- Draft analysis was performend on the solid enclosed body along the tooling axis to analyse if the given component is toolabe along the tooling dircetion.
- Feature draft analysis option is used to perform the draft analysis on the solid enclosed body.
- Compass is placed on the created tooling axis using the option in draft analysis ,next the solid enclosed body is chosen to perform the draft analysis.
- We take maximum of 2.9 degree of draft angle for the surface.
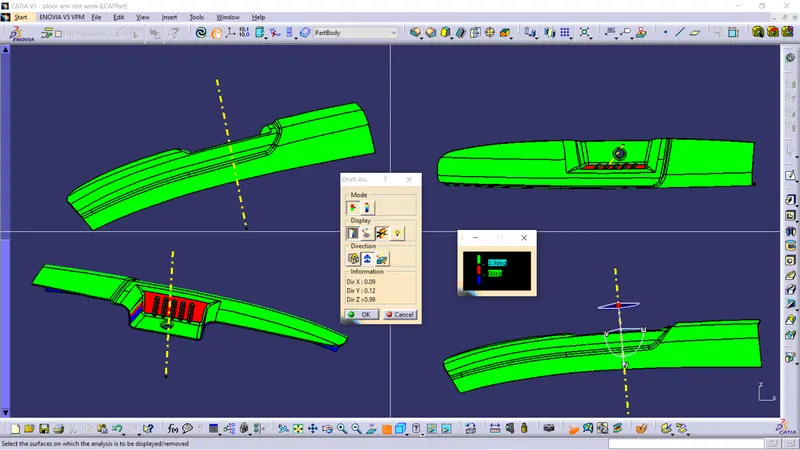
Different views of door arm rest when draft analysis is performed along tooling axis.
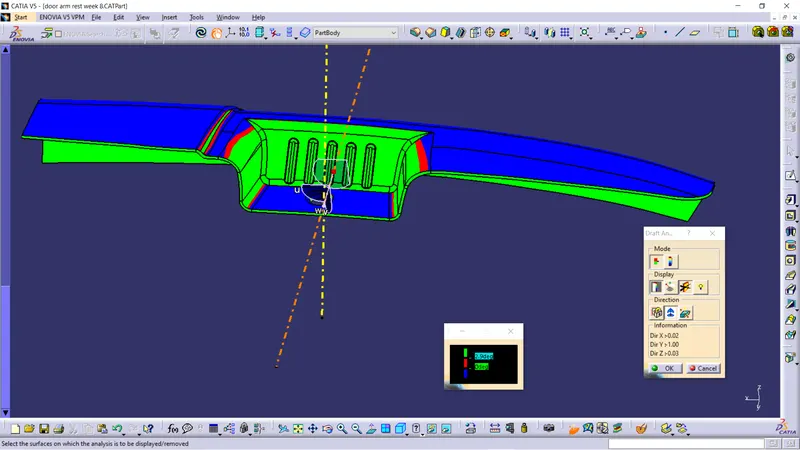
- Draft analysis was performend on the solid enclosed body along the side tooling axis to analyse if the given component is toolabe along the side tooling dircetion.
- Feature draft analysis option is used to perform the draft analysis on the solid enclosed body.
- Compass is placed on the created side tooling axis using the option in draft analysis ,next the ssolid enclosed body is chosen to perform the draft analysis.
- We take maximum of 2.9 degree of draft angle for the solid enclosed body.
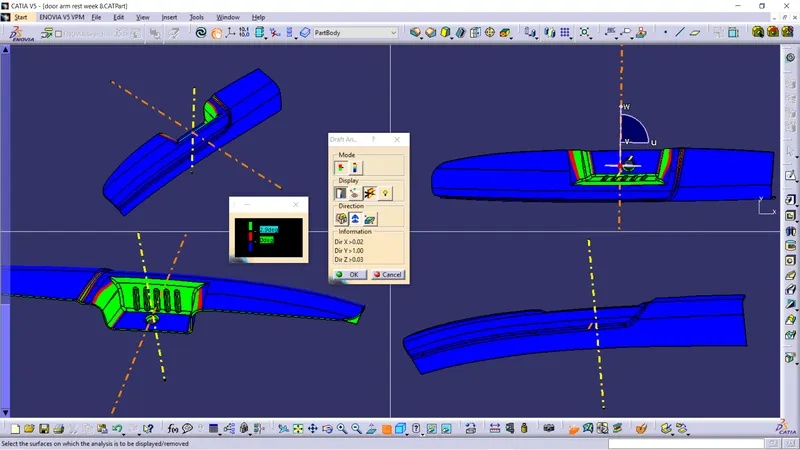
Different views of door arm rest when draft analysis is performed along side tooling axis.
Conclusion:-
- The Door arm rest component is created using class A surface.
- The tooling axis and the side tooling axis are created on the class A surface and performed the draft analysis on class A surface and the solid part.
- The class B and class C surface are created using the class A surface.
- The class A, class B, class C, Final solid body and the tooling axis are published.