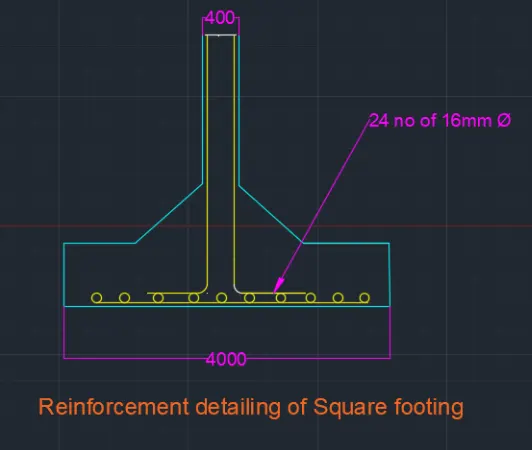
Design of Shallow Foundation (Isolated Footings)
Challenge-12
Design of Shallow Foundation (Isolated Footings)
Design a square footing for a column size of 400x400. The compression axial load for the load combination of (1.5 DL + 1.5 LL) is 2000 KN. The safe soil bearing capacity is 150 KN/m2 at a depth of 2 metres below E.G.L. Participants are free to go for either a tapered or stepped footing. Besides the total axial load, also account for the self-weight of the footing and soil above it. Assume M25 concrete grade. Do the following checks:
- If the gross bearing pressure under the footing is within safe bearing capacity
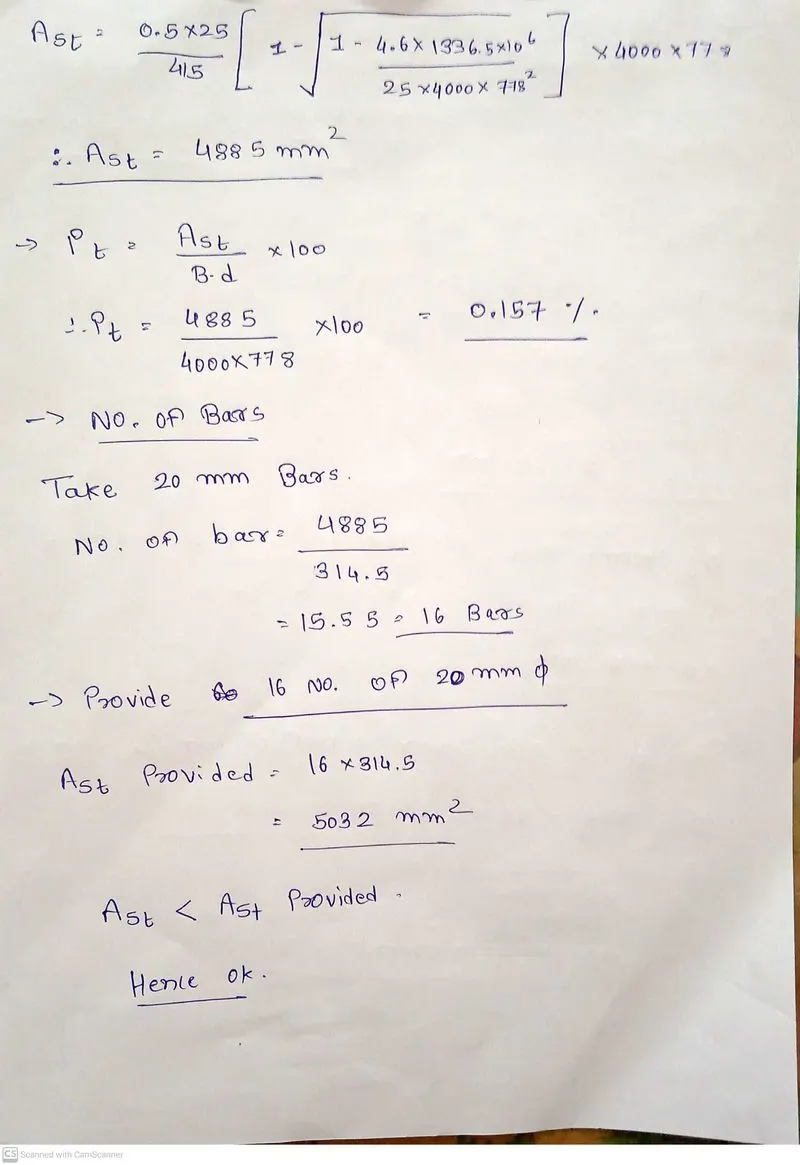
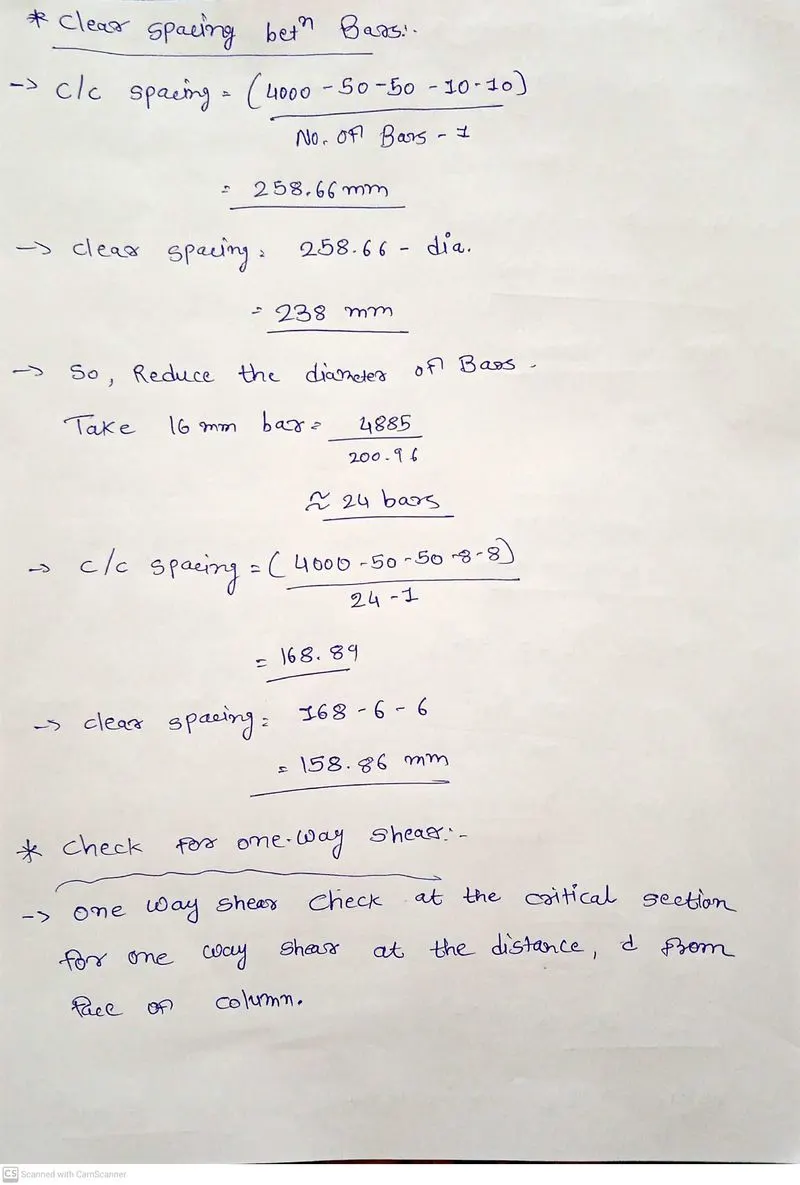
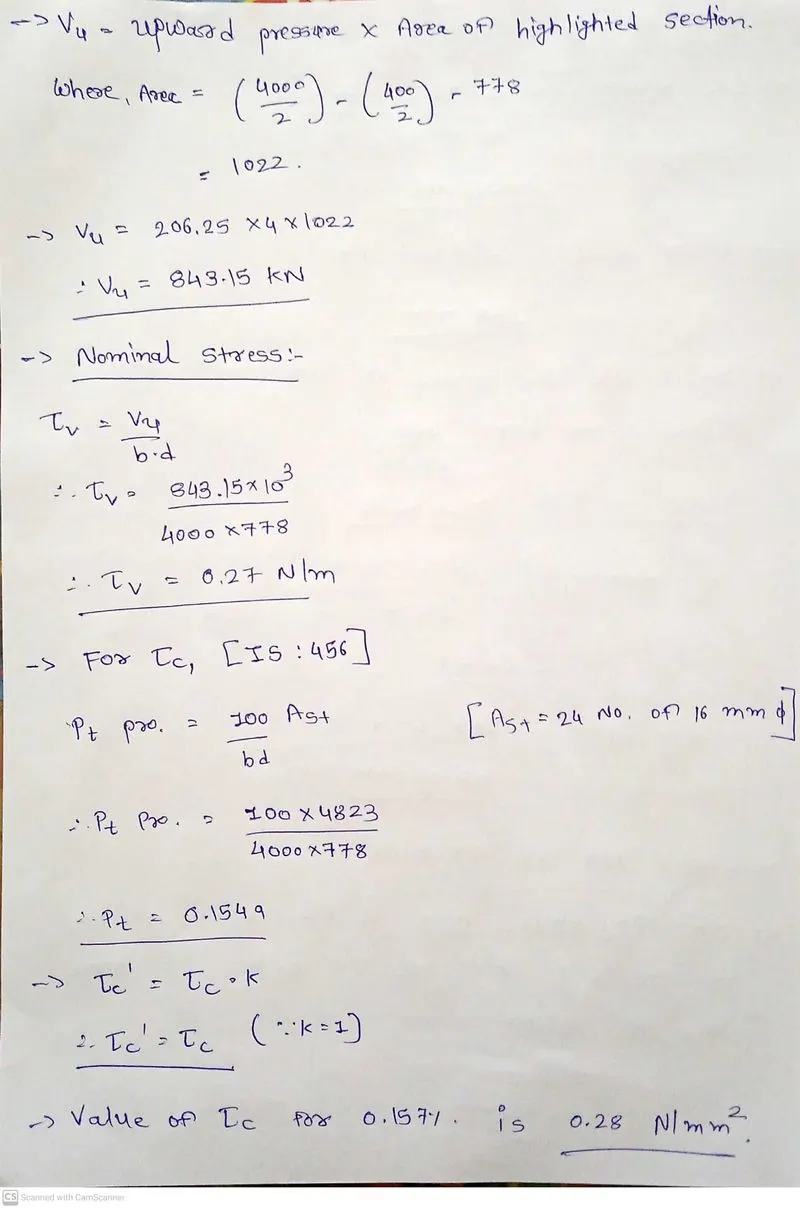
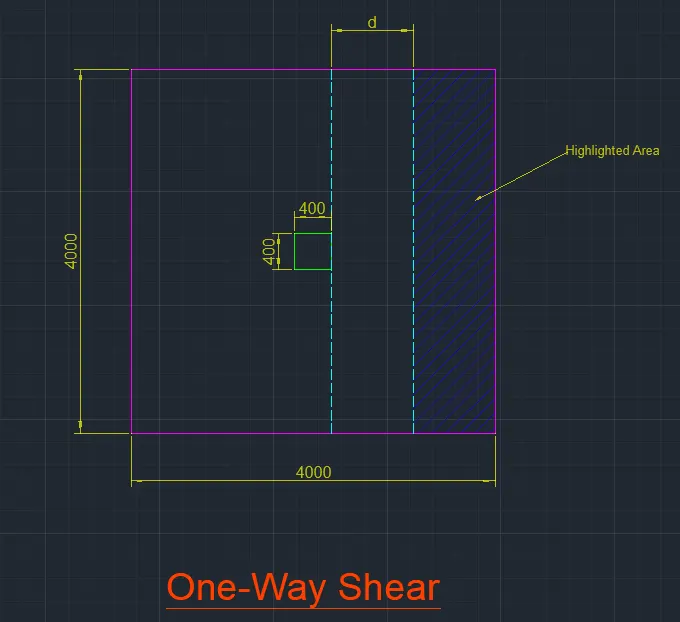
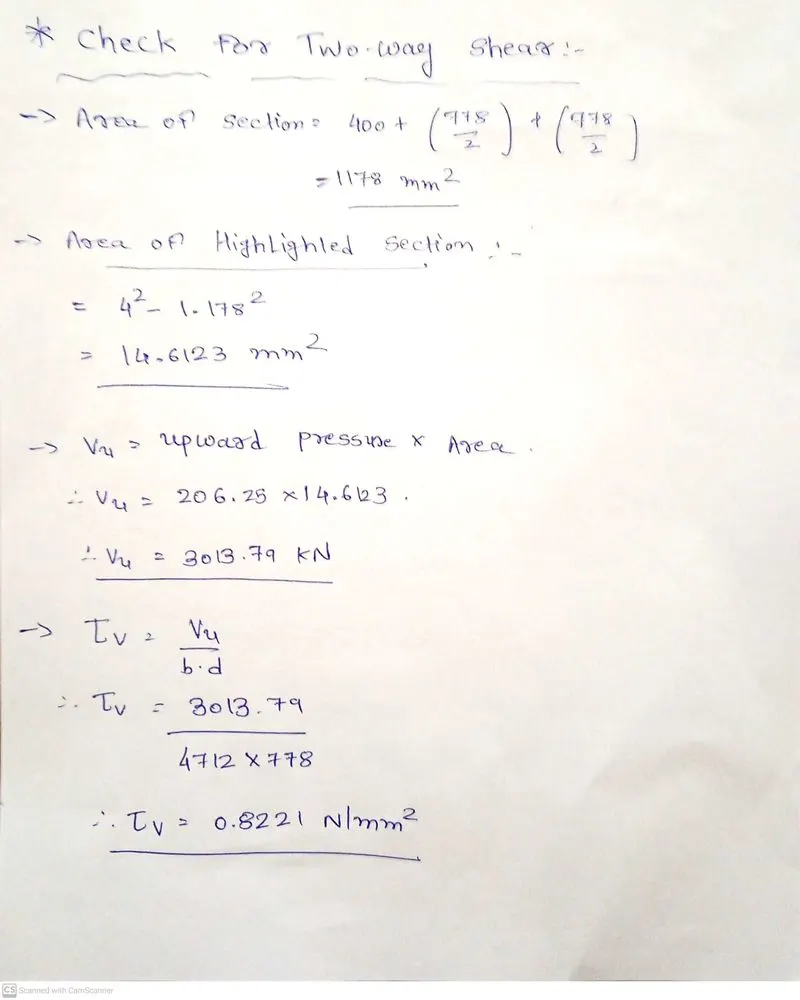
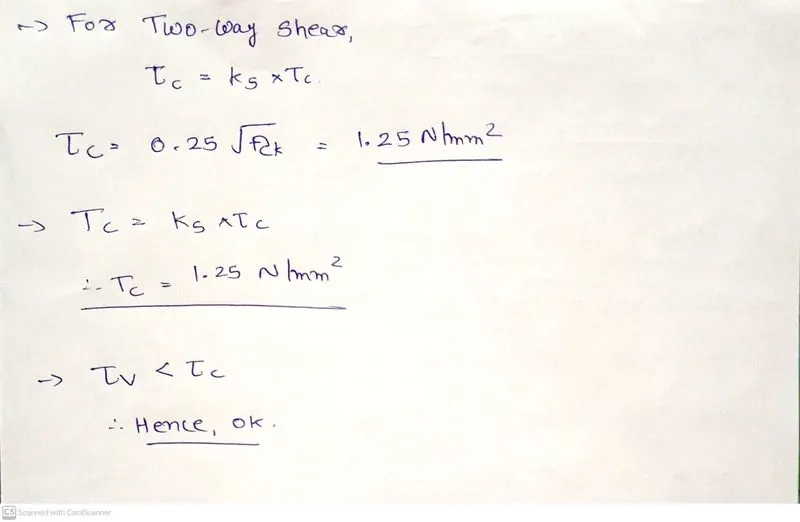
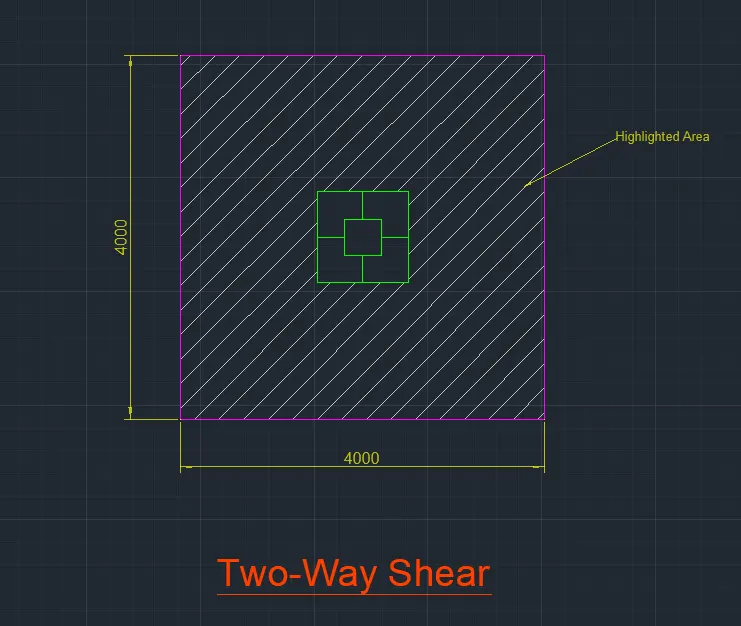
- Provide sufficient depth and longitudinal steel for resisting bending and shear
- Sufficient anchorage for column steel into the footing
- If the bearing pressure at column-footing joint is within 0.45 times the maximum concrete compressive strength
Provide a simple sketch showing the size of the footing, maximum and minimum depth of the section, flexural reinforcement in both directions and anchorage of column steel.
Please do go through the solved examples in the document provided with the challenge.
Introduction :-
- Foundation is an important part of the structure which transfers the load of the structure to the foundation soil.
- The foundation distributes the load over a large area. So that pressure on the soil does not exceed its allowable bearing capacity and restricts the settlement of the structure within the permissible limits.
- Footing is a part of foundation which is constructed with concrete or brickwork masonry and acts as a base to the floor columns and floor walls.
- The main function of footing is to transfer the vertical loads directly to the soil. The term footing is used in conjunction with Shallow foundation commonly.
Aim :-
- To Design a square footing for a column size of 400x400.
- To Provide a simple sketch showing the size of the footing, maximum and minimum depth of the section, flexural reinforcement in both directions and anchorage of column steel.
Procedure :-
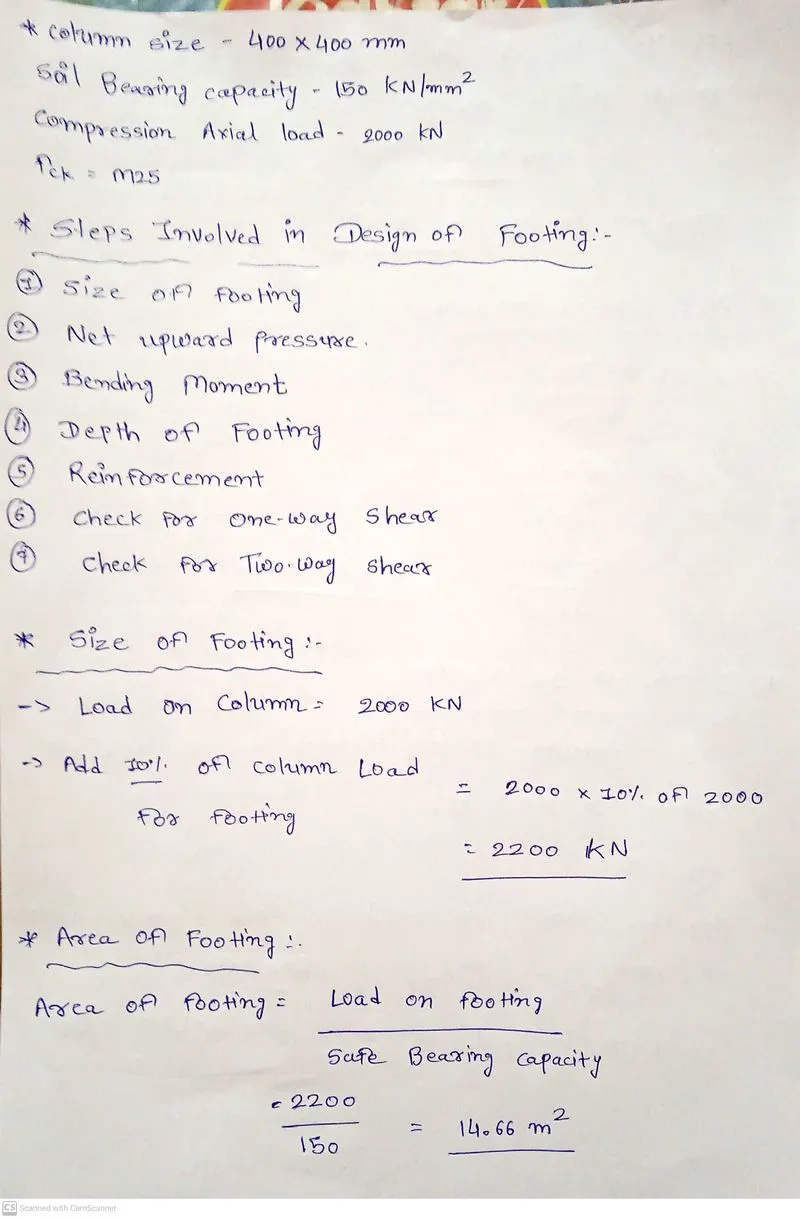
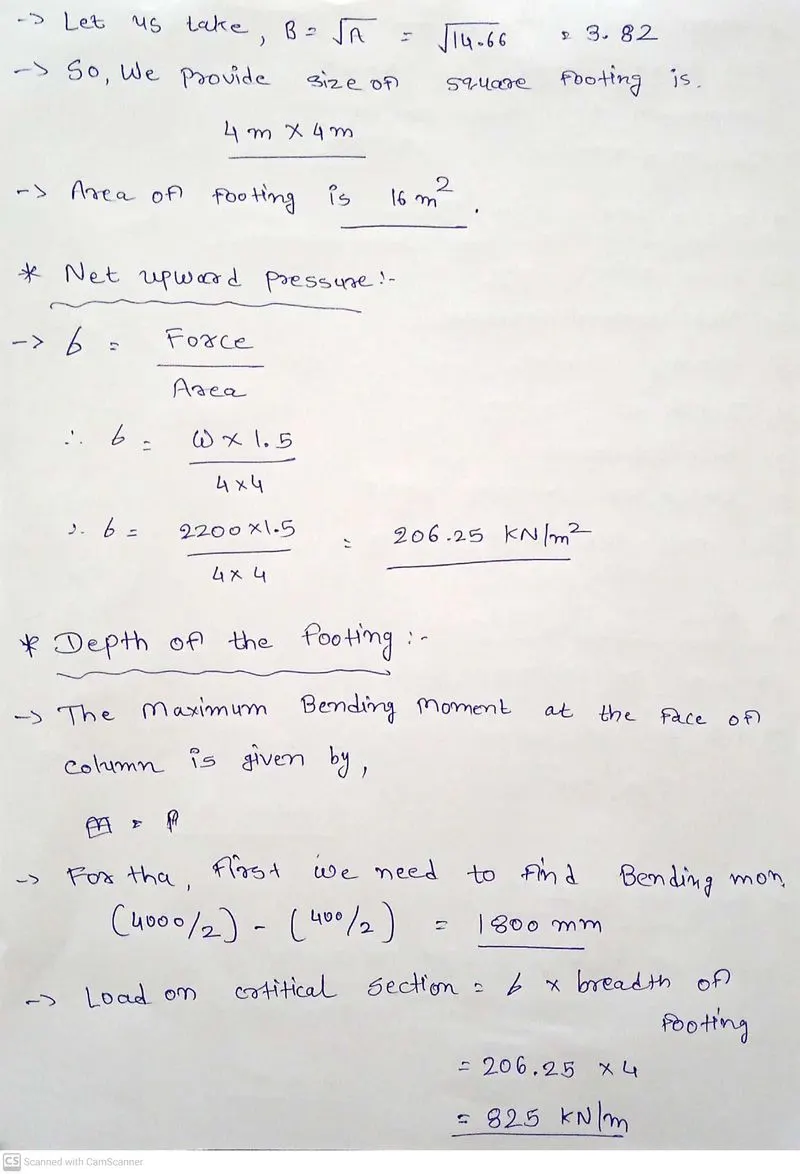
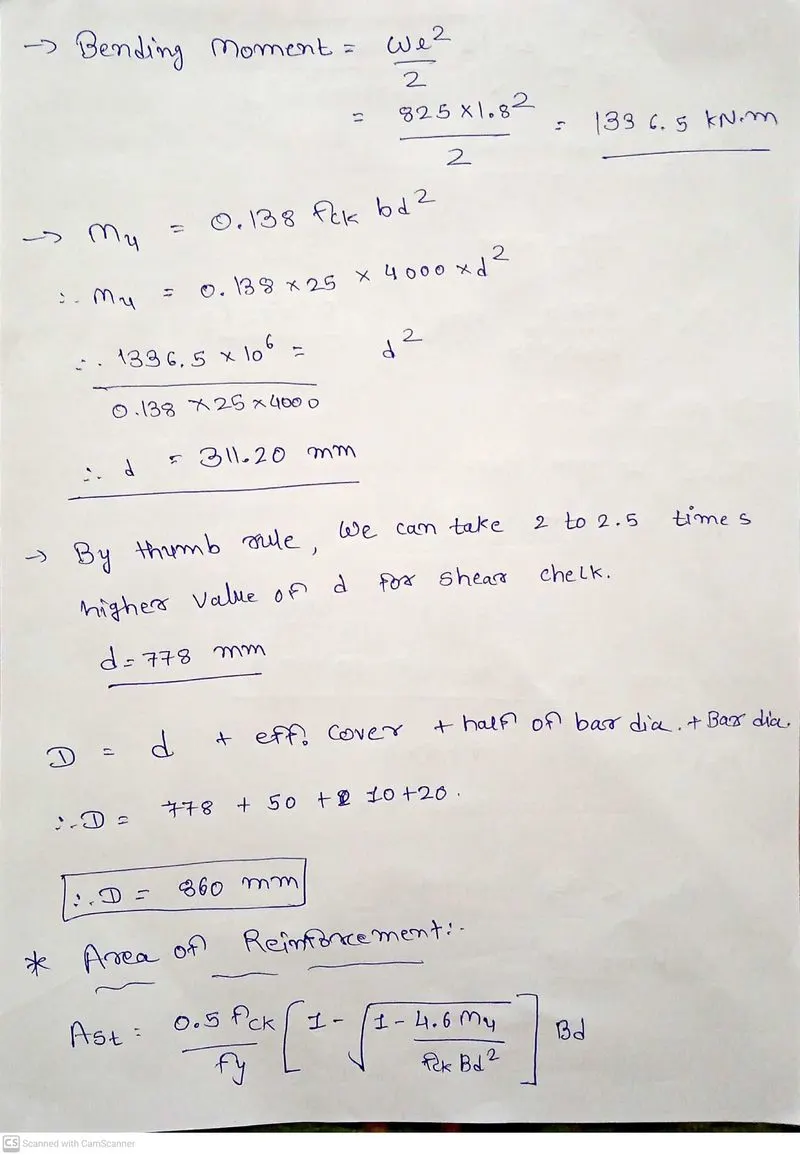

Result :-
- Designed a square footing for a column size of 400x400.
- Provided a simple sketch showing the size of the footing, maximum and minimum depth of the section, flexural reinforcement in both directions and anchorage of column steel.