Design of Shallow Foundation (Isolated Footings)
Aim: To design a square footing for a column size of 400x400
Given data:
- Size of the Column = 400*400
- Compression axial load = 2000 KN
- Safe Soil Bearing Capacity (Safe SBC) = 150 KN/m2
- Grade of concrete = M25
Procedure:
Step 1: Determination of the size of the footing
-
Lets assume the Self weight of the designing footing is equal to 10% of the Super imposed Load
Thus, Ww = 10% * 2000 = 200 KN
-
Therefore, Total load, W = 2000 +200 = 2200 KN
-
Area of the footing, A = W/ Safe SBC = 2200/ 150 = 14.66 m2
-
Since a square footing, Breadth of the footing , B = A1/2 = 14.661/2 = 3.82 m
-
Thus, we provide a square footing of 4m *4m
Thus, Area of the footing = 16 m2
Step 2: Determination of Net upward Pressure
- Po = (W*1.5)/ Size of the footing = (2200*1.5)/(4*4) = 206.25 KN/m2
Step 3: Depth of the Footing
-
Maximum Bending Moment at the face of the column, Mmax = PoB (B-b)2/8 = 206.25 *4*(4-0.4)2/8 = 1336.5 KN/m
-
Ultimate Moment(Mu) = 1.5M = 1.5* 1336.5 = 2004.75
-
We know, Mu = 0.138fck*Bd2
On substituting, 2004.75* 106 = 0.138*25*4000*d2
Thus, d2 = 145271.739
d = 381.14 mm
-
For shear check, take 2.5 times higher the values of d, thus, d= 381.14 *2.5 = 952.85mm
-
Assuming a clearence of 50mm
-
Thus, Depth of the footing, D = d + 50 = 952.85 + 50 = 1002.85mm ~ 1003 mm
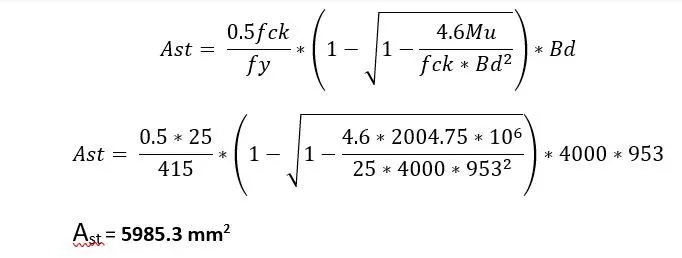
Step 4: Determination of Area of Reinforcement
-
Percentage of reinforcement required = Ast *100 / Bd
On substituting, we get, Percentage of reinforcement required = 0.157%
-
Now, Assume the bars of 20mm dia, thus, Area of 20mm dia bar = 314.5mm2
Number of bars = Ast /Area of 20mm dia bar = 19.03
Thus we provide 20 number of 20 mm dia bars
-
Now spacing between the bars = B / number of bars = 4000/20 = 200
-
Therefor, we provide, 20 number of 20 mm dia bars at 200mm c/c
Step 5: Check for 1 way shear
-
Shear force, V = POB [(B-b)/2 - d]
On substituting the values, V= 206.25 *4*[ (4-0.4)/2 - 0.952]
V= 699.6 KN
-
Ultimate Shear force, Vu = 1.5V =1.5* 699.6 = 1049.4 KN
-
As per IS 456: 2000,
-
Nominal Shear Stress, Tv= Vu/ Bd
= 1049.4*103/ (4000*952)
= 0.27 N/mm2
-
Design Shear strength of Concrete, TC’ = TC*K
But we take K=1, Thus , TC’ = TC
-
TC for 0.157% of reinforcement is 0.28 N/mm2
-
Since TC > Tv, Hence OK
-
From the equation, VU/Bd =K*TC
We get, d= Vu /(B*K*TC)
= (1049.4* 103) / (4000*1*0.28) = 937mm
-
Thus, dprovided > d, Hence OK
Step 6: Check for 2 way shear
-
Width,bo = b+d = 400 + 953 = 1353mm
-
Net Shear Force acting on the perimeter, F = Po (B2-bo2)
= 206.25 ( 42 -1.3532 )
= 449.10 KN
-
Ultimate Shear Force, Fu = 1.5F
=1.5* 449.10
=673.65 KN
-
From IS 456:2000, we know,
-
Tv = Fu / (4bo*d)
= (673.65 *103)/(4*1353*953)
= 0.23 N/mm2
-
Tc = 0.25 fck1/2
= 0.25*251/2
= 1.25
-
Tc >Tv , Hence OK