Design of Shallow Foundation (Isolated Footings)
Aim: To design the shallow foundation of the building for the given axial load and the safe bearing capacity of the soil to check the safety of the footing against the shear.
- The main objective of the challenge is the to get to know about the general procedure for the design of the footing.
- To know about the various assumptions needed for the footing design when the input data is not clearly mentioned.
Procedure :
- The foundation is the substructure unit of the building and the foundation is the ultimate unit which transfer the whole load coming from the super structure of the building or any external load applied on the building to the soil with out any undulations or the deformations of the building.
- The footing should not be deformed against shear or te bending moment and it should not undergo any settlement when a load is applied on the building and the footing should be of regular size and shape which can be easily casted in the site with out any difficulty.
- The following are the various steps involved in the design of the footing.
i)Calculation of the gross soil pressure for the area of the footing.
ii) Calculation of the net soil pressure for the shear and the flexure design.
iii)Calculation of the initial depth of the footing.
iv) Calculation of the flexural reinforcement.
v) Check for the one way shear.
vi) Check for the two way shear
i)Gross soil pressure and area of the footing:
(Unfactored load with surcharge+Self weight of the building)/Allowable soil pressure
Given the axial compression load from the super structure of the building is 2000kn and here the surcharge height is not available in the given data, so for the surcharge and and the self weight of the building is considered as 10 percent from the axial compression load.
(2000/1.5*1.1)/150
9.78`moverset2`
Here we assume that the footing is the square footing so the size of the footing is obtained as below.
3.12 say 3.2 m
ii)Net soil pressure and initial footing depth:
(Factored load)/ Area of the building
=`(2000*1000)/(3.2*3.2)`
`Pundersetn`=195.3 kn/`moverset2`
Now assume that the depth of the footing as 500mm and check for the bearing stress from the consideration in the IS456:2000 cl34.4
From the above class the applied load travels in the 1:2 direction in the depth of the footing.
From cl34.4 `sqrt((basearea)/(Loaded area`)
Here the size of the base footing area is 2400*2400
=`sqrt(2400*2400)/(400*400)`
And the value must be less than or equal to 2 and if the value is greater than 2 then also we need to consider the value 2.
Permissble bearing stress is 0.45`funderset(ck)`=11.25kn/`moverset2`
As per cl 34.4. The permissible bearing stress is as area factor is 11.25*2=22.5kn/`moverset2`
Actual bearing stress is (2000*1000)/400*400=12.5`moverset2`and it is less than the permissible stress and the depth of the footing is safe.
Flexural reinforcement is found by conversion of the net pressure to uniformly distributed load
As we all know the footing is likely resembles the inverted canrtileverso we can find the uniformly distributed load as 195.3*3.2=624.96 say 625 kn/m
Bending moment due to the uniformly distributed load is W`loverset2`/2.
=625*1.6*1.6/2
=800knm
Asper annex G of the IS 456:2000
`m undersetu`=0.87`fundersety``Aunderset(st)`d(1-`Aunderset(st`)`fundersety`/bd`funderset(ck)`
We get Ast as 4350`mmoverset2`
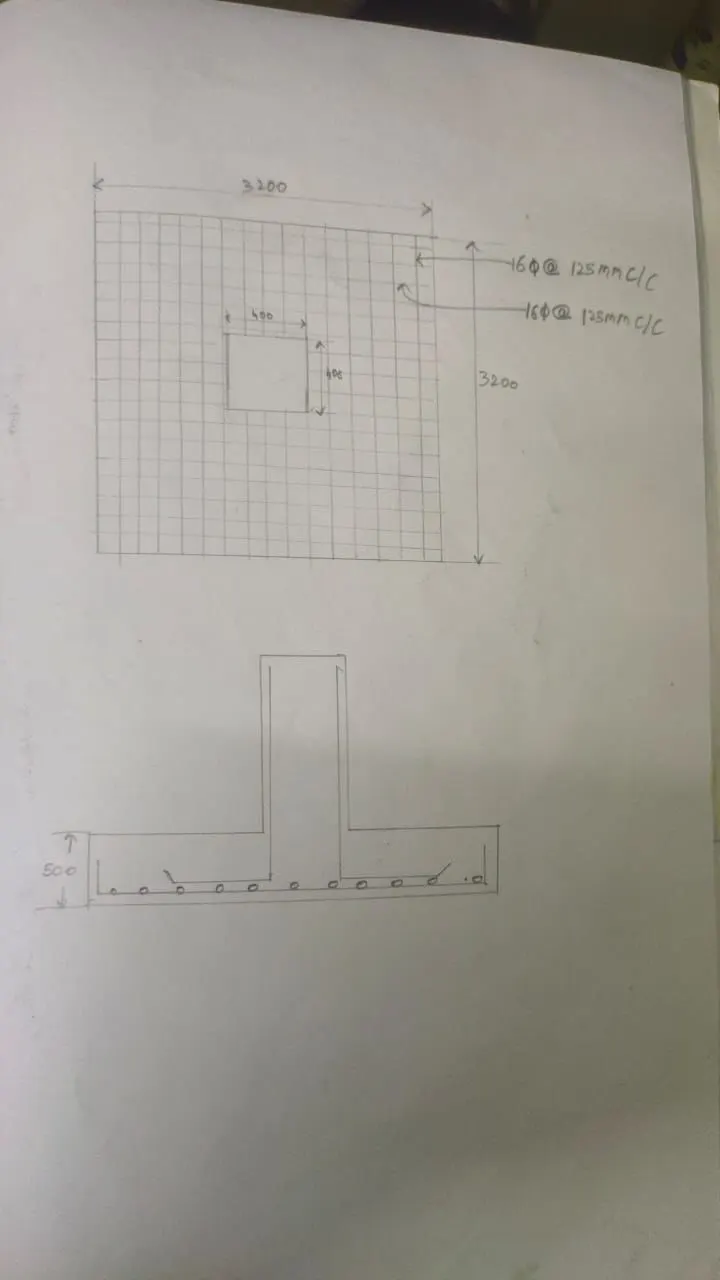
we provide 16 mm dia barsat 125 spacing
Check for the one way shear:
After the longitudinal reinforcement the footing is to be checked for the one way shear and the if the footing is not satisfied for the one way shear then the we have to increase the depth of the footing and to change the longitudinal reinforcemnet also.
For the one way shear it is assumed that the shear acts at a distance of the effective depth d from the face of the column.
Shear force in the one way shear region is 0.95*3.2*195.3=593.7kn.
Design shear stress=(593.7*1000)/(3200*450)=0.412N/`mm overset2`
shear stress capacity =0.425N/`mmoverset2` from the IS 456 2000 table 19.
Hence the designed footing is safe against the one way shear.
Two way shear
Here the crack may occur in the circumference of the column and in otherway it is called punching shear and the critical section is developed at a distance of the d/2 from the column.
Shear force =(3.2*3.2)-(0.85*0.85)*195.3=1860 kn.
Design shear stress=(1860*1000)/(3400*450)=1.215N/`mm overset2`
shear stress capacity =0.25`sqrtfunderset(ck)`N/`mmoverset2` from the IS 456 2000 cl31.6.31.
=0.25`sqrt25`=1.25`N/`mmoverset2`
The designed footing is safe against the two way shear.
The following sketch provides the details of the flexural reinforment of the footing:
- The Flexural reinforcement is same in bothe the directions of the footing because the footing is a square footing in size
- The reinforcement is provided with the 16 dia at 125mm center to centre spacing and the column rods are provided with the anchored with the flexural reinforcement of the footing and the anchorage length is equal to 40 to 50times the diameter of the bar.
Result : By using the above steps we can design the footing with all the details and necessary checks ,In the above footing the the shape is uniform and the depth is not varying like the isolated footing,The isolated footing depth is varied due to the slope and it is considered when the load on the footing is minimum.It is better to avoid the isolated footing to avoid the irregularities due to the one way and the two way shear of the footing in the both the directions.