Design of Shallow Foundation (Isolated Footings)
Introduction:
The aim of this challenge is to manually calculate the shallow foundation reinforcement details with respect to the limit state of design.
Calculation of Total soil pressure / Gross soil pressure:
Total Load(unfactored)=2000/1.5=1333kN
Assume thk of footing (t)=500mm=0.5m
Given footing height,h=2m
Surcharge pressure of soil =2-0.5=1.5m
Assuming,
Density of soil =20 kN/Cu.m
Density of RCC=25 kN/Cu.m
Square shape footing is considered =bxb
As per the codal recommendation,
The safe bearing capacity of soil should be greater than gross soil pressure.
150>(1333/bxb)+(1.5x20)+(0.5x25)
150>(1333/bxb)+42.5
`b^2`>1333/107.5
b>3.52m
by rounding off we can provide the square footing of spread 3.6m.
Gross soil pressure= `(frac{1333}{3.6^2})+(1.5x20)+(0.5x25)`
=0.145 N/sq.mm
Net soil pressure Calculation:
NSP= factored load /area of footing
=`frac{2000}{3.6^2}`
=0.154N/sq.mm
Calculation of Bearing Pressure:
Bearing Pressure=Net load/Column area
=`frac{2x10^6}{400^2}`
=12.5 N/sq.mm
As per IS Code 456-2000, clause 34.4,
Allowable bearing pressure=`sqrtfrac{A1}{A2} x0.45fck`,
Where A1=Area of footing at base
A2=Area of column at base.
`sqrtfrac{A1}{A2} `not greater than 2,
`sqrtfrac{A1}{A2} `=3
So allowable bearing pressure=2x0.45x025=22.5 N/sq.mm.
Hence ok.
Oneway shear check calculation:
Assuming,
Concrete cover=50mm
Footing eff depth=500-50=450mm
Considered one side of the footing as critical section as shown,
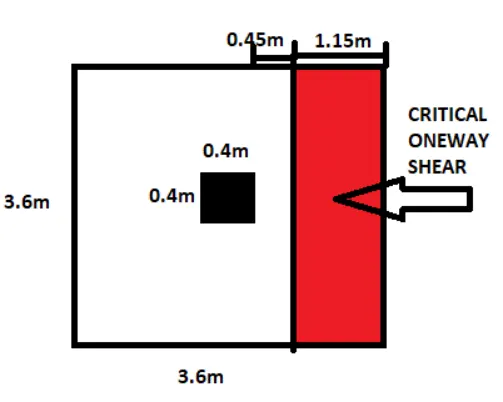
Load at the hatched location =1150*3600*0.154=638kN
Footing area at critical section =3.6*0.45=1.62 `m^2`
Oneway shear stress=637560/1620000=0.393N/`mm^2`
Using codal reference IS 456-2000,Table-20,
Allowable maximum shear stress for M25 =3.1N/`mm^2`.
hence ok
Two way shear Calculation:
Considereing,
critical perimeter at d/2 distance ,from column face .
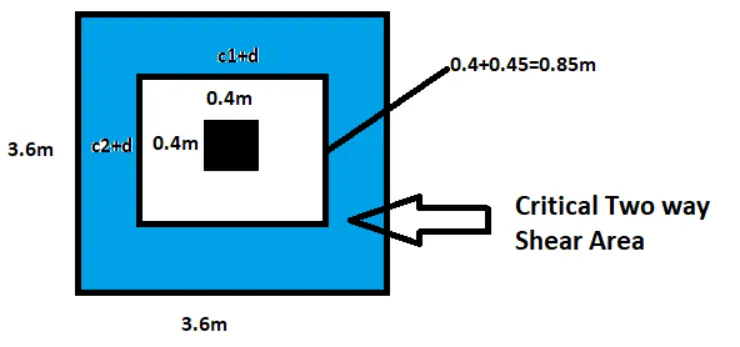
Two way shear area=(0.154*3.6*3.6)-(0.154*0.85*0.85)=1884.5kN
Area of footing at critical perimeter=4*0.85*0.45
=1.53`m^2`
Two way shear stress=1884500/1530000
=1.23N/`m^2`
referring the IS Code 456-2000, Clause 31.6.3.1,
For M25 grade of concrete allowable two way shear stress=`kundersets()Tundersetc()`
`kundersets`=0.4/0.4=1
`kundersets()Tundersetc()`=1x0.25`sqrtfck`
=1.25 N/`m^2`.
Hence ok.
Flexural reinforcement calculation:
At face of column,
Ultimate footing bending moment=`frac{wl^2}{2}`
w=0.154x1000=154N/mm
I = (3600-400)/2
=1600mm
Ultimate bending moment=197 kNm/m of foothing width.
Refereeing to SP16-Table -2,
%of reinforcement =`frac{Mundersetu()}{bd^2}` for Fe500 & M25,
`Pundersett`=0.23%
Flexural reinforcement /m width= (0.2372/1000)*1000*450
=1067 `mm^2`/m
Oneway shear reinforcement calculation:
Oneway shear stress=0.393 N/`mm^2`
Referring to the code IS 456-2000,
For M25 grade concrete required shear reinfrocement for the shear stress =0.393 N/`mm^2`,
100(As/bd)
=0.30
=1385.2 `mm^2`/m
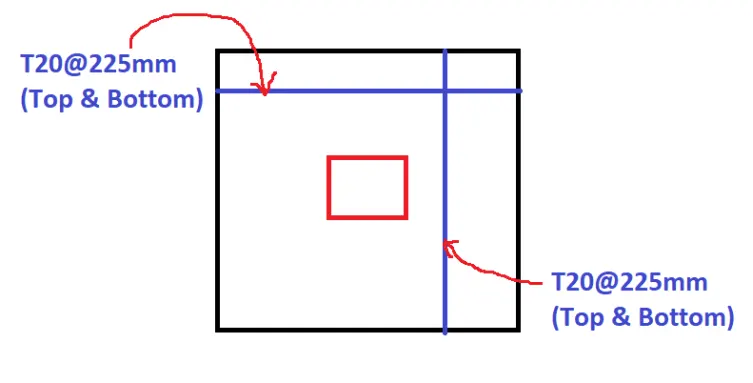
Providing reinforcement of 20mm diameter at 225mm spacing.
which greater than the required reinforcement.
hence ok.
Development Length Calculation :
Reffering to IS 456-2000,Clause 26.2.1 development length of reinf which should be minimum of ,
`Lundersetd()=frac{phisigmaundersets()}{4Tunderset(bd)()}`
`phi=20mm`
`sigma undersets=0.55fy`
=275N/`mm^2`
`Tunderset(bd)()`=1.4 (as per is code 456-2000,clause26.2.1.1)
Ld=983mm,
Rounding off to site possible measurement =1000mm.
Stepped Footing calculation:
Oneway shear ,distance from column face to critical distance=450mm
Two way shear ,distance from column face to critical distance=225mm
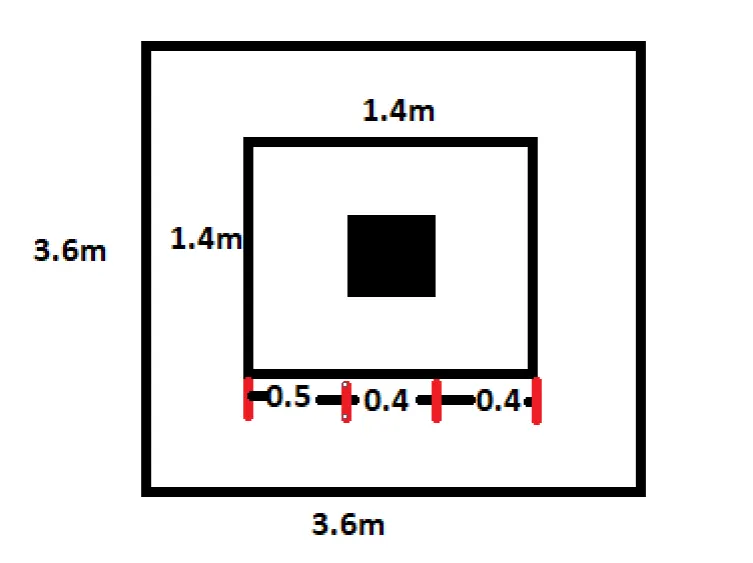
Considering crtical section 500mm around coulm as shown in figure,
Schematic Drawing of footing reinforcement: