Sketch a G+1 residential plan according to Vaastu Shastra and Calculation of Loads as per IS code
Aim :
- To sketch a G+1 Residential plan according to vaastu sastra, and list the structural drawing required to be provided to the site for construction.
- Also, assume the sizes of the structural elements (Column, Beam, Slab, etc.,) and accordingly calculate the individual corresponding loads from the members as per IS code.
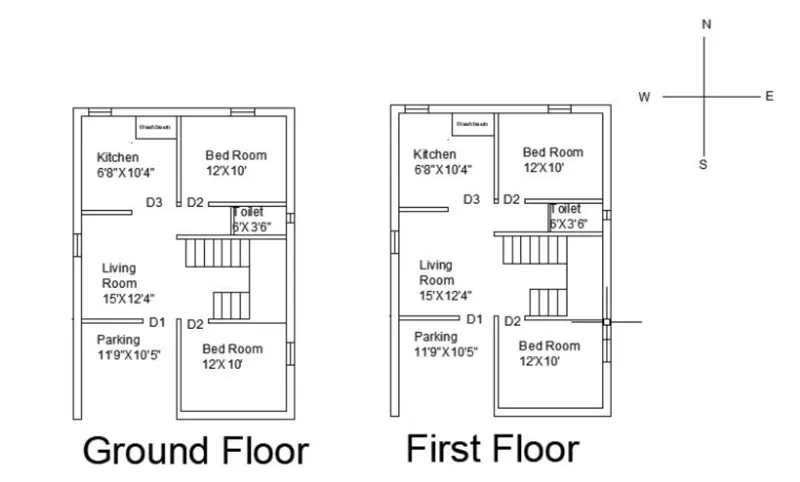
Vaastru shastra:
It is an ancient Indian science of architecture and acts a guideline to design homes in a way that enhances positive energy and also filled with the abundance of energies like sunlight, windflow, pull of earth's magnetic field and other such cosmic energies. Here are some basic principles of Vaastu:
- Shape - room should be rectangular or square.
- Room basics - they should be airy, well lit, bright and clean.
- Home center - Centre of the house should be an empty space.
- Stairs and furniture - Heavy furniture must be kept in southwest direction.
- Water- Water features and plants must be avoided from bedrooms.
- Mirror - they should not be reflecting the bed as they cause quarells.
Vaastu concept for homes:
- The entrance of the house should be in the North or East direction.
- The Idol/deity room should be to the North east direction.
- The dining room must be next to the kitchen.
- The kitchen must be in the South east direction.
- The store room must be in the southwest.
- Allthough all these cannot be followed it is important to follow atleast some of these conepts while constructing a home.
Auspicius directions according to Vaastu shastra:
- Kitchen - South-east. North-east should be avoided.
- Staircase - South-west. North-east to be avoided.
- Toilet - North-west. North-east to be avoided
- Master bedroom - South-west.
- Guest room - North-west
- Living room - North-west.
- Overhead tanks - West
- Underground tanks - North-east. South-west must be avoided
Calculating the individual corresponding loads from the members as per IS code:
Assumed dimensions of structural members:
Column = 350mm x 350mm
Beam = 200mm x 400mm
Thickness of slab = 150mm
Wall height = 3m
Thickness of exterior wall = 230mm
Thickness of interior wall = 150mm
Riser = 300mm
Thread = 150mm
Depth of waist slab = 250mm
Depth of landing slab = 200mm
Dead load calculation:
Unit weight of RCC = 25 kN/m^3
Unit weight of brick = 20 kN/m^3
Self weight of column = 0.35 x 0.35 x 3 x 25 = 9.2 kN
Self weight of beam = 0.2 x 0.4 x 25 = 2 kN
Self weight of slab = .15 x 25 = 3.75 kN/m^2
Self weight of exterior wall = 0.23 x 20 x 3 = 13.8 kN/m.
Self weight of interior wall = 0.15 x 3 x 20 = 9 kN/m.
Self weight of ceiling = 0.25 kN/m^2 (As per IS 875 Part 1)
Self weight of roofing = 0.83 kN/m^2 (As per IS 875 Part 1)
Floor finish = 1 kN/m^2
Self weight of staircase:
Inclined length = 335mm
Self weight of waist slab = (0.335/300) x .25 x .25 = 6.97 kN/m
Self weight of steps = 0.5 x 0.15 x 0.25 = 1.875 kN/m
Self weight of landing slab = 0.2 x 25 = 5 kN/m^2
Live load: (As per IS 875 Part II)
Kitchen = 2 kN/m^2
Living room = 2 kN/m^2
Toilet and bathroom = 2 kN/m^2
Staircase = 3 kN/m^2
Store room = 3 kN/m^2
Balconies = 3 kN/m^2
Bedroom = 2 kN/m^2
Wind load calculation:
Wind load shall be considered for buildings exceeding 10m height. This building is of 7m height therefore it is not applicable.
Important structural drawings for a project:
- Centre line drawing.
- Footing and column layout with reinforcement details.
- Column schedule with reinforcement details.
- Plinth beam layout with reinforcement details.
- First floor beam layout with reinforcement details.
- First floor slab layout with reinforcement details.
- Lift pit and headroom reinforcement details.