Creation of Multiple viewports, Scaling the drawing and setting in Template in AutoCad
Q1
ans
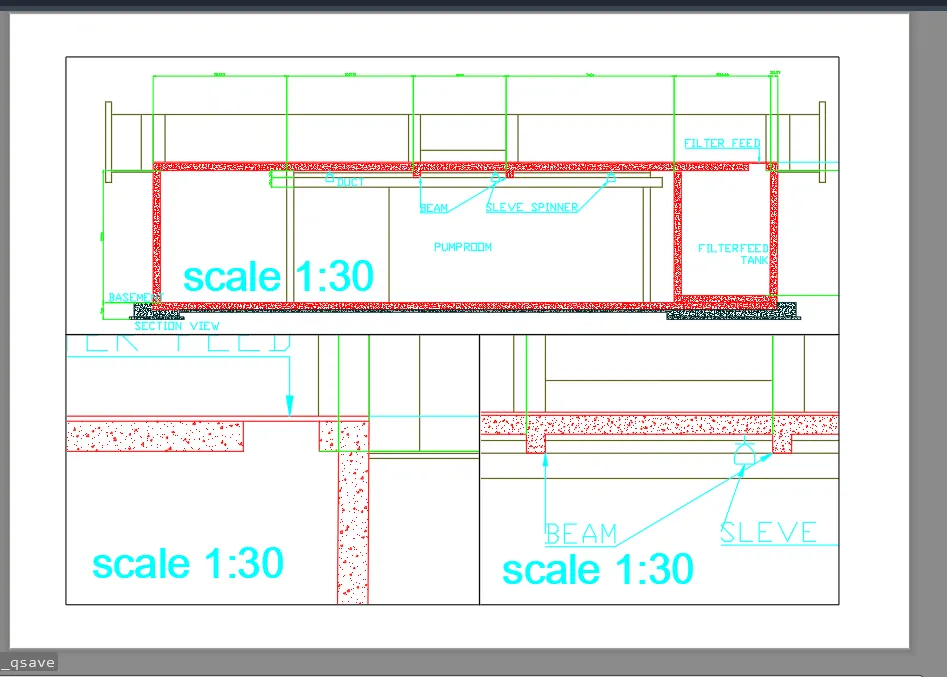
Aim: To create layout for the plan and elevation for the drawing
Procedure:
- Open the challenge 7 which is already drawn
- select the latout at bottom left corner of window
- use march.dwt template
- by using mview command create views for plan and elevation
- give a scale of 1:50
- select mtext and add text at required places
Result: The layout of plan and elevation is created as given
Q2
ans
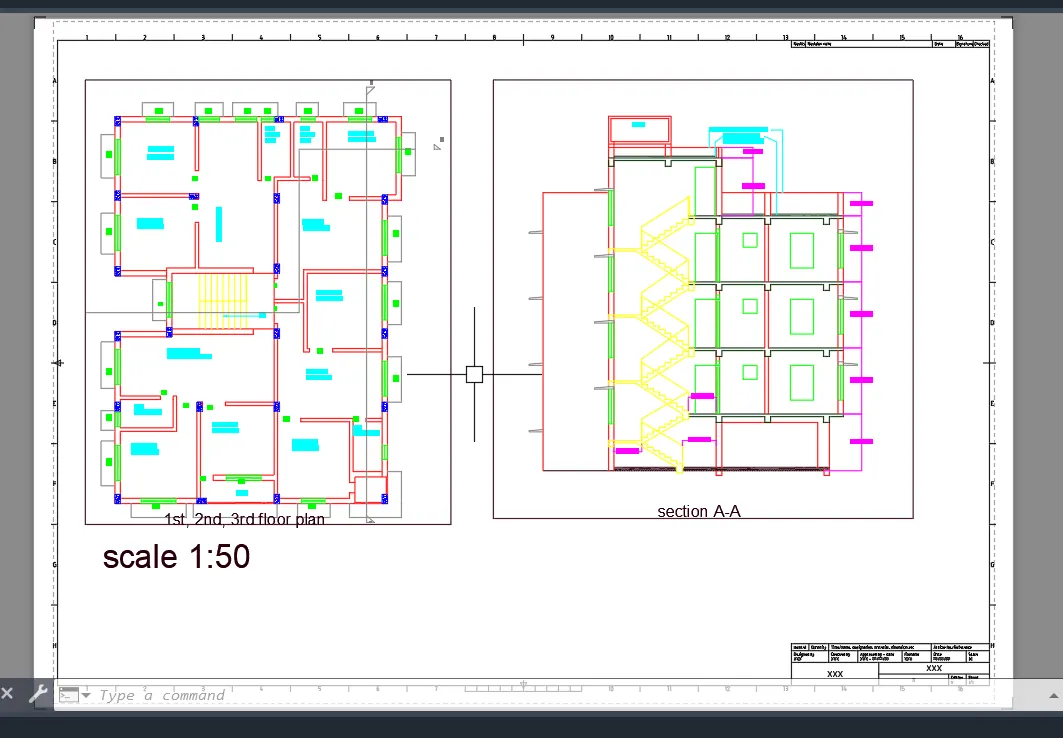
Aim: create layout for the kitchen in A4 sheet for challange 9
Procedure:
- open week 9 challange dwg file
- at bottom left corner select for new layout
- in the pagesetupmanager select for A4 sheet
- select mview command and click new and select the window to create layout view
- give the scale as per requirement
- add text at required places
Result: the layout of kitchen for challange 9 is created
Q3
ans
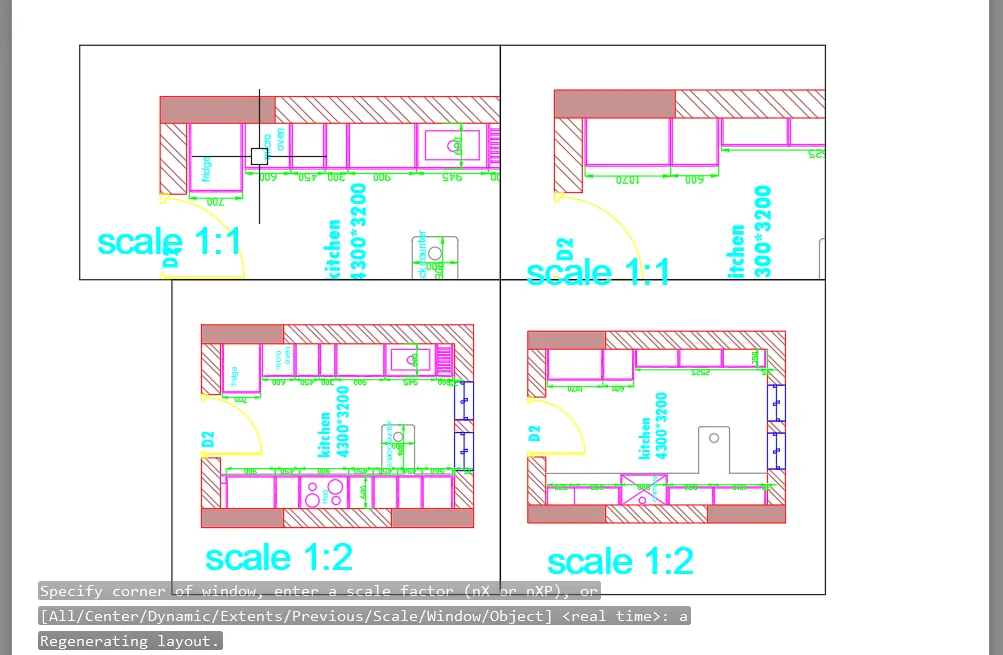
Aim: To create the layout for the industrial building in challange 9
Procedure:
- Open the drawing already drawn in project 9
- select new layout from bottom left corner
- select mview command and create the view as given
- adjust the scale to 1:30
- insert the text at required places
Result: The payout of industrial building is created and shown below