Sketch a G+1 residential plan according to Vaastu Shastra and Calculation of Loads as per IS code
Aim :
- To draw the G+1 residential house plan as per vaastu shastra
- List the names of structural drawings required at the site
- To calculate the individual loads of members by assuming sizes of members
Procedure :
To draw the G+1 residential house plan as per vaastu shastra
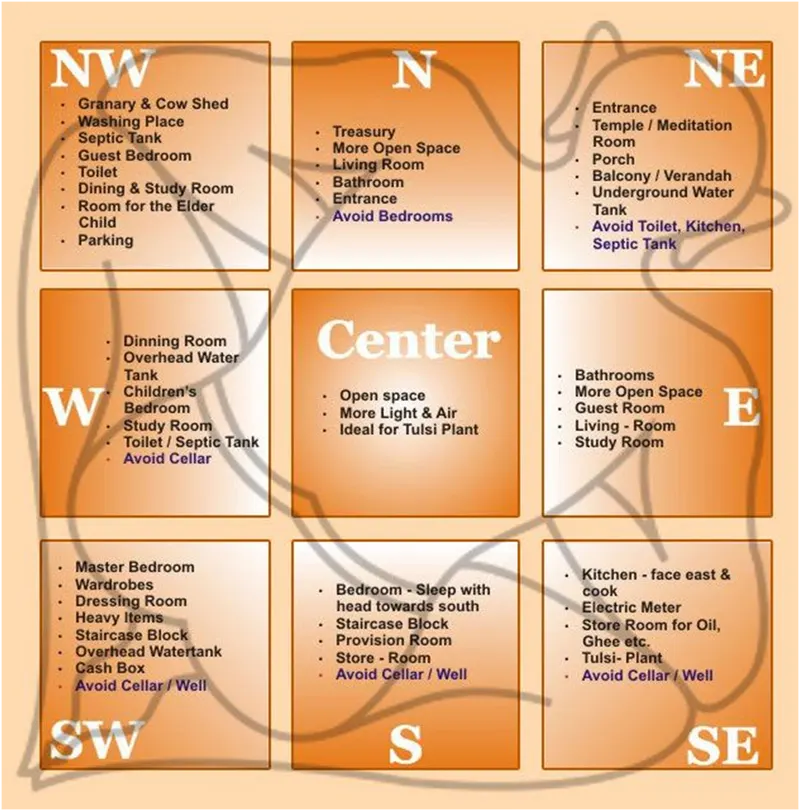
Some important points to remember according to vaastu shastra
- Room should be rectangular or square in shape
- Rooms should be clean bright and free air movement
- Centre of home should be empty space
- Main door preferred in North and followed by East, N-E,W of N-W
- Main door should be bigger than all the other doors
- No odd number of doors or windows is preferred
Livig room
- Hall should be preferred in north and followed by N-W, East , West
- Heavy furniture should be kept at S-W or West direction
- If planning for mirror it should kept to north wall
- All electrical appliances kept to N-E side
Kitchen
- Preferred at S-E portion of building
- N-E should be avoided
Bed room
- S-W is best for master bedroom
- Avoid bedroom at N-E and S-E direction
- Avoid mirror in front of bed
- Avoid overhanging paintings , water fountains in bedroom
- Prefer light colour painting
- Arrange bed as head not facing north while sleeping
Pooja room
- Pooja room is preferred in East or N-E part of house
Guest room
- Guest room is preferred in N-W
Toilet
- Preferred in N-W side of building
- Avoid in N-E portion of building.
Staircase
- South – west is best
- North – east to be avoided
Result :
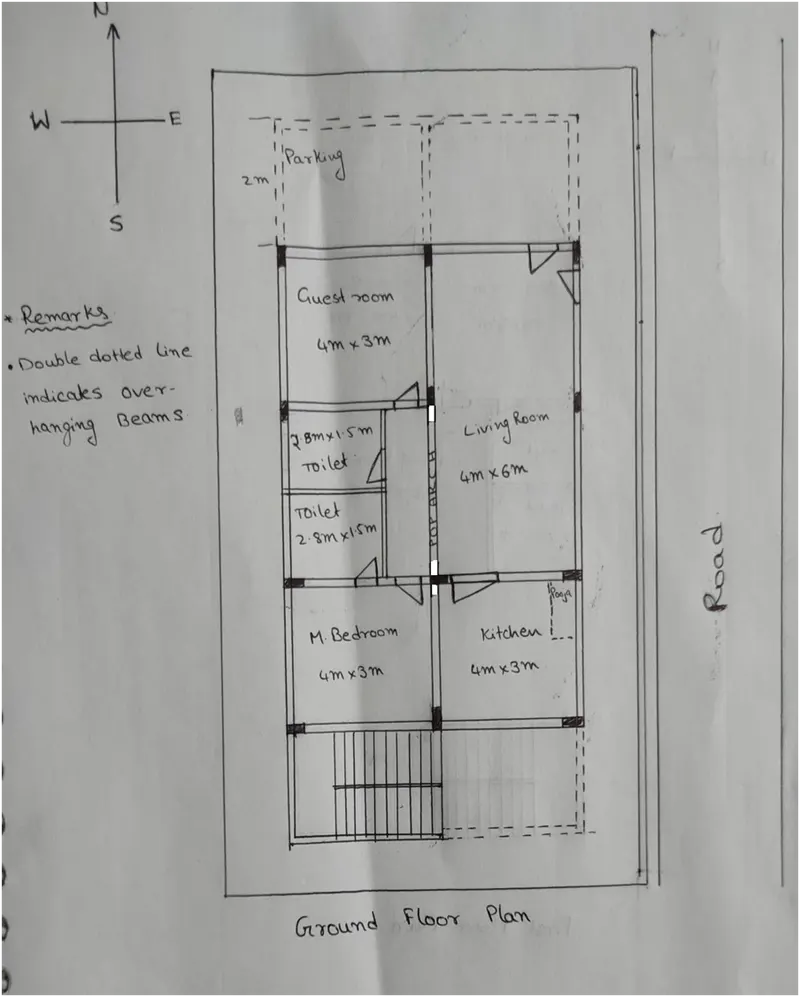
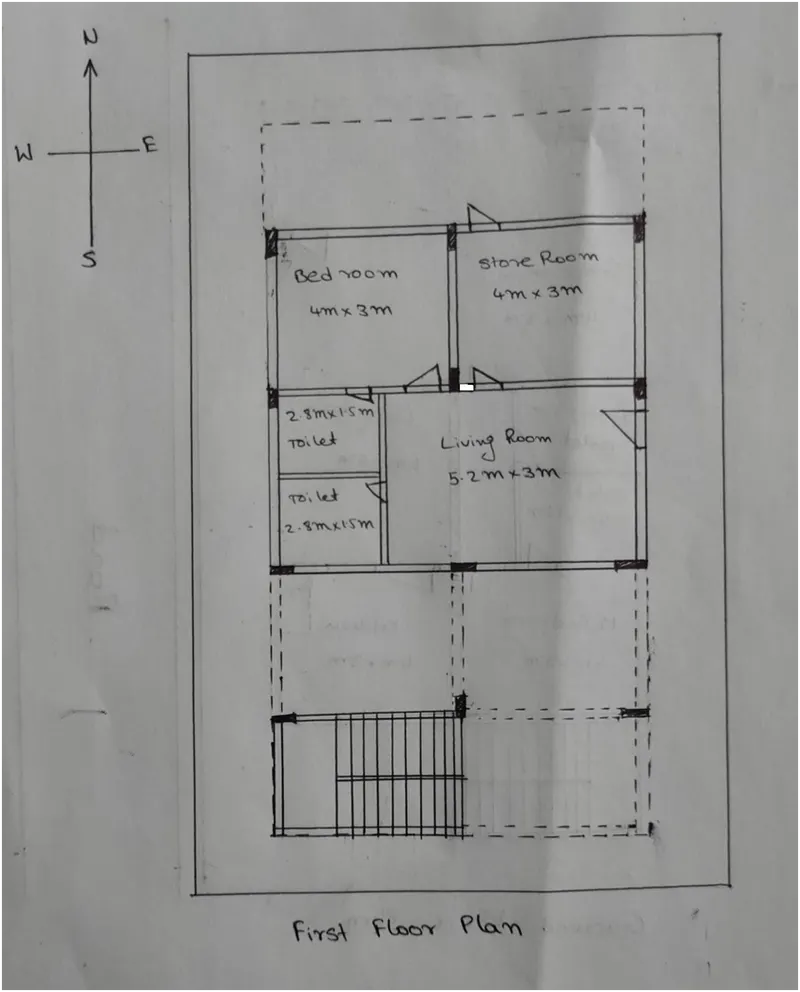
Following is best example for G+1 building as per vaastu shastra
List of structural drawings required at the site :
- Centre line drawing
- Footing and column layout with reinforcement details
- Column schedule
- Plinth beam layout and reinforcement details
- First floor beam and slab details
- Staircase details
- Second floor beam and slab details
- Lift pit and head room details
Calculation of the individual loads of members by assuming sizes of members
assume size of different members
- Column = 200*400mm
- Beam = 200*450mm
- Slab = 125 mm
- Wall = 200mm
- Height of wall = 3m
Dead load
i . Columns
Total 12 columns for 2 floors = 24 columns
Total volume = 0.2*0.4*3*24 = 5.76 cum
Total D.L = 5.76*25 = 144kn
ii . Beams
Total length of beam given = 83m for 1st slab and 66m for 2nd slab
Total length of beam = 149 m
Total volume = 0.2*0.325*149 =9.685 cum
Total D.L = 9.685*25 = 242.125kn
iii . Slab
total area of 1st slab = 8*13 = 104 sqm
deduction at staircase = 4*2 = 8 sqm
area of 1st slab = 96 sqm
total area of 2nd slab = 8*11 = 88 sqm
deduction at staircase = 4*2 = 8 sqm
area of 1nd slab = 80 sqm
total volume of slab = (96+80)*0.125 = 22 cum
Total D.L = 22*25 = 550 kn
iv . Brick work
Total length of brickwork = 121.6 m
Total volume of brick work = 121.6*0.2*3 = 72.96 cum
Deduct column volume = 72.96-(0.2*0.4*3*22)-(0.2*0.2*3)=67.56 cum
Total D.L of brick work = 67.56*20 = 1351kn
v . Dead load of staircase
Beam = 0.2*0.3*2 = 0.12 cum
Weist slab = 1*2*0.1*2 = 0.4 cum
Steps = 0.5*0.3*0.15*1*22 = 0.495 cum
Mid landing = 1*2*0.1 = 0.2 cum
Total volume = 1.215 * 2 = 2.43 cum.
D.L of stair case = 2.43*25 = 60.75 kn
total D.L of building =
dead load of columns + beams + slab + staircase + brickwork
Total dead load = 2347.875 kn
Result :
- Residential G+1 house plan drawn as per vaastu
- Name of the structural drawings are listed
- Dead load ( individual member load ) are calculated as per IS code