Creation of Multiple viewports, Scaling the drawing and setting in Template in AutoCad
QUE-1
Create a layout of the Plan and Section A of the project in Challenges 7, using the template Tutorial-mArch.dwt in a scale as given in the Figure. Use the MV command to create the viewport of the size as shown in Figure. Also, use ATTEDIT command to edit the information in the title block. Use A1 size for the layout. Take a plot.
AIM:TO CREATE A LAYOUT OF THE PLAN AND SECTION A OF THE PROJECT AND PUT THEM IN THE VIEWPORT.
COMMAND TO BE USED IN THIS FIGURE:
- line
- unit
- dimsy
- plot
- mtext
- text
- offset
- move
- copy
- trim
- layer
- mv command
- layout
- attdef
- model space
- paper space
PROSEDURE FOR DRAWING :
- first we open autocad set the units and start to drawa layout of 1st sketch.
- 1st sketch is same as challenge 7.
- to draw this layout follow this lineup.
- first draw all outer wall with the thickness of 9".
- now draw allgiven rooms like bedrooms,kitchen toilet and stair case with given dimension .
- take inner wall thickness as 4.5".
- now give dimension,text,layers and some neccesary parts in drawing.
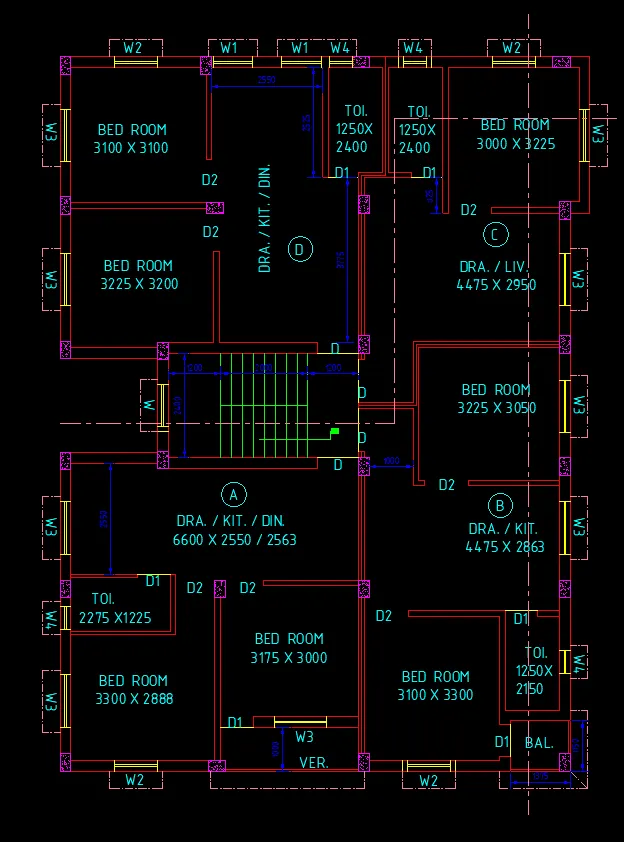
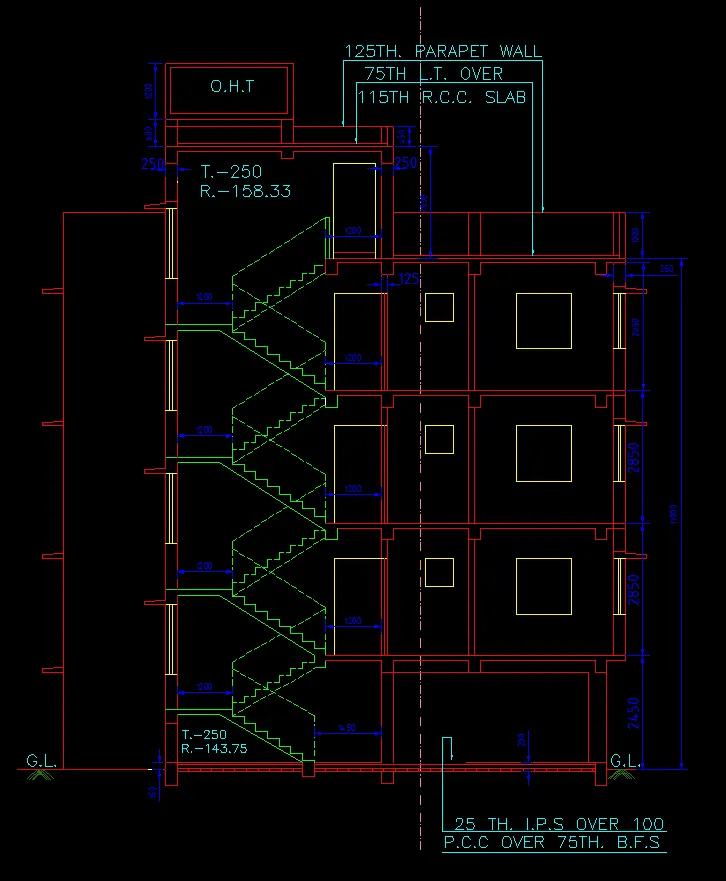
- now we have to take onther section in autocad drawing.
- take section A-A as a second drawing.
- we can also import drawing.
- now it's time for layout.
- from the bottom of the screen select layout.
- now select the tamplate ' tutorial-mArch.dwt'
- in the template edit some details using attribute command.
- after the selection of template it's time for viewport
- for viewport use command MV.
- after that we do pdf.
- after doing pdf our layout is ready in viewport.
QUE-2
Create a layout of the Kitchen drawn in Challenge 9 as shown in Figure. Use the scale as shown in the Figure. Use A4 Size page for the layout. Take a plot.
AIM:TO CREATE A LAYOUT OF THE KITCHEN AND PUT THEM IN THE VIEWPORT.
COMMAND TO BE USED IN THIS FIGURE:
- line
- unit
- dimsy
- plot
- mtext
- text
- offset
- move
- copy
- trim
- layer
- mv command
- layout
- attdef
- model space
- paper space
PROSEDURE FOR DRAWING :
- For this layout we have to import kitchen layout from the challenge 9 .
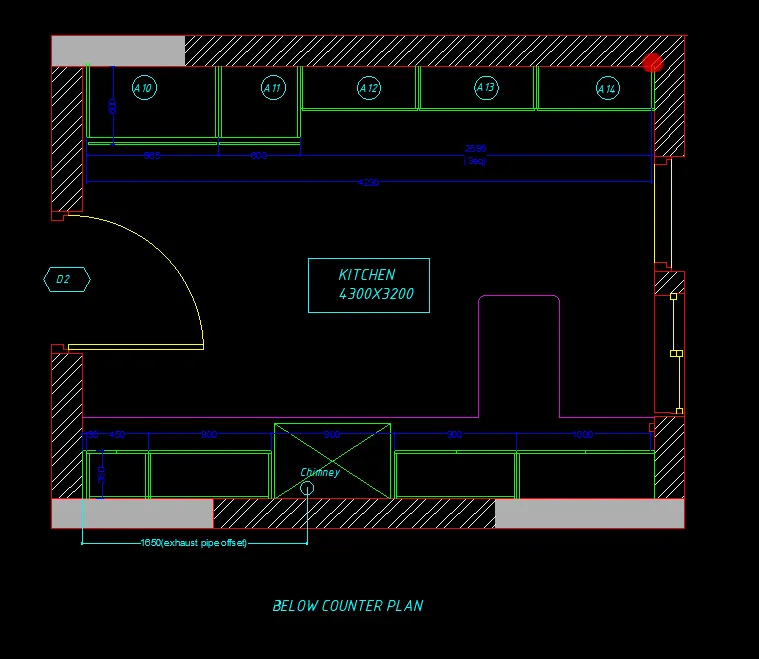
- after importing follow the process same as que-1.
- for the pdf give name "the layout"
- after selecting some of part in layout our vieport is ready.
- For selection of some parts in main layout we can use mv command.
- after doing pdf our layout is ready in viewport.
QUE-3
Create a layout of the section created in Challenges 9.
Use scale as mentioned in the Figure. Use MV command create multiple viewports. Take a plot.
AIM:TO CREATE A LAYOUT OF THE SECTION AND PUT THEM IN THE VIEWPORT.
COMMAND TO BE USED IN THIS FIGURE:
line
unit
dimsy
plot
mtext
text
offset
move
copy
trim
layer
mv command
layout
attdef
model space
paper space
PROSEDURE FOR DRAWING :
- For this layout we have to import section layout from the challenge 9 .
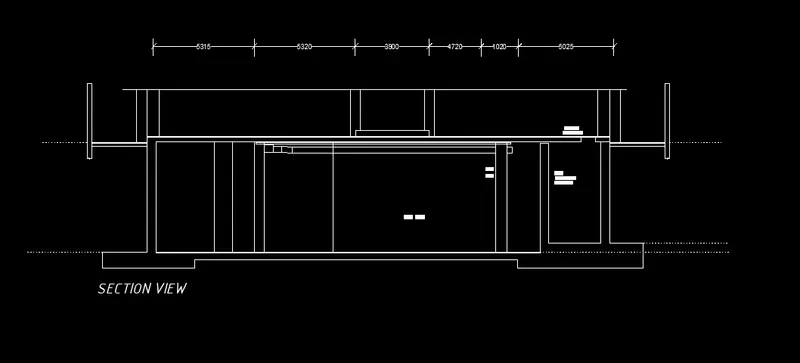
- after importing follow the process same as que-1.
- for the pdf give name "the section layout"
- after selecting some of part in layout our vieport is ready.
- For selection of some parts in main layout we can use mv command.
- after doing pdf our layout is ready in viewport.