Creation of Multiple viewports, Scaling the drawing and setting in Template in AutoCad
CHALLENGE 11:
Creation of Multiple viewports, Scaling the drawing, and setting in Template in AutoCad
AIM:
To Creation of Multiple viewports, Scale the drawing and set it in a Template in AutoCad
INTRODUCTION:
To Creation of Multiple viewports, Scale the drawing and setting in the Template in AutoCad. There are two types of viewports in AutoCAD: Model space viewport and layout space viewport. Viewports are areas that display different views of your drawing or model.
- Layout viewports are objects tt you can scale to display the view of your drawing on a layout tab for publishing and production.
- Model viewports split the drawing space into one or more rectangular areas called model space viewports.
In large or complex drawings, displaying different views reduces the time needed to zoom or pan in a single view. this viewport can be configured from the view tab on the ribbon. There are different model space viewports configurations like single, two: vertical, two: horizontal, etc. These configurations can be saved and restored by name with the V-PORTS command or by pulling down the viewport configuration from the ribbon.
When using multiple viewports, the one that is highlighted with a blue rectangle is called the current viewport, the remaining viewports will be displayed grey as for not used.
QUESTION NO 1:
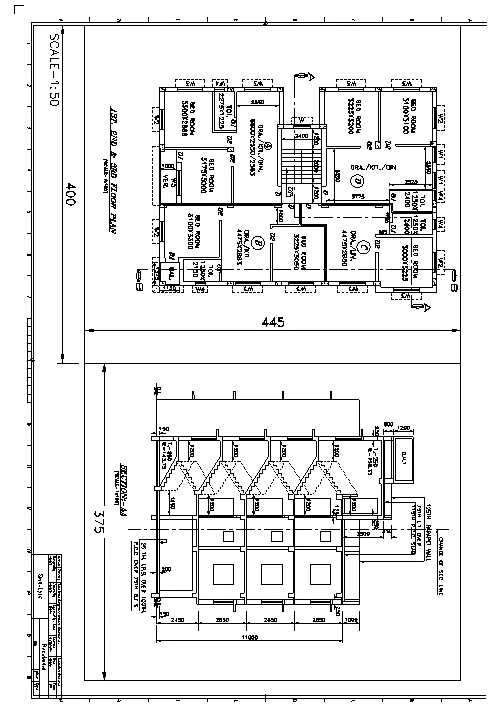
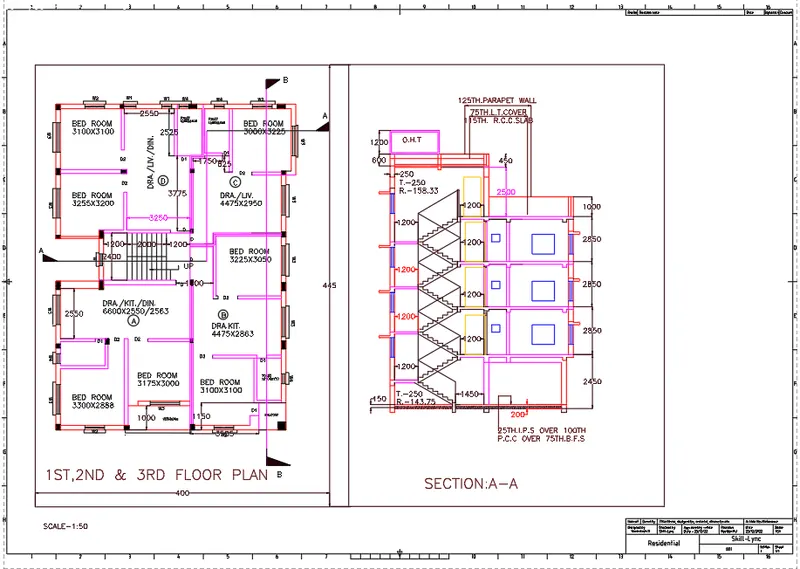
Create a layout of the Plan and Section A of the project in Challenges 7, using the template Tutorial-mArch.dwt in a scale as given in the Figure. Use the MV command to create the viewport of the size as shown in Figure. Also, use the ATTEDIT command to edit the information in the title block. Use A1 size for the layout. Take a plot.
PROCEDURE:
- To create the viewport, initially take the 7th-week challenge that is already created, and from that keep the plan and section A.
- Now, in the command prompt type V to create the model view of the plan and section.
- Then provide the view name and choose the boundary option.
- Now, click ok then apply, and again ok.
- Hence, the model view is created.
- Now, in the command prompt type layout then choose template. From that choose Tutorial-mArch and insert it.
- Now, type page setup in the command prompt, and the page setup manager dialogue box opens.
- Then modify the settings..
- Now, click ok and then close the page setup manager dialogue box.
- Now, use the command MV to create multiple viewports and create the viewports as given in the question.
- Then type ms in the command prompt to zoom in and out the views in the viewport and PS command to return back to paper space were zooming in and out is not possible.
- Now, we have to plot the drawing, for that again go to page setup and provide the name of the plotter as DWG to PDF.pc3.
RESULT:
QUESTION NO 2:
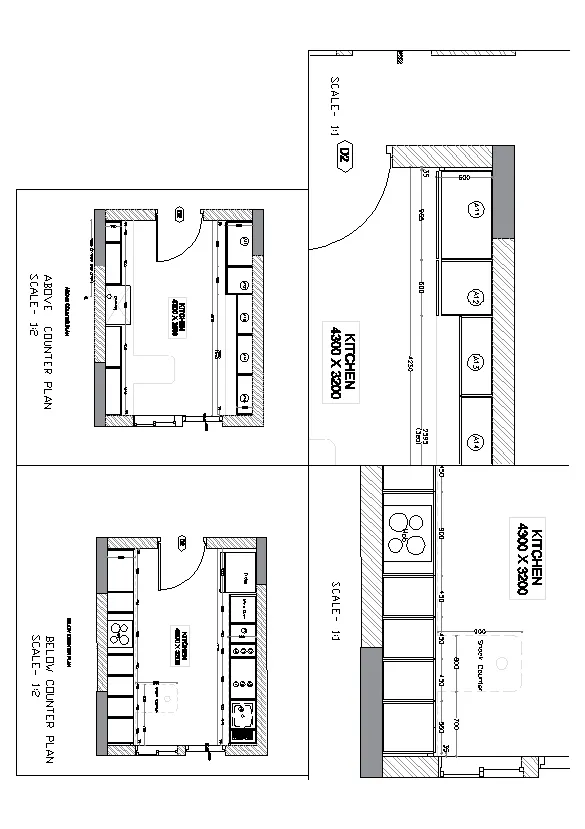
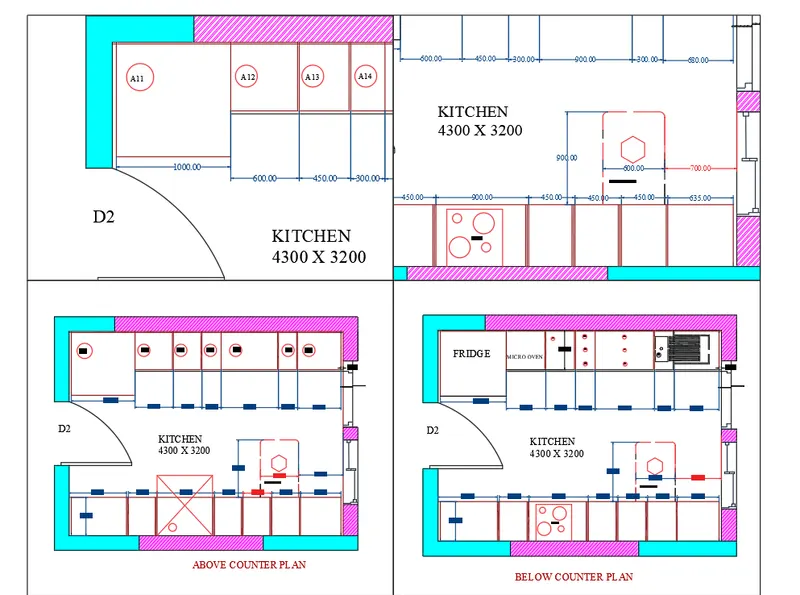
Create a layout of the Kitchen drawn in Challenge 9 as shown in Figure. Use the scale as shown in the Figure. Use A4 Size page for the layout. Take a plot.
PROCEDURE:
- Open the drawing, and use the command "VIEW" to create new views. The view manager dialogue box appears. Click on the model, and click on new to create a new view.
- Another dialogue box of new view appears, give the view name as "above counter plan" select the boundary as defined window, and select it using the window selection from the drawing.
- Click on OK and the view with the name above the counter plan and the selected drawing will be created. Similarly create views for the below counter plan, Bottom hob, and A11 to A14 cabinets.
- Create the layout with four viewports, with an A4 sheet. Open the layout tab, and rename the layout as a kitchen layout.
- The default is the A4 sheet. With "MV" command creates 4 viewports by making the window. Type the command "VIEW" Command prompt, select the required view and click on the viewport where it has to be displayed and lock each viewport.
- Select the A11 to A14 cabinet view in the first viewport, zoom, and pan to fit in the viewport
- Go to paper space, with Text command type SCALE 1:1.
- Enter the command "MS" and click on the second viewport. Enter the command "VIEW" select the view name snack counter room and pan the viewport to make the view fit in the viewport. Lock the viewport. Go to paper space and with the command "T" enter the text SCALE 1:1.
- Creating a plotUse the "PLOT" command, and the plot dialogue box appears. Paper size is selected as A4 and the name is given as A4, printer name ad print to pdf
- Select what to plot as layout and select pen assignment as monochrome. Preview the print. Select ok to convert to pdf.
RESULT:
QUESTION NO 3:
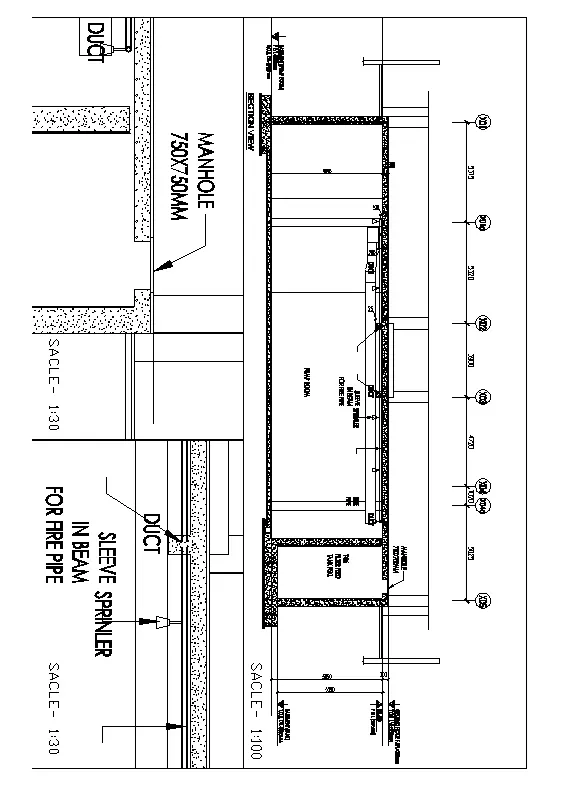
Create a layout of the section created in Challenge 9.
Use the scale as mentioned in the Figure. Use the MV command to create multiple viewports. Take a plot.
PROCEDURE:
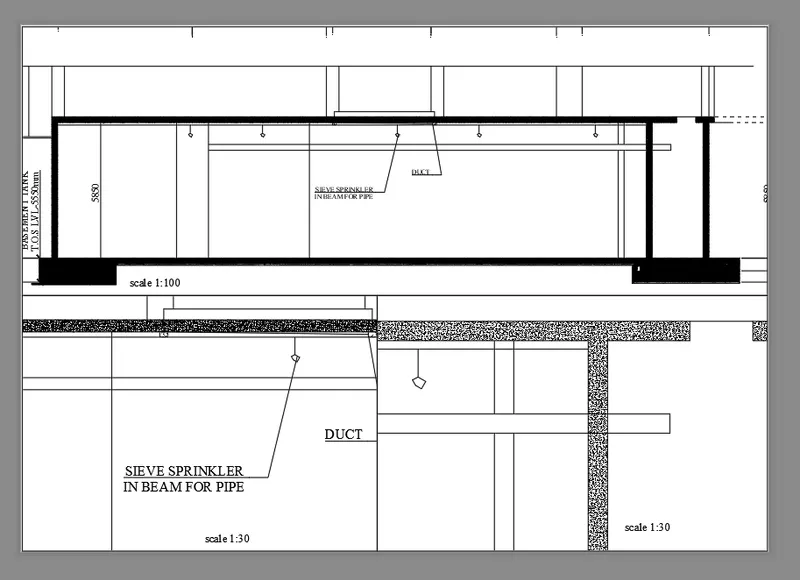
- Creating the layout of the section of the industrial building: Open the drawing of the section of an industrial building. Take the layout tab. Rename the tab as an industrial section.
- Right-click on the tab and select the page set up manager option. Click on new - give a name, page setup dialogue box appears.
- Click on Modify. Give the paper size as A3 in the page setup dialogue box. Make it current, the layout paper size changes to A3.
- Use the "MV" command and create 3 viewports accordingly.
- Use Command "MS" for the model space, and click on the first viewport. Set the scale to 1:100 from the bottom toolbar or right-click properties, from there also we can change the scale
- By pan command fit the drawing inside the viewport. By text, the command writes the text as SCALE 1:100 with a text height of 6 and locks the viewport.
- Go to model view, and create views for the next two viewports.
- Command "VIEW" -view manager dialogue box appears -create a new-give name as manhole view -select define the window and select the view we need to create, press enter. Similarly, create a view for sprinklers named sprinkler view.
- Now go to the layout industrial section and command "MS " and click on the left model space. Now use the command "view" -select the manhole view- and click on set current.
- Then the view will be displayed on the model space select the scale to 1:30 from the bottom toolbar
- By multiline text give the text as SCALE 1:30 with a text height of 6. Lock the viewport from the bottom toolbar lock symbol.
- Type "MS" and click on the third viewport. Use the command "VIEW" select the sprinkler view and make it current.
- Select the scale to 1:30 from the bottom toolbar. By multiline text insert the text as SCALE1: 30 with a text height of 6. Lock the viewport.
- Take a plot of the viewport. Enter the command "PLOT".The dialogue box appears, select the paper size as A3, and what to plot as layout. Give pen assignments as monochrome.
RESULT: