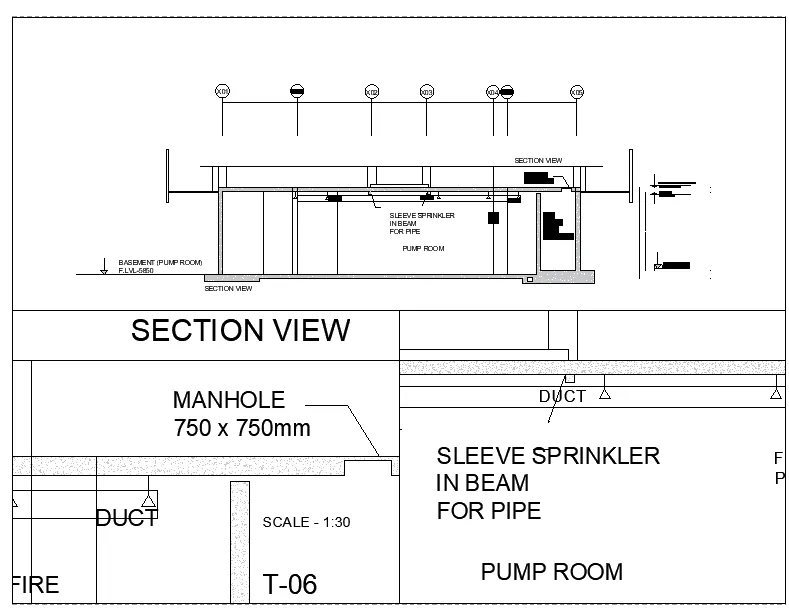
Creation of Multiple viewports, Scaling the drawing and setting in Template in AutoCad
1) Ans
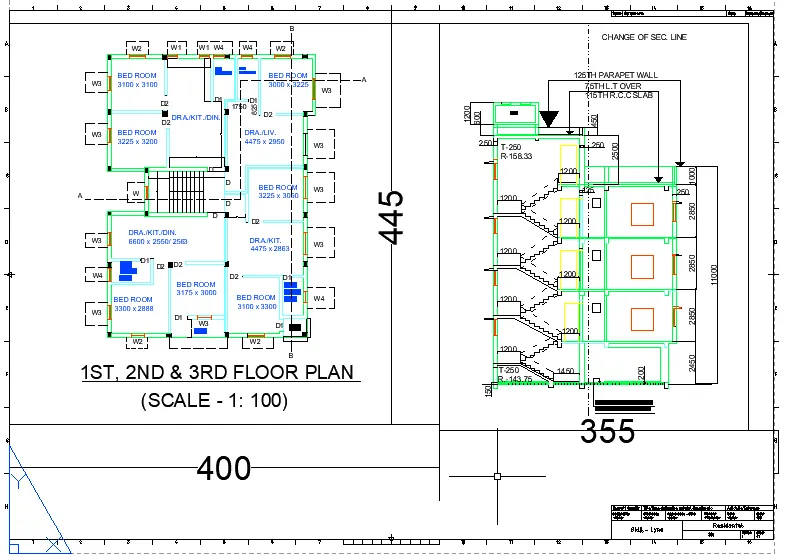
Create a layout of the plan and Section A of the project in challages 7, using the template tutorial m Arch. dwt in a scal in figure aslo. used ATTEIDT command to edit the information in the title block use A1 size of the layout take a plot.
AIM:
To Create a layout of the plan and section A of the project in chanllage - 7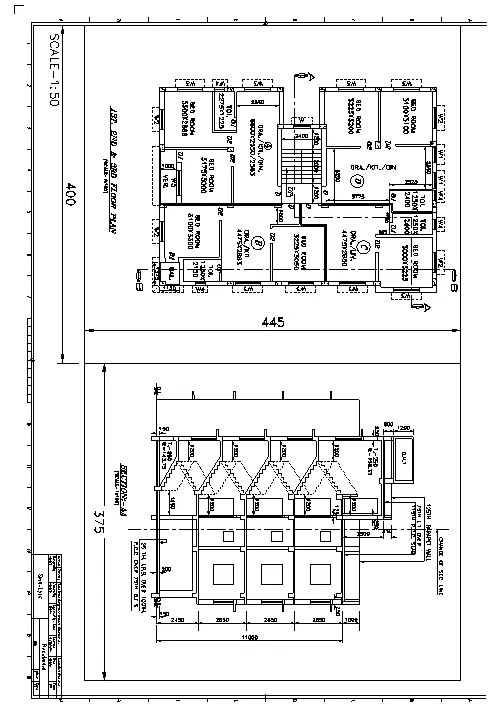
PROCEDURE :
- For the Giving the clinet we need take the plot the drawing with the layout command and view ports in the template
- To create layout of plan sectiona unsing template mArch.dwt
- Create a new required with the giving Scale 1 :50

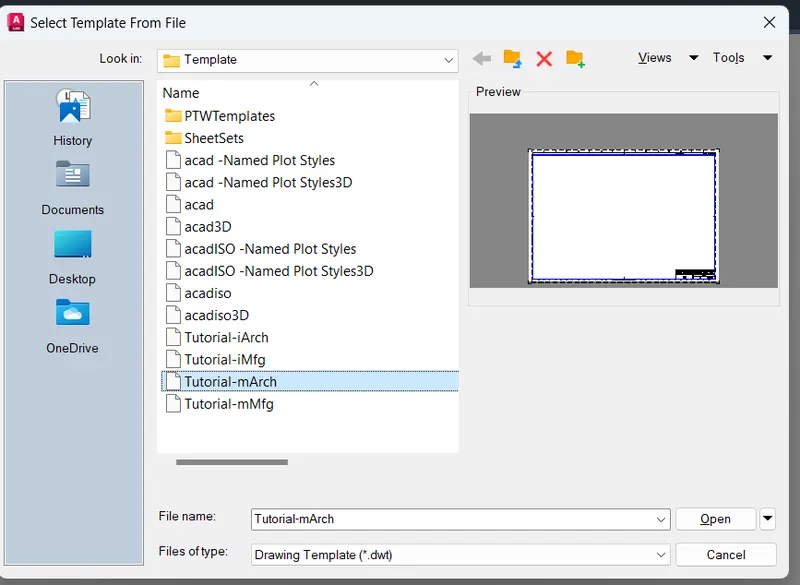
- Create the view to the residential building by view and named as residental building and make a new by using mv enter
- The model space and entra by MS
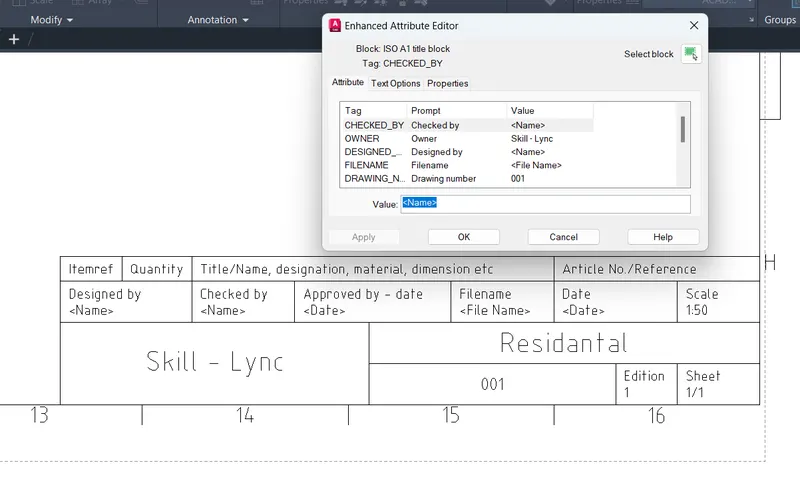
- Editing ATTEIDT in the template
- Go to paper space by command PS and click on the template which is block click on the Atteidt and edit the Atteidt the double click Attieidt tect or command the dialouge box
- Give the value as name , date scale etc.
- Enter the by Multiline text in paper spece and with text height
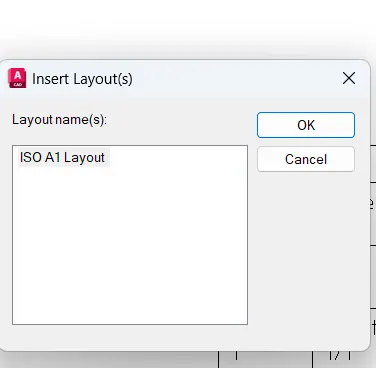
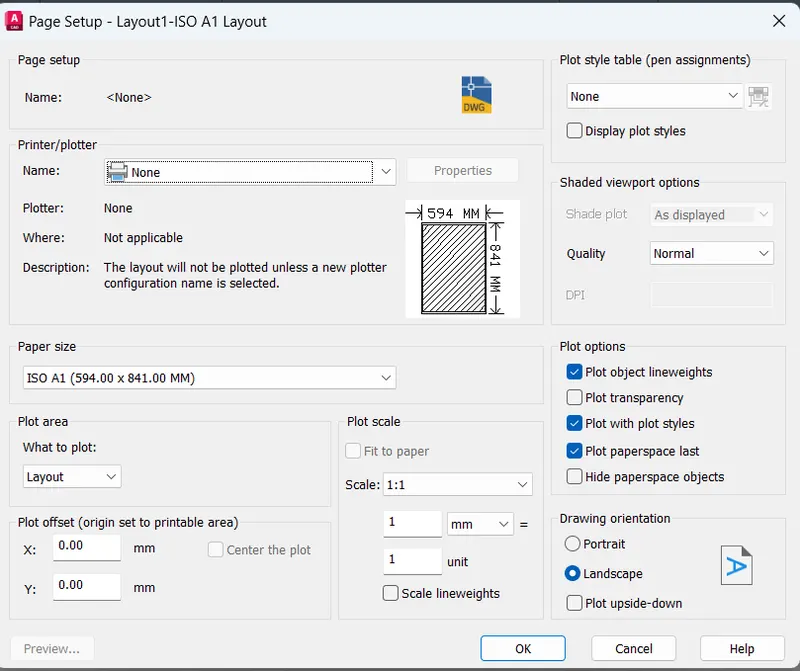
- Using Page setup -Layout -ISO A1 size sheet
- Select Paper size
- ISO A1( 594.00 X 841.00MM)
RESULT:
Layout is create using template m.arch dwt viewpoint is create using mv comment of size 400 X 445 and 375 mm the scale of view point is set to 1:50 ATTEIDT in the template are A plot is take using A1 Size
2) Ans
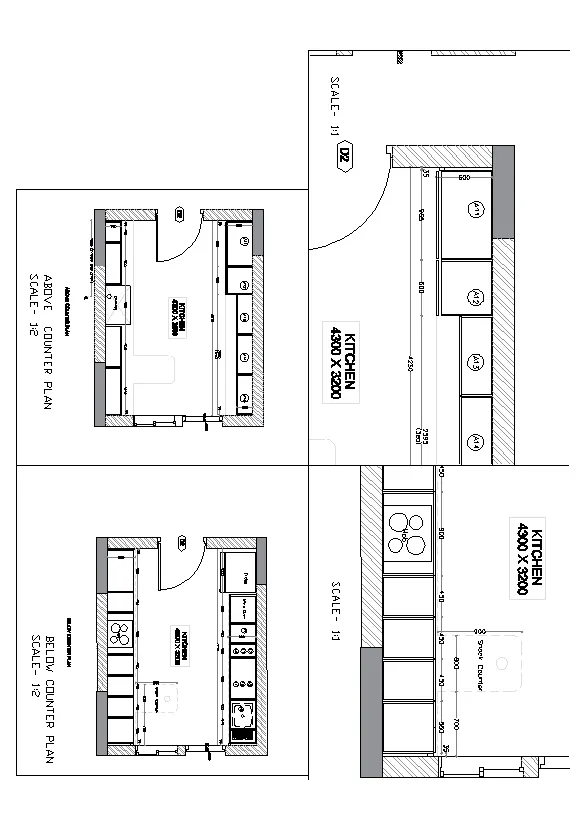
AIM: Create a layout of the kitchen draw in challeage 9 as show in figure. use the scale as shown in the figure use Use A4 size page for the layout tack a plot.
PROCEDURE:
- Open the drawing and entrance the layout command
- Select the New layout option
- Entra new layout name : KITCHEN LAYOUT
- Entra the command Mv
- Selected the Mview specity corner of viewport or 4 entra
- Mview Specify first corner or fit

- Go to model space and create the first view
- Back to PS command Paper space edit the another model space create the 2nd view
- Come back to the PS command Paper space edit the another model space create the 3rd view
- Come back to the PS command Paper space edit the another model space create the 4th view
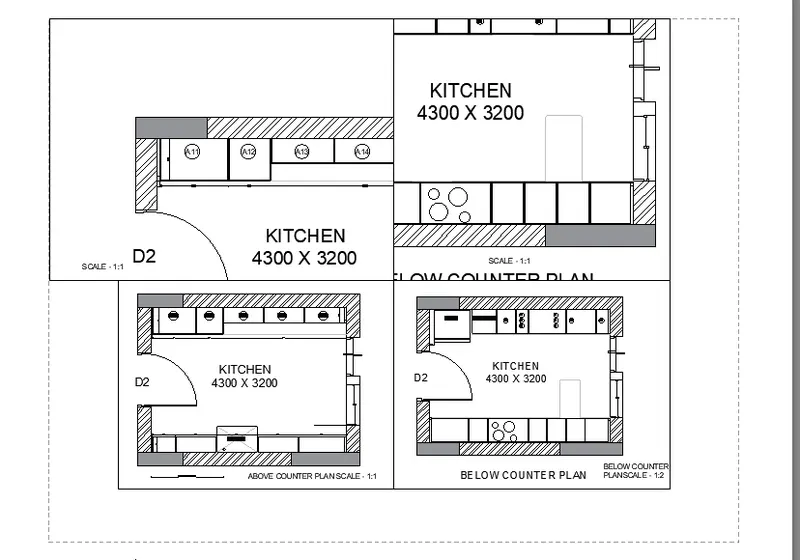
- Entra the Text command in the paper space
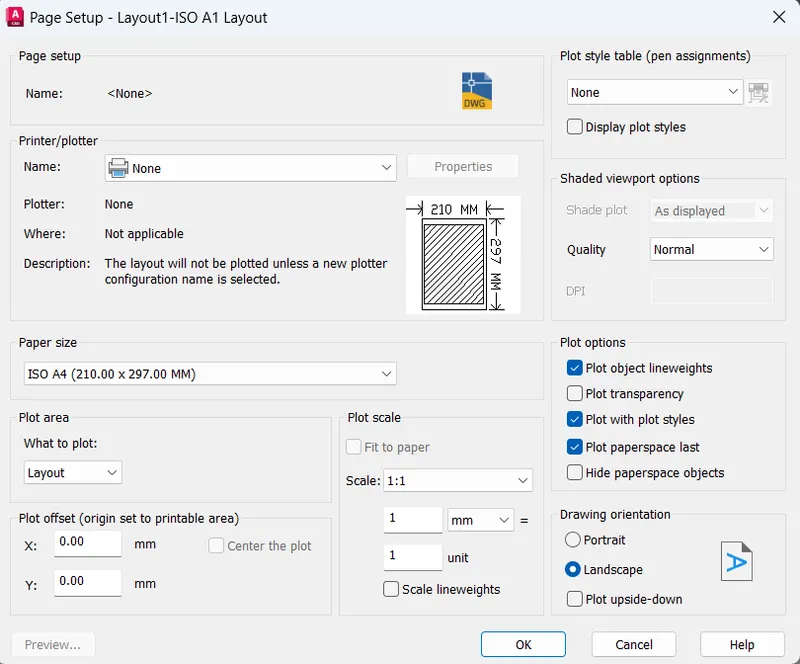
- Using Page setup -Layout -ISO A4 size sheet
- Select Paper size
- ISO A4( 210.00 X 297.00MM)
Finall Result:
3)Ans
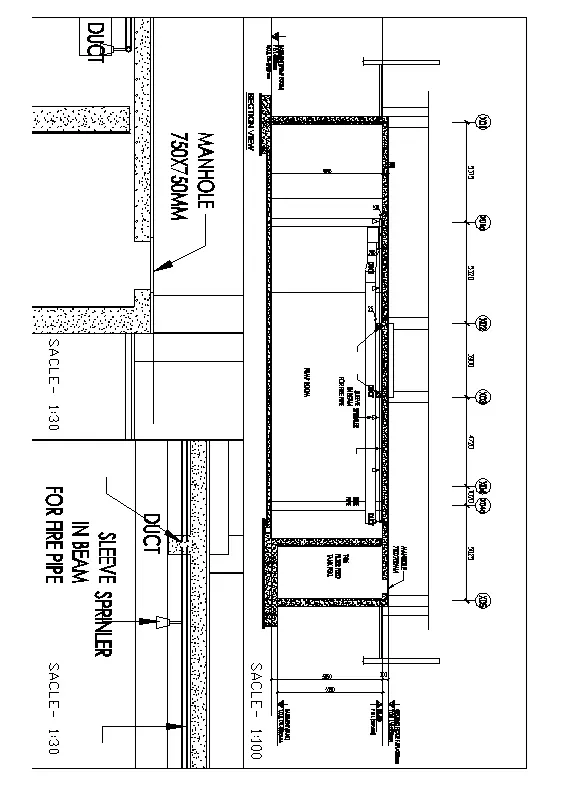
AIM: Create a layout the section created in challenages 9. use scale as mentioned in the figure use MV command create multiple viewpoint take a plot
PROCEDURE:
- Open the drawing and entrance the layout command
- Select the New layout option
- Entra new layout name : LAYOUT 3
- Entra the command Mv
- Selected the Mview specity corner of viewport or 3 entra
- Mview Specify first corner or fit
- Create a first view port create the new in model space
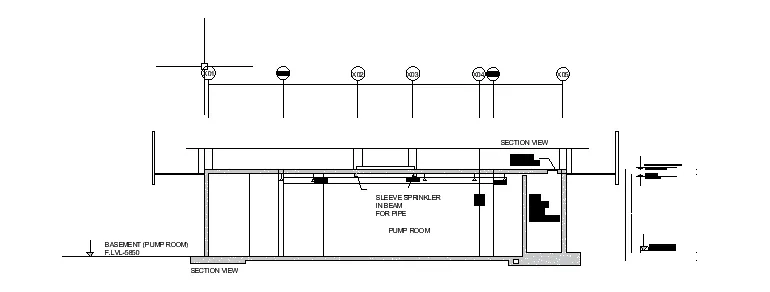
- Create a second view and create the new in model space
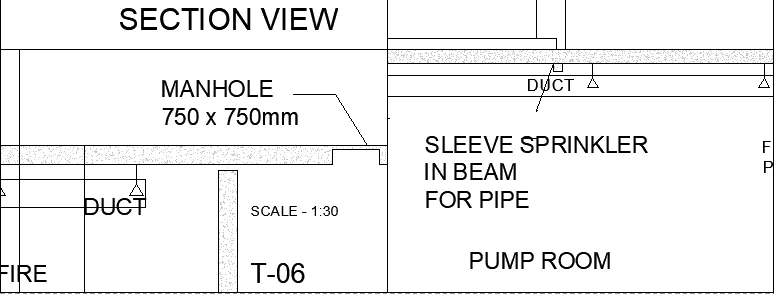
RESULT: