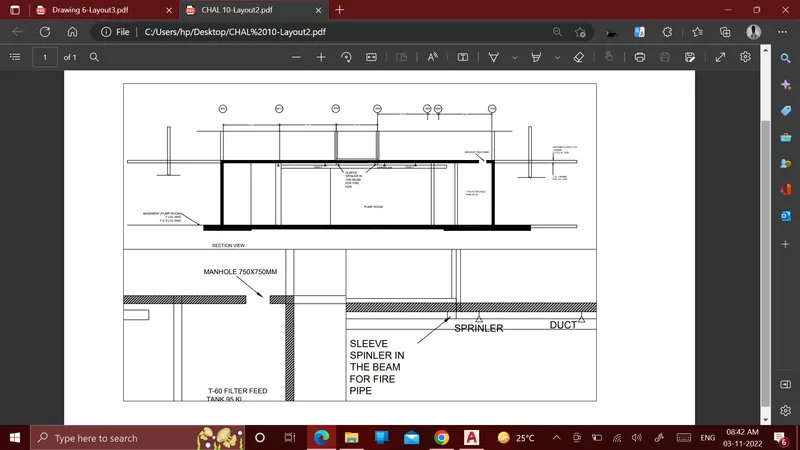
Creation of Multiple viewports, Scaling the drawing and setting in Template in AutoCad
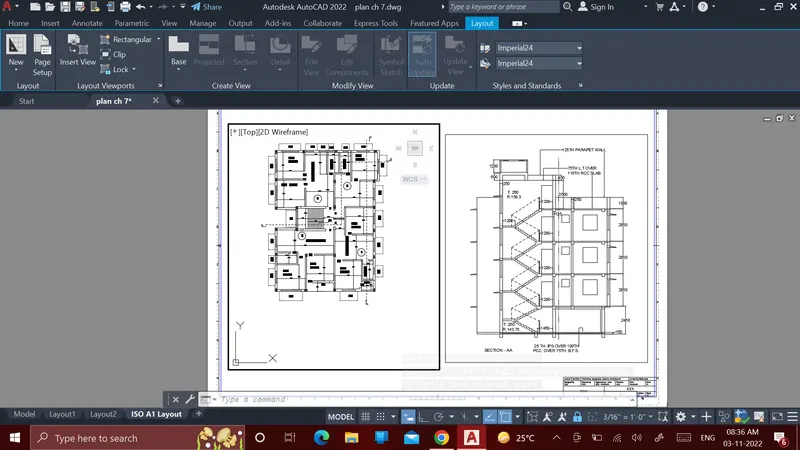
AIM: To create a layout of the Plan and Section A of the project in Challenges 7, using the template Tutorial-mArch.dwt in a scale
introduction: Template in AutoCAD is one of such features which help us to reduce our work and to save time.
Procedure:
- first open drawing then go to layer
- then right click on the layer then go to template folder
- select mArch.dwt template
- after that take insert view point and select the object
- select ATTEDIT command to edit the information
- then plot the in A1 size paper in dwg to pdf file.
result
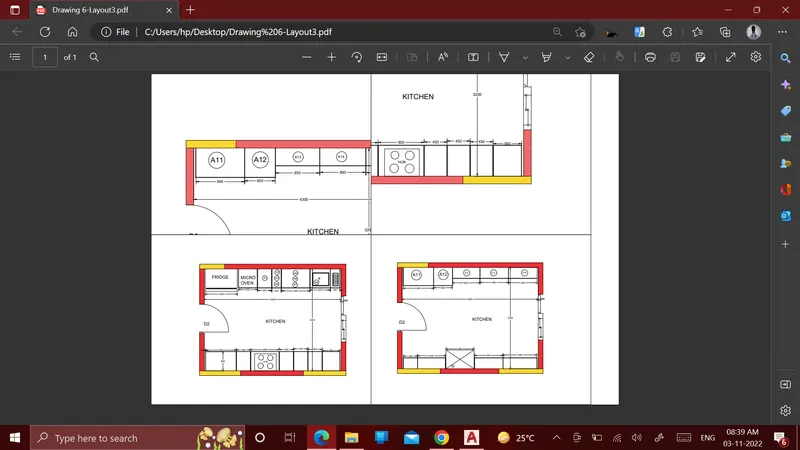
AIM: To create a layout of the Kitchen drawn in Challenge 7
introduction: Template in AutoCAD is one of such features which help us to reduce our work and to save time.
Procedure:
- first open drawing then go to layer
- then right click on the layer then go to template folder
- select template
- after that take insert view point and select the object
- then plot the in A4 size paper in dwg to pdf file.
result:
AIM: To create a layout of the section created in Challenges 9.
introduction: Template in AutoCAD is one of such features which help us to reduce our work and to save time.
Procedure:
- first open drawing then go to layer
- then right click on the layer then go to template folder
- select template
- after that take insert view point and select the object
- then plot the in A4 size paper in dwg to pdf file.
result: