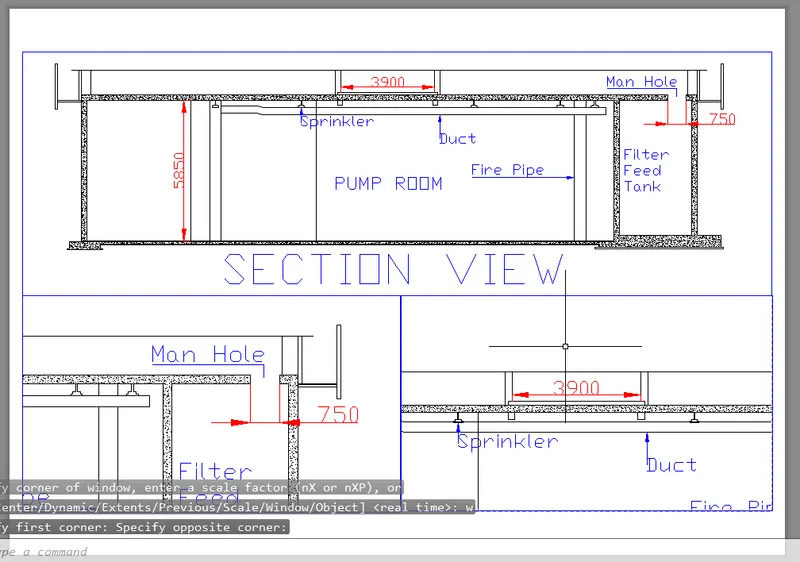
Creation of Multiple viewports, Scaling the drawing and setting in Template in AutoCad
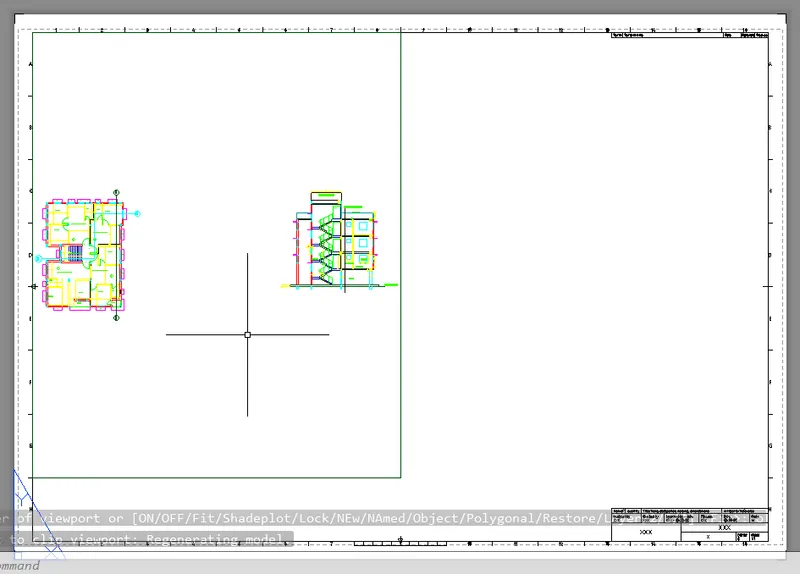
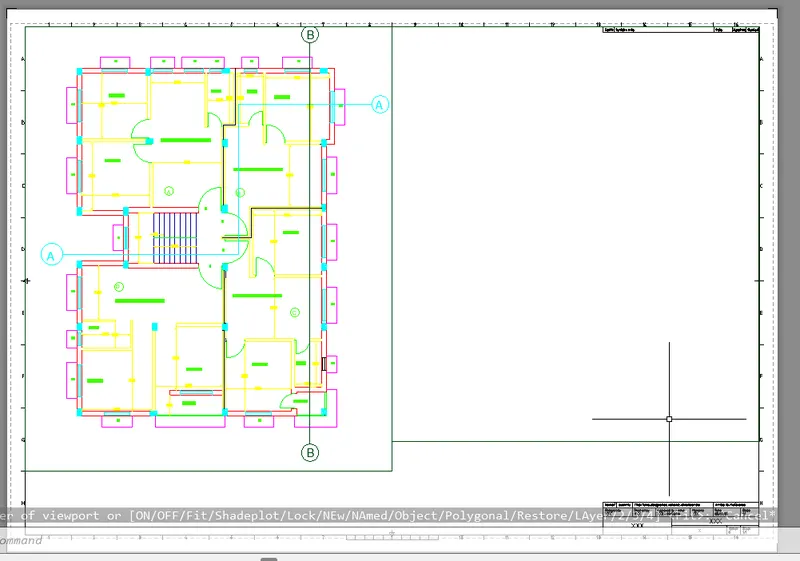
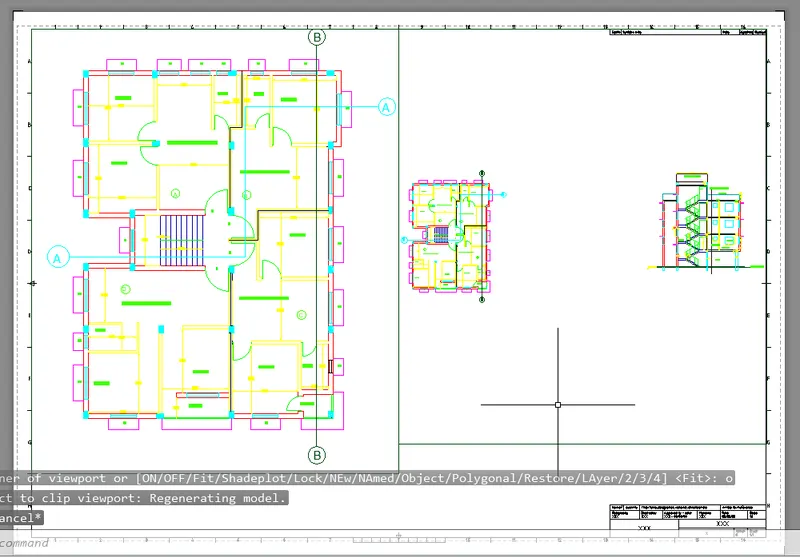
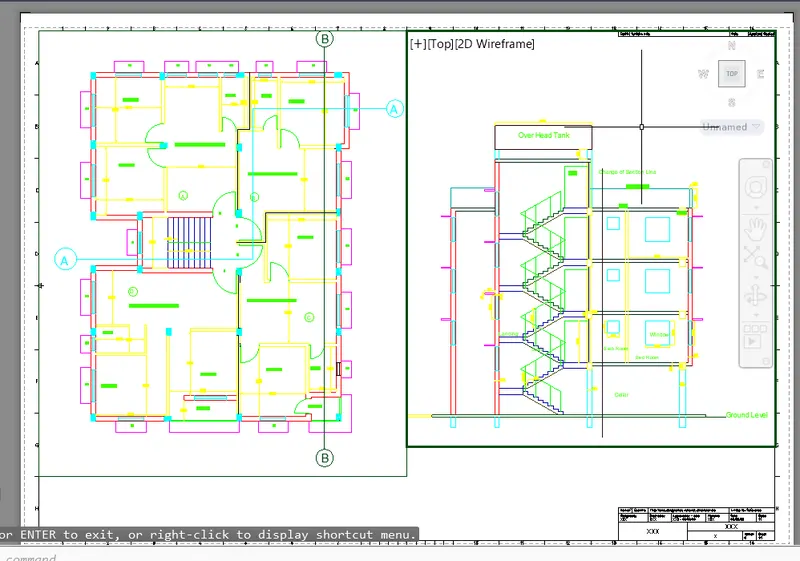
1)Here,we had created a layout of the Plan and Section A-A of the Challenge 7!
Here,we had usen the Template:Tutorial mArch.
And,we had usen the A1 size paper for the layout.
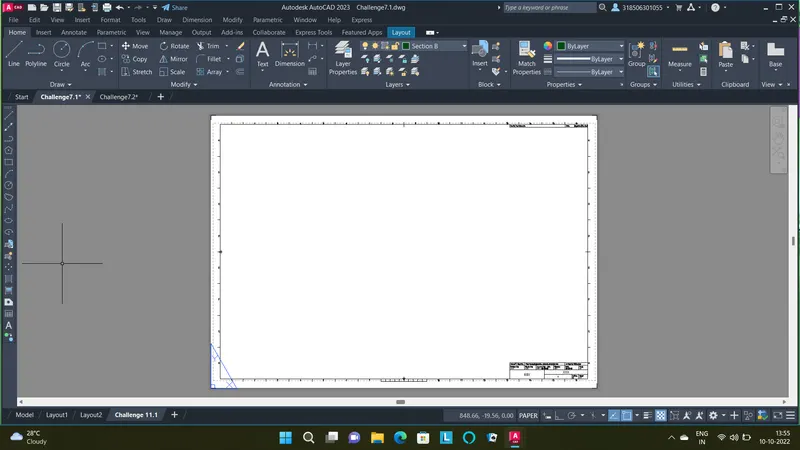
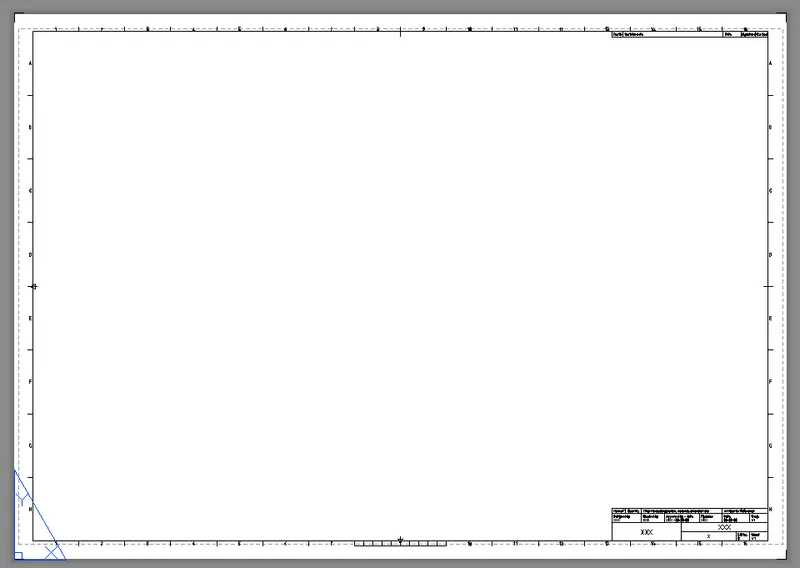
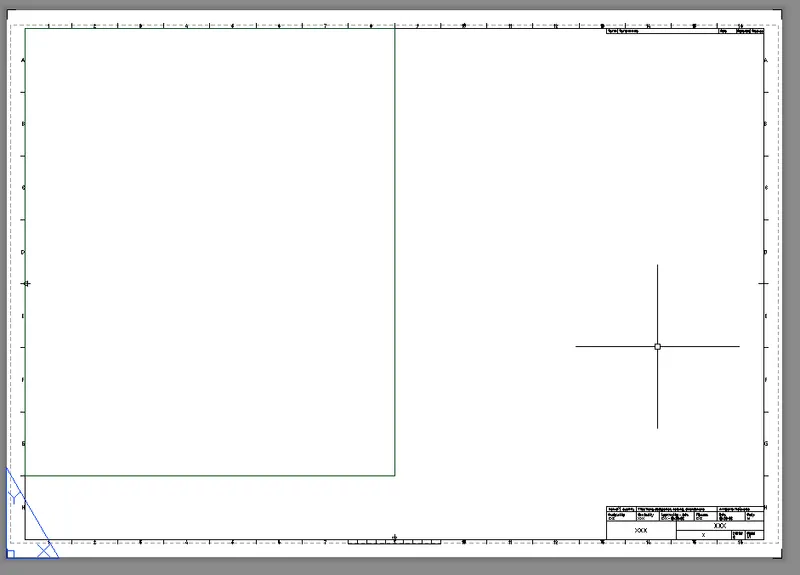
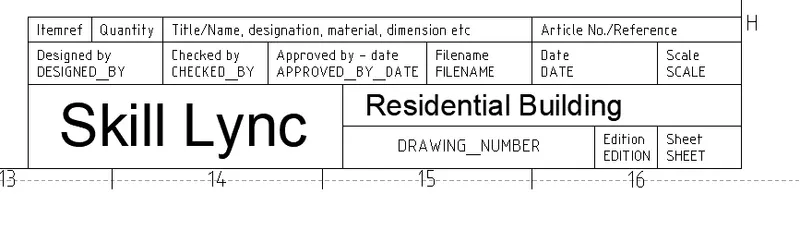
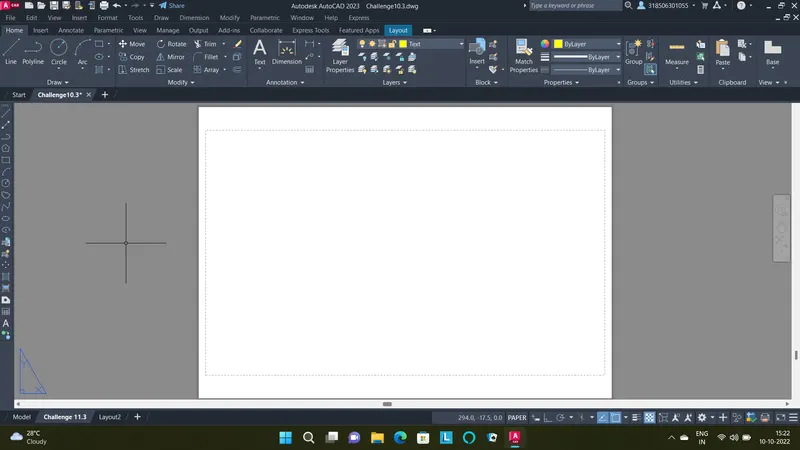
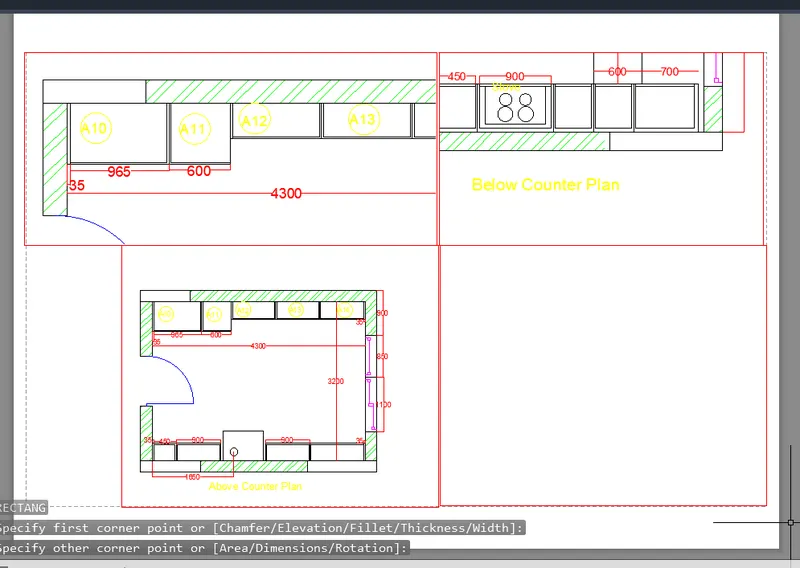
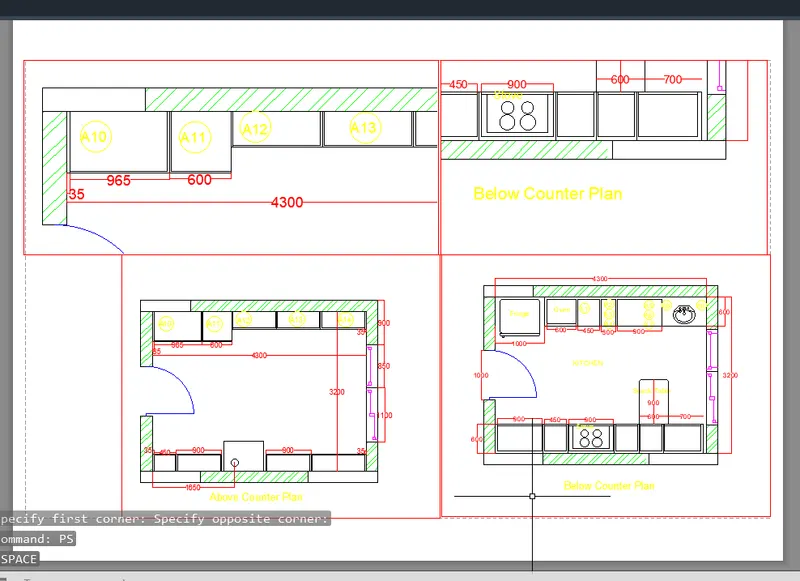
2)Here,we had created a layout of the Kitchen present in the Challenge 6!
And we had usen the A4 size paper for the layout.
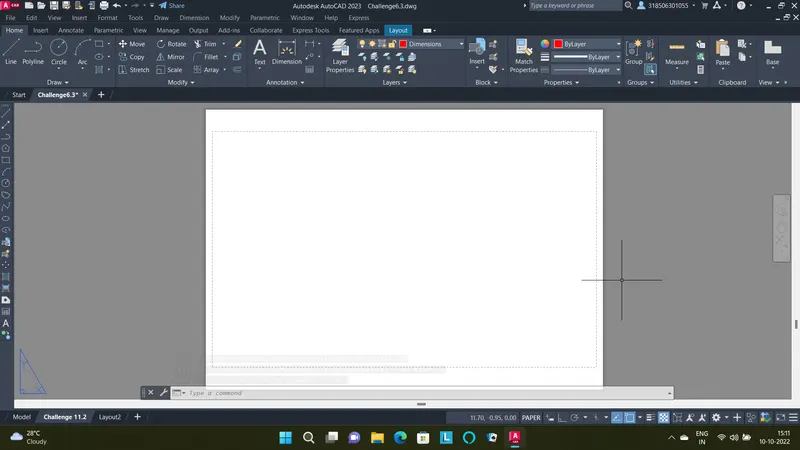
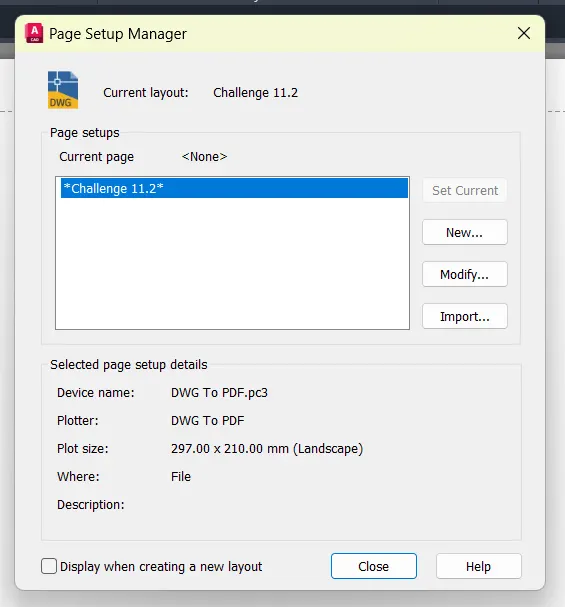
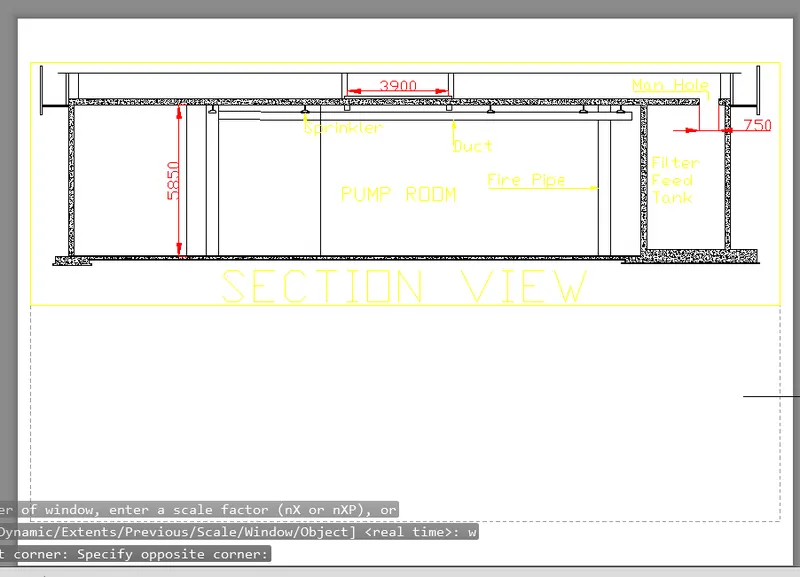
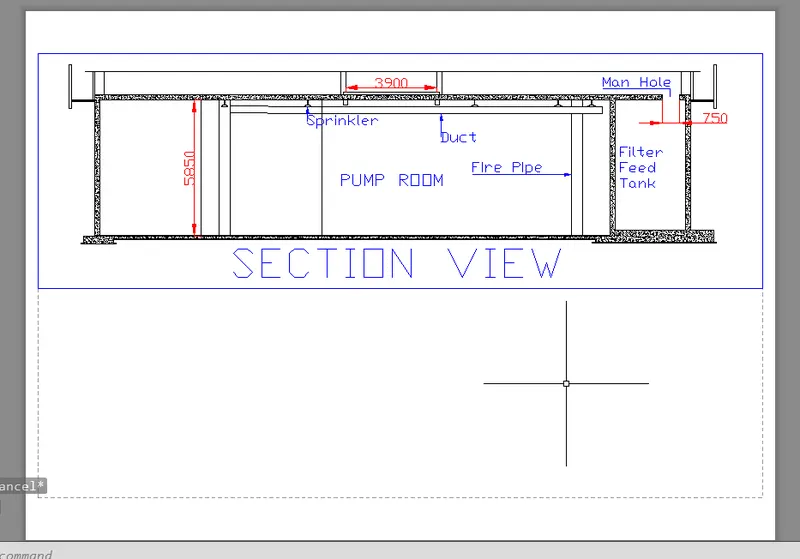
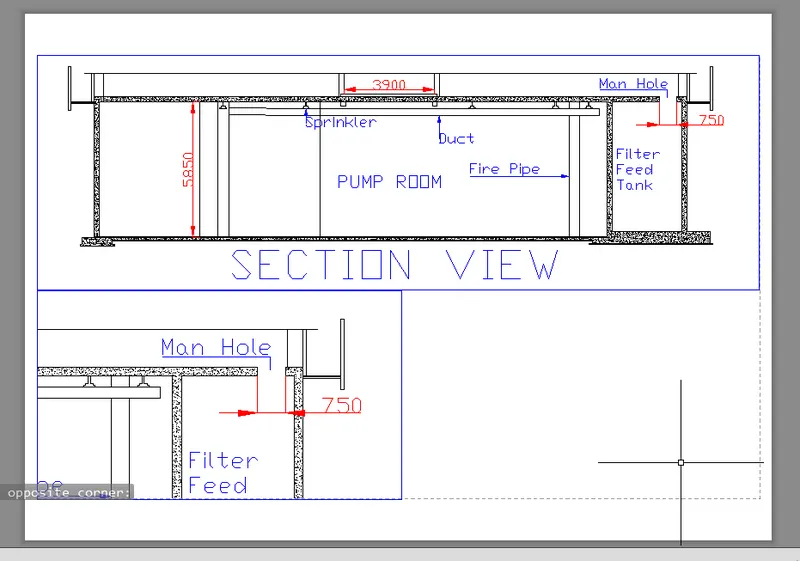
3)Here,we had created the layout of the Section of the Industrial Building present in the Challenge 10!