Creation of Multiple viewports, Scaling the drawing and setting in Template in AutoCad
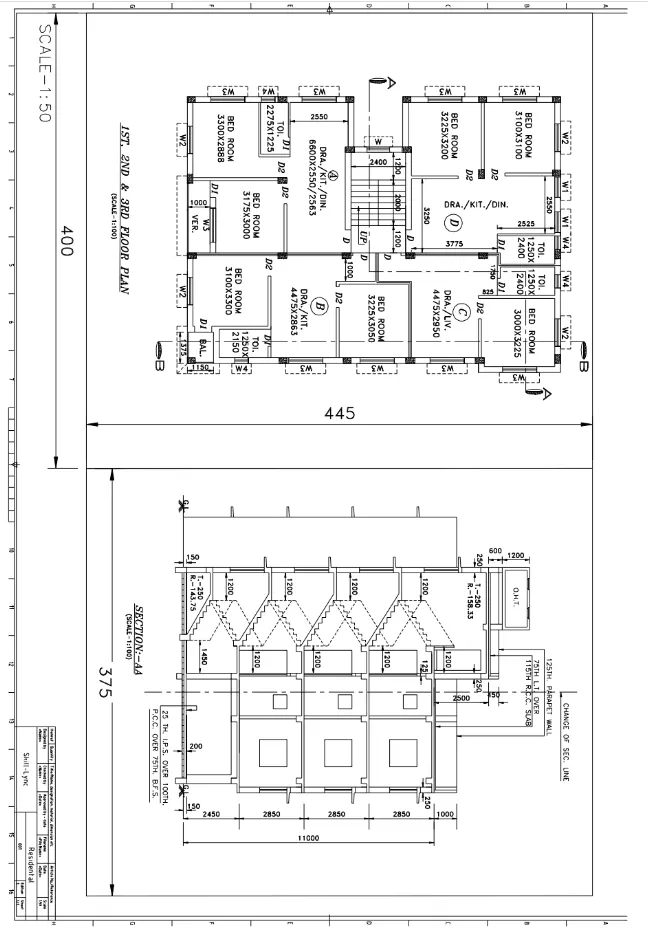
1. Aim: To create the layout of the plan and section A of the project in challenge 7 as shown in figure
Introduction:
- Layout of the plan and section, view ports, editing attributes is done by plotting
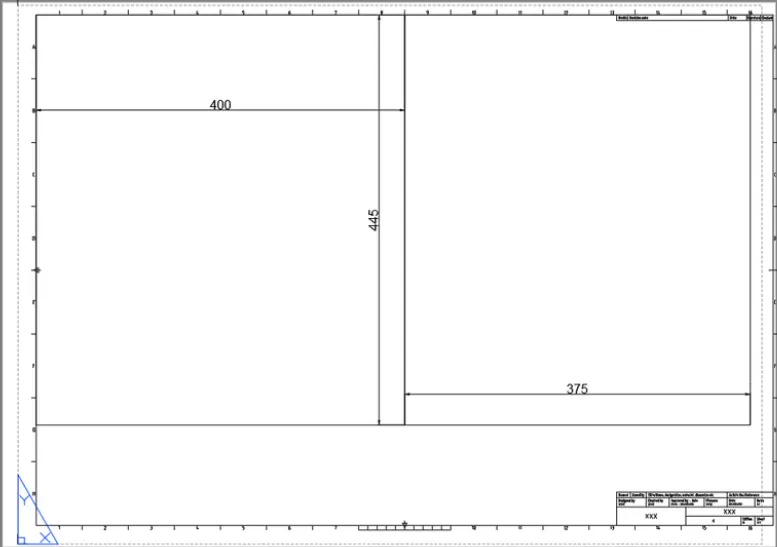
- By using template Tutorial-mArch.dwt in a scale 1:50 and of size 400*445 and 375*445
- Take a plot using A1 size
Commands Used:
- View
- Layout
- Multiple view
- Model space
- Paper space
- Scale
- Lock
- Pan
- Plot
Procedure:
Step1:
Step2:
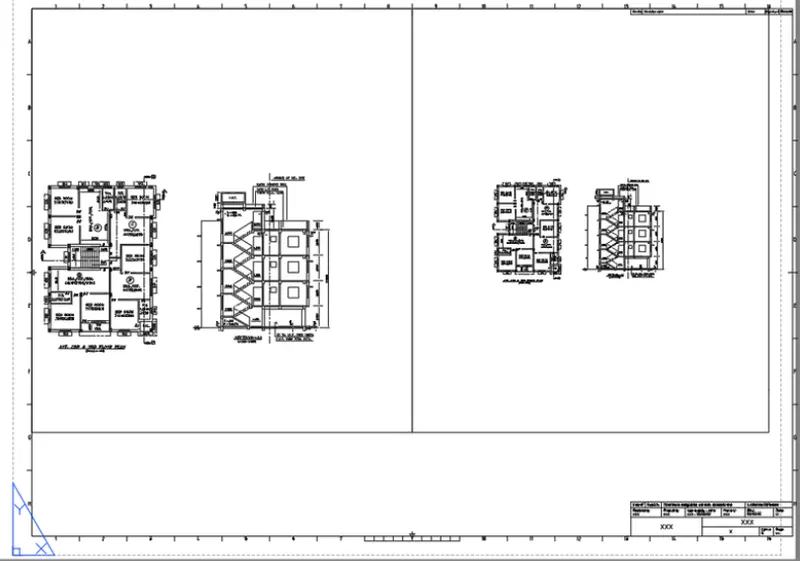
Step3:
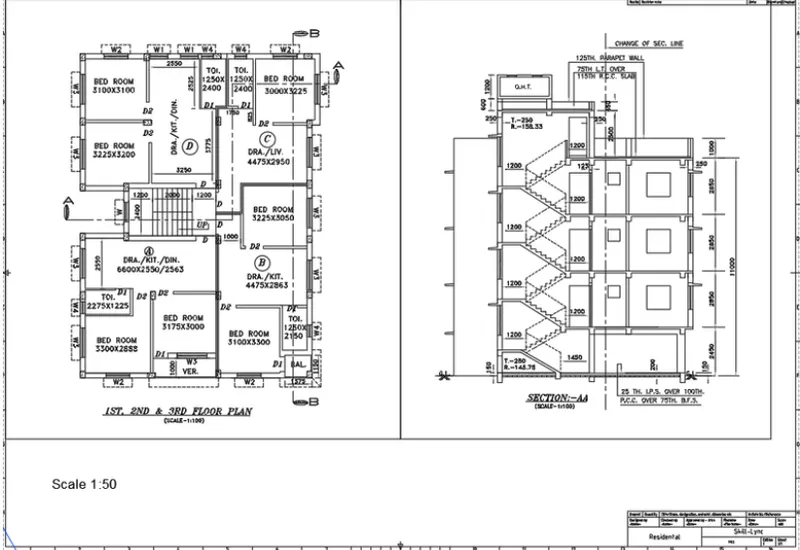
Result: The final image of Layout is drafted using template M.Arch.dwt and plotted in A1 size
2. Aim: To create the layout of kitchen drawn in challenge 9 as shown in figure
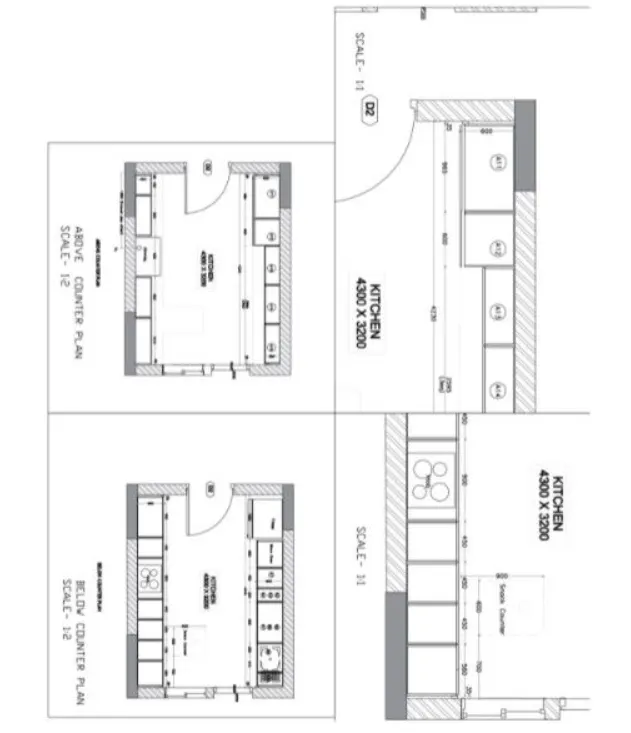
Introduction: The layout of kitchen is created
- The scales of images are 1:1 for top & 1:2 for bottom in viewport
- The layout of page size is A4
Commands Used:
- View
- Layout
- Multiple view
- Model space
- Paper space
- Scale
- Lock
- Pan
- Plot
Procedure:
Step1:
Step2:
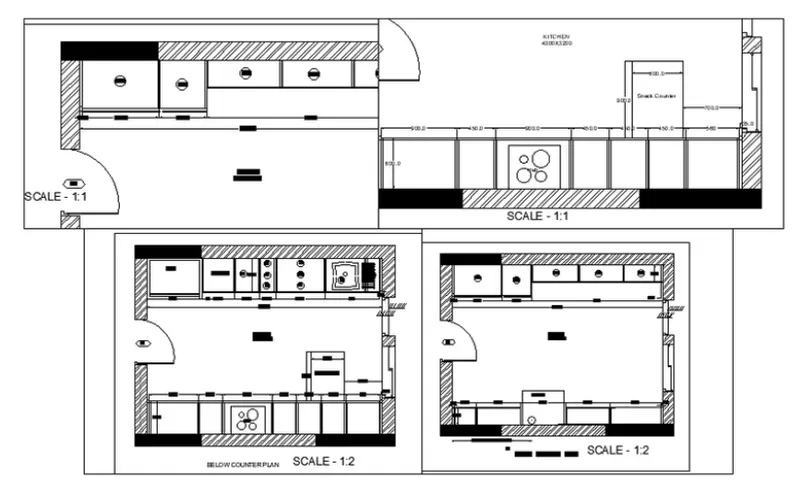
Result: The final image of Layout of kitchen is drafted in View port as per the reference of challenge 9 and plotted in A4 size
3. Aim: To create the layout of the section of industrial building as shown in figure
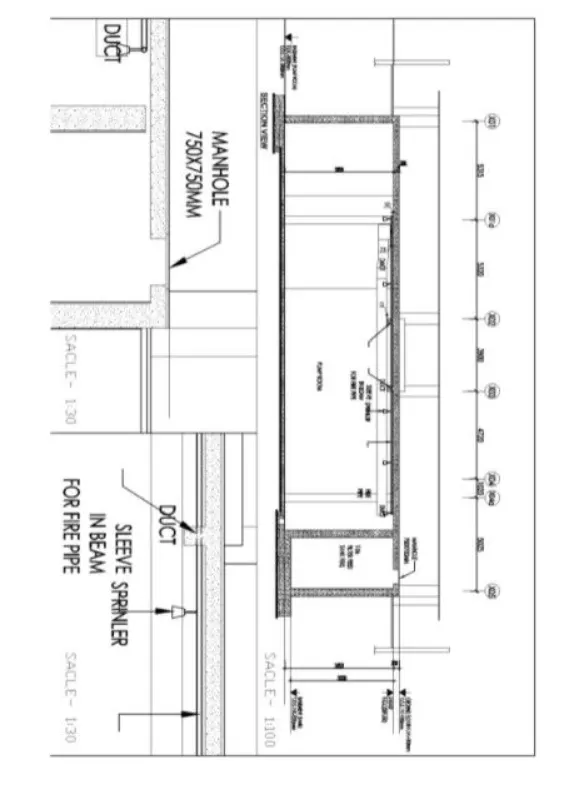
Introduction: The layout of section of industrial building is drafted
- The scales of images are 1:100 on top & 1:30 in bottom viewport
- Plot the dimensions of paper size
Commands Used:
- View
- Layout
- Multiple view
- Model space
- Paper space
- Scale
- Lock
- Pan
- Plot
Procedure:
Step1:
Step2:
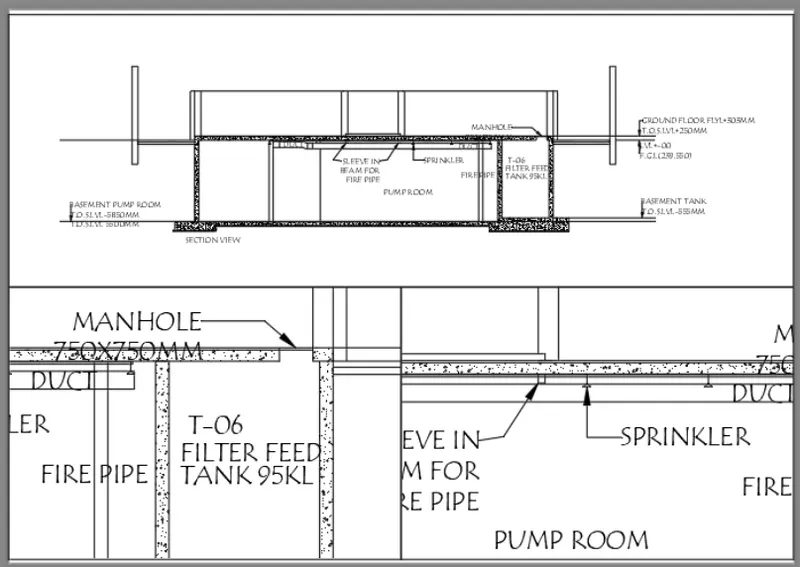
Result: The final image of layout of the section is drafted in viewport as per the reference of challenge 9
Challenge Accomplished