Creation of Multiple viewports, Scaling the drawing and setting in Template in AutoCad
AIM
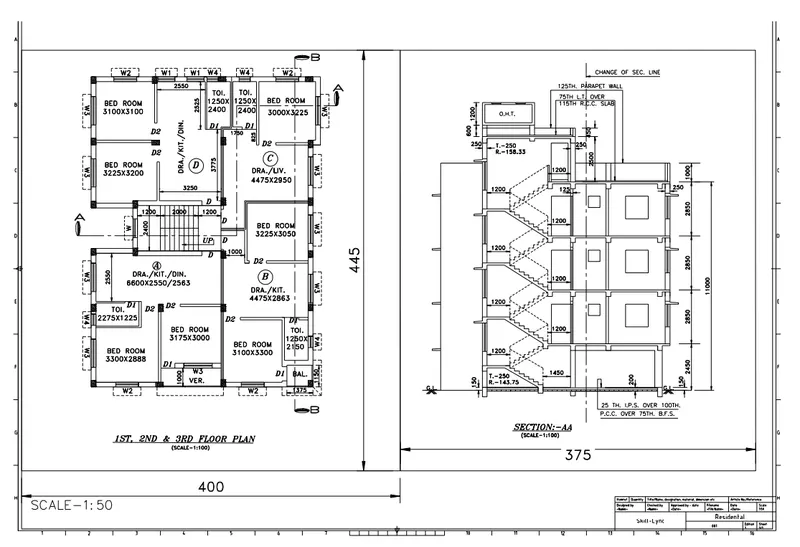
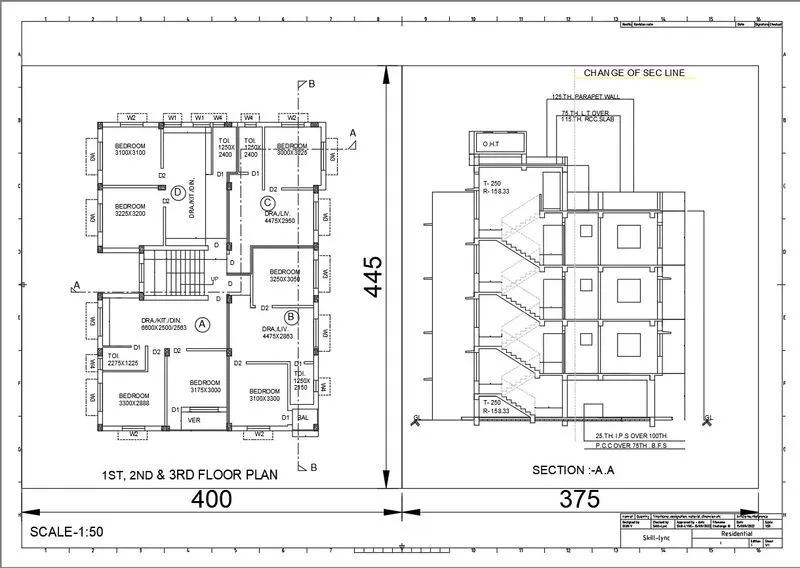
To create a layout of the Plan and Section A of the project in Challenges 7, using the template Tutorial-mArch.dwt in a scale as given in the Figure.
INTRODUCTION
Here we are using different layout systems and viewports in AutoCAD
and we are using ATTEDIT for editing the layout template
PROCEDURE
Step 1:Open the drawing
Step 2:Enter the ‘layout’ command
Step 3:Select template ‘Tutorial-mArch’
Step 4:Enter multiple viewport
Select 2 viewports
Select vertical
Arrange the view port according to the given size
Step 5:Enter ms command and select the viewport
Arrange the drawing according to 1:50 scale
Step 6:Enter ATTEDIT command and edit the datas
Step 7:Plot and save the file
RESULT
AIM
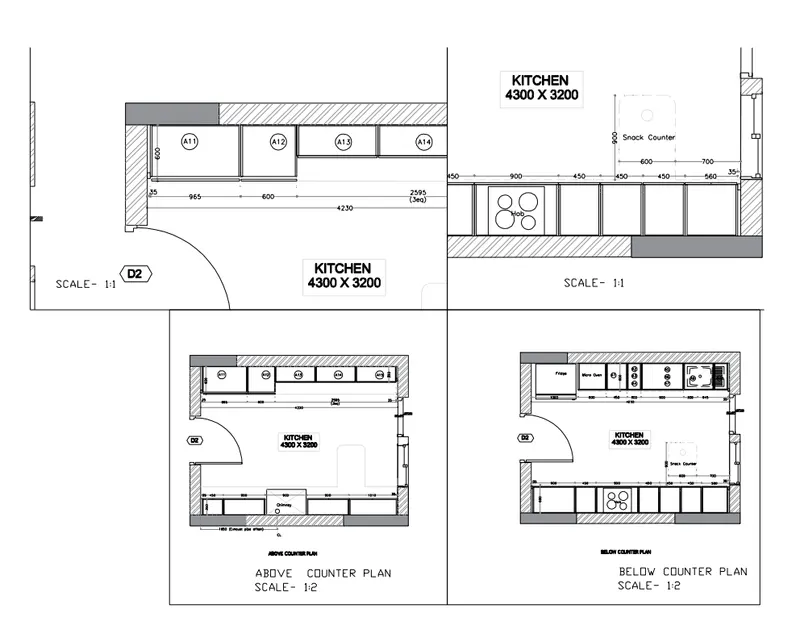
To create a layout of the Kitchen drawn in Challenge 9 as shown in Figure. Use the scale as shown in the Figure. Use A4 Size page for the layout.
INTRODUCTION
Here we are using different layout systems and viewports in AutoCAD
PROCEDURE
Step 1:Open the drawing
Step 2:Enter the ‘layout’ command
Step 3:Select A4 page in page setup manager
Step 4:Enter multiple viewport
Select 4 viewports
Arrange the view port according to the given size
Step 5:Enter ms command and select the viewport
Arrange the drawing according to 1:1 scale and 1:2 scale
Step 6:Enter text command
And scale value
Step 7:Plot and save the file
RESULT
AIM
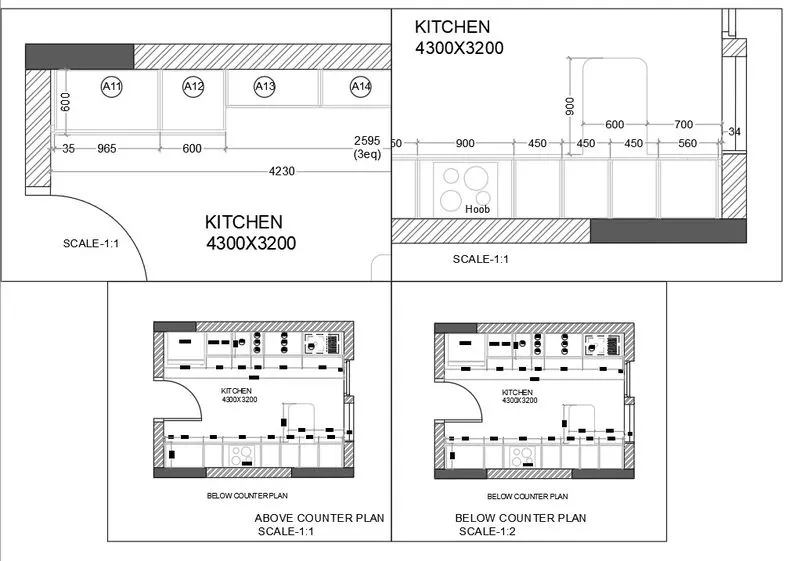
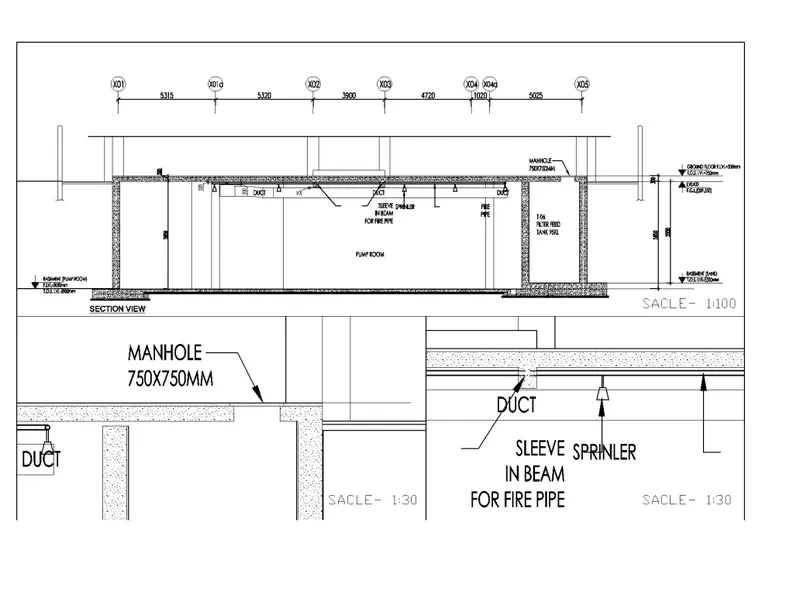
To create a layout of the section created in Challenges 9
INTRODUCTION
Here we are using different layout systems and viewports in AutoCAD
PROCEDURE
Step 1:Open the drawing
Step 2:Enter the ‘layout’ command
Step 3:Select a layout
Step 4:Enter multiple viewport
Select 3 viewports
Arrange the view port according to the given size
Step 5:Enter ms command and select the viewport
Arrange the drawing according to 1:100 scale(viewport1) and 1:30 scale(viewport 2 and 3)
Step 6:Enter text command
And scale value
Step 7:Plot and save the file
RESULT
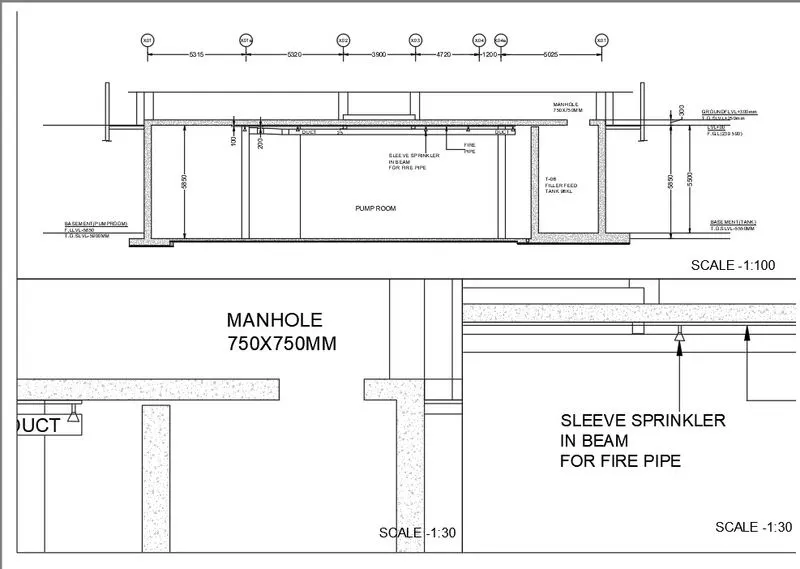
RESULT
Here we studied about viewports layout
Editting the templates in the layout