Creation of Multiple viewports, Scaling the drawing and setting in Template in AutoCad
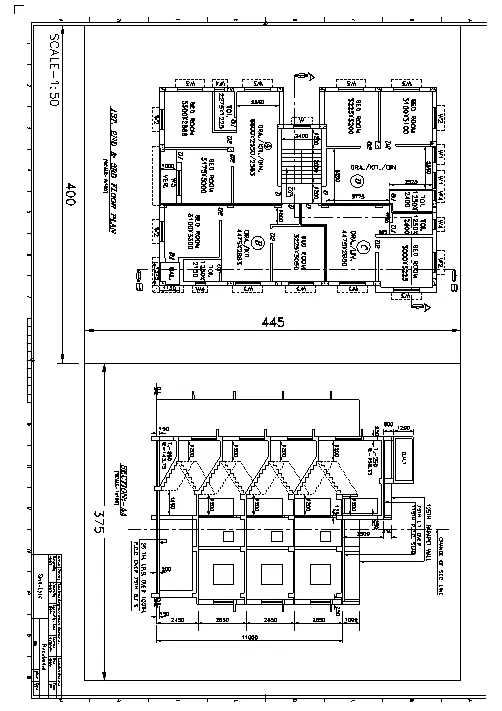
AIM:- To Create a layout of the Plan and Section A of the project in Challenges 7, using the template Tutorial-mArch.dwt in a scale as given in the Figure. Use the MV command to create the viewport of the size as shown in Figure. Also, use ATTEDIT command to edit the information in the title block. Use A1 size for the layout. Take a plot.
INTRODUCTION:-
To draw layout of the Plan and Section A of the project in Challenges 7, using the template Tutorial-mArch.dwt in a scale as given in the Figure, I have used several autocad commands like- MVIEW, ATTEDIT, XREF, etc., and I set dimension (Decimal) and select milimeter in Autocad. Moreover, I set limits with command "Limits", specify the left corner points ans right corner points and then enter zoom all("z-a") in this drawing. Also, I used dimesion command for measuing the dimensions in Autocad along with text command to write drawing name. Apart from that, I have assumed several data for drawing this sketch.
PROCEDURE:-
Open Autocad and type a command "Unit" and press enter, then set unit as Decimal and set angle in degree- base angle is east -mark angle direction as anticlockwise. Type a command "DIMSTYLE" and press enter, then click to modify and go to primary unit tab and set it Decimal and set the precision to 0.0 and cick ok.
DRAWING PROCEDURE FOR A LAYOUT OF THE PLAN AND SECTION-A OF THE PROJECT IN CHALLENGE 7:-
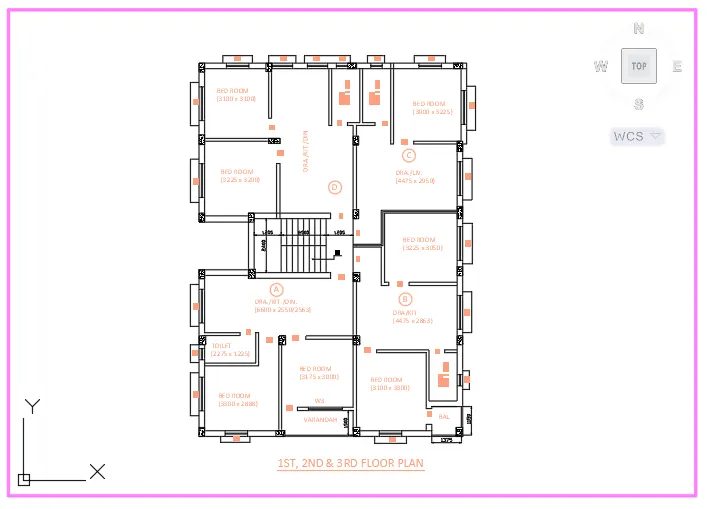
The floor plan given is of an apartment building with same plan for 1st, 2nd and 3rd floors. Each floor consists of four houses, three two-bedroom flats and one single bedroom flat each with kitchen and living room. Each flat has only one common bathroom. Stairs connect all the floors. Stair dimensions are taken from stair section view. The top two flats are given as flat C and flat D respectively. The section views AA and BB are drawn using projection lines from plan drawing. Dimensions and text is placed accordingly. The dimensions of doors and windows are assumed as follows
Open AutoCAD
In Startup settings start from scratch select metric (Meter)
Open grid and snap settings
- Change snap and grid spacing to 100
- Change major line every grid line to 10
- Turnoff adaptive grid
Type ‘un’ in command box and press enter
Change units’ type to decimal and precision to 0.00 and insertion scale to millimeters
Step 1: Importing Drawing from Challenge 7
Type xref in command box and press enter
- Click on ‘Attachement’
- Keep scale as 1
- Click on insertion point as specify on screen
- Click on okay and specify the point of insertion
- Right click on the plan drawing and select the bind option
- In pop up click on insert the drawing into Drawing 2 along with layers
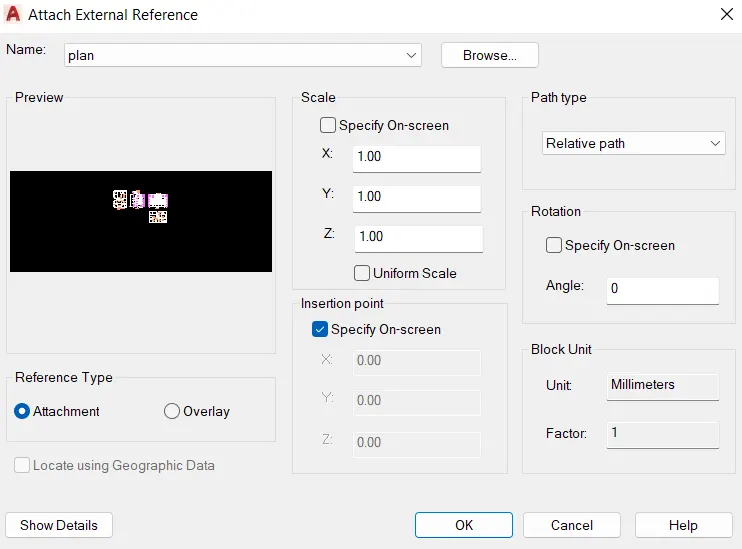
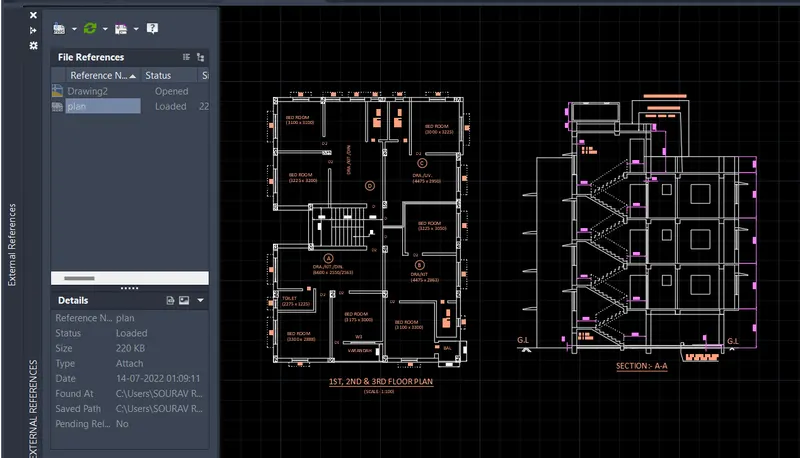
Right click on the plan and select the Bind option and click ok.
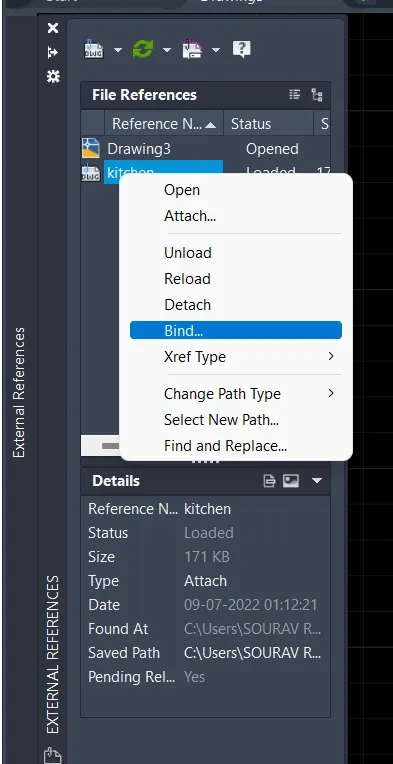
- Then explode the block.
Step 2: Creating Layout
Go to layout tab and delete the current viewports available
- Right click on the layout tab
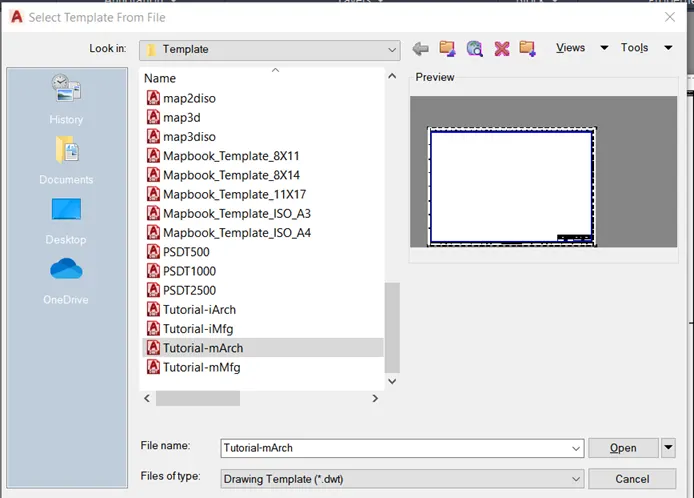
- Click on ‘From template’
- From pop up click on ‘Tutorial-mArch’
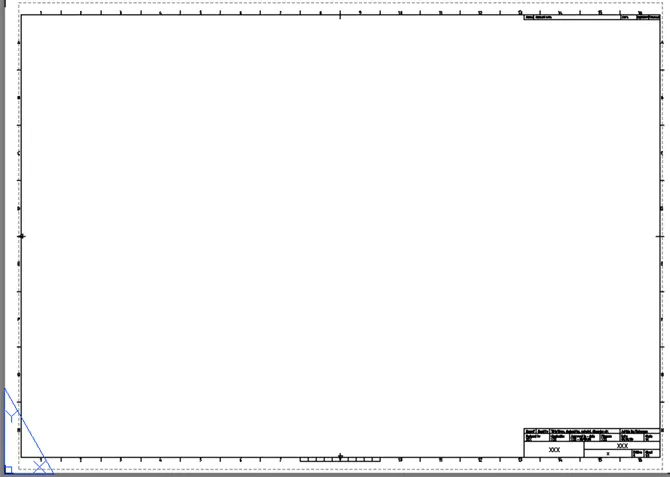
- Right click on layout and click on rename and type ‘FloorPlan-SectionAA’
Step 3: Creating Views
Go to model tab
Click Plus icon to create new layout
Right click on new layout and rename it as "Floor Plan" and press enter.
Then type "MV" and specify the corner then zoom and adjust "Floor plan" view as per paper size.
Again type "MV" then click lock, type on and seclect the boundary, press enter.
Click Plus icon to create new layout
Right click on new layout and rename it as "Section AA" and press enter.
Then type "MV" and specify the corner then zoom and adjust "Section AA" view as per paper size.
Again type "MV" then click lock, type on and seclect the boundary, press enter.
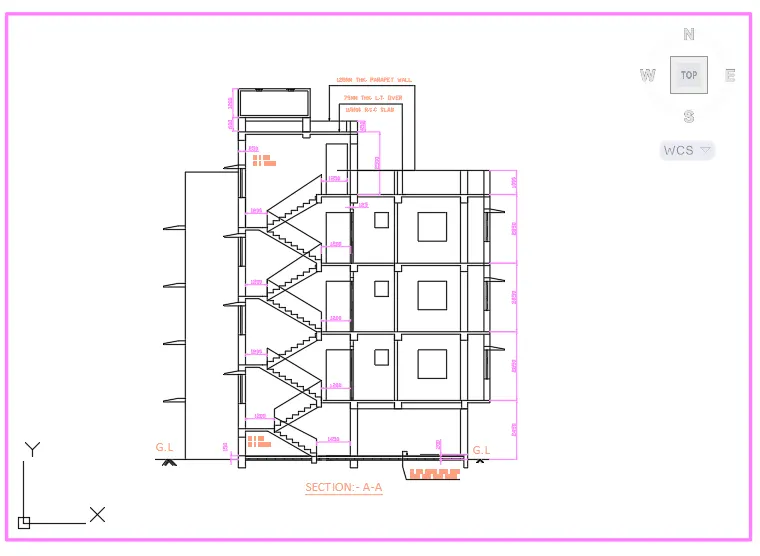
Type ‘v’ and press enter
- Click on new
- Type name as ‘Floor Plan’
- Click on define window
- Select the Floor Plan from "Floor Plan" layout tab
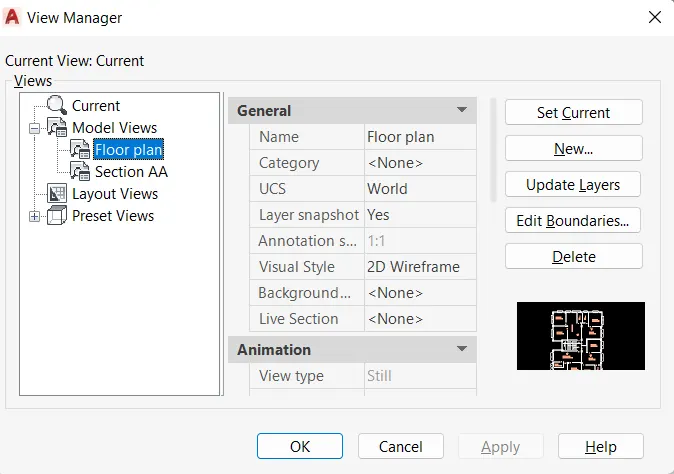
- Click on new
- Type name as ‘Section AA’
- Click on define window
- Select the Section view from "Section AA" layout tab
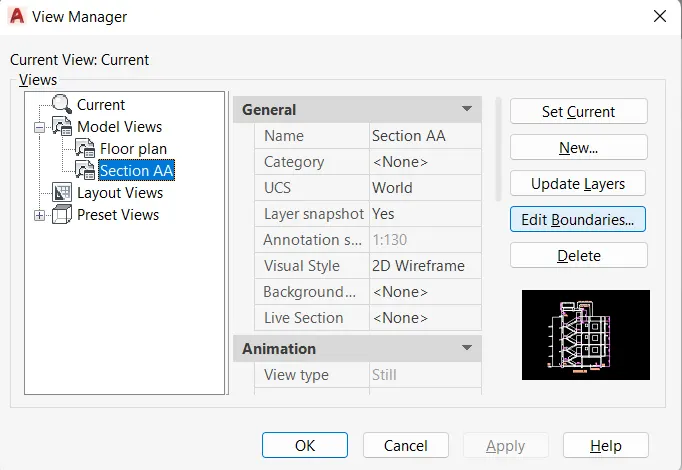
Step 3: Creating Viewports
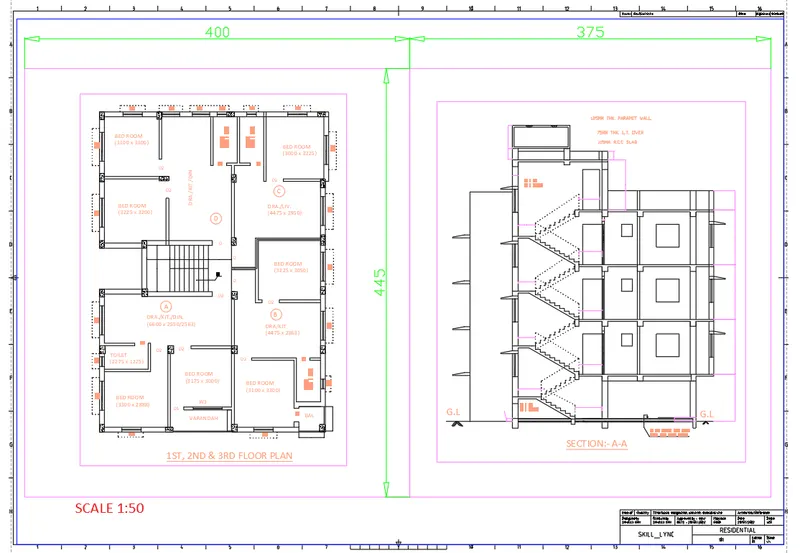
Draw rectangle from the top of layout of dimensions 400X445
Draw another rectangle adjacent to the rectangle from the top right corner with dimensions 375X445
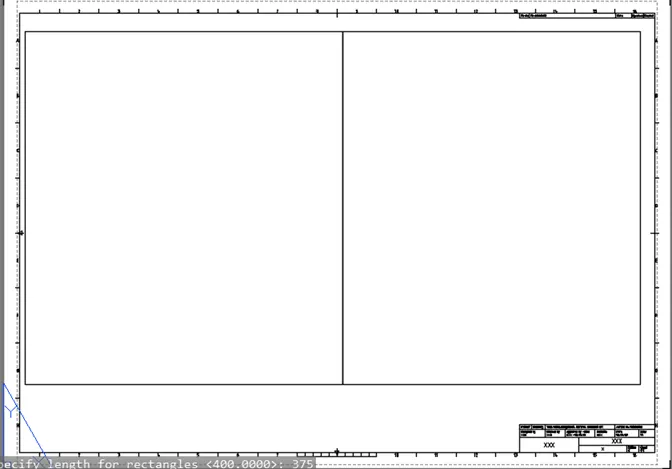
Go to Paper space or ps
- Type mv in command box and click on Named in command box
- Type the Name as "Floor Plan" to viewport as first rectangle drawn
- then right click on the bottom corner of rectangle
- Change the scale to 1:50/2% and pan the figure to adjust.
Go to paper space or ps
- Type mv in command box and click on Named in command box
- Type the Name as "Section AA" to viewport as first rectangle drawn
- then right click on the bottom corner of rectangle
- Change the scale to 1:50/2% and pan the figure to adjust.
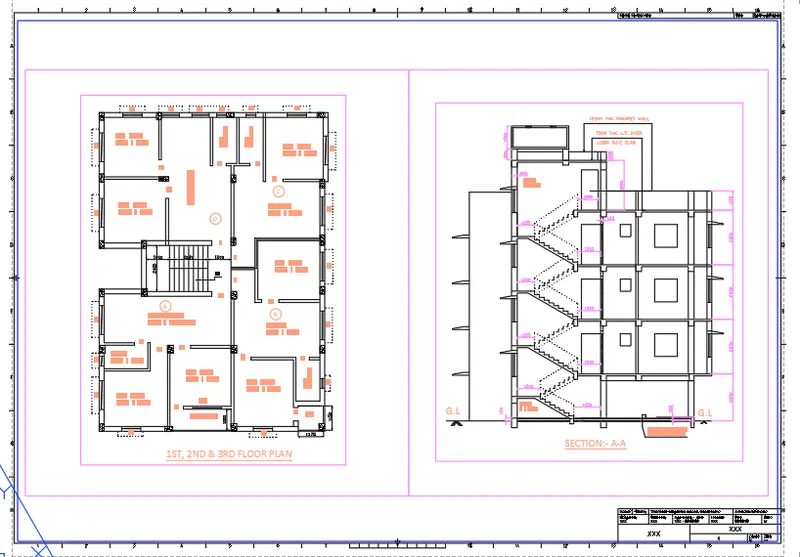
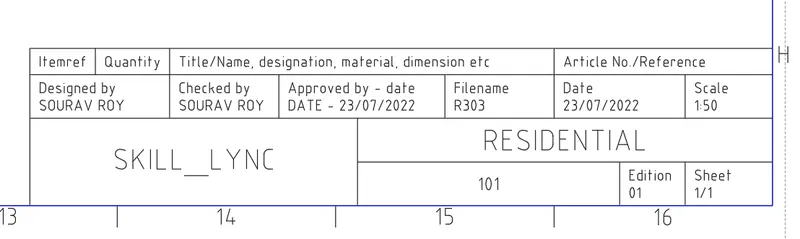
Step 4: Adding Details to Template
For changing the data of the attribute goto BATTMAN or double to enter the value
The values are changed as follows
And dimensions of the view ports and text regarding scale as 1:50
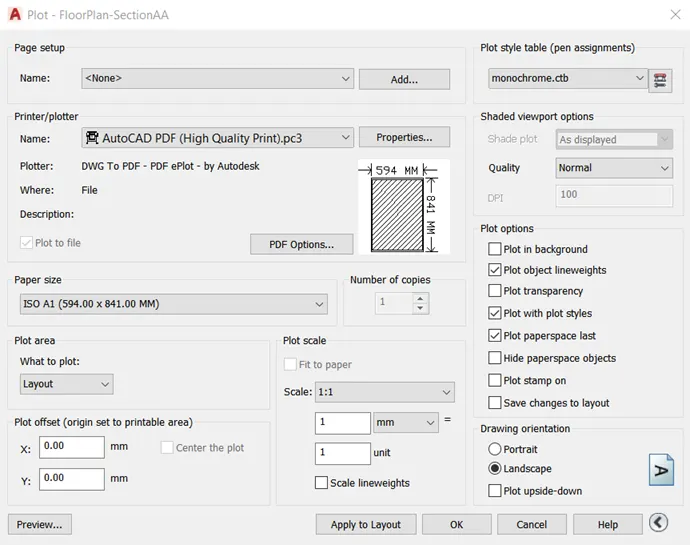
Step 6: Plotting
Type plot and press enter or select plot from the menu bar
- Set name as Week_10_Layout
- Change printer to AutoCAD PDF
- Set paper size as ISO A1
- Change plot area to ‘Layout’
- Change plot style table to ‘monochrome.ctb’
- Check the preview for adjustments
- Click ok to plot
- Select the path and set name
Result:
The result of this challenge consists of layout created from standard AutoCAD template ‘Tutorial-mArch’. Two viewports of dimensions 400X445 and 374X445 respectively are created for showing the floor plan and elevation section view of the plan. Viewport layer colors are changed according for better view of the plan and section view. Plotting is done using ISOA1 paper size and monochrome.ctb as plot style table. Both Plot result and Layout result are added below
- All the dimensions mentioned are in meters
- Dimensions and text are assigned using dimension layer and text layers
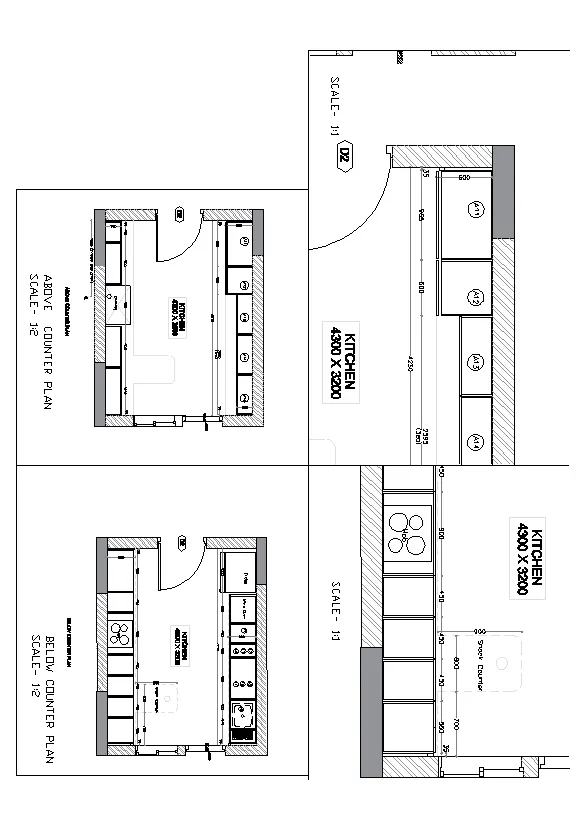
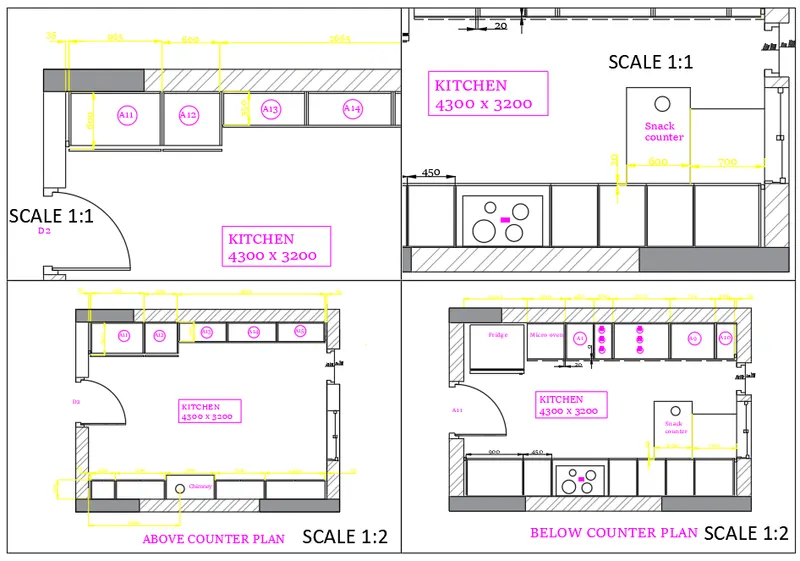
AIM:- To Create a layout of the Kitchen drawn in Challenge 9 as shown in Figure. Use the scale as shown in the Figure. Use A4 Size page for the layout. Take a plot.
INTRODUCTION:-
To draw layout of the Plan and Section A of the project in Challenges 9, using the template Tutorial-mArch.dwt in a scale as given in the Figure, I have used several autocad commands like- MVIEW, ATTEDIT, XREF, MSPACE, PSPACE, VIEW, MTEXT, etc., and I set dimension (Decimal) and select milimeter in Autocad. Moreover, I set limits with command "Limits", specify the left corner points ans right corner points and then enter zoom all("z-a") in this drawing. Also, I used dimesion command for measuing the dimensions in Autocad along with text command to write drawing name. Apart from that, I have assumed several data for drawing this sketch.
PROCEDURE:-
Open Autocad and type a command "Unit" and press enter, then set unit as Decimal and set angle in degree- base angle is east -mark angle direction as anticlockwise. Type a command "DIMSTYLE" and press enter, then click to modify and go to primary unit tab and set it Decimal and set the precision to 0.0 and cick ok.
DRAWING PROCEDURE FOR A LAYOUT OF THE KITCHEN OF THE PROJECT IN CHALLENGE 9:-
Step 1: Importing Drawing from Challenge 9
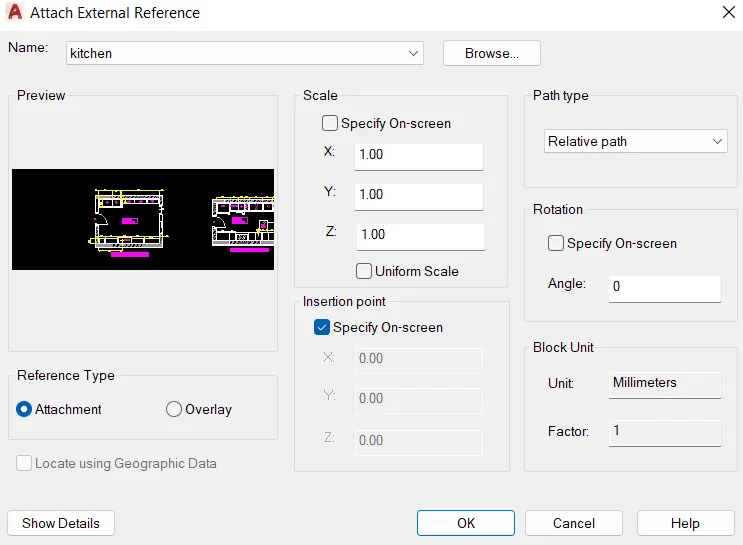
Type xref in command box and press enter
- Click on ‘Attachement’
- Keep scale as 1
- Click on insertion point as specify on screen
- Click on okay and specify the point of insertion
- Right click on the kitchen and select the bind option
- In pop up click on insert the drawing into Drawing 2 along with layers
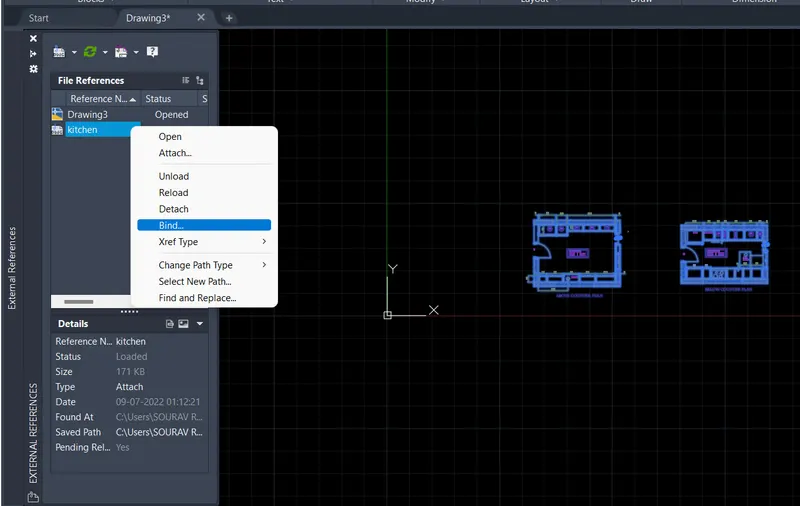
Right click on the plan and select the Bind option and click ok.
- Then explode the block.
Step 2: Creating Layout
Go to layout tab and delete the current viewports available
- Right click on the layout tab
- Click on rename and type ‘Kitchen Layout A4’
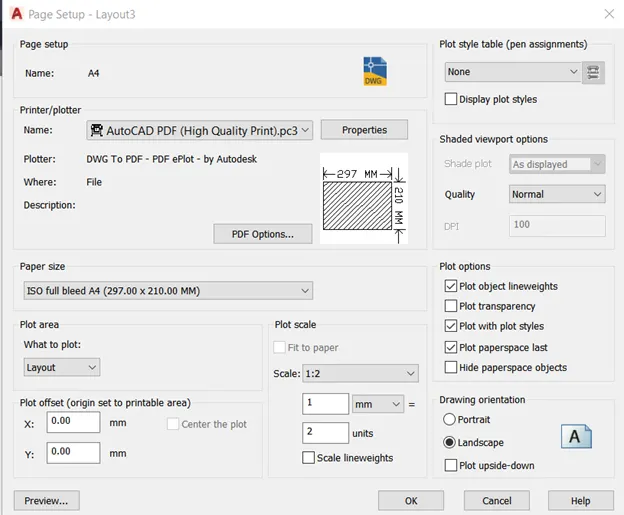
Go to Page setup manager
- Click on new
- Set name as A4
- Change printer to AutoCAD PDF
- Set paper size as ISO full bleed A4
- Change plot area to ‘Layout’
- Click okay
Step 3: Creating Views
Go to model tab
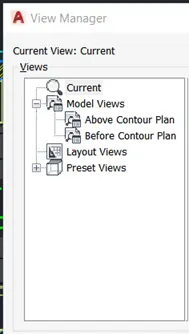
Type ‘v’ and press enter
- Click on new
- Type name as ‘Below contour plan’
- Click on define window
- Select the below contour plan view
- Click on new
- Type name as ‘Above contour plan’
- Click on define window
- Select the above contour plan view
Step 4: Creating Viewports
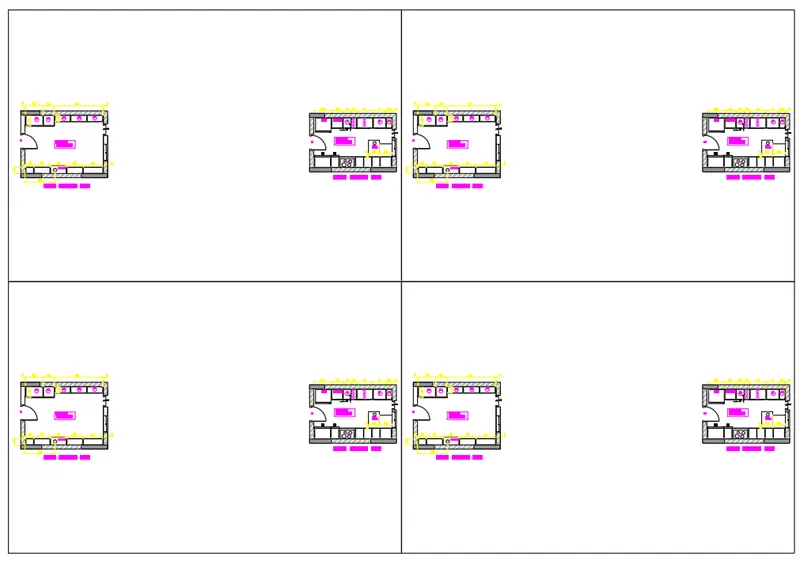
Type ‘mv’ and press enter
- Specify corner of viewport or
- Specify corner of viewport or ON / OFF / Fit / Shadeplot / Lock / New / Named / Object / Polygonal / Restore / Layer / 2 / 3 / 4] : Click on 4 and press enter
- Specify the corner points of view port
Step 5: Creating Viewport views
Go to model space in layout
- Click inside of bottom left viewport
- Type v and press enter
- Click on ‘Above contour plan’ and click on set current
- Change the scale to 1:2
- Click inside of bottom bottom viewport
- Type v and press enter
- Click on ‘Below contour plan’ and click on set current
- Change the scale to 1:2
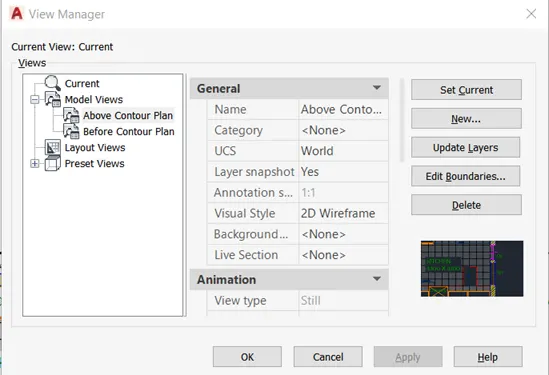
Create other 2 views as shown in figure with custom scale 1:1
Step 6: Plotting
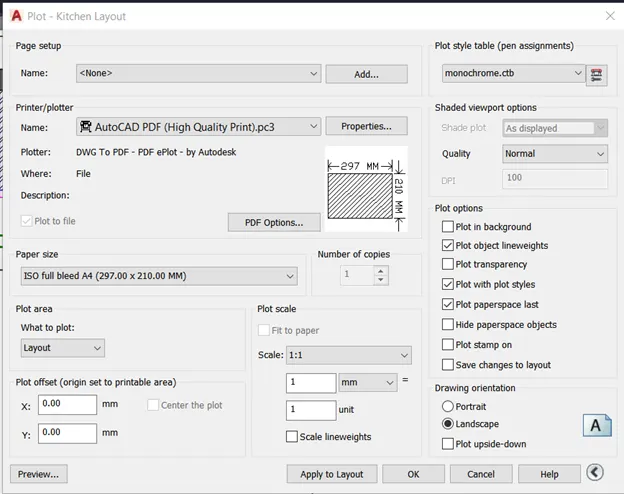
Type plot and press enter or select plot from the menu bar
- Set name as Kitchen_Layout
- Change printer to AutoCAD PDF
- Set paper size as ISO full bleed A4.
- Change plot area to ‘Layout’
- Change plot style table to ‘monochrome.ctb’
- Check the preview for adjustments
- Click ok to plot
- Select the path and set name
Result:-
The result of this question consists of four viewports of kitchen layout plans from challenge 9. Viewports are created on A4 size sheet created from the page setup manager. The four-view port is created using MV command. Views are created in the model tab first and then viewed in layout viewport. Layers of viewport are changed for better visibility. Plotting is done with respect to A4 sheet size.
- All the dimensions mentioned are in meters
- Dimensions and text are assigned using dimension layer and text layers after go to paper space.
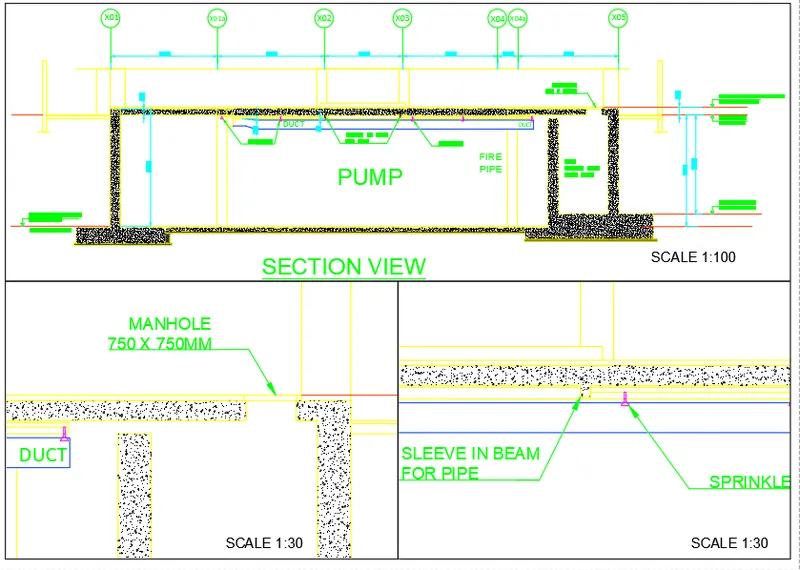
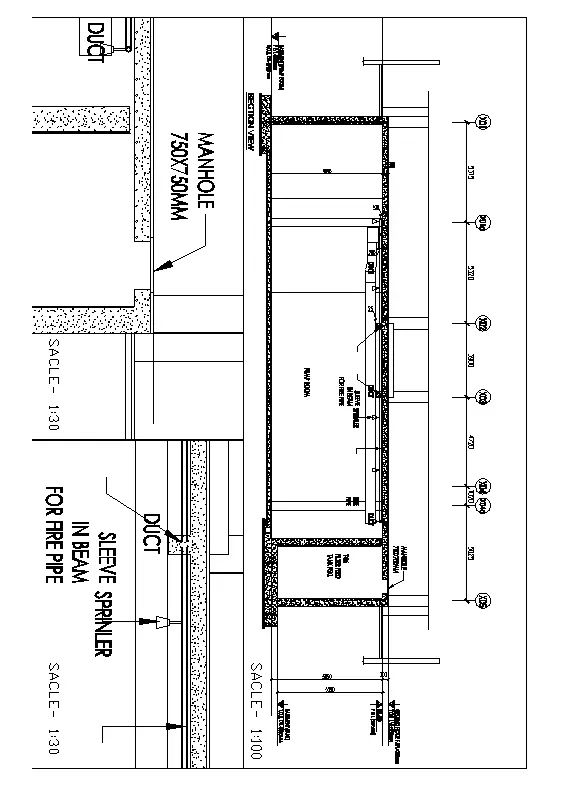
AIM:- To Create a layout of the section (An industrial building) created in Challenges 9. Use scale as mentioned in the Figure. Use MV command create multiple viewports. Take a plot.
INTRODUCTION:-
To draw layout of the section (An industrial building) created in Challenges 9, use a scale as given in the Figure, I have used several autocad commands like- MVIEW, VIEW, MSPACE, PSPACE, MTEXT etc., and I set dimension (Decimal) and select milimeter in Autocad. Moreover, I set limits with command "Limits", specify the left corner points ans right corner points and then enter zoom all("z-a") in this drawing. Also, I used dimesion command for measuing the dimensions in Autocad along with text command to write drawing name. Apart from that, I have assumed several data for drawing this sketch.
PROCEDURE:-
Open Autocad and type a command "Unit" and press enter, then set unit as Decimal and set angle in degree- base angle is east -mark angle direction as anticlockwise. Type a command "DIMSTYLE" and press enter, then click to modify and go to primary unit tab and set it Decimal and set the precision to 0.0 and cick ok.
DRAWING PROCEDURE FOR A LAYOUT OF THE INDUSTRIAL BUILDING:-
a. Creating layout of the section of industrial building
1. Open the drawing of section of industrial building.
2. Take the layout tab
3. Remane the tab as industrial section.
4. Right click on the tab and select pageset up manager option.
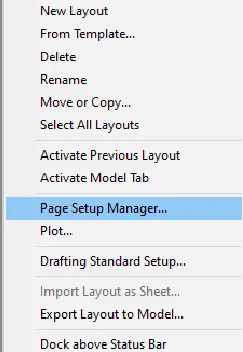
5. Click on new - give a name , page setup dialogue box appears.
6. Give the paper size as A3 in page setup dialogue box.
7. Make it current, the layout paper size chages to A3.
b. Creating viewport by MV command and giving a scale of 1:100 and 1:30
8. Use "MV" command and craete 3 viewports accordingly. (SELECT ABOVE OPTION)
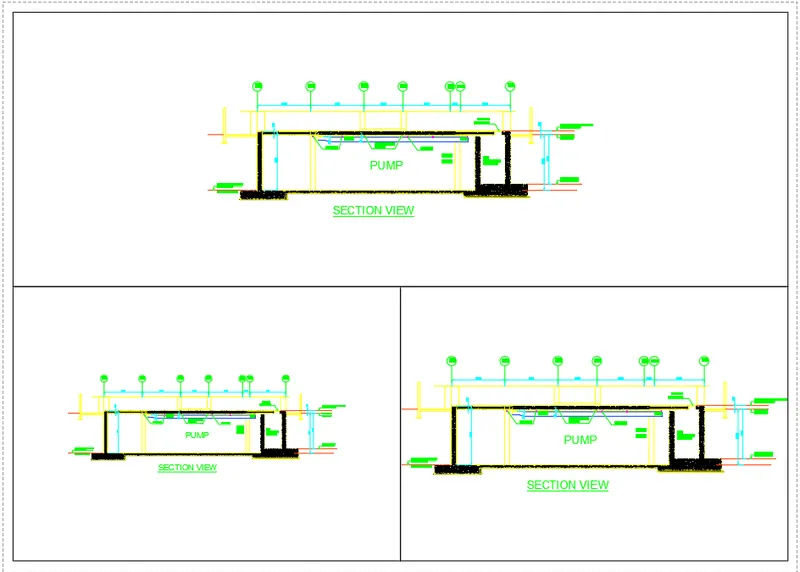
9. Use Command "MS" for the model space , click on the first viewport
10. Set the scale to 1:100 from the bottom toolbar or right click and properties ,from there also we can change the scale.
11. By pan command fit the drawing inside the viewport.
12. By text command write the text as SCALE1:100 with a text height of 50 and lock the viewport.
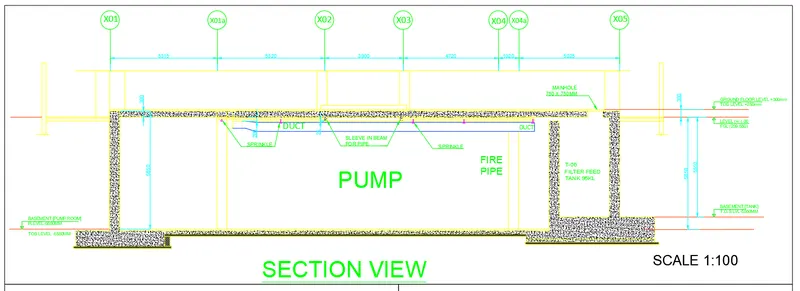
13. Go to model view , and create views for the next two viewports.
14. Command "VIEW" -view manager dialogue box appears -create new-give name as mahole view -select define window and select the view we need to create,press enter
15. Similarly create view for sprinkelr named as sprinkler view .
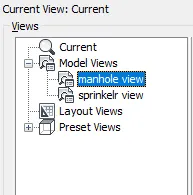
16. Now go to the layout industrial section and command "ms " and click on the left model space.
17. Now use command "view" -seelct the manhole view- and click on set current.
18. Then the view will be displayed on the model space
19. Select the scale to 1:30 from the bottom toolbar
20. By multiline text give the text as SCALE 1:30 with a text height of 150.
21. Lock the viewport from the bottom toolbar lock symbol.
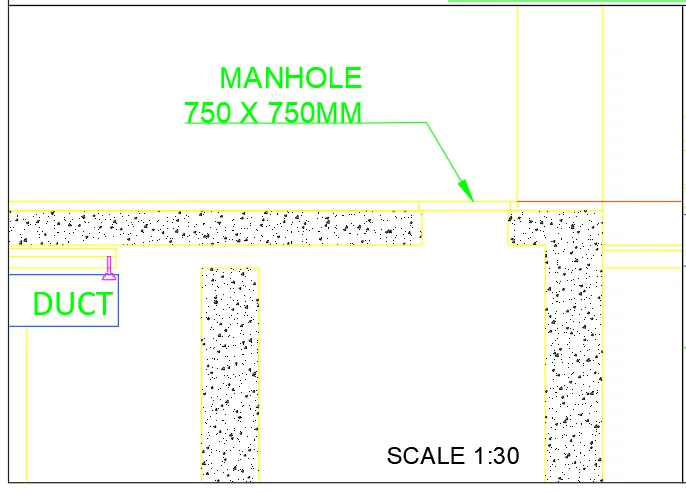
22. Type "MS" and click on the third viewport .
23. Use comand "VIEW" and select the sprinkler view and make it current.
24. Select the scale to 1:30 from the bottom toolbar
25. By multiline text insert the text as SCALE1: 30 with a text height of 150.
26.Lock the viewport .
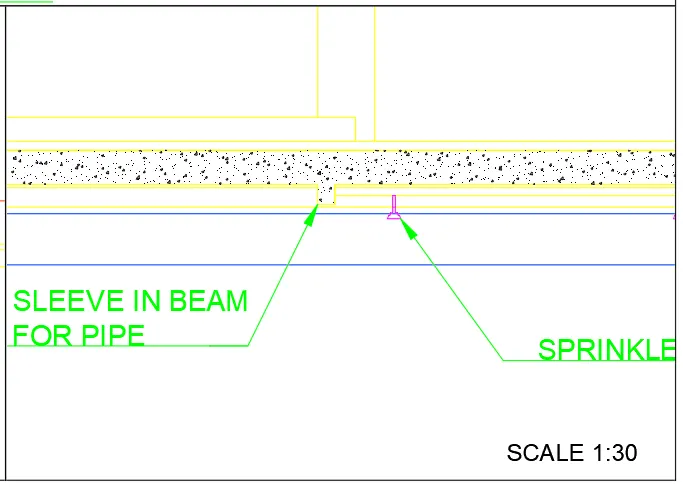
c. Take a plot of the viewport
27. Enter the command "PLOT".
28. The dilaogue box appears, select paper size as A3, what to plot as layout
29. Give pen assignments as monochrome.
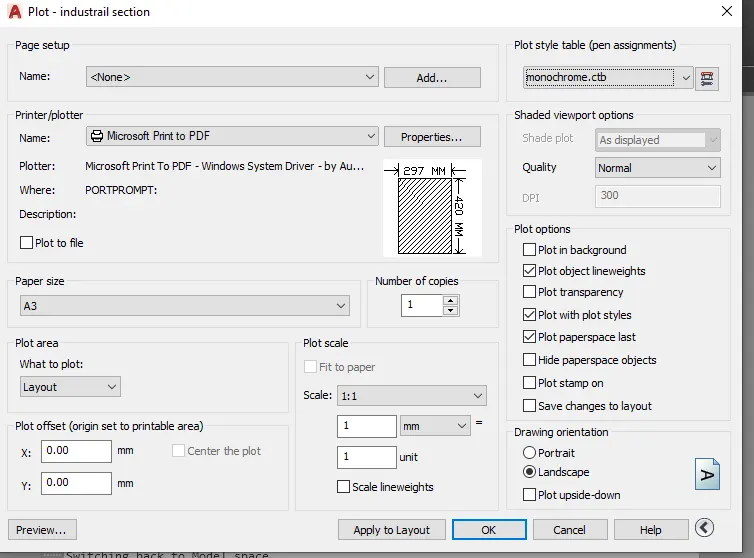
30. Click on preview option to see the preview and apply to layout.
31. Click ok to save as pdf.
Result:-
a. Layout of the section of industrial building is created
b.Viewport is created by MV command and scale 1:30 and 1:100 is given.
c. Plot of the layout is taken.