Creation of Multiple viewports, Scaling the drawing and setting in Template in AutoCad
1.
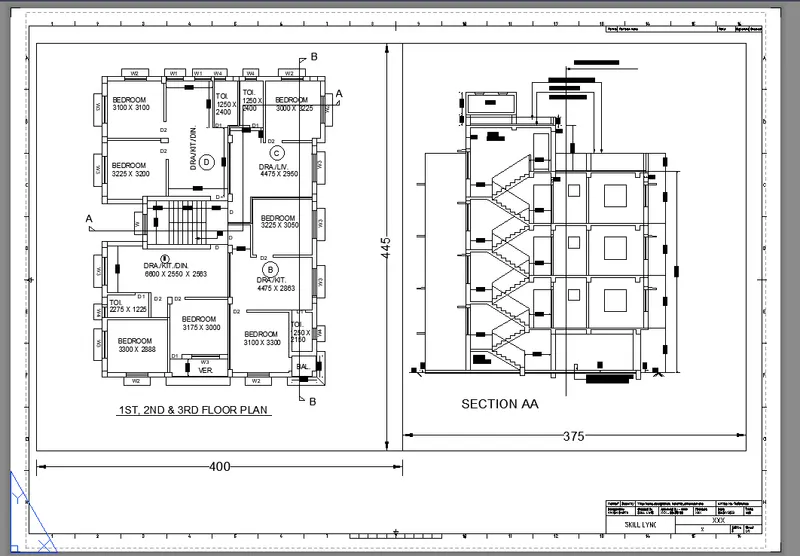
AIM : Create a layout of the Plan and Section A of the project in Challenges 7, using the template Tutorial-mArch.dwt in a scale as given in the Figure.
INTRODUCTION :
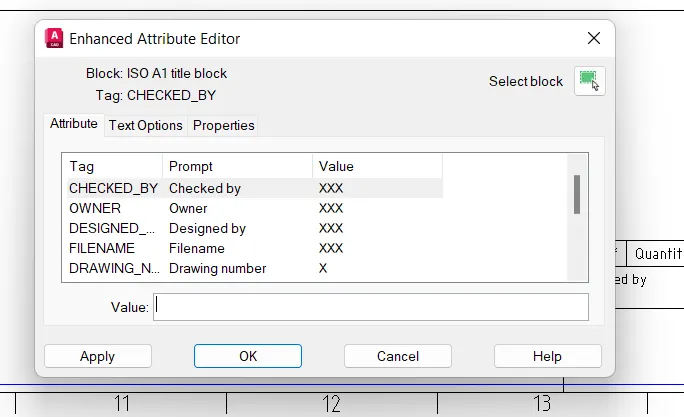
We have Used the MV command to create the viewport of the size as shown in Figure. Also, we have used ATTEDIT command to edit the information in the title block. we have used A1 size for the layout. Take a plot.
PROCEDURE :
- open thw w7 challenge drawing in autocad
- we need plan and section of the drawing
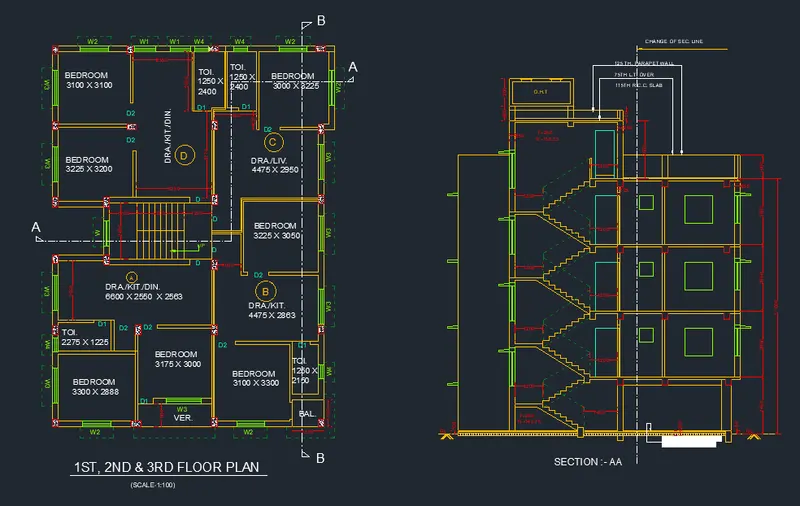
- make layout > right click of mouse on layout >rename as floor plan and section
- right click on layout > select from template > select Tutorial-mArch
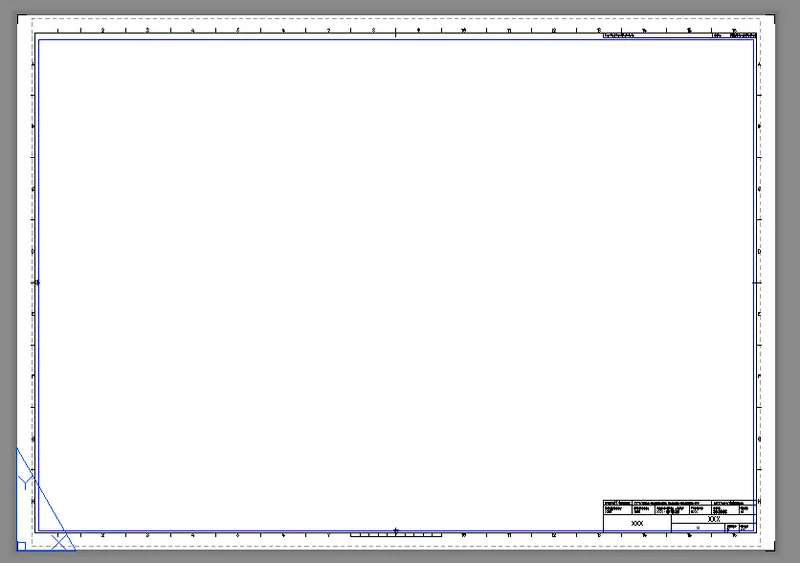
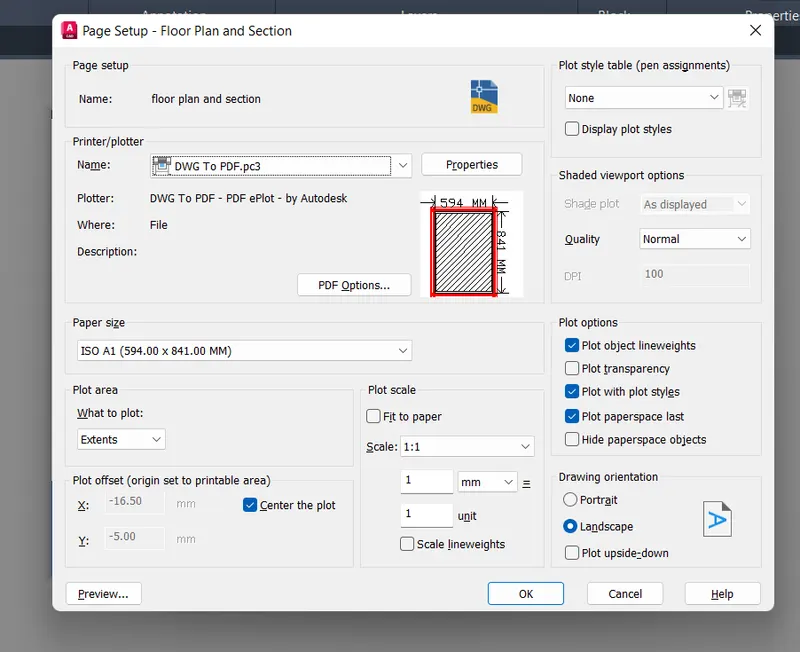
- right click on layout > select page setup manager > select new
- select name, dwg to pdf > select A1 size sheet .> ok
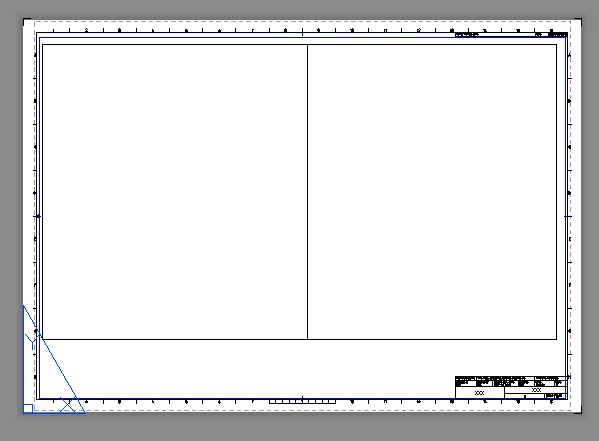
- type rec and make 2 rectangle
- first rectangle having dimension> 400 x 445
- second rectangle > 375 x 445
- type mv in command bar > select new > select the first drawing floor plan and insert in first rectangle
- type mv in command bar > select new > select the drawing section AA and insert in 2nd rectangle
- type dimlin dimension the rectangle
- double click on title box >open the edit attributer
- type text in title box
- type scale to 1:50
- Type plot > select pdf to dwg name > ISO A1 sheet > fit > preview the plot
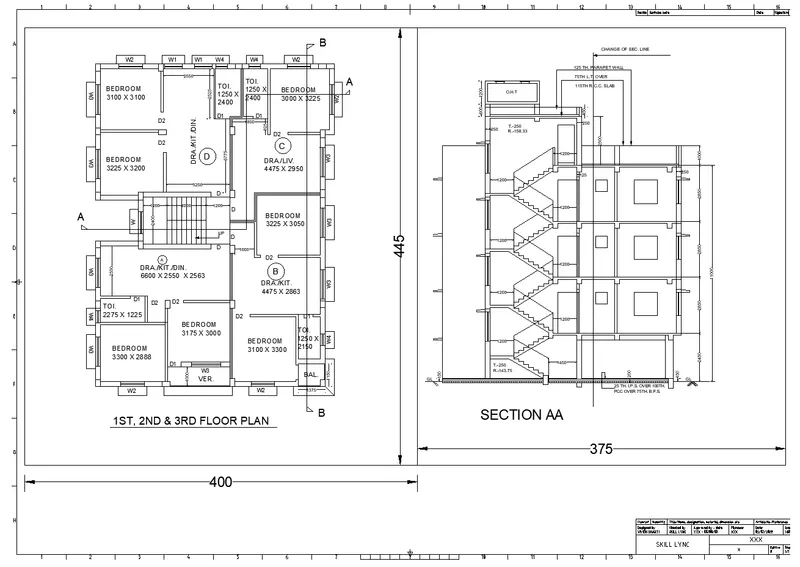
RESULT :
We have Created a layout of the Plan and Section A of the project in Challenges 7, using the template Tutorial-mArch.dwt in a scale as given in the Figure
2.
AIM :
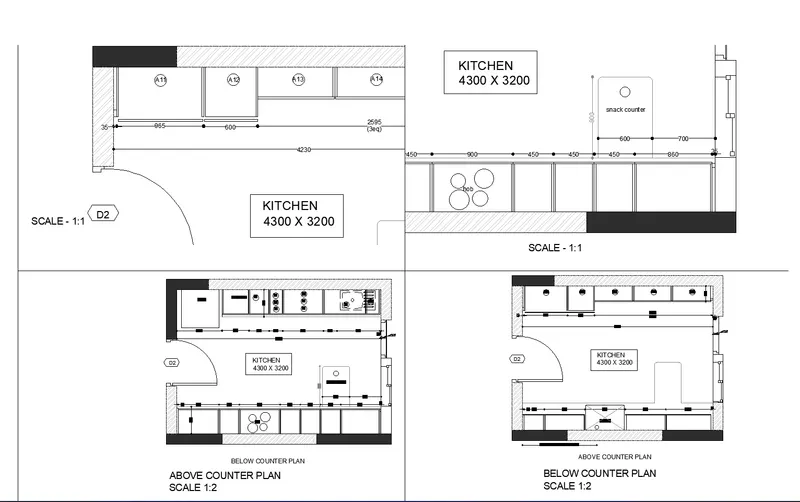
Create a layout of the Kitchen drawn in Challenge 9 as shown in Figure. Use the scale as shown in the Figure. Use A4 Size page for the layout. Take a plot.
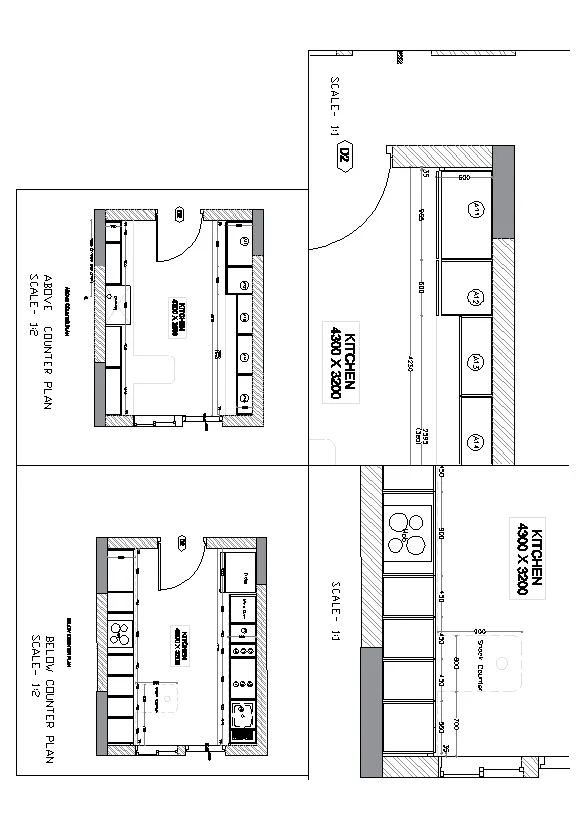
INTRODUCTION :
We have taken challenge 9 file. we have Used the scale as shown in the Figure. we have Used A4 Size page for the layout. Take a plot.
PROCEDURE :
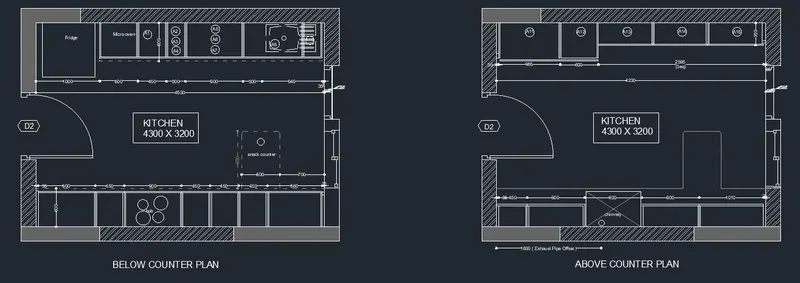
- Open the w9 kitchen layout drawing in autocad
- 
- Make layout
- click on the plus symbol
- right click of mouse on layout > rename layout > as kitchen layout
- right click again > select page setup manager > select dwg to pdf > select A4 sheet
- 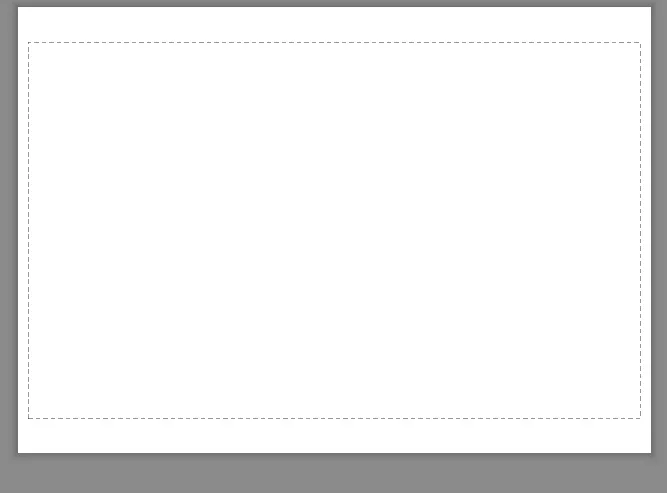
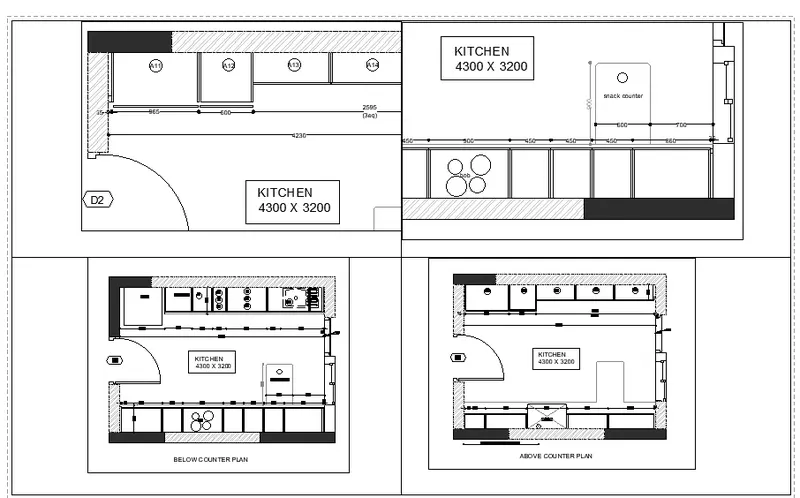
- make rectangle and divide into 4 parts
- type mv > select new > select object > enter > and insert object
- repeat it for other objects
- 
- type dtext > give height > give angle > type text
- type all the text
- scale the drawing
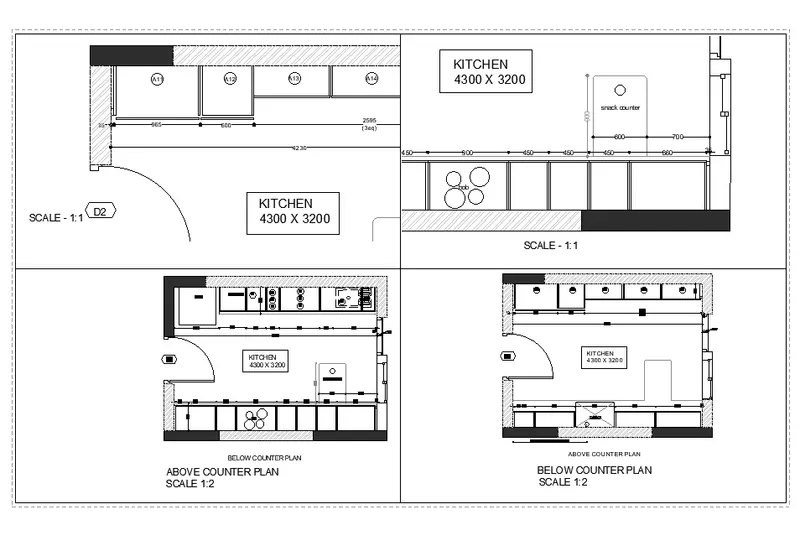
- type plot > select dwg to pdf > select A4 sheet > select window > select preview
RESULT :
we have Created a layout of the Kitchen drawn in Challenge 9 as shown in Figure.
3.
AIM :
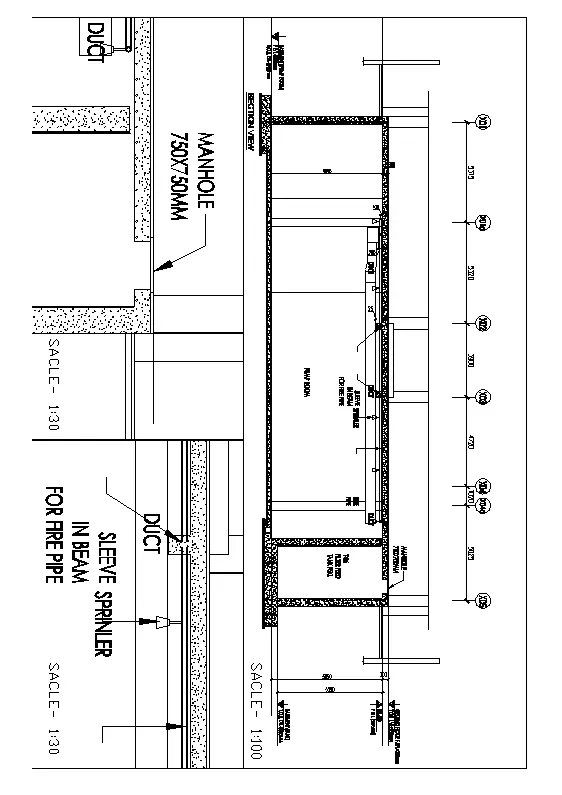
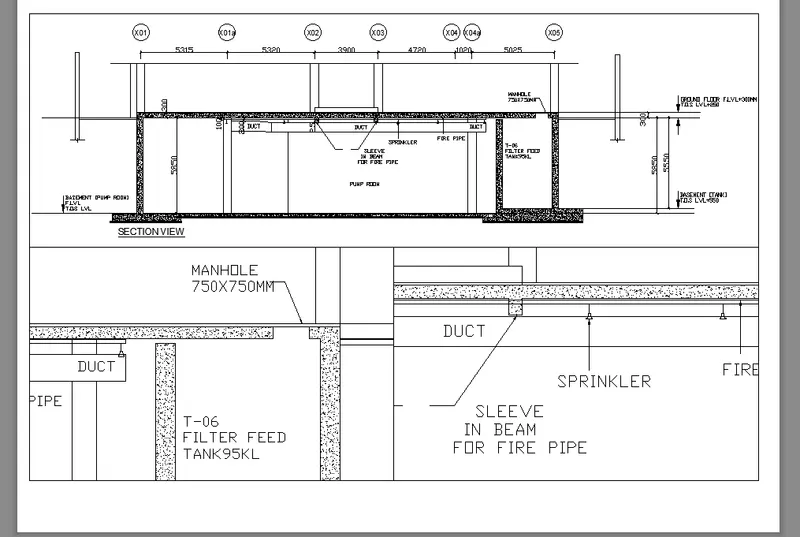
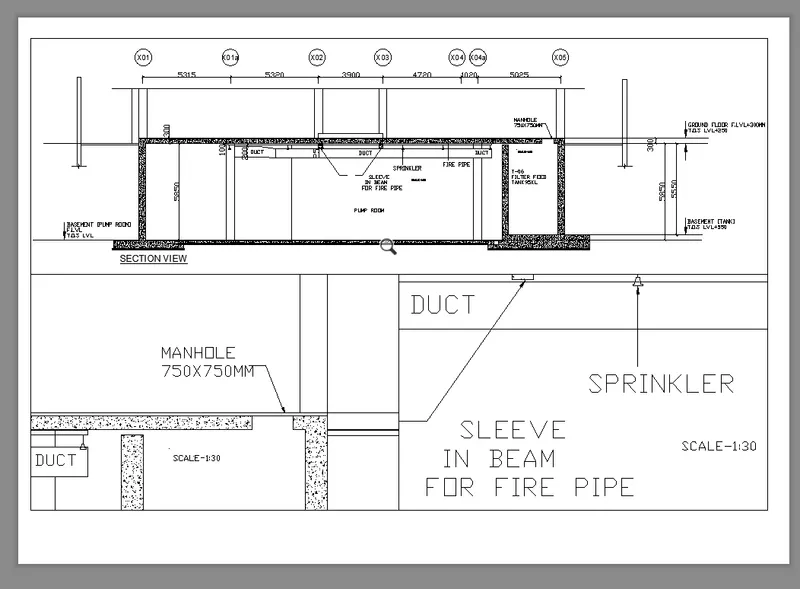
Create a layout of the section created in Challenges 9.
INTRODUCTION :
We have Used scale as mentioned in the Figure. we have Used MV command create multiple viewports. Take a plot.
PROCEDURE :
- open the w9 challenge drawing in autocad
- type v > name the view v1 > select the view you want to save
- save 3 view as shown in fig
- create new layout > click rt mouse butonn > select rename >name as section
- again rt click mouse > pagesetup manager > select dwg to pdf > select A4 sheet
- draw 3 rectangles on sheet
- type mv > insert the view > type ms > type v> select view 1
- insert in rec1
- do this for view 2 and view 3 and insert in rec2 and rec3
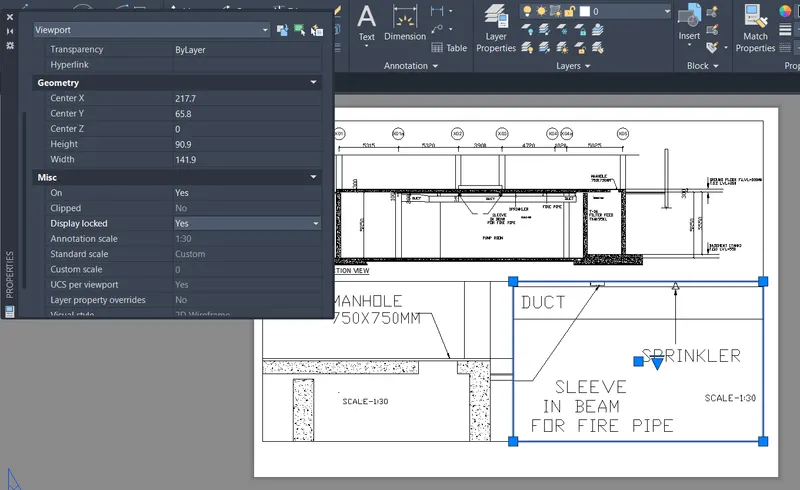
- now locked the all viewports
- select the frame > right click of mouse > yes for display lock
- do this for all 3 views
- now select the frame > rt click of mouse scale the view as 1:30
- type ms > adjust the zoom > then type ps
- type detext > select the height > select the angle > type text
- type plot > select dwg to pdf > select A4 sheet > select window > select preview
RESULT :
We have Created a layout of the section created in Challenges 9.