Creation of Multiple viewports, Scaling the drawing and setting in Template in AutoCad
1.
AIM
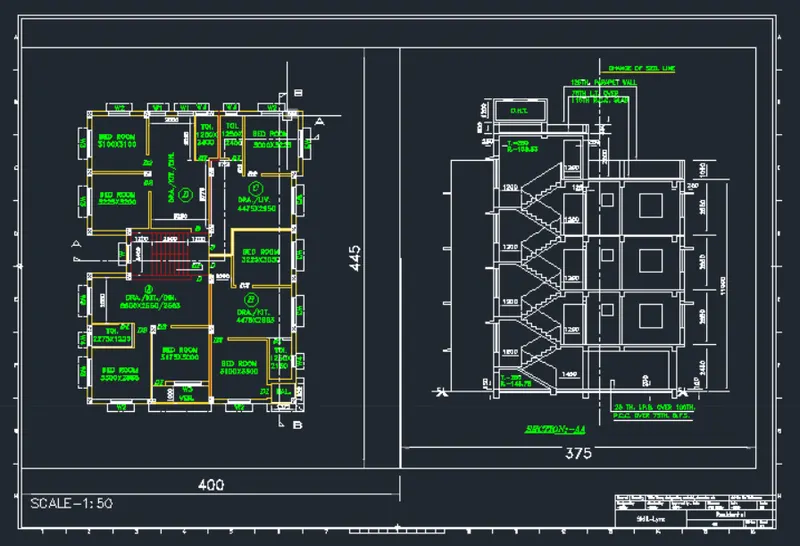
To create a layout of the Plan and Section A of the project in Challenges 7, using the template Tutorial-mArch.dwt in a scale as given in the Figure.
Procedure
1.Open autocad and set limits.
2.Input all the commands like line,fillet,circle,rectangle etc.,
3.Complete the layout as per the gibven figure.
Results
2.
AIM
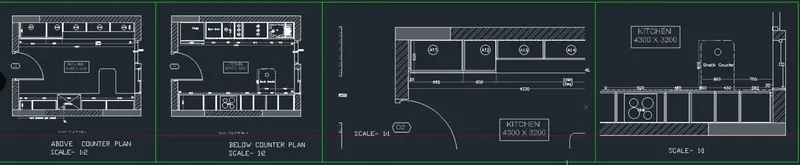
2. Create a layout of the Kitchen drawn in Challenge 9
Procedure
1.Open autocad and set limits.
2.Input all the commands like line,fillet,circle,rectangle etc.,
3.Complete the layout as per the given figure.
Results