Creation of Multiple viewports, Scaling the drawing and setting in Template in AutoCad
1.Aim:To create the layout for the plan and section of the challenge 7 and insert template in the Auto cad.
- Lay out is nothing but the fixing the border for a drawing or fixing the view in the sheet and it will be ready to plot.
- In the auto cad the drawing is created or plotted in the model space and after the ploting in the model space the drawing is to be set to layout which will be ready to print or create in to the pdf.
- The layout is the paper space in which the drawing is scaled according to the paper size.
- The layout is developed using the layout command.In the layout the drawing is set with the View ports or by using the view manager.
- Layout is most impotant before the printing.The layout can be prepared by using the page set up manager.
Procedure:
- Click on new File and create the new template for plotting the drawing
- Now enter units (un) command and select the decimal system in the units and also set the precision of the units and insertion scale to mm and click on ok.
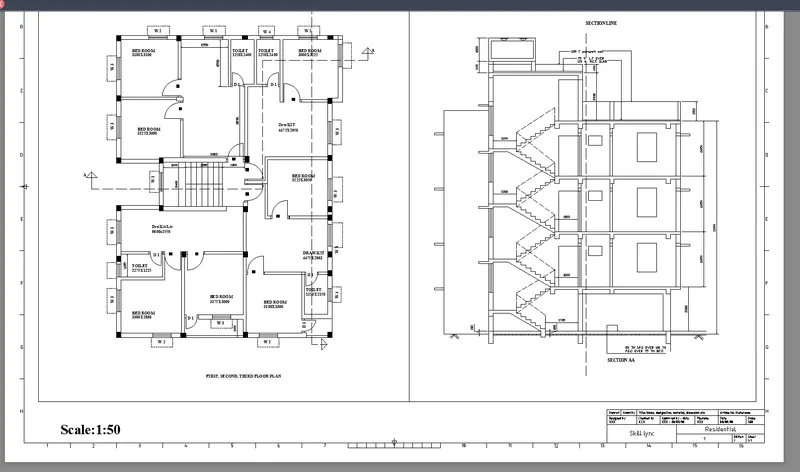
- Create the drawing i.e plan and section of the residential building inthe model space according to requirements of client and the size of the plot.
- After creating the plan and section in the model space the layout is created for the plan and section of the drawing.
- The layout sheet is beside the model space sheet in the auto cad and click on the layout sheet and erase the existing default view port in the lay out sheet.
- If we require the template for the drawing we can create the template as we require in the layout sheet or we can import default template from the template folder in the auto cad.
- The template is generally created as a block defined with the attributes in which the details of the client,Project,designer can be editted.
- Now click on the layout sheet and select the page set up manager and click new or modify bar and select the mode of drawing in the printer and select paper size A0,A1,A3,A4 etc.Now the paper size and the mode of drawing is set in the current layout sheet.Now select A1 for this drawing.
- Now enter the MV command in the command bar and create the view port in the layout sheet and the drawing in the model space is displayed in the view port.Now enter the ms command so we can scale the draing in the view port and after scaling the drawing enter ps command we can exist from the model space.
- Two view ports are created in the layout sheet of A1 size inserted with a template, one for the plan of the building and the other for the section of the building.
- The drawing after scaling the view port is locked to avoid the change of scale in the view port.
- The attributes in the template is defined with the necessary details in the title bar.
- After creating the view port of the drawing, the notes of the drawing like cpecifications of the doors or windows or anyother utilites and annotation scale of the drawing is inserted using the text or mtext command.
2. Aim:To create the layout for the plan and section of the challenge 7 and insert template in the Auto cad.
- Lay out is nothing but the fixing the border for a drawing or fixing the view in the sheet and it will be ready to plot.
- In the auto cad the drawing is created or plotted in the model space and after the ploting in the model space the drawing is to be set to layout which will be ready to print or create in to the pdf.
- The layout is the paper space in which the drawing is scaled according to the paper size.
- The layout is developed using the layout command.In the layout the drawing is set with the View ports or by using the view manager.
- Layout is most impotant before the printing.The layout can be prepared by using the page set up manager.
Procedure:
- Click on new File and create the new template for plotting the drawing
- Now enter units (un) command and select the decimal system in the units and also set the precision of the units and insertion scale to mm and click on ok.
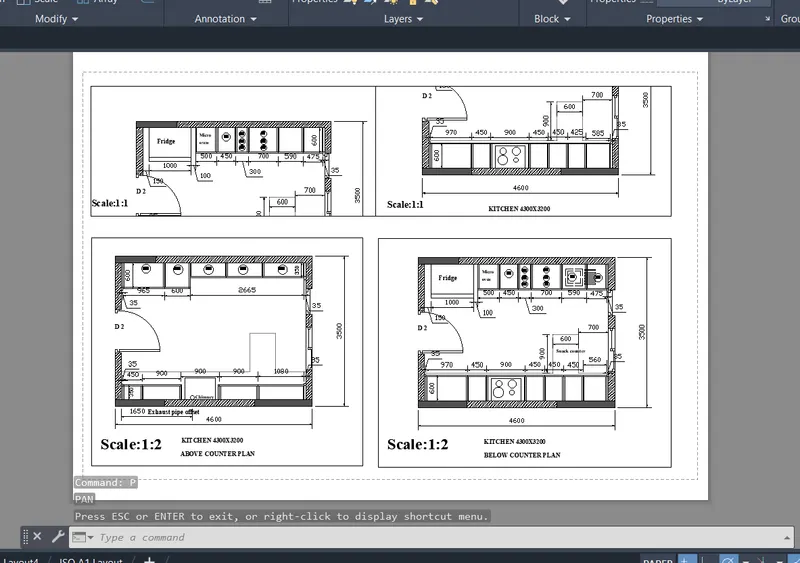
- Create the drawing i.e layout of the kitchen inthe model space according to requirements of client and the size of the kitchen.
- After creating the kitchen layout in the model space the layout is created for plotting the kitchen.
- The layout sheet is beside the model space sheet in the auto cad and click on the layout sheet and erase the existing default view port in the lay out sheet.
- If we require the template for the drawing we can create the template as we require in the layout sheet or we can import default template from the template folder in the auto cad.
- The template is generally created as a block defined with the attributes in which the details of the client,Project,designer can be editted.
- Now click on the layout sheet and select the page set up manager and click new or modify bar and select the mode of drawing in the printer and select paper size A0,A1,A3,A4 etc.Now the paper size and the mode of drawing is set in the current layout sheet.Now select A4 for this drawing.
- Now enter the MV command in the command bar and create the view port in the layout sheet and the drawing in the model space is displayed in the view port.Now enter the ms command so we can scale the draing in the view port and after scaling the drawing enter ps command we can exist from the model space.
- Four view ports are created in the layout sheet of A4 size inserted with a template, The view ports are scaled with the drawings above counter plan,below counter plan,and the snack counter and kitchen platform.
- The drawing after scaling the view port is locked to avoid the change of scale in the view port.
- The attributes in the template is defined with the necessary details in the title bar.
- After creating the view port of the drawing, the notes of the drawing like cpecifications of the doors or windows or anyother utilites and annotation scale of the drawing is inserted using the text or mtext command.
3.Aim:To create the layout for the plan and section of the challenge 7 and insert template in the Auto cad.
- Lay out is nothing but the fixing the border for a drawing or fixing the view in the sheet and it will be ready to plot.
- In the auto cad the drawing is created or plotted in the model space and after the ploting in the model space the drawing is to be set to layout which will be ready to print or create in to the pdf.
- The layout is the paper space in which the drawing is scaled according to the paper size.
- The layout is developed using the layout command.In the layout the drawing is set with the View ports or by using the view manager.
- Layout is most impotant before the printing.The layout can be prepared by using the page set up manager.
Procedure:
- Click on new File and create the new template for plotting the drawing
- Now enter units (un) command and select the decimal system in the units and also set the precision of the units and insertion scale to mm and click on ok.
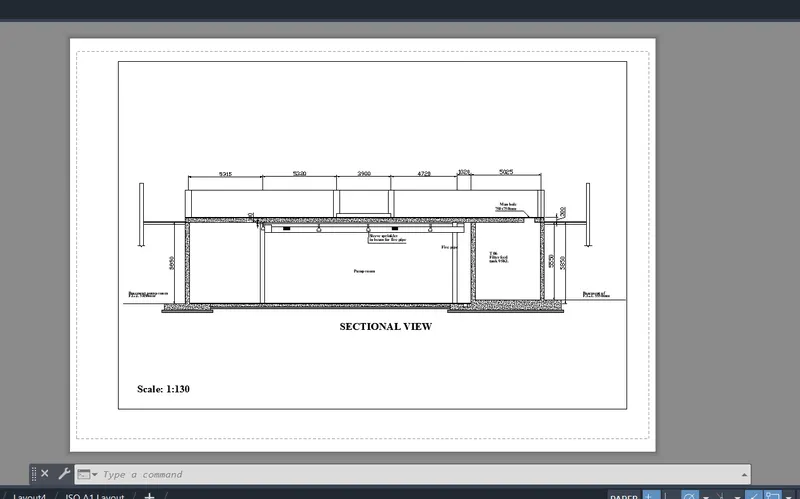
- Create the drawing i.e section of the industrial building inthe model space according to requirements of client and the size of the plot.
- After creating the plan and section in the model space the layout is created for the plan and section of the drawing.
- The layout sheet is beside the model space sheet in the auto cad and click on the layout sheet and erase the existing default view port in the lay out sheet.
- If we require the template for the drawing we can create the template as we require in the layout sheet or we can import default template from the template folder in the auto cad.
- The template is generally created as a block defined with the attributes in which the details of the client,Project,designer can be editted.
- Now click on the layout sheet and select the page set up manager and click new or modify bar and select the mode of drawing in the printer and select paper size A0,A1,A3,A4 etc.Now the paper size and the mode of drawing is set in the current layout sheet.Now select A1 for this drawing.
- Now enter the MV command in the command bar and create the view port in the layout sheet and the drawing in the model space is displayed in the view port.Now enter the ms command so we can scale the draing in the view port and after scaling the drawing enter ps command we can exist from the model space.
- The view port is created in the layout sheet of A1 size inserted with a template, i.e for the section of the industrial building.
- The drawing after scaling the view port is locked to avoid the change of scale in the view port.
- The attributes in the template is defined with the necessary details in the title bar.
- After creating the view port of the drawing, the notes of the drawing like cpecifications of the doors or windows or anyother utilites and annotation scale of the drawing is inserted using the text or mtext command.