Creation of Multiple viewports, Scaling the drawing and setting in Template in AutoCad
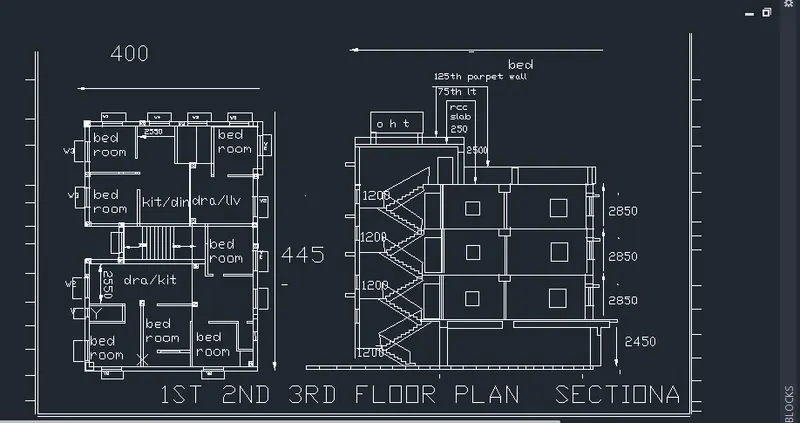
AIM TO DRAAW THE LAYOUT PLAN AND SECTION A
a AIM to create a house plan as shown
procedure 1 open autocad
2 open a new sheet form the home rebbon
3 select units
4 select the limits from 0,0
5 create a rec of the required dimention
6 now give it a offset OF 300 MM to make the thickness of the outside wall
7 now from the upper wall of the rec give a offset of 3100 to make the bedroom wall innner wall thickness is 150mm
8 now from the left side of the rec give a offset at 2550 ,1250,1250,3000 to make the walls of 2 toilet and bedrooom
9 give a offset of 150mm to each line to make innner wall thicness
10 now from the left side of ex wall give a offset of 3225,3250,44475 to mke the bedrooom livingroom and dra
11 now use the trim option from the rebbon andmake doors to the bedrooms and toilets
12 now to createsteps give a offset of 2600 from the dra wall and make a exrernal wall of 300mm
13 now ue the erase command to erase the externall wall from the rec and make a separeation
14 now from the small externall wall which we have created leave a distance of 1200 and start making steps by using the offset command
15 let us give the spacing between each step 150mm make some steps ex 8
16 now leave a distance of 1200 and draw a single line
17 from that line leave a distance of 1000 and draw a innerwall 3050 height which will create a bedroom with the externall wall
18 now from the wall ofthe steps give a offset of 2550 ,1225to make dra/kit nd toilet use the trim command to remove the unwanted lines
19 now to create the windows where required take line command and turn n the snap
20 draw a window bitween the exwall of the drawing
21 now use the copy command to copy the window and now plaace it where ever a window is required in the drawing
22 now create a square of small dimention and place it where ever the hatching is reqired
23 now use the command hatch and select the hatch pattern
24 click on the all the square where the hatching is required
25 now go to the home rebbon and use mtext to write the text
26 select multilineext and give the height of the text and write where ever is reqired
27 use the leader optionto write the dimentions when required
28 to increase the leader headsize click on the leader and go to propertys and increae the headsize to 500
AIM : to draw the sections as shown
29 draw a line of 11000 in y direction
30 draw a line of 11000 in x direction
31 now give a offset of 200 to the x line
32 now give a line in y direction at a distance of 2450
33 now from that line give a offset of 2850,2850,2850 to male the slabs
34 for each slab give a offset of 125 to make it thick
35 from the left leave a distance od 1400 to make a piller
36 extend the two piller lines to the top slab
37 by using the extend command
38 to extend the lines to the top slab
39 from the left piller leave a ditance of 1400 and make steps t=250
r =143.75
40 at 1st landing give a distance of 1200
41 now give the direction of the steps to the right side till the door
42 continue making the steps till the top floor
43 to make the realing give the linetype command and select dotted or small dash line
44 and give a heght to the railing and connect the points
45 at the top make a rec by selecting rec from the rebbon
46 select mtext to write a text in rec
47 use the leader to give the dimention
48 too increae the leader head size by cliching on leader and give size 500
49 now draw a square at the bottom floor
50 use copy command to make the sqares at every floor
51 use the line option to make the door at every floor
52 by using the line command create the windows where it is needed
2
aim to . Create the Kitchen Layout
1 open autocad
2 select a new sheet
3 select the units
4 now set the limits
5 draw a rec with the dimentions of 4300/3200
6 now give the offset command and make the ecternall wall tickness 300left prt
7 now cut the left part of the rec to make a door
8 select line command and draw the section where the door iss fixed
9 now draw a rec of sml breath and any length
10 now go to arc from the ribbon and select arc
11 select 2 points and give the direction
12 to make a door
13 now draw lines to make the exwall i to diffrent sections
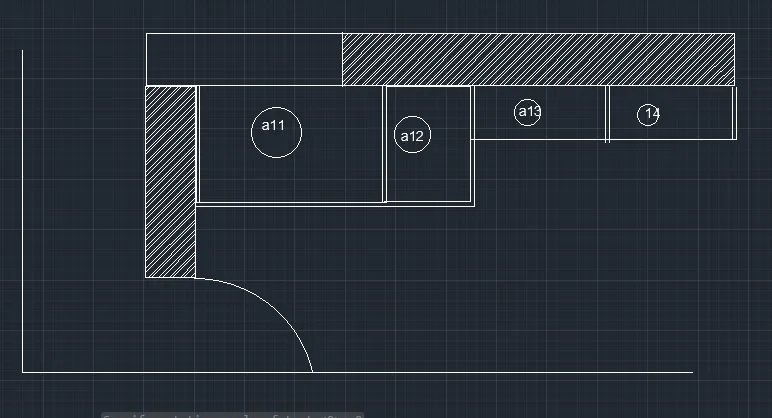
14 now use the hatch command and select any hatch
15 now select the scale of the hatch to 500
16 ow click on the areas you want to hatch
17 now draw a small rec of 35 and placeit t a h of 600
18 now draw a line of 600 and join it to thre rec now give offset of thaat line at 900 ,450 ,900,450,450,450,510
19 give ofset of 20 to each line to makedeatils
20 now with the help of mtext write the text
result 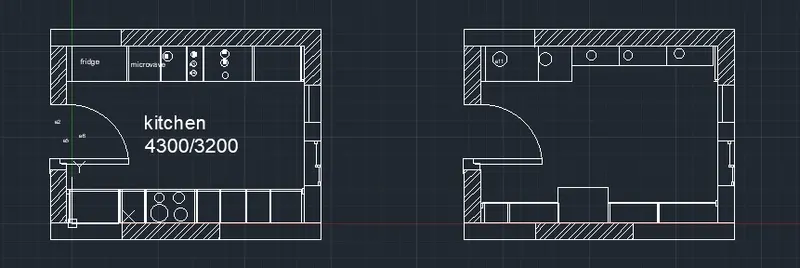
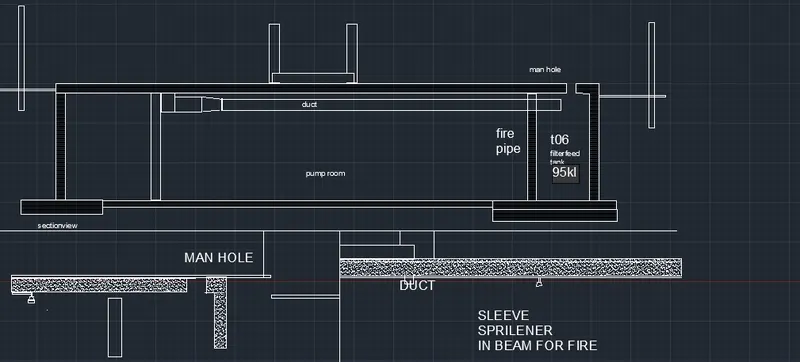
AIM TO CREATE A SECTION
1 open autocad
2 select the new sheet
3 select the units
4 use the rec command to draw the base and pillers
5 now use the rec to draw the dect
6 use the haatch option
7 selectthe hatch pattern and select the aareas you want to hatch
8 cgange the hatch colour
9 use the mtext command to write the text
10 now go to hatch setting and change the hatch setting to diffrent colour to make below rec hatche