Creation of Multiple viewports, Scaling the drawing and setting in Template in AutoCad
1. Aim & Introduction
Aim:
This challenge aims to provide an experience to the student in sketching a full plan and elevation of a building. This will allow the student to utilize all the AutoCAD tools in multiple uses. The UtoCAD software provides different tools that when utilized together can from any sketch that followa in the imagination. A building part of the civil engineering industry and this correlates the AutoCAD software with the civil engineering industry. This challenge aims to give the student deeper understanding on how to utilize the AutoCAD software in sketching a residential building house
Introduction:
The AutoCAD software provides different tools. used in this challenge is as described below:
Line- creates line object
Polyline- creates rectangle line object
Rectangle- creates rectangles object
Circle- create circle object
Trim-Cut unwanted lines or shapes with the provided cutting edges
Extended- Extend lines to opposite corners
Move- Move objects to particular locations
Copy- Copy obejects to particular locations
Rotate- Rotate selected objects to a particular angle with respect to base point
Array- Copy an object in a set path linearly or polarly
Join- Joins separated line objects to a particular angle with respect to base point
Dimlinear(DLI)- provides vertical or horizontal linear/ straight dimensions
Dimligned(DAL)- Provides dimensions with respect to the angle of the object
Dimangular(DAN)- Provides angular dimensions between two line objects.
Quicklinedimension(QDIM)-provides quick dimension of a geometry
Leader- creates an arrow head line
Layer- Provides identification of line or object groups by their properties
Units- Open "Drawings Units" window to specify to modify the dimension properties
Hatch- provides hatching pattern in a given object or internal point
2. Sketch and Procedure:
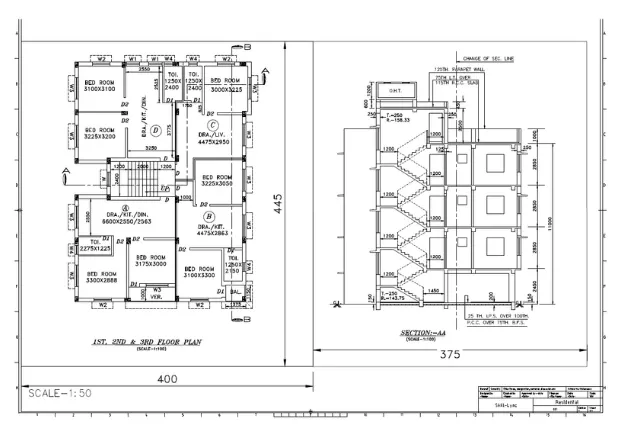
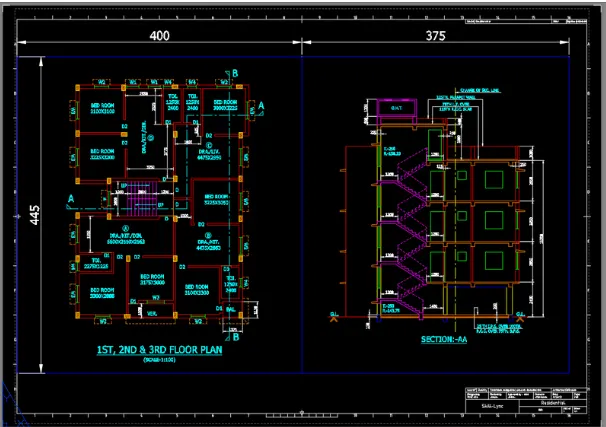
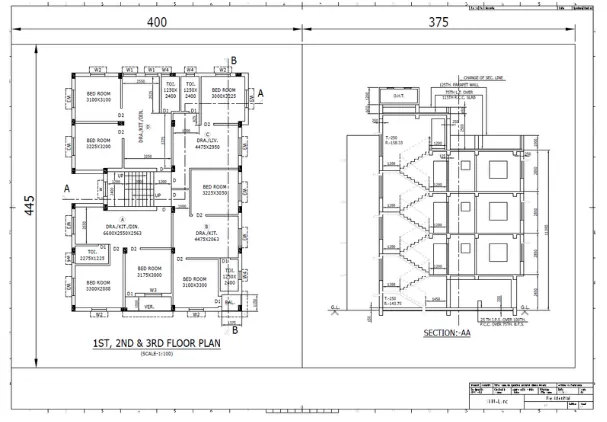
A. Create a layout of the plan and section A of the project in challenge 7, using the template Tutorial-mArch.dwt in a scale as given in the figure. Use the MV command to create the viewport of the size as shown in figure. Also, use ATTEDIT command to edit the information in the title block. Use A1 size for the layout. Take a plot
PROCEDURE:
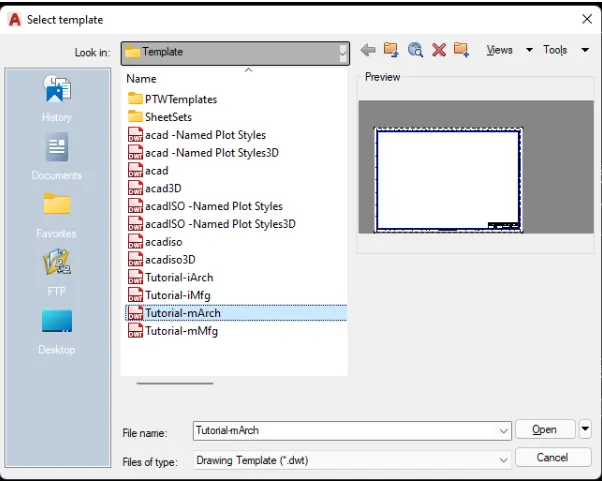
- Open a CAD and select the Tutorial-mArch as template
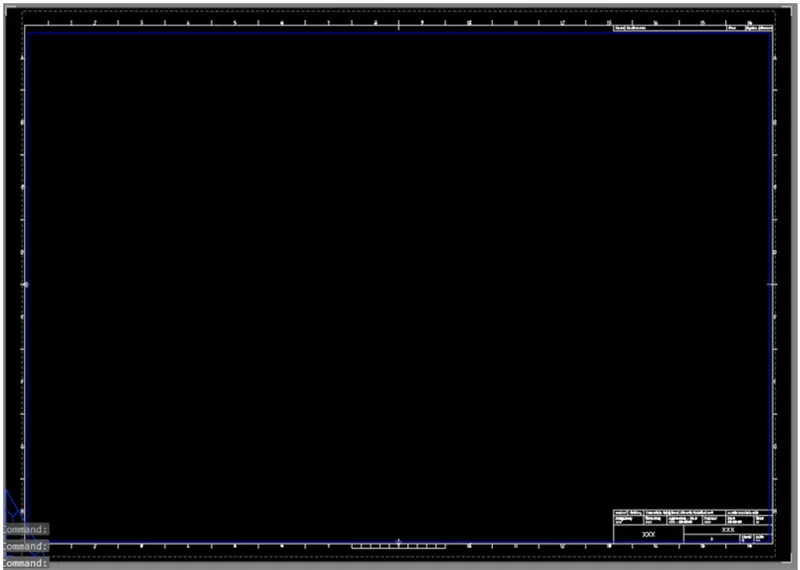
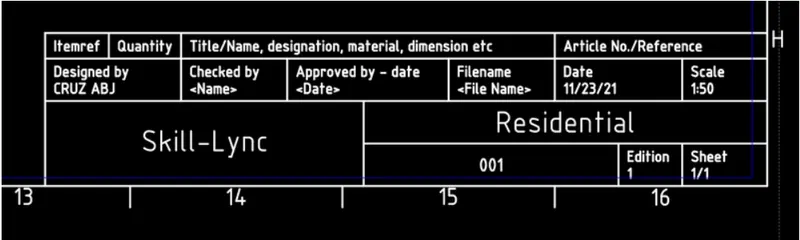
- Replace the text as required
------->Proceed to the drawing. Sketch the floor plan
- Create the boundaries using XLINE command
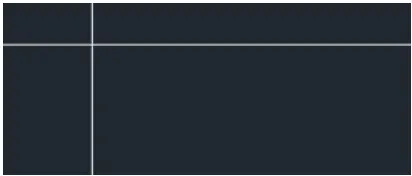
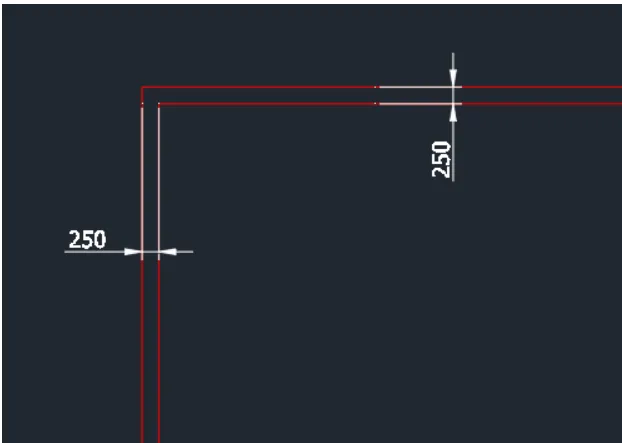
- Cut the lines using trim tool and offset by 250 for the walls
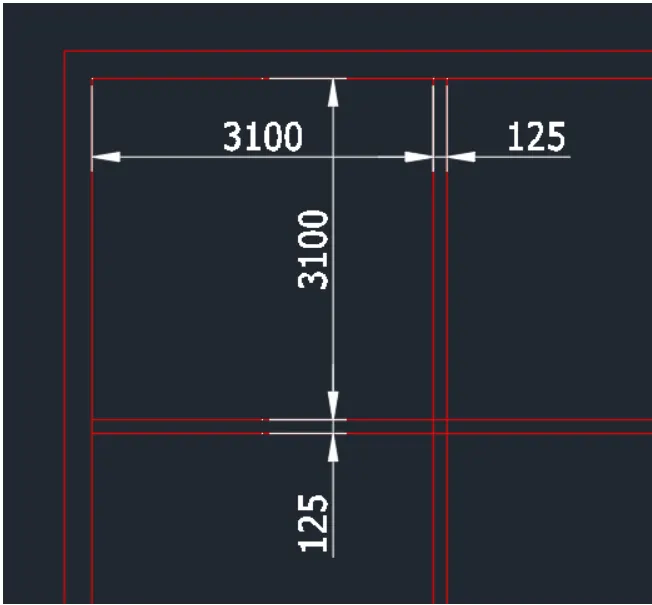
- Sketch the bedroom. Use offset command and trim to make the lines
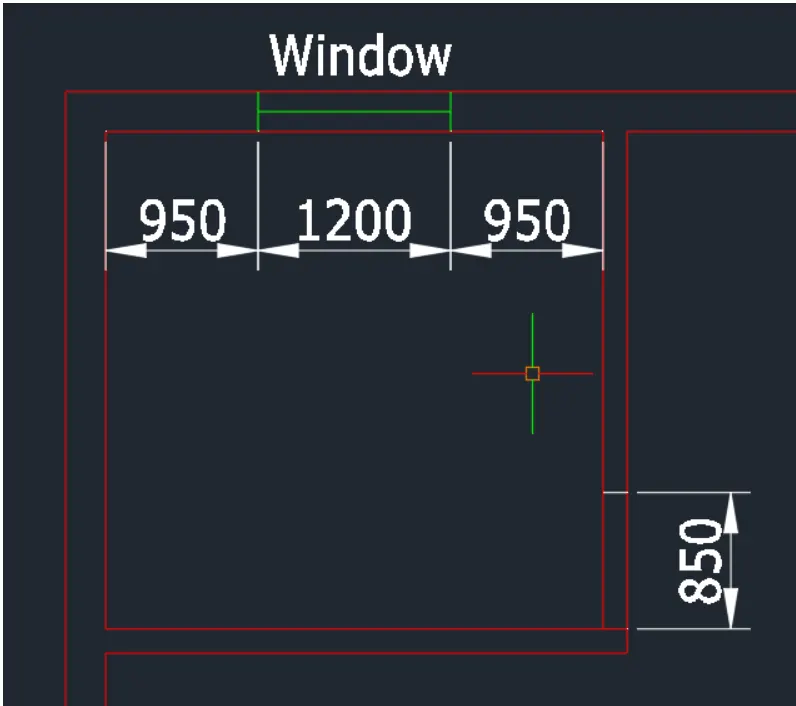
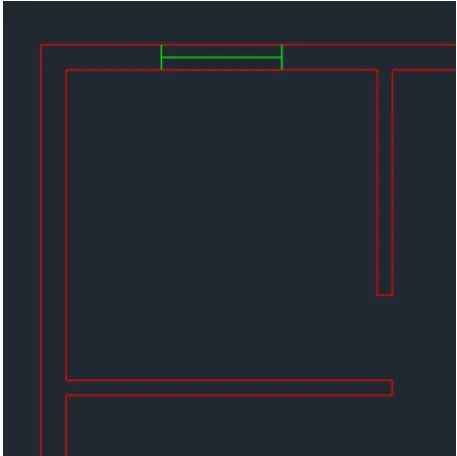
- Create the opening boundary and window designation
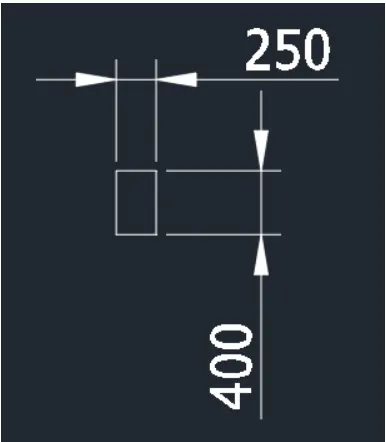
- Add the column designation. Column dimension is 250x400
To skatch the column. Use rectangle tool and hatch the object using the AR-CONC pattern
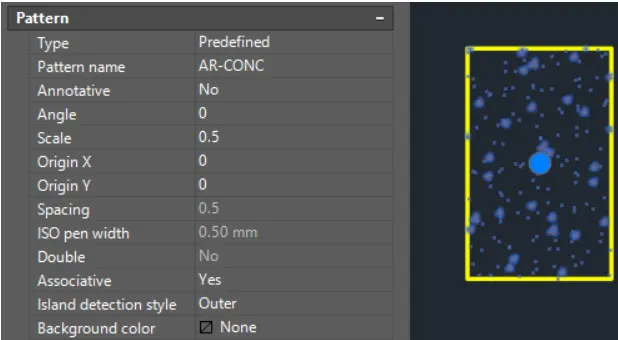
- Apply the CTRL+C and CTRL+V function to create object as block
- Use move and copy tool to move the column object around the sketch. Copy the column object where it is required. Use rotate tool in cases the column is in horizontal form
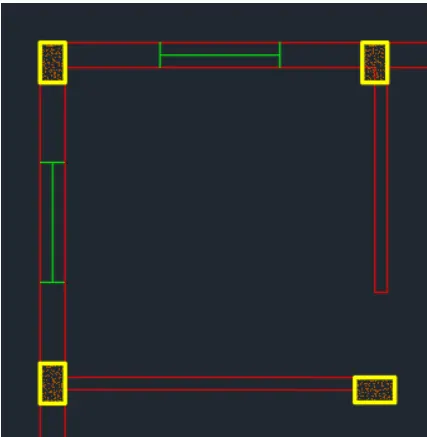
- Proceed with the sketch of DRA/KIT/DIN Mind the last bedroom space as it will be adjusted later for stair space
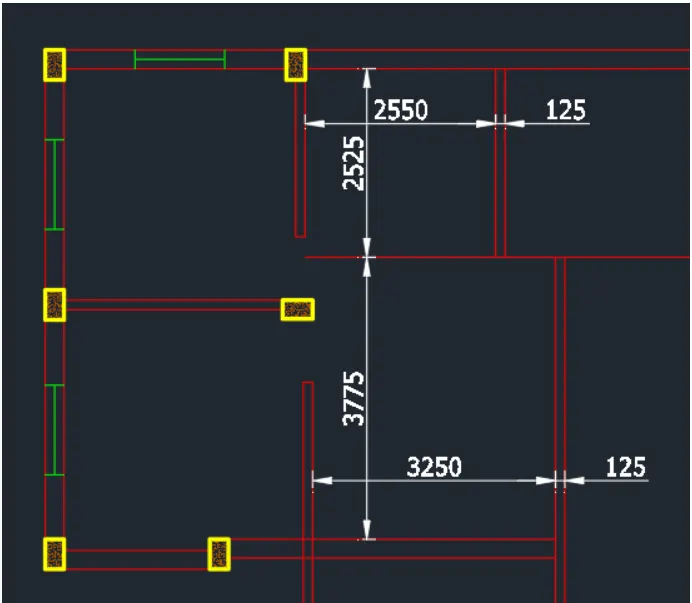
- Use trim tool to delete the unnecessary lines
- CReate the windows. Length is 850
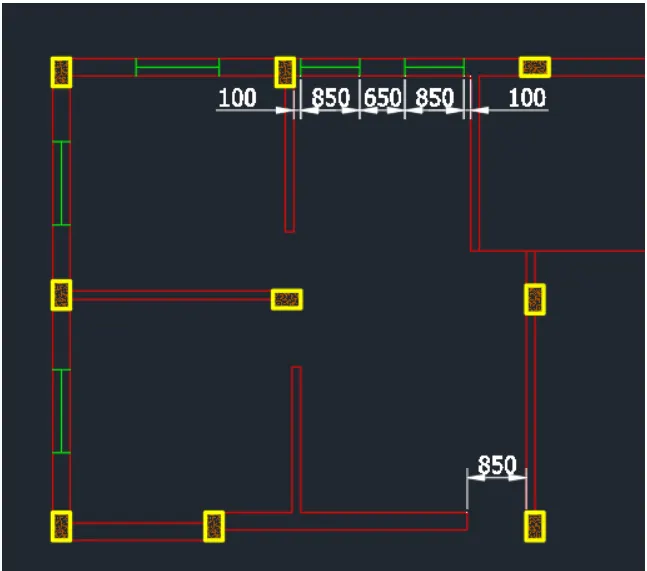
- Proceed with the sketch of the toilet. Use the same procedures and tools to sketch
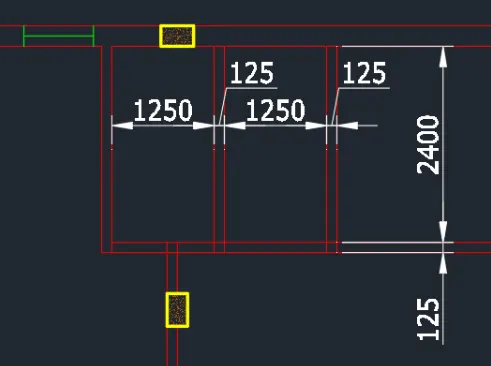
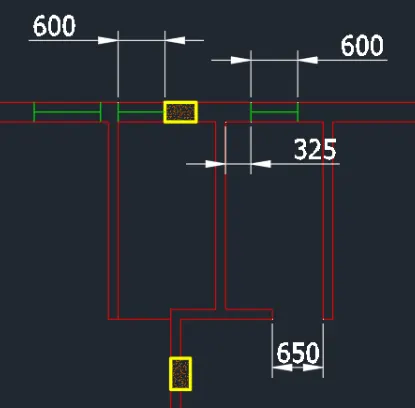
- After sketching the 2 toilets proceed with the bedroom
- Stretch the created wall for easier procedure
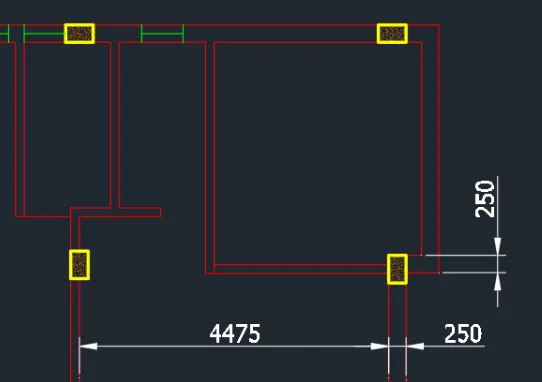
- Add the doors and windows
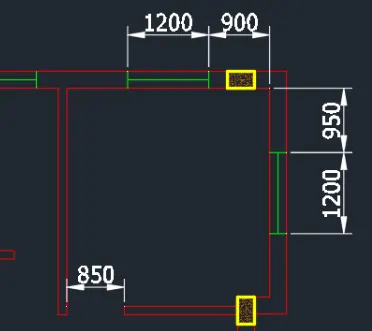
- Sketch the DRA/LIV and bedroom below mind the hailway leading to the stairs
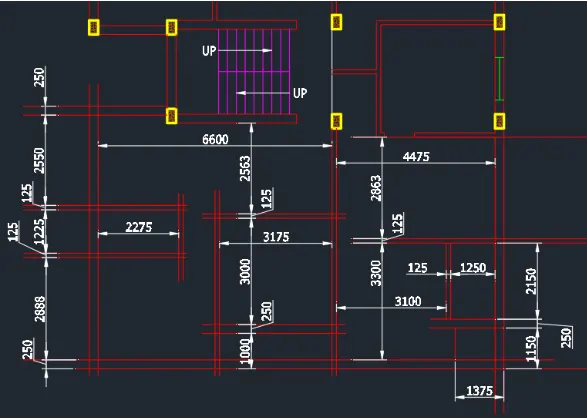
- Use fillet tool and trim tool to create the edges
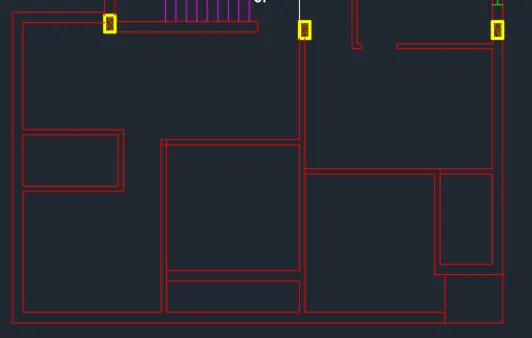
- Continue with the toilet and bedroom sketch teh columns and windows provide door openings
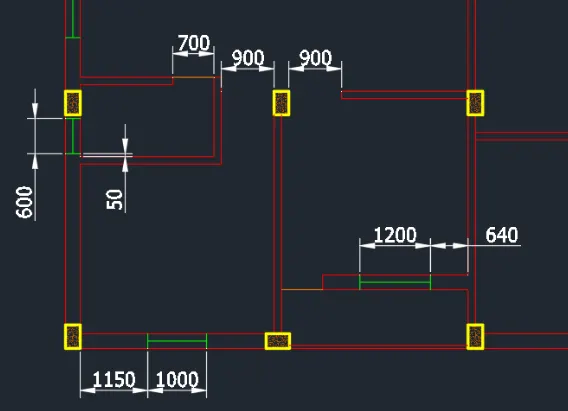
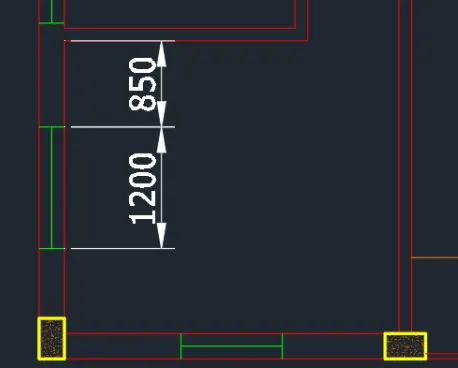
- Once finished proceed the other side
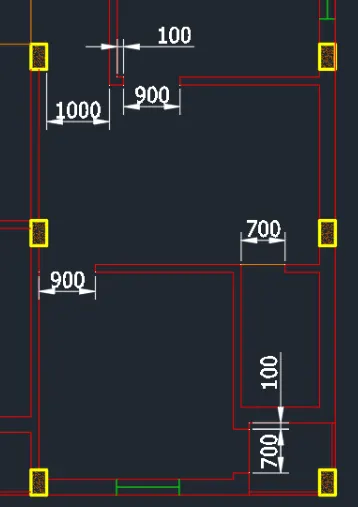
- Do this to designated all the canopies
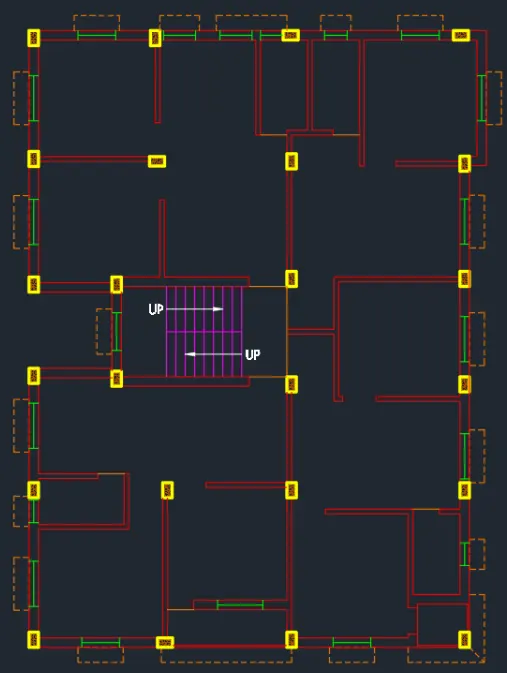
- Provides the dimension and text required in the drawing
- Use dimlinear to provide dimension and utilize dimcontinue for better progress
- Apply dimension breaks in places required
- Use dtext command to provide the texts. Text height is 250mm
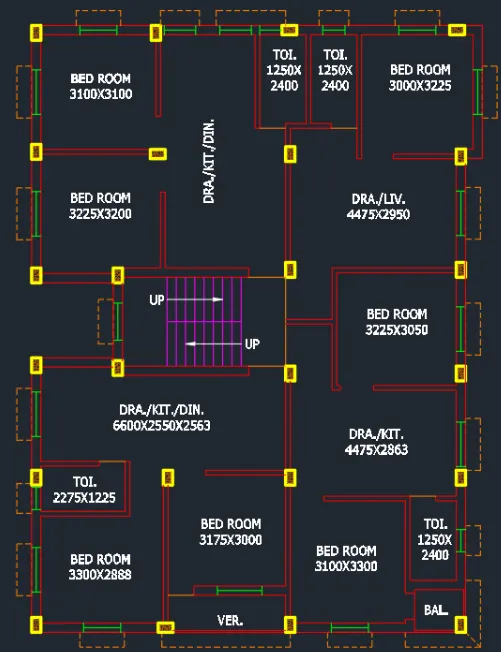
- Add the text designated for the doors and windows
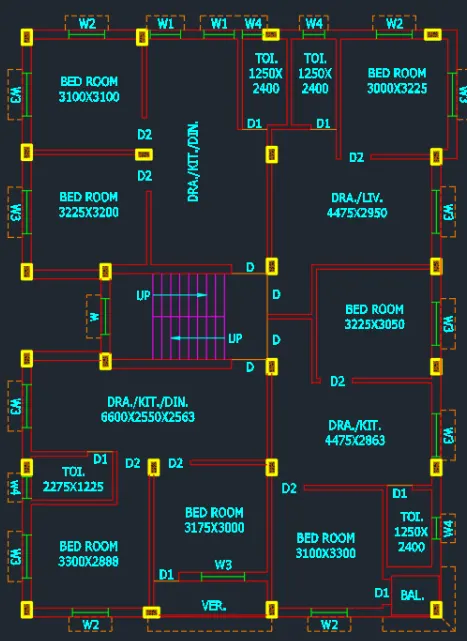
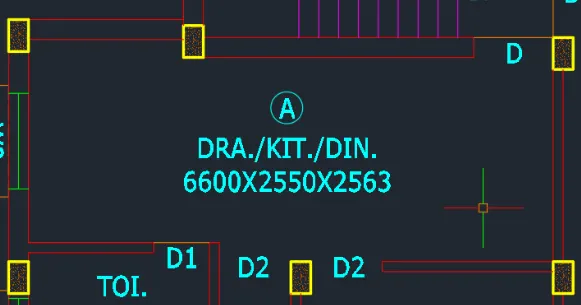
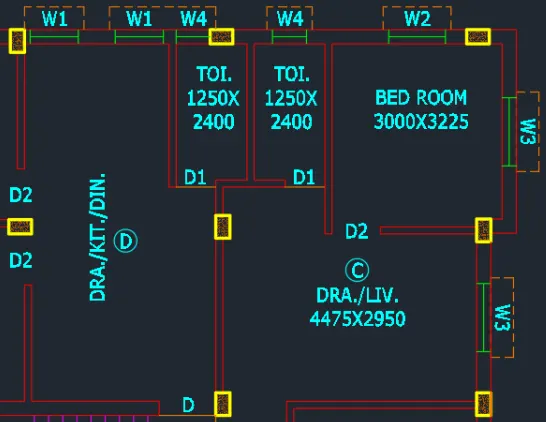
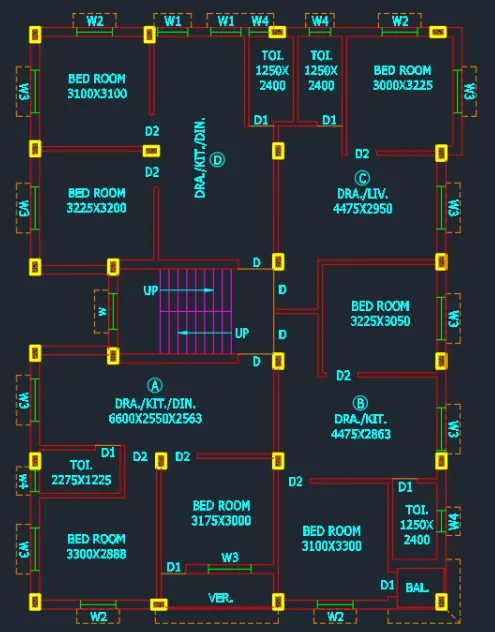
- Now add the dimensions use dimbreak command to avaiod intersecting lines
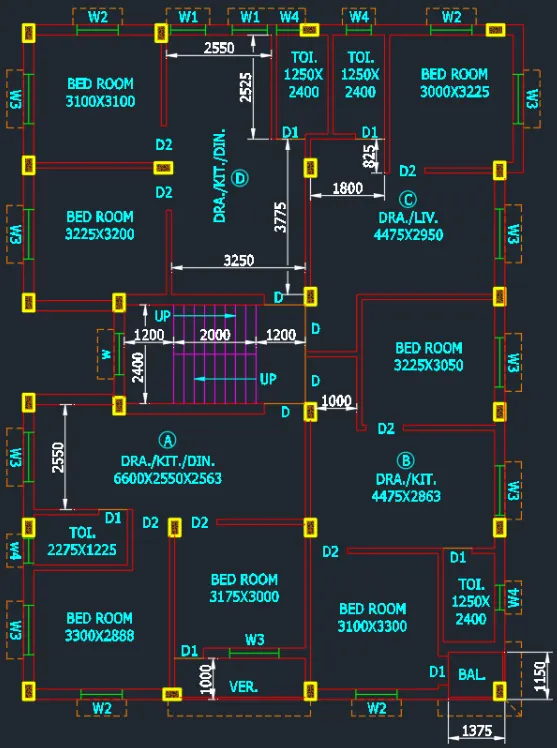
FLOOR PLAN
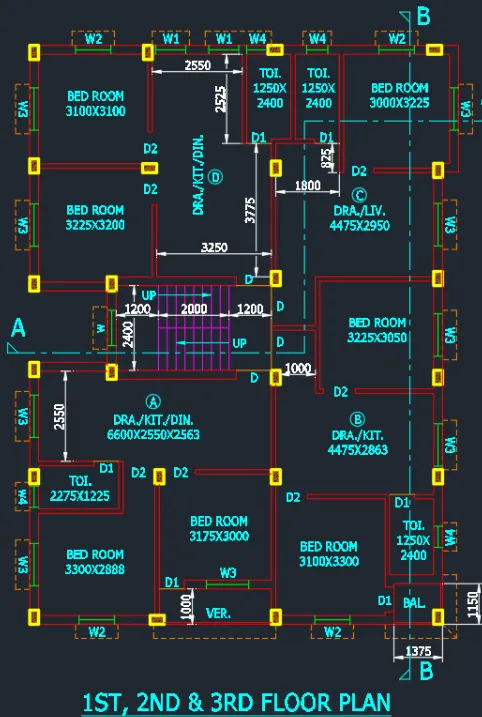
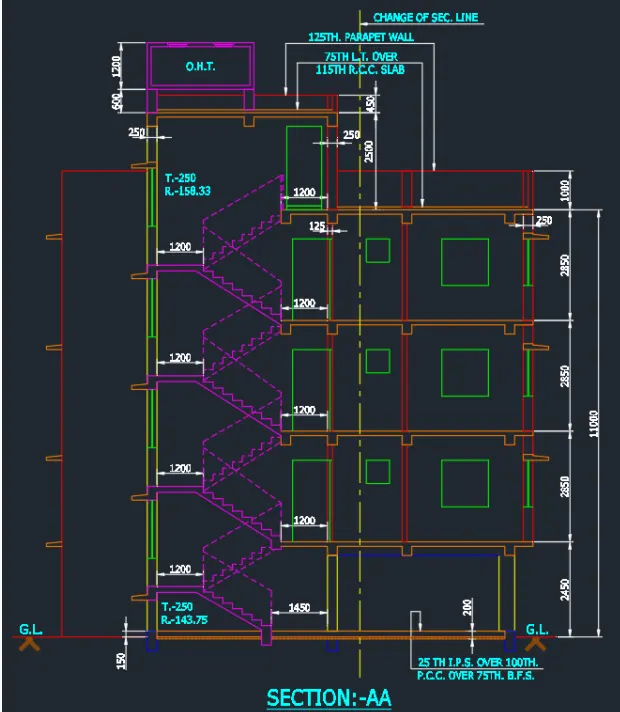
-------> Proceed with section A-A
- Project section AA from plan drawing. Use vertical XLINE or ray tool. Then create a horizontal line to act as the base of the elevation. This will be the Ground level.Beam height is 350mm
- Use the offset command to project the given elevations. LArge the stair first to avoid confusion. Then sketch the column according to first projected line
- Add the dimension for reference
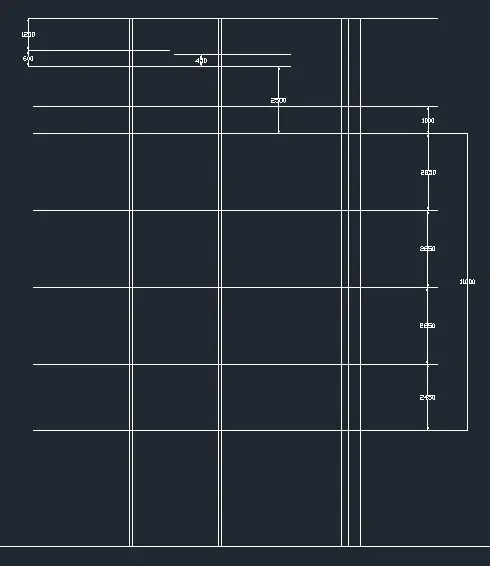
- Project the Ground slab then sktech the columns. Trim the excess lines and create the boundaries
- Complete the sidewall sketch and add beams where required
- Slab thickness is 115mm. Sketch the at all elevations
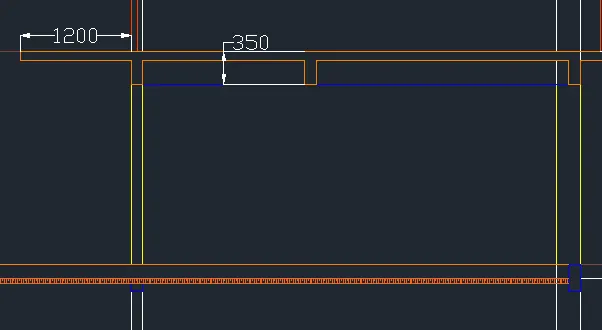
- Continue one by one per elevation.Proceed the rooftop sketch and draw the tank as shown.Adjust the tank dimension and add the top opening.Proceed with the stairs. Consider teh given rise. Change lines to hidden line for those on the other side
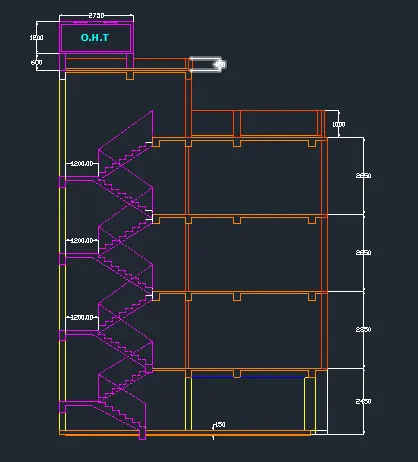
- Add the side windows when adding the canopy.
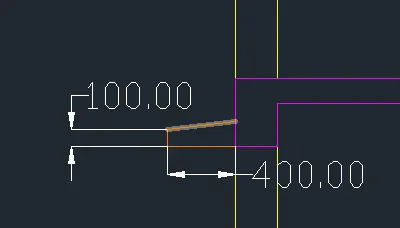
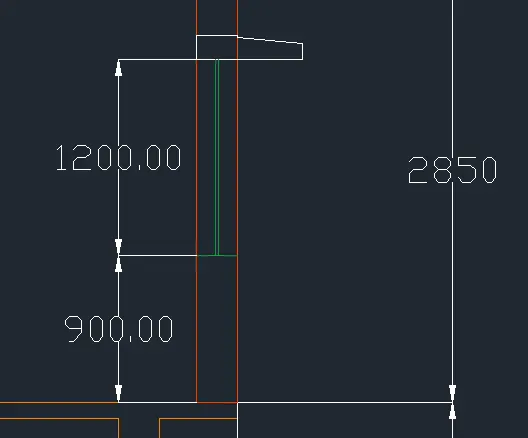
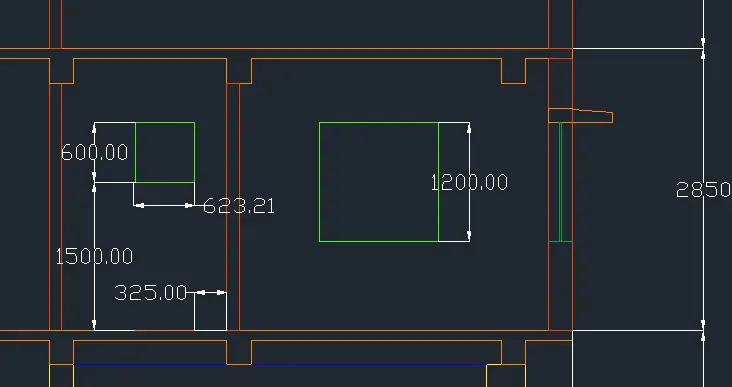
- Add the dimensions. Use dimlinear to provide the dimesnsion
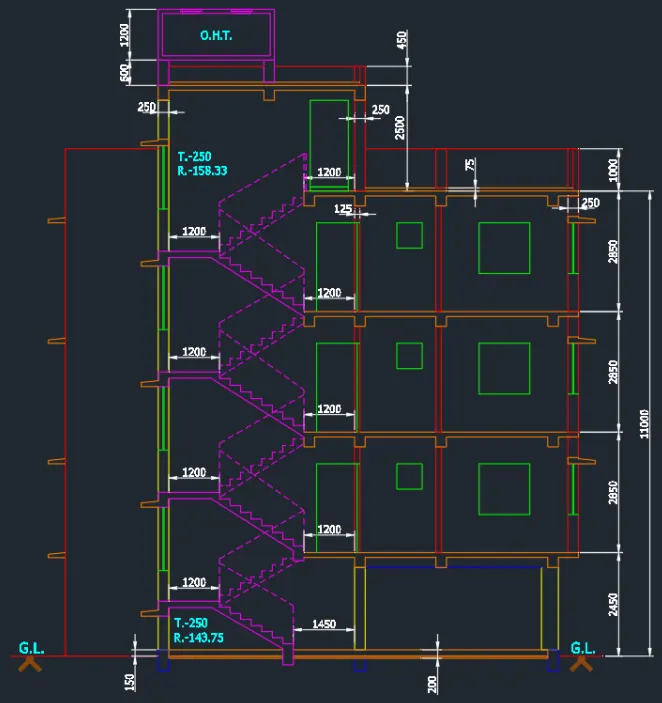
- Add the necessary texts in the sketch using dtext command
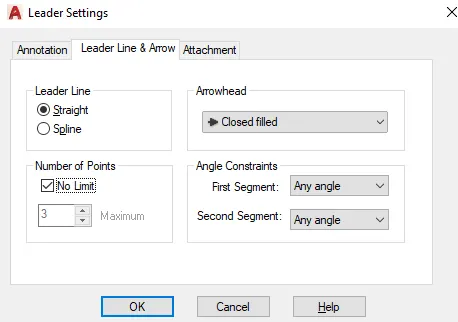
- Add leaders for necessary texts using the leader command or use the Mleader command to add leadres with text
(SECTION A-A)
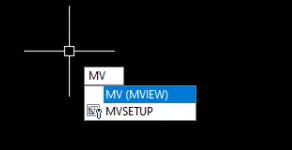
--------->Proceed with the layout . Go to the layout view and create the views using MVIEW command
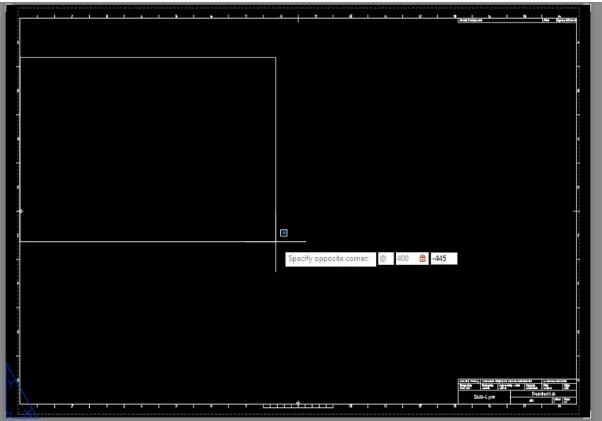
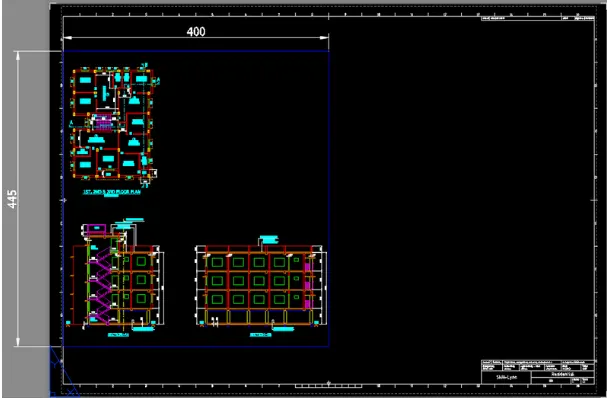
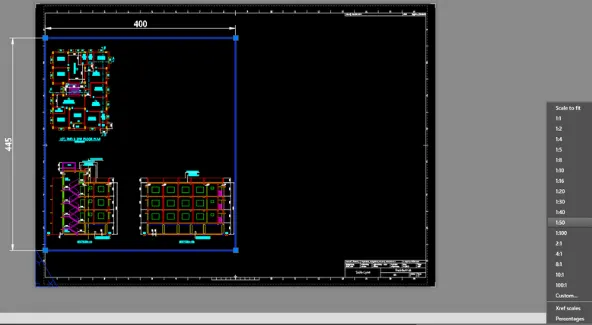
- Double click inside the view to move align the object inside
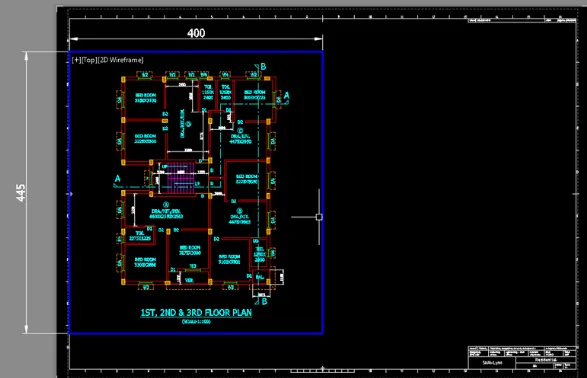
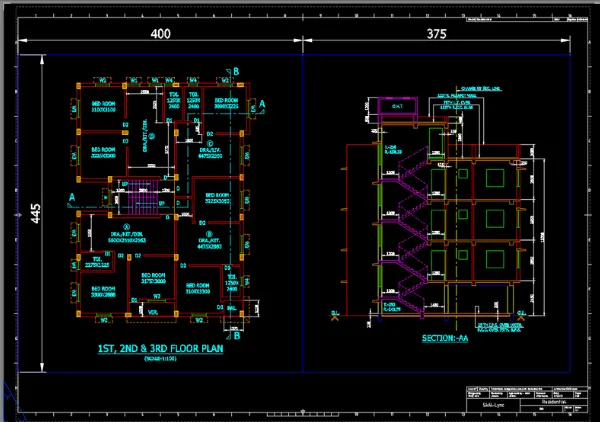
- Then take a plot
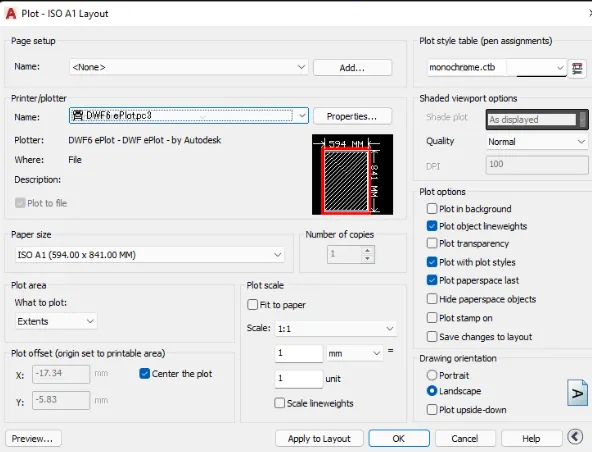
- You can change printer to DWG to PDF to ceate PDF file
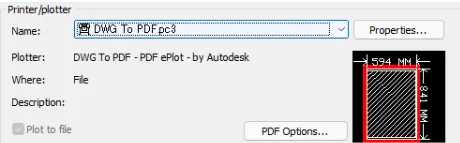
RESULT:
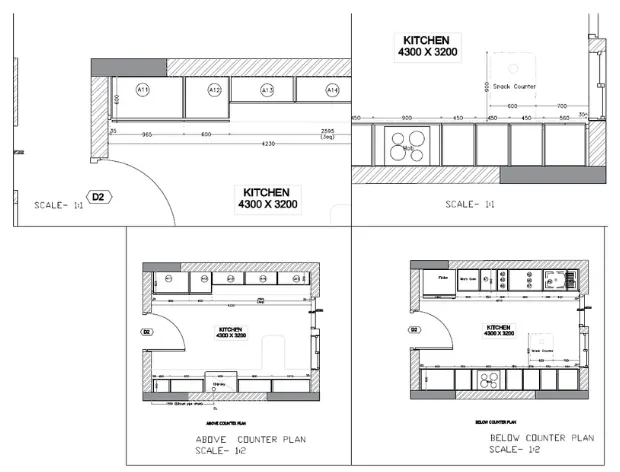
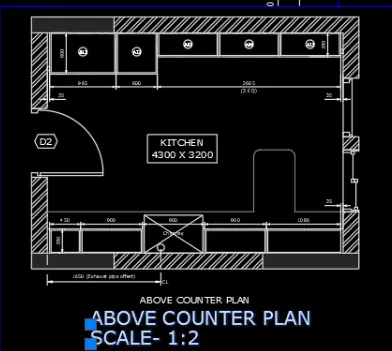
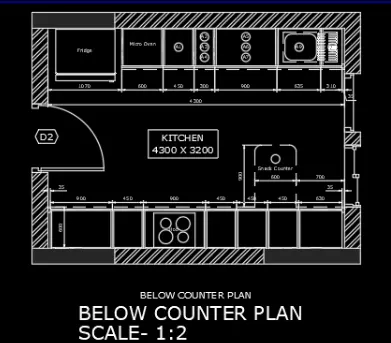
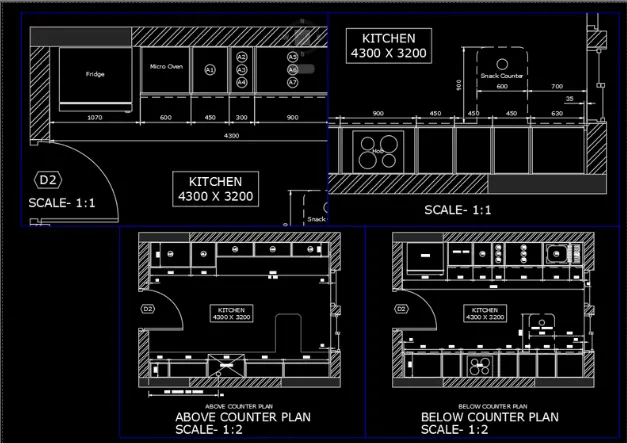
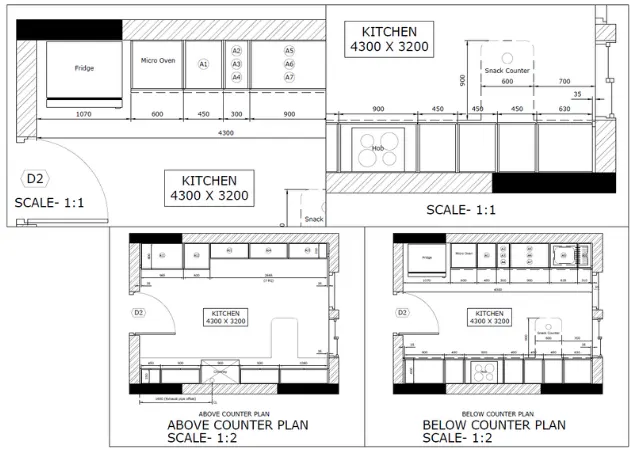
B. Create a layout of the kitchen drawn in challenge 9 as shown in figure. Use the scale as shown in the figure. Use size page for the layout take a plot
PROCEDURE:
- Create the inside boundary using rectangle command. Offset the by 230mm outside to create the wall thicknes
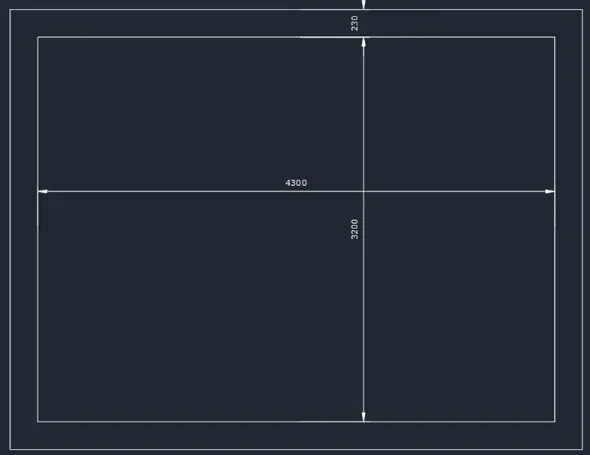
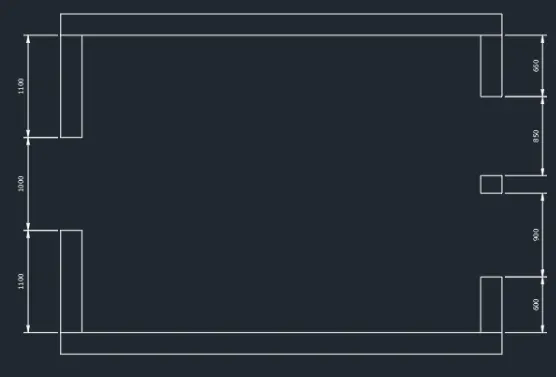
- Explode the rectangles.Offset to make the opening boundary and trim
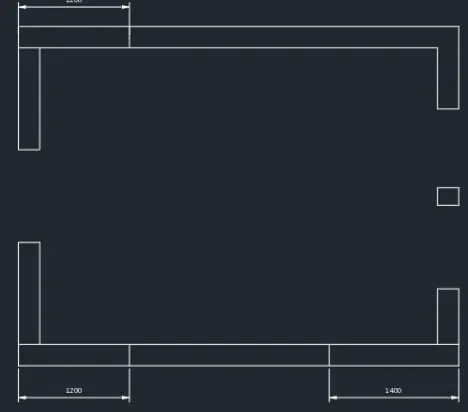
- Create the hatching boundaries
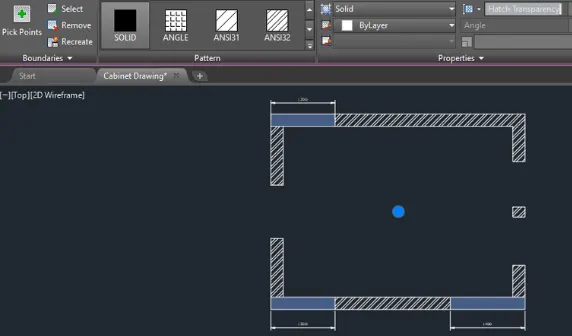
- Hatch the wall using "Pick internal points" and edit using the hatch tab on top of the interface or the properties tab
- Create the door. use polylines,rectangles and circle. Utilize mirror tool as well
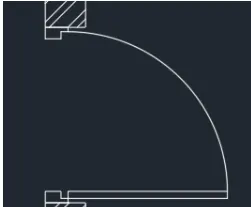
- Proceed with the window sketch. Use the same tools used in creatingthe door
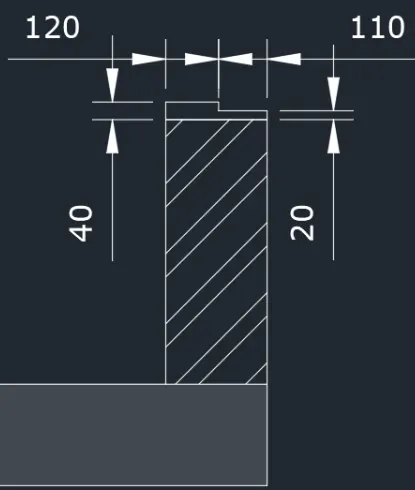
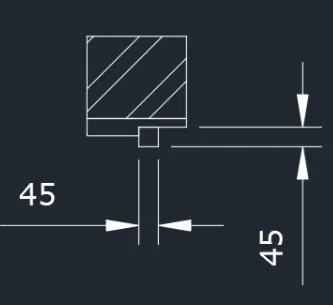
- Join the lines to close the window
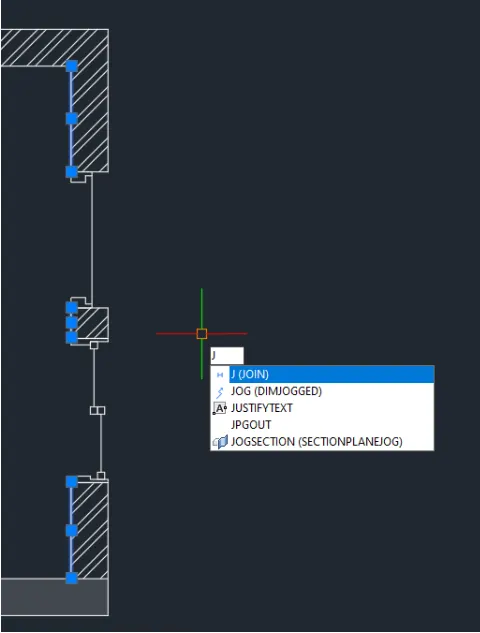
- Duplicate the plan for above and below counter
--->Proceed with below the counter plan
- Create lines,trim lines and fillet corners with radius 100. Change linetype to hidden. Change line scale in properties tab to show the lines
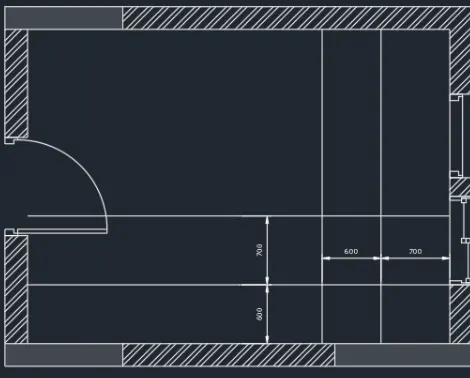
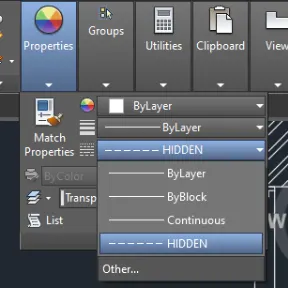
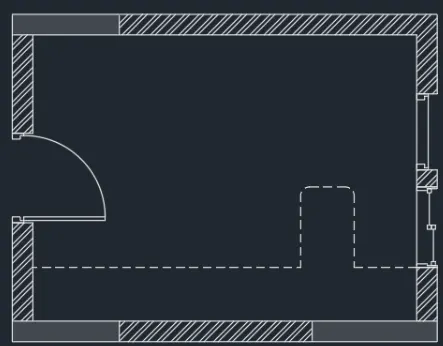
- Create the lines for the intersection.Use line and copy tool
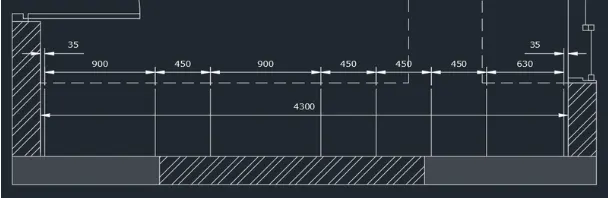
- To create dimensions, use dimlinear command and dimmcontinue for easy progress
- Adjustements are provided to accomodate the 4300 inner dimensions
- Offset lines to create depth.Use trim to cut unnecessary lines
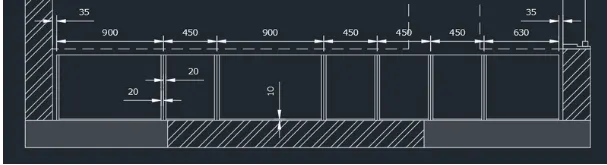
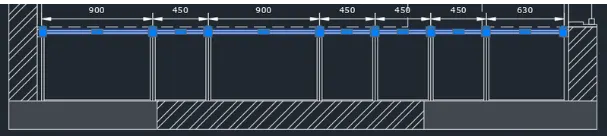
- Add the rectangle object at the corners and sletch the door using rectangle and move tool. Utilize the sketch tool to for easy progress. Use 10mm spacing for the doors and 20mm thickness
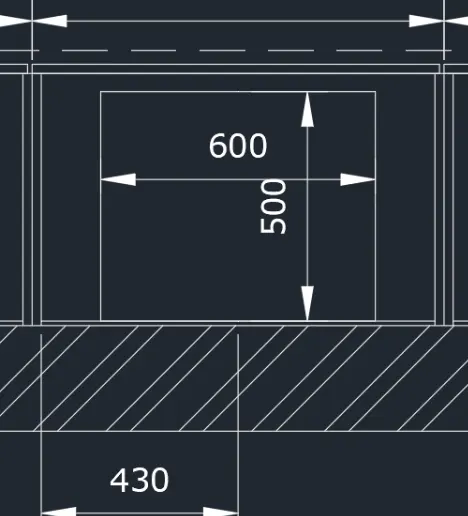
- Create the HOb sketch. Use rectangle with 600x500 dimension. Circles with diameter of 200 and 150
- Turn on Geometric center in the Osnap settings to check the center of the rectangle
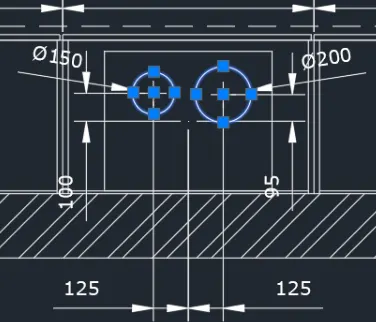
- Use mirror with center of the rectangle as mirror plane to dumplicate the objects
- Then mirror again to invert objets
- Use dtext to add the text object

- Proceed with the top part. Create boundary lines using line tools
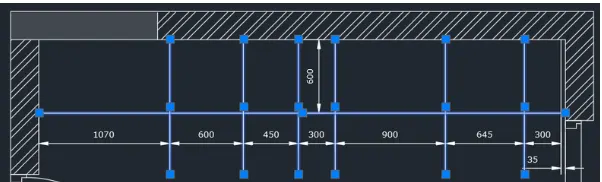
- Trim the lines and add line objects to enclose the boundaries
- Vertical line thickness is 20mm both sides. The top line 10mm and 50mm for the bottom line
- Change the outer bottom line to hidden line. Use match properties (ma) command for easy progress
- Trim unnecessary lines to finish
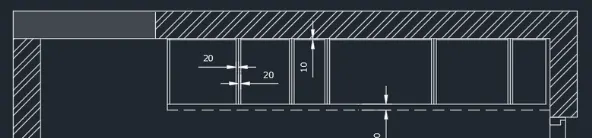
- Create therectangle on the lower right side
- Create the doors with 20mm thickness and 10mm spacing same as the first one
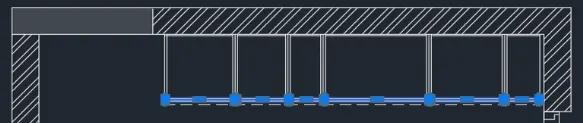
- Add the inside objects using circle,rectangle,copy,text and fillet tool
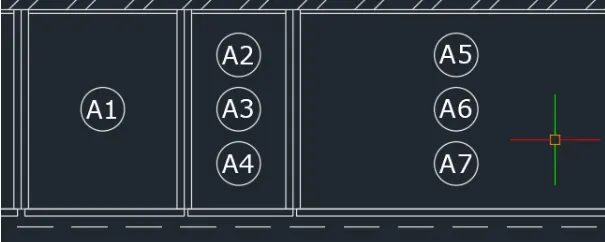
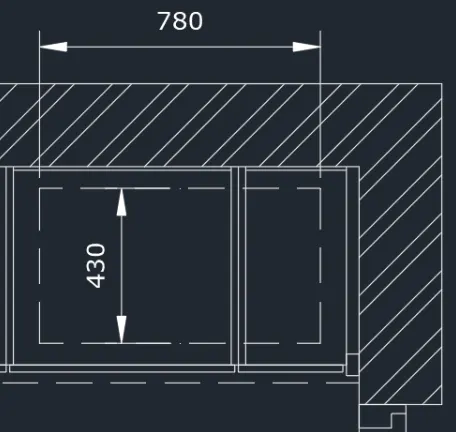
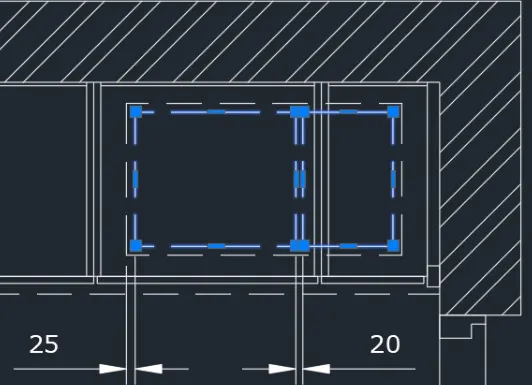
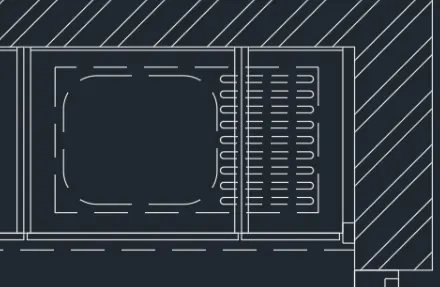
- Use rectangle and lines for the fridge object. Use circle tool as cell for the corner opeing
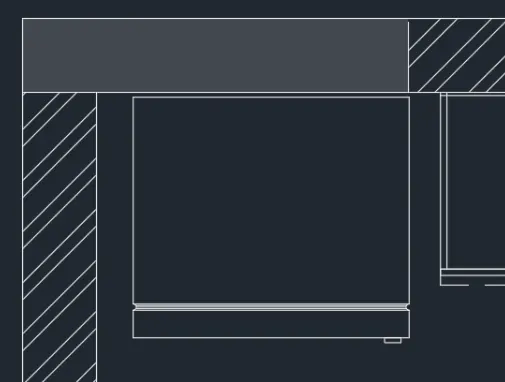
- Add the text and finish
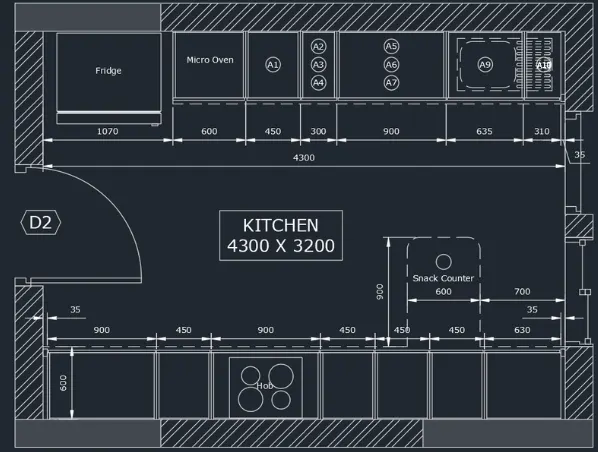
-------> Proceed with the above counter
- Copy any relative lines from below to above plan. Change line type as appropriate
- Add the border lines for the below part. Trim the line appropriately
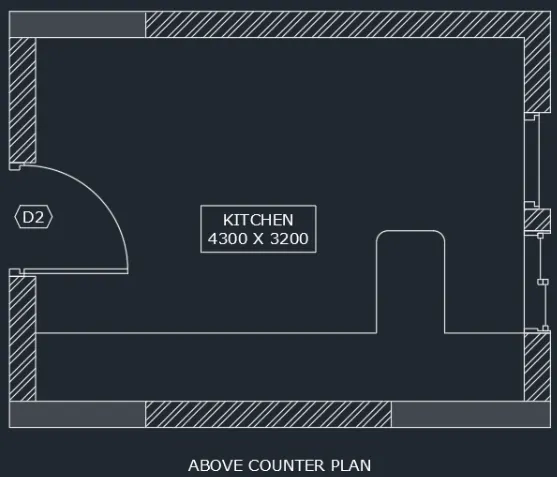
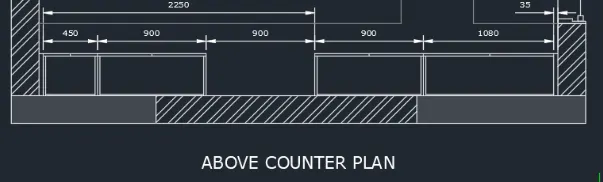
- Create the cabinet walls using offset and trim tool. Thickness is 20mm. Bottom part is 10mm
- Trim unnecessary lines
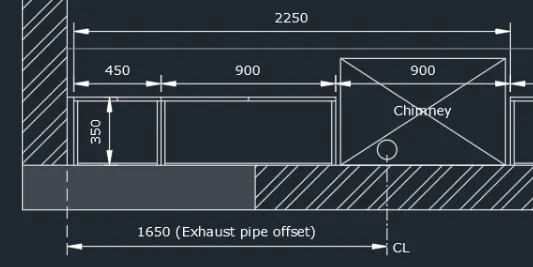
- Create the chimney as below
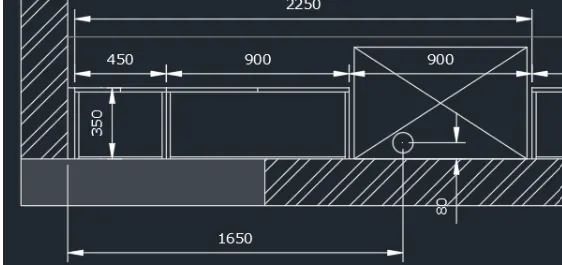
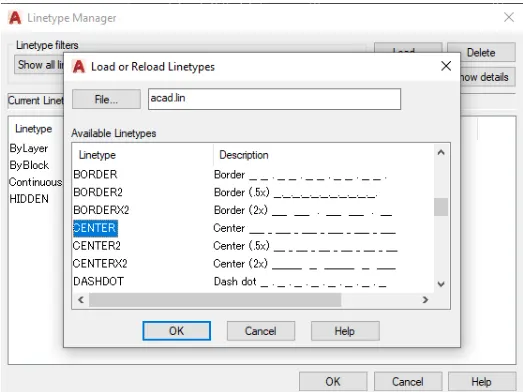
- Add Centerline in the Linetype manager
- Explode the dimension line and edit as below. Add the appropriate texts using dtext command
- Proceed with above objects. Create boundary lines. trim the lines appropriately
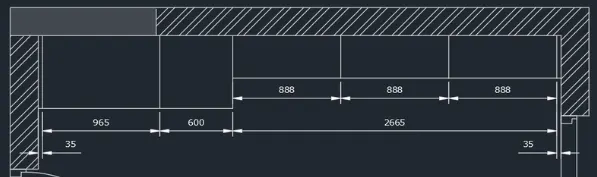
- Create the walls. Thickness=20mm Use offset,copy and trim tools.
- Trim and add the rectangles and add text
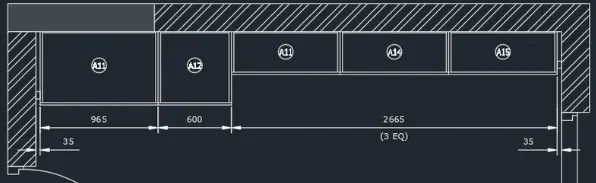
- Add the missing dimensions using dimlinear to finish
------------> Now proceed to the layout and plotting
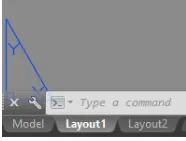
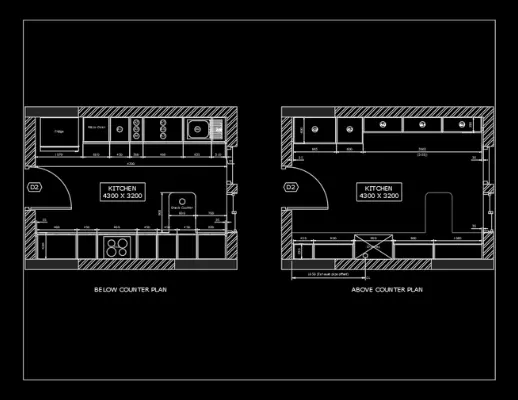
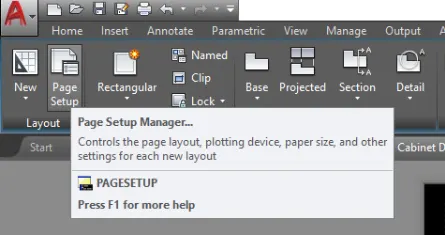
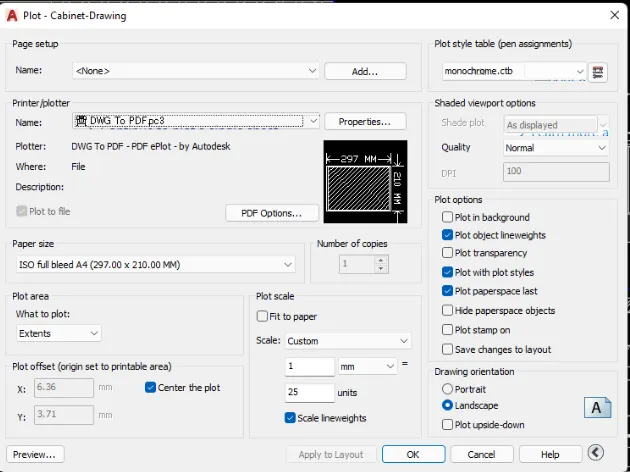
- Go to page setup to setup the paper
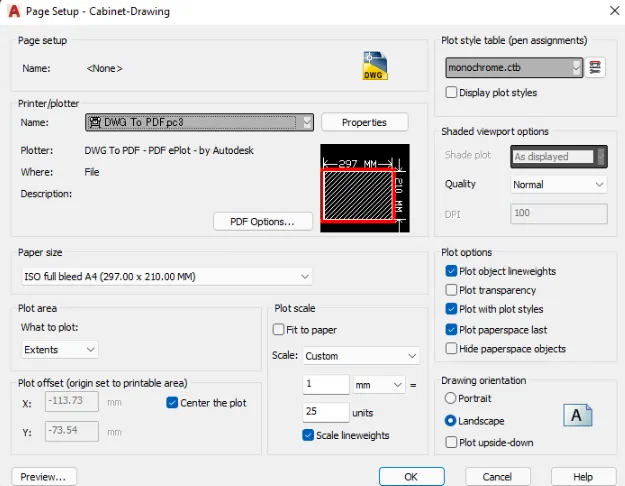
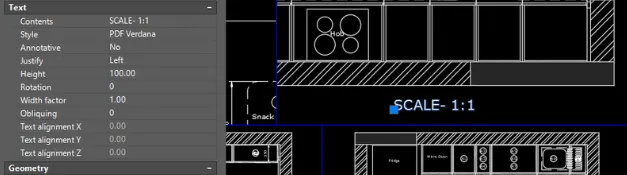
- Use 1:25 as plot scale. You can change arrangement as required
- Create the views using MNIEW comman
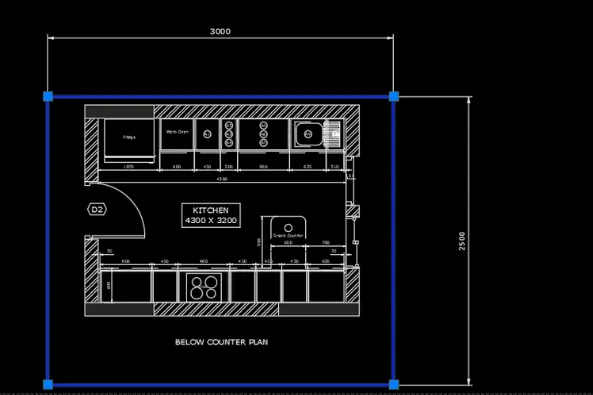
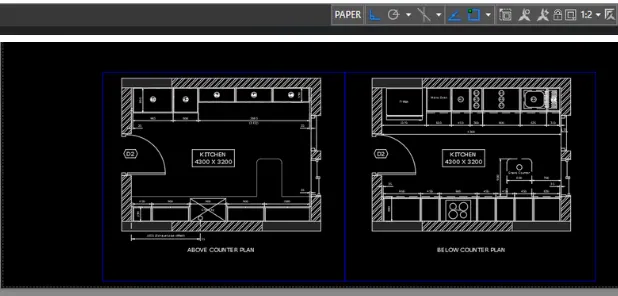
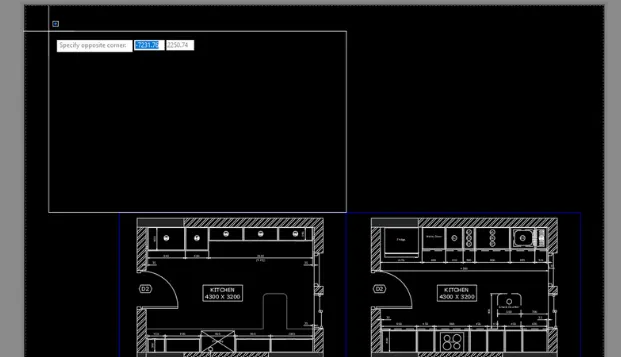
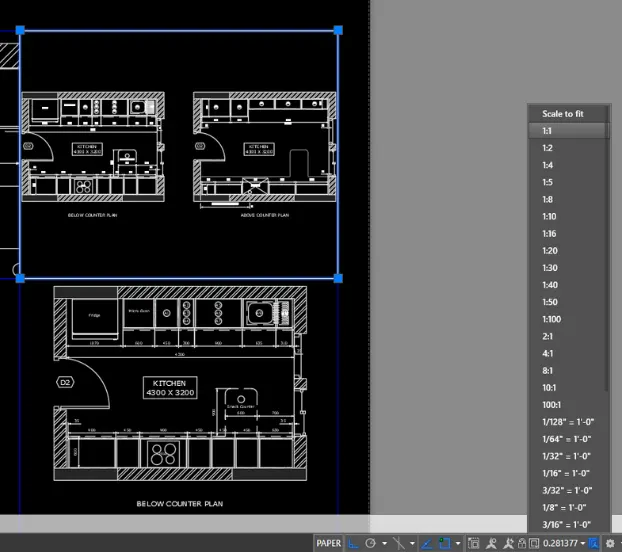
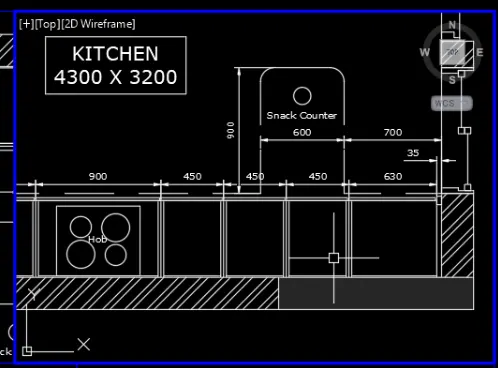
- Add the texts using dtext command
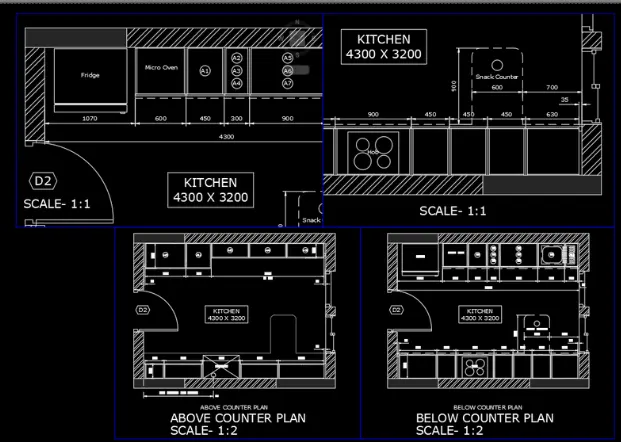
- Take a plot
Result:
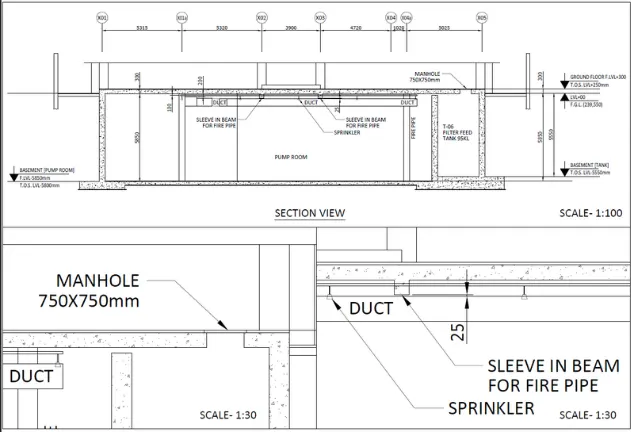
C. Create a layout of the section created in challeneg 9 use scale as mentioned in the figure. Use MV command create multiple viwports Take plot
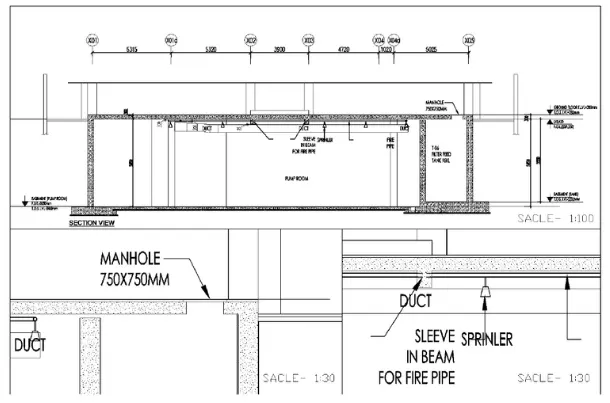
Ans:
PROCEDURE:
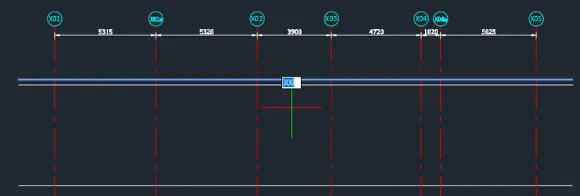
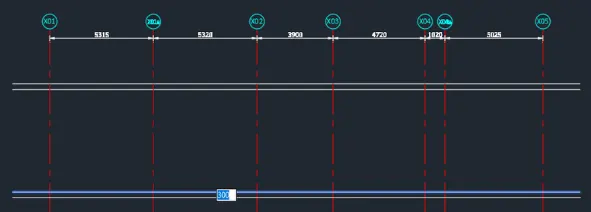
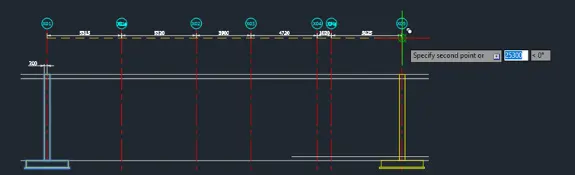
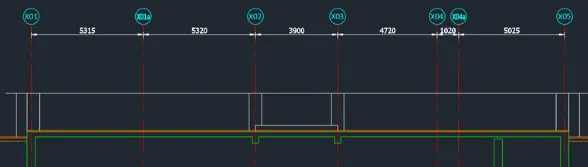
- Create the borders using lines. Start from ground level
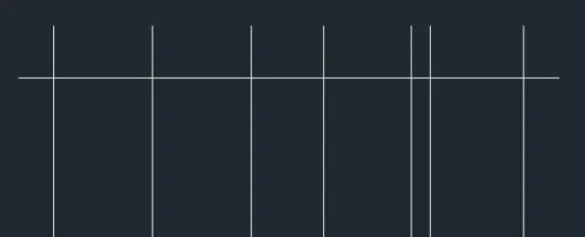
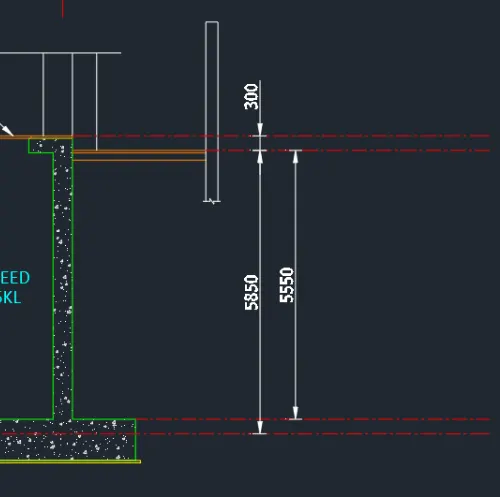
- Add the grid tags and dimensions
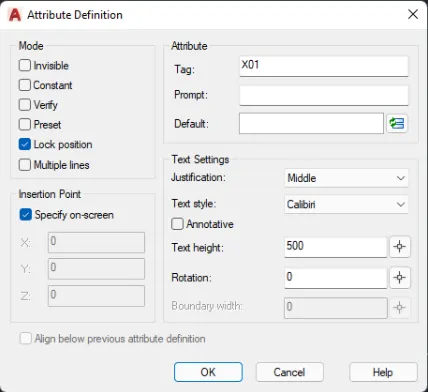
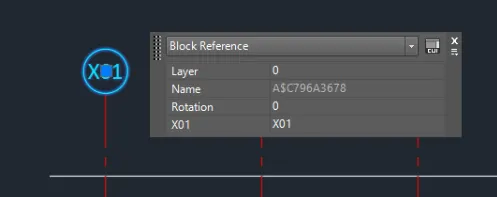

- Add the borders of wall
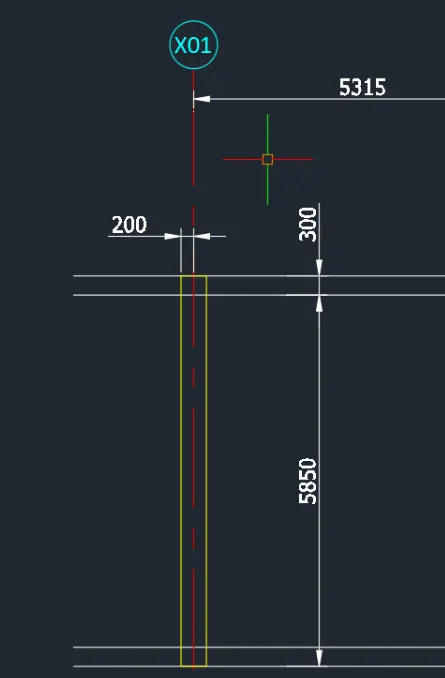
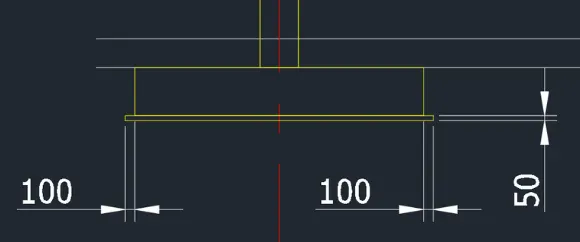
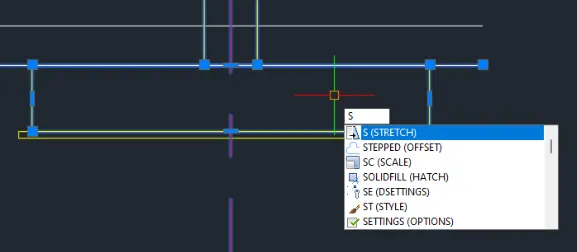
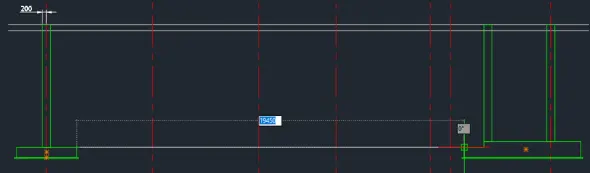
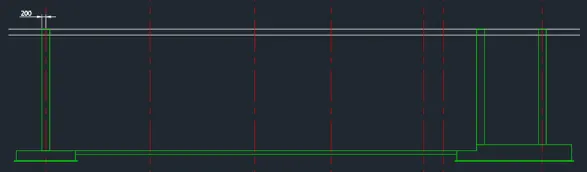
- Trim the unnecessary lines
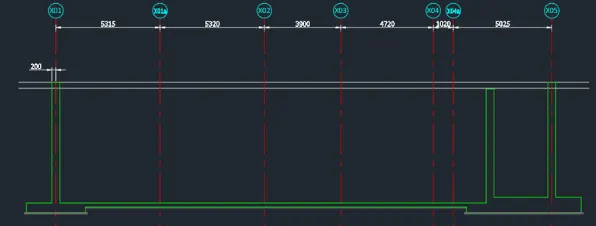
- Do the same procedure for the top slab
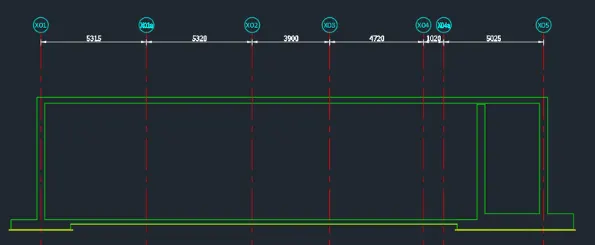
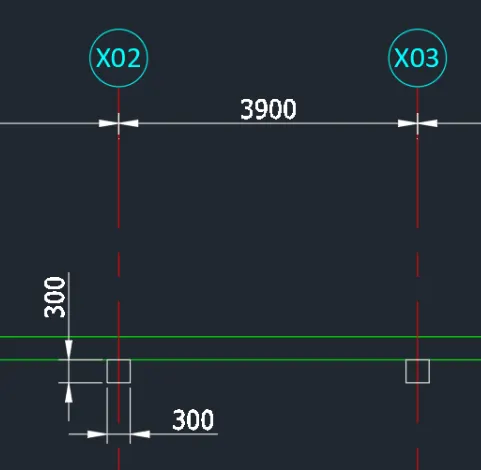
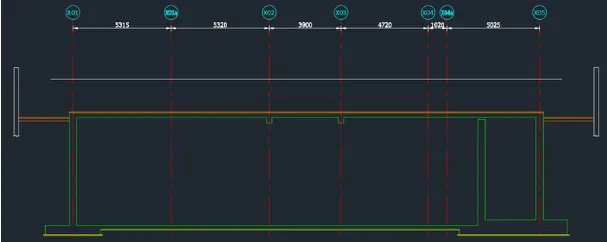
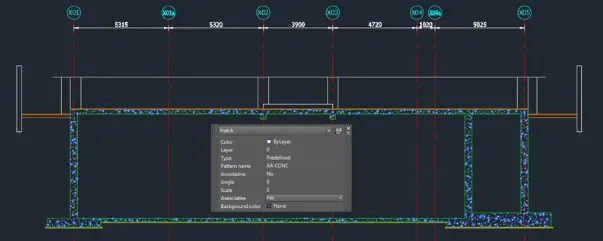
- Add the wall hatch
- Add lines inside
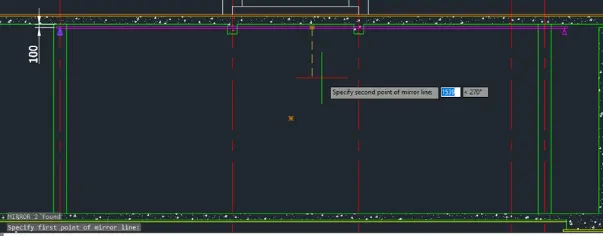
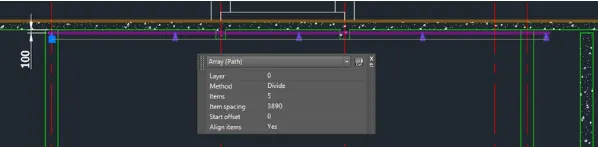
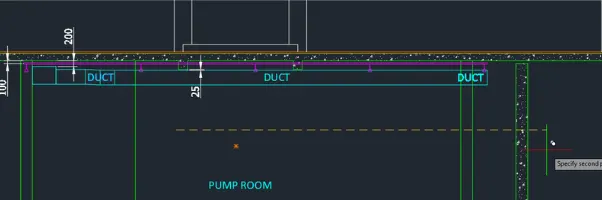
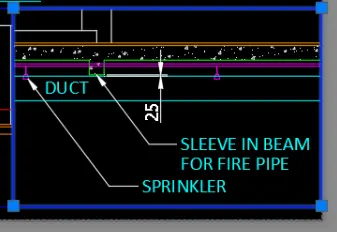
- Create the duct
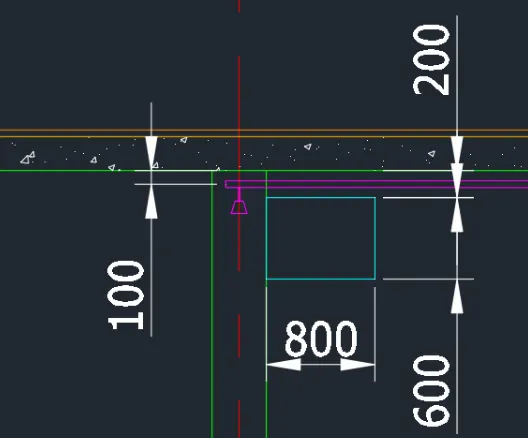
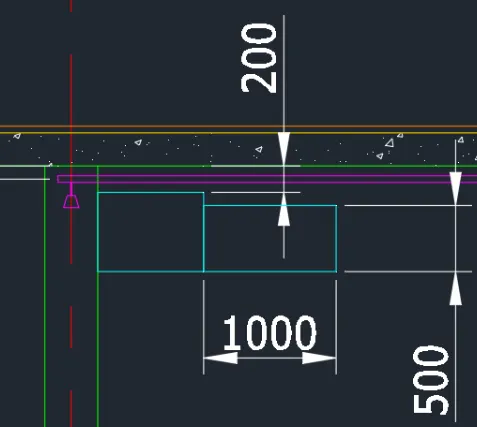
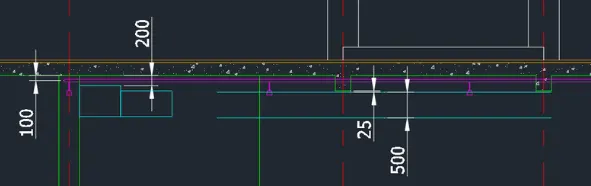
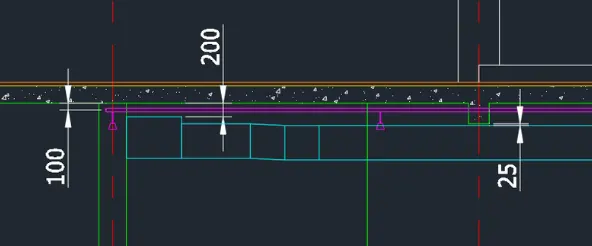
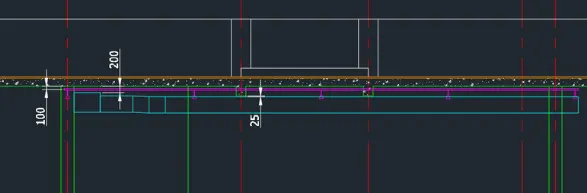
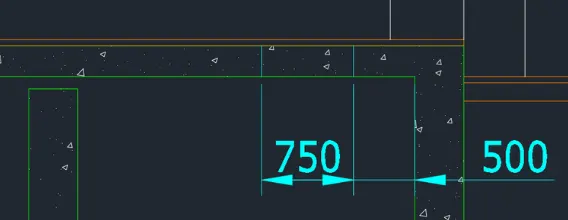
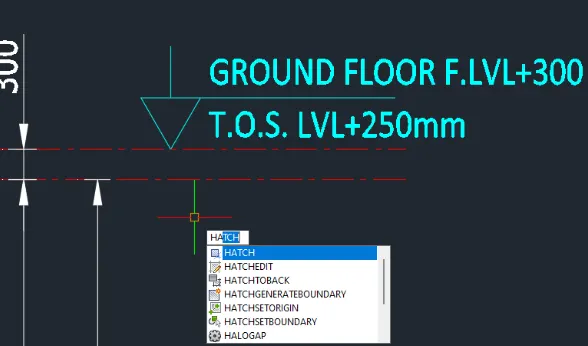
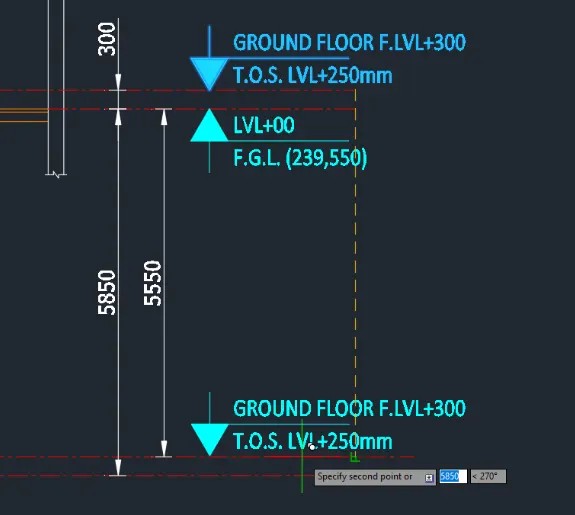
- Add necessary texts and dimensions using dimlinear,dtext,move, and copy tool
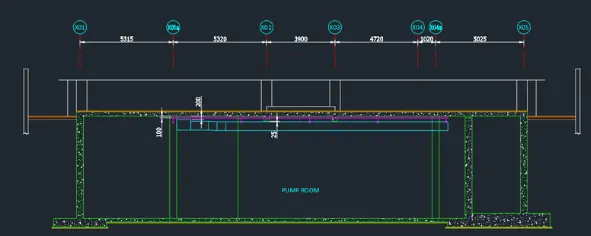
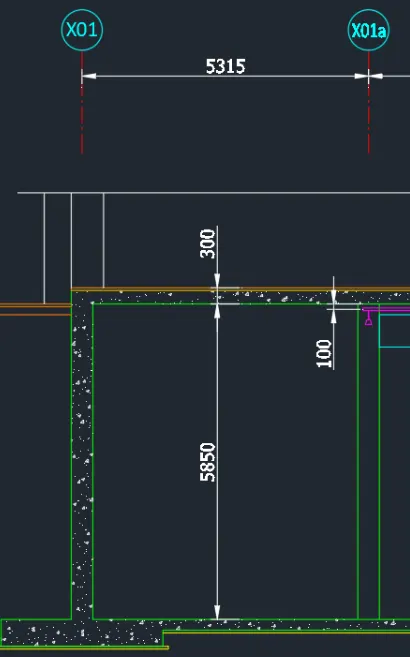
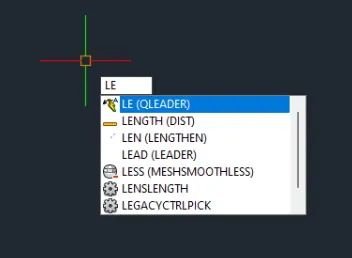
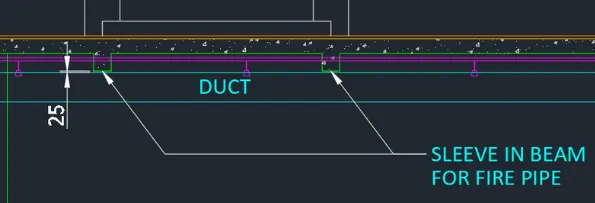
- Add arrows using the leader command
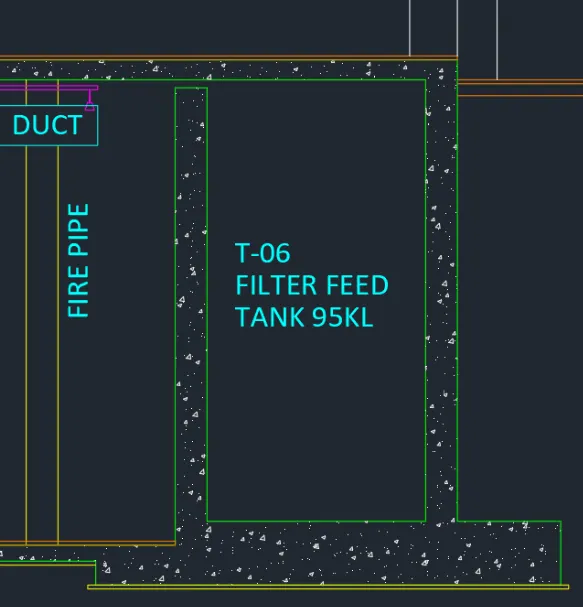
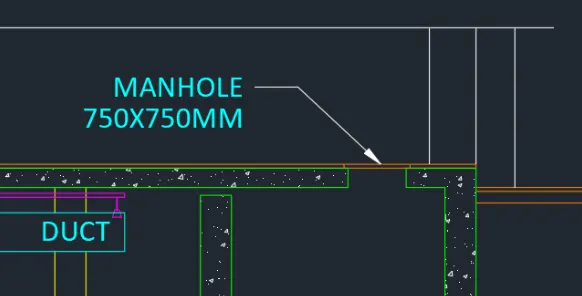
- Add the manhole use line and trim command
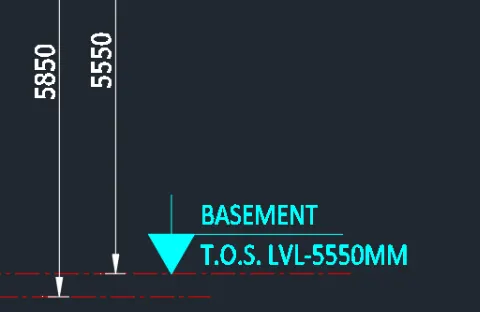
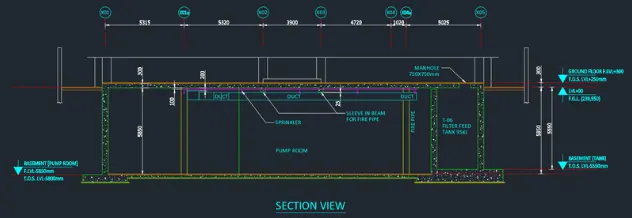
------>Proceed with the layout
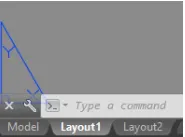
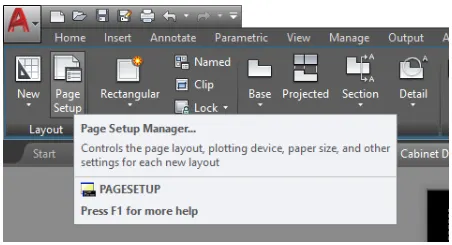
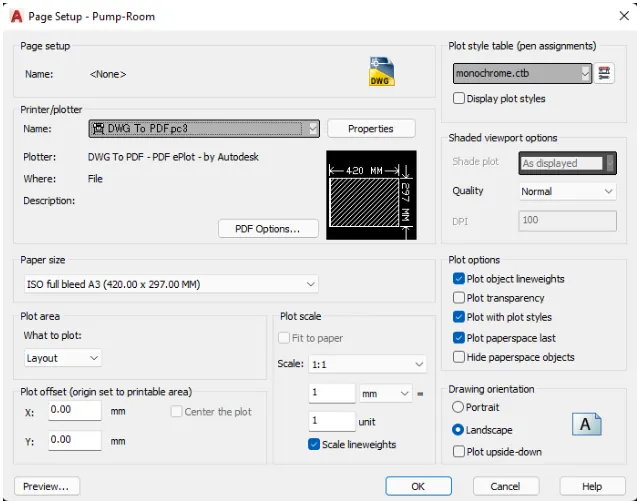
- Go to page setup to setup the paper
- Use 1:1 as plot scale you can change arrangemenyt as required
- Create the views using MVIEW command
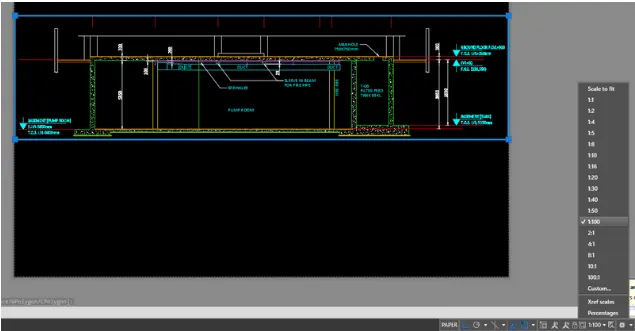
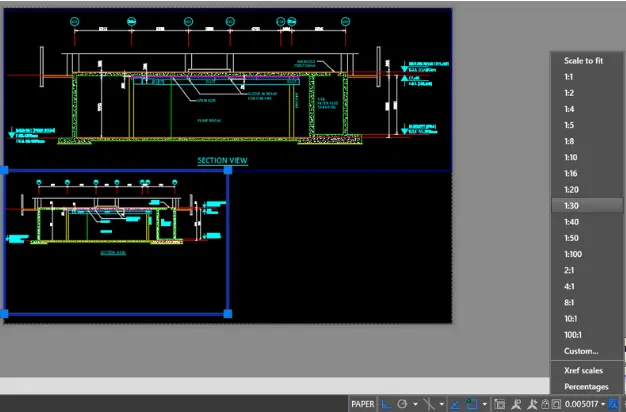
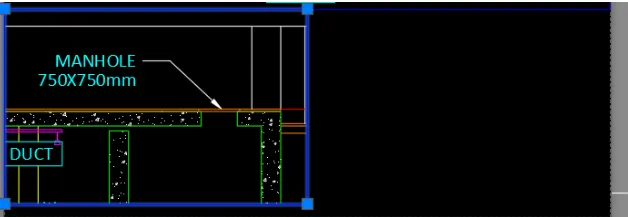
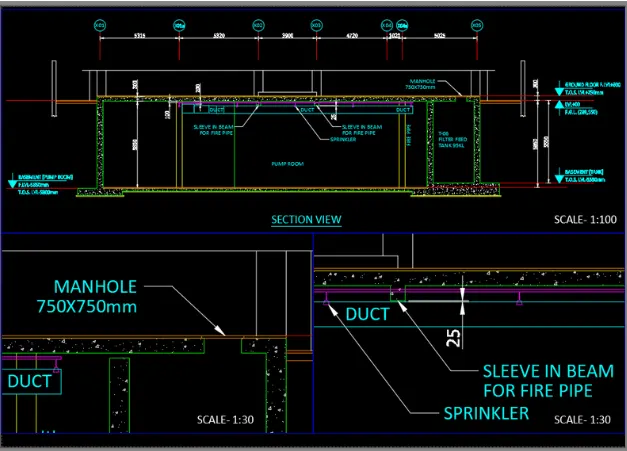
- Take a plot
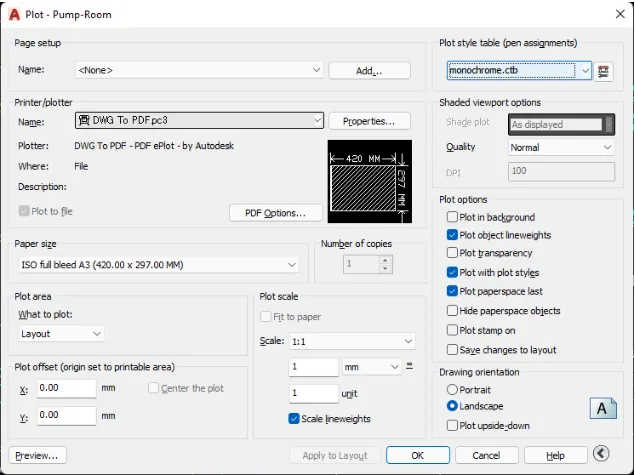
RESULT:
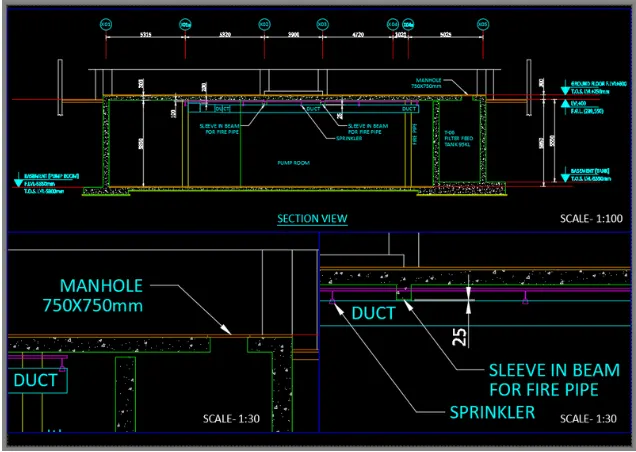
3. CONCLUSION:
The MVIEW command of the AutoCAD software is a useful way to create multiple views of different scale in the layout. IT helps the user to manipulate certain sizes to make use of the actual size of the paper. the AutoCAd software also provide ceratin templates that will help the user provide title blocks that can be used as reference in a project.