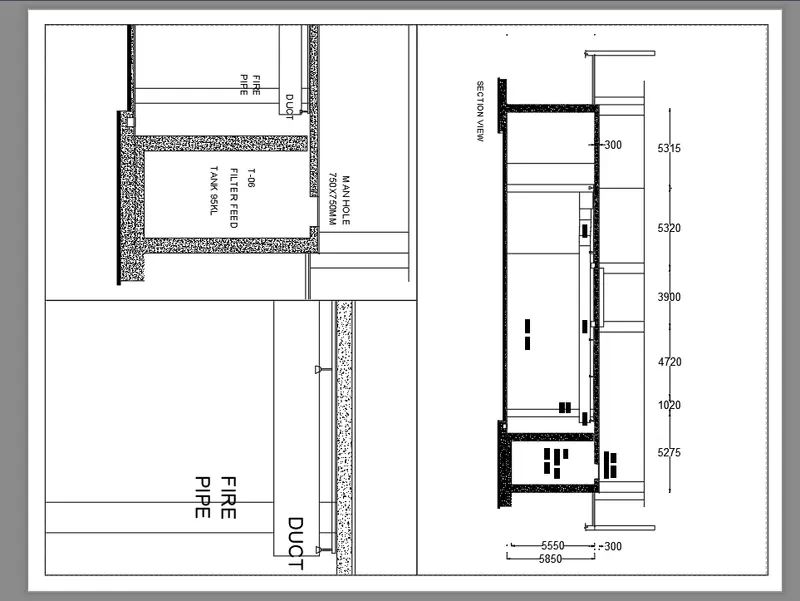
Creation of Multiple viewports, Scaling the drawing and setting in Template in AutoCad
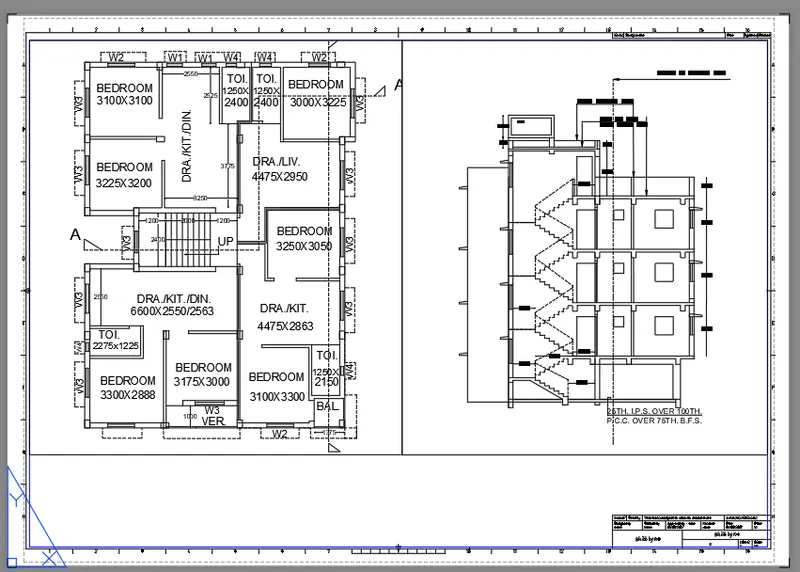
Ans 1)
Aim: Create a layout of the Plan and Section A of the project in Challenges 7, using the template Tutorial-mArch.dwt in AutoCAD.
Procedure:
Move cursor to the layout and click on it .
Type "pagesetup" in command prompt and press enter.
Select the paper size as ISO A1 and press enter.
Select scale as per the requirement and press enter.
Select Mview command or type "mv" in command prompt and press enter.
Type attedit select the box and fill the details press ok.
Type "plot" in command prompt and press enter.
Select the plotter as dwg to pdf and press ok and save it in files.
Ans 2)
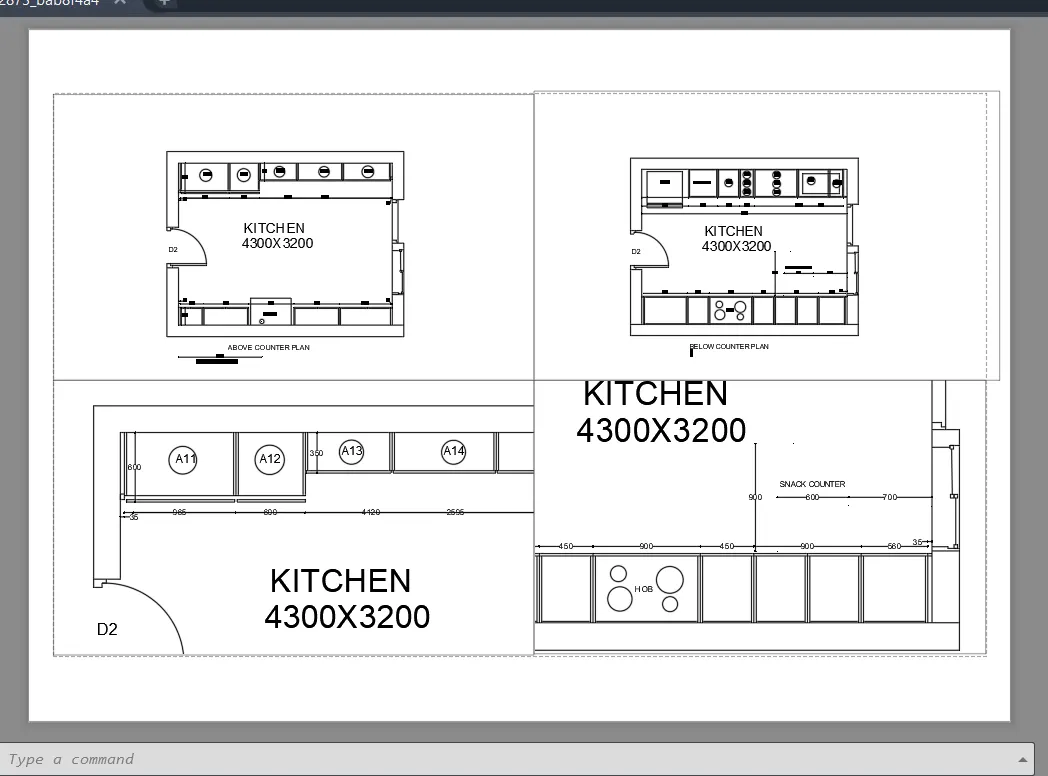
Aim: Create the layout of kitchen drawn in challenge 9 in AutoCAD.
Procedure:
Move cursor to the layout and click on it .
Type "pagesetup" in command prompt and press enter.
Select the paper size as ISO A4 and press enter.
Select scale as per the requirement and press enter.
Select Mview command or type "mv" in command prompt and press enter.
Type "plot" in command prompt and press enter.
Select the plotter as dwg to pdf and press ok and save it in files.
Ans 3)
Aim: Create the layout of section created in challenge 9 in AutoCAD.
Procedure:
Move cursor to the layout and click on it .
Type "pagesetup" in command prompt and press enter.
Select the paper size as ISO A4 and press enter.
Select scale as per the requirement and press enter.
Select Mview command or type "mv" in command prompt and press enter.
Type "plot" in command prompt and press enter.
Select the plotter as dwg to pdf and press ok and save it in files.