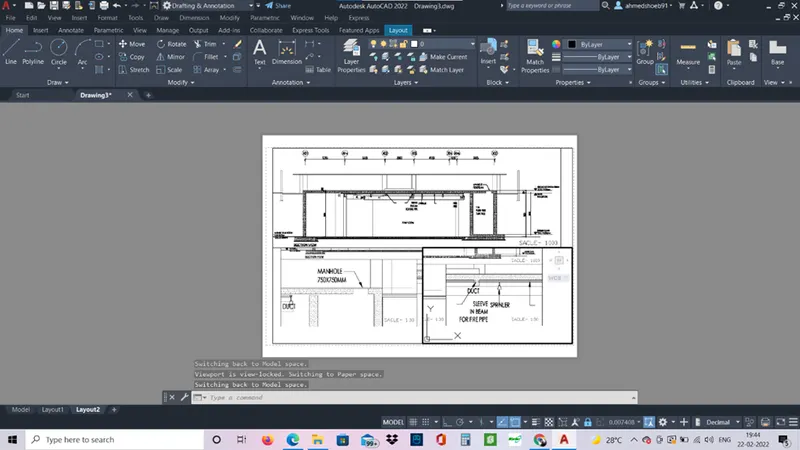
Creation of Multiple viewports, Scaling the drawing and setting in Template in AutoCad
Aim: - To plot the layout of the floor plan and section in AutoCAD.
Procedure: -
- Set the units and limits.
- Insert the pdf trough “insertpdf” or xref command.
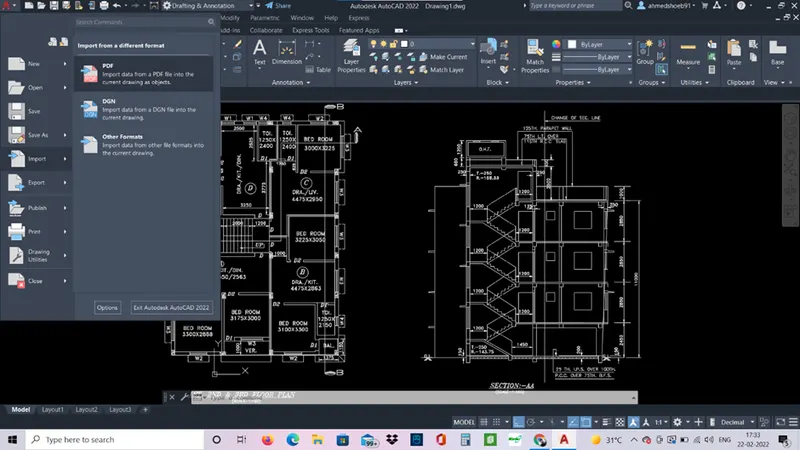
- once the pdf is inserted scale it to relevant size.
- In the bottom add a new layout and left click and select template mArch.
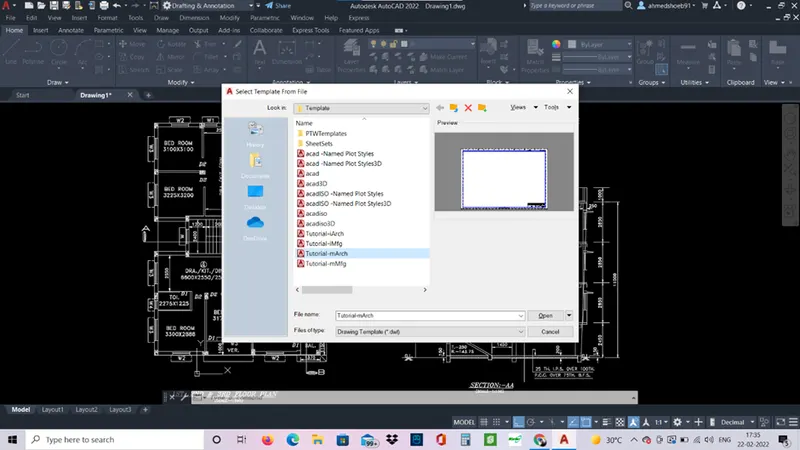
- Create viewports in the template by mview command.
- You can go to paper space and model space by PS and MS command respectively.
- Plot the floor plan view and section view in each viewports.
- Scale the layout to 1:50 to fit the drawing in the viewports.
- Go to paper space and define attributes.
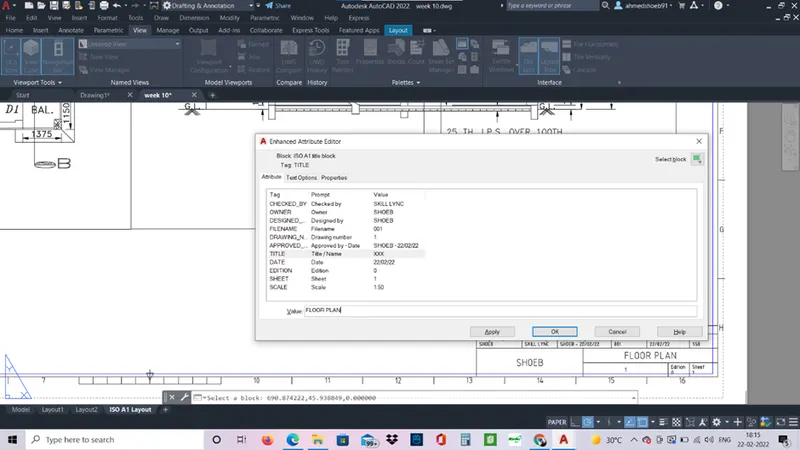
- Page can be set.
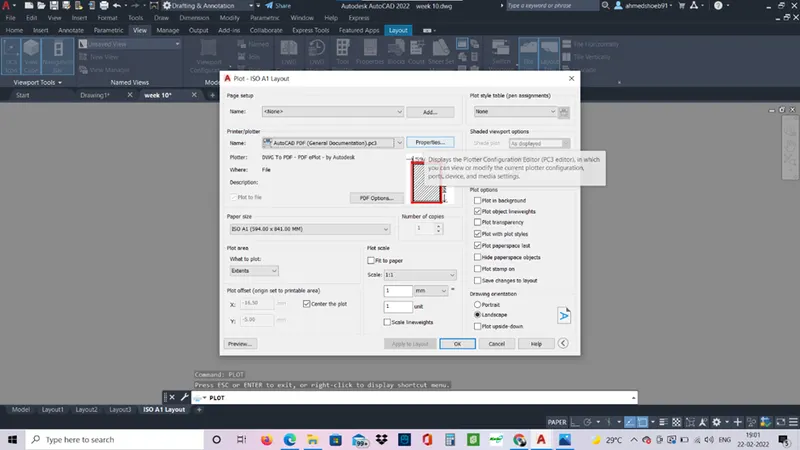
- Then you can plot the drawing.
- Use plot command.
- Preview can be seen and changes can be made.
Result: -
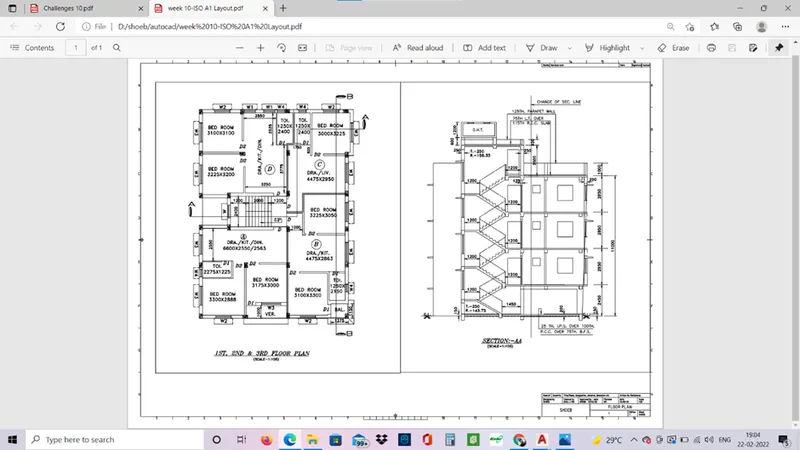
Aim: - to create the layout of the kitchen and plot it on the A4 size paper.
Procedure: -
- Same as above the pdf is inserted.
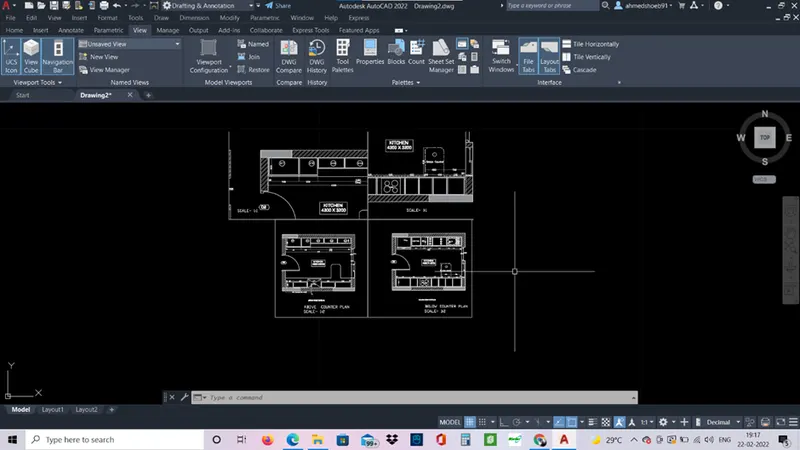
- Layout is selected.
- Use mview command and create 4 viewports.
- Use ms command and scale the kitchen layout and pan it to view.
- Page is setup.
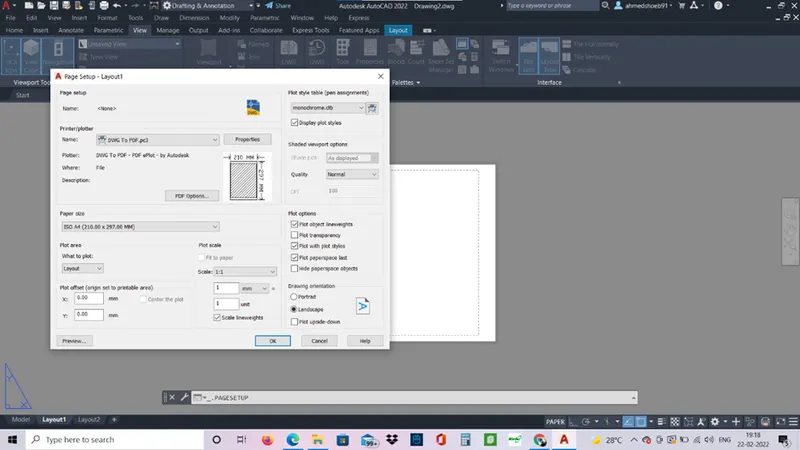
Result: -
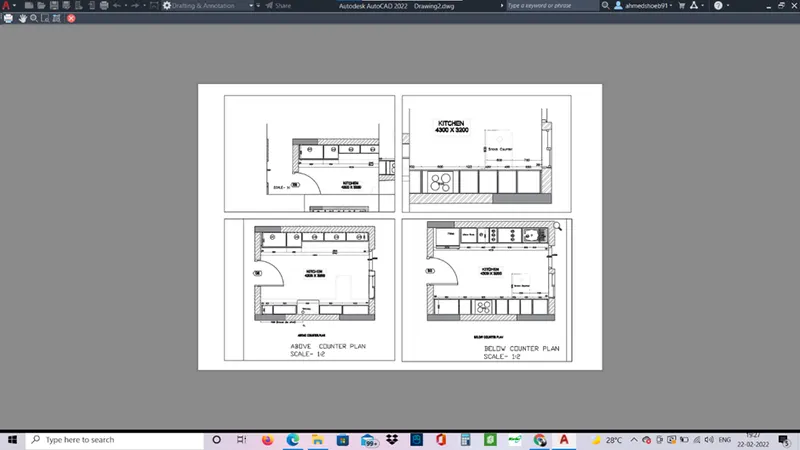
Aim: - Create a layout of the section created in Challenges 9
Procedure: -
- Insert the pdf in the autocad.
- Change the scale accordingly.
- Go to the layout and create three viewports using mview.
- Goto paper space and size the viewports accordingly.
- Goto model space scale the model in the viewports accordingly.
- Page is set.
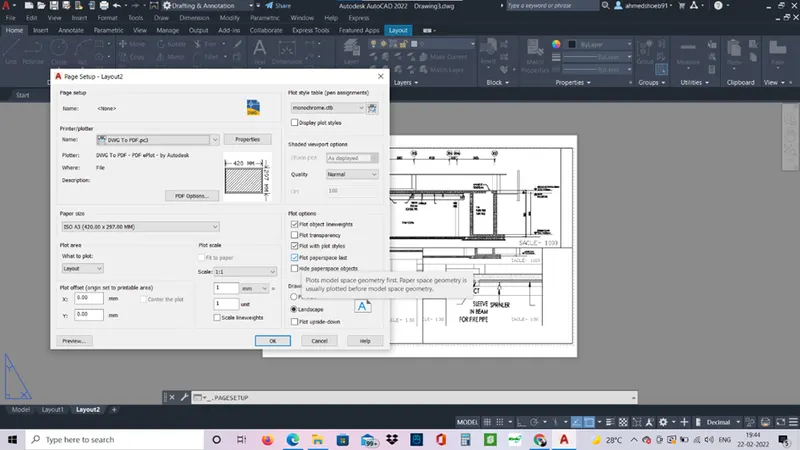
- Plot is done accordingly.
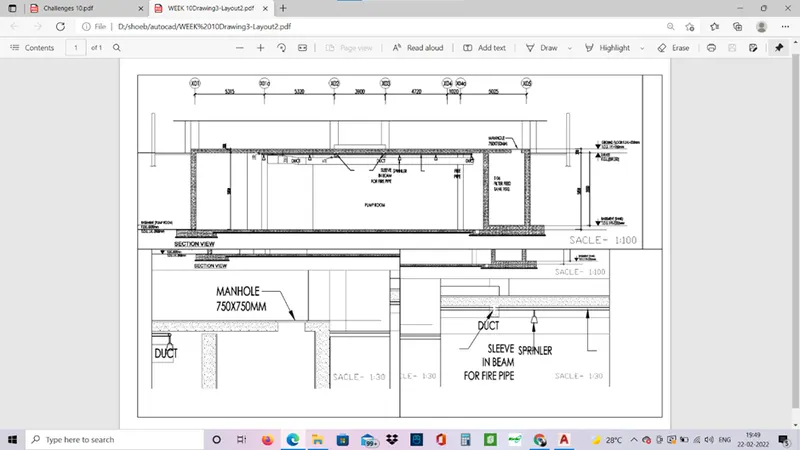
Result: -