Creation of Column Schedule and Drawing Template using AutoCad
AIM
To create a column schedule as shown in the figure
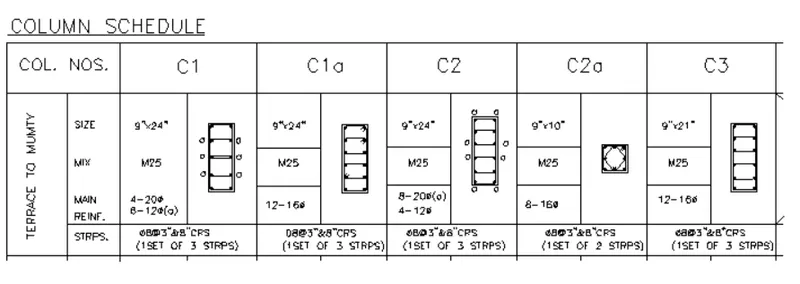
INTRODUCTION
Here we are using
line tool
offset tool
divide
text etc.. to draw column schedule
PROCEDURE
Step1:Using line tool draw the table

Step 2: Draw the column section using
Line tool
Offset tool
Circle tool
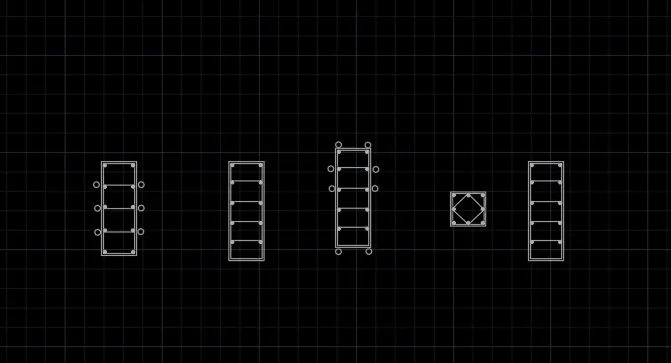
Step 3 :Place the sections in the table
Step 4 : Enter the ‘text command
Enter the given date one by one
Provide titles of height 10”
Other text 8”
Provide font type ‘romans’
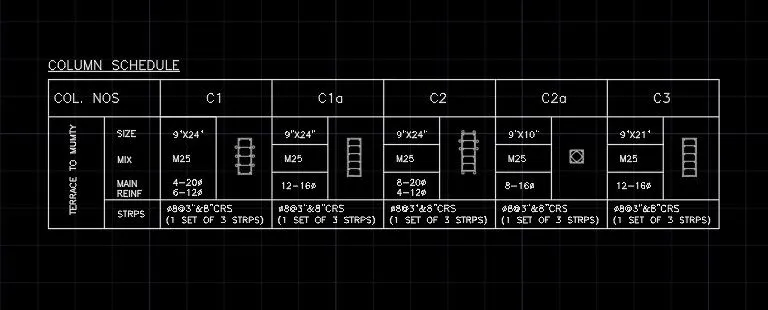
RESULT
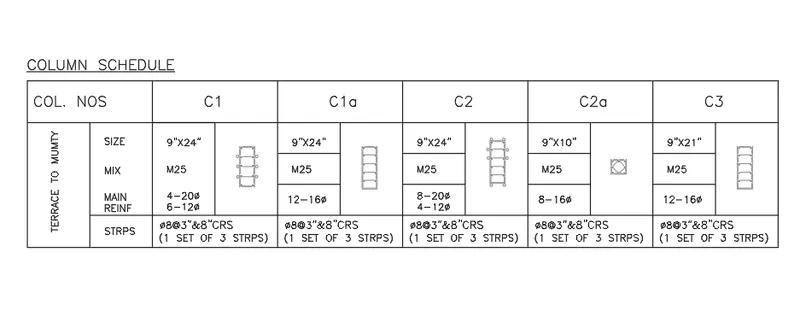
AIM
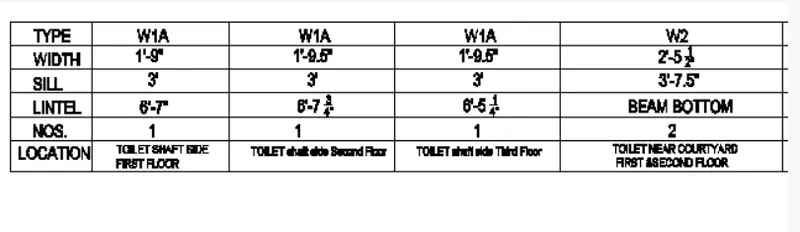
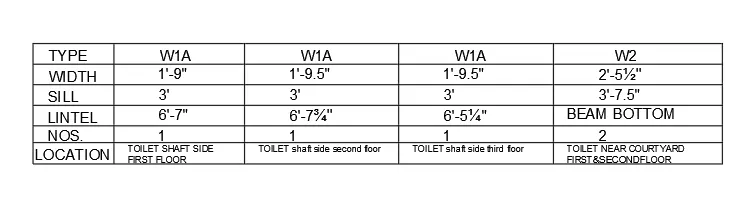
To create a window schedule as shown in the figures
INTRODUCTION
Here we are using line tool,offset tool,divide,text etc.. to draw window schedule
PROCEDURE
Step1:Using line tool draw the table
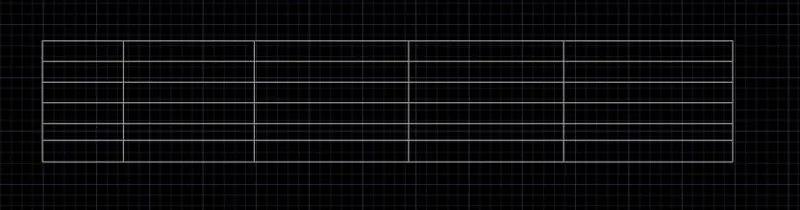
Step 2 : Enter the ‘text command
Enter the given date one by one
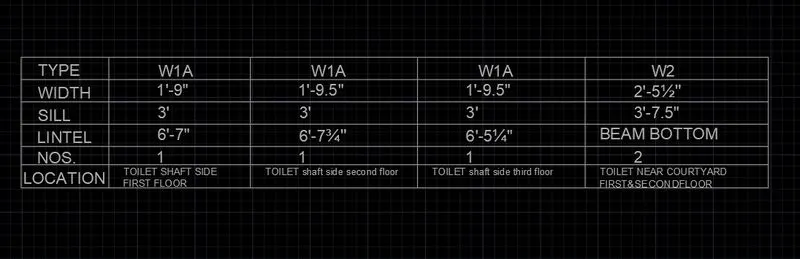
RESULT
AIM
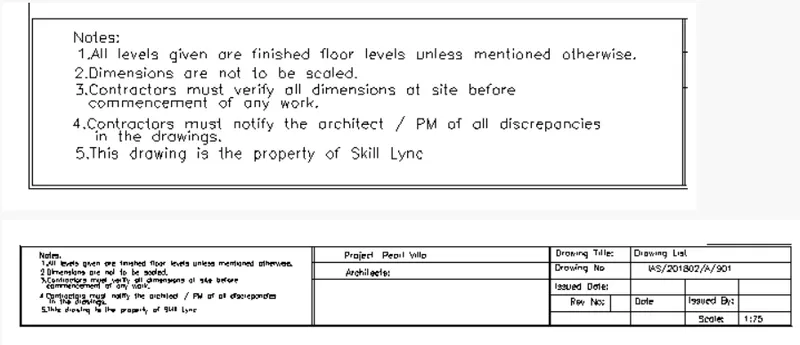
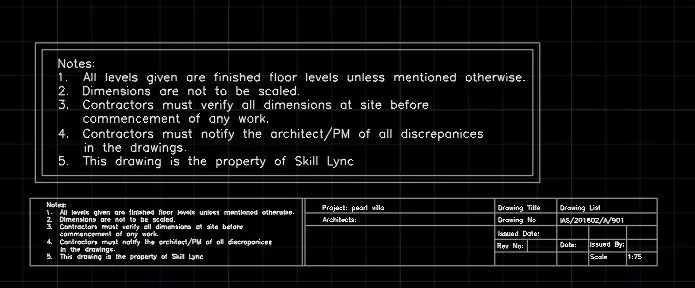
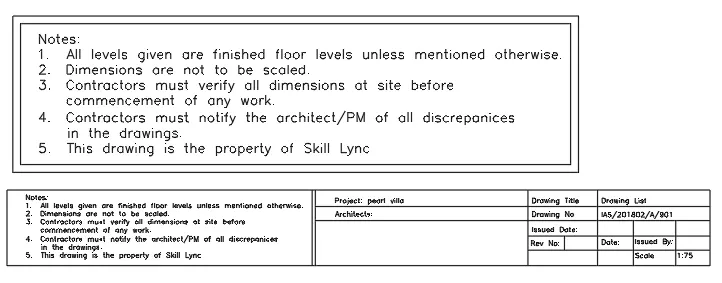
To create the drawing template as shown in the figure
INTRODUCTION
Here we are using line tool,offset tool,divide,text etc.. to draw column schedule
Here we are using multiline text
PROCEDURE
Step1:Using line tool draw the table

step2:Enter ‘MTEXT’command
Enter the note given using multitext
Provide numberings for each sentence
RESULT
AIM
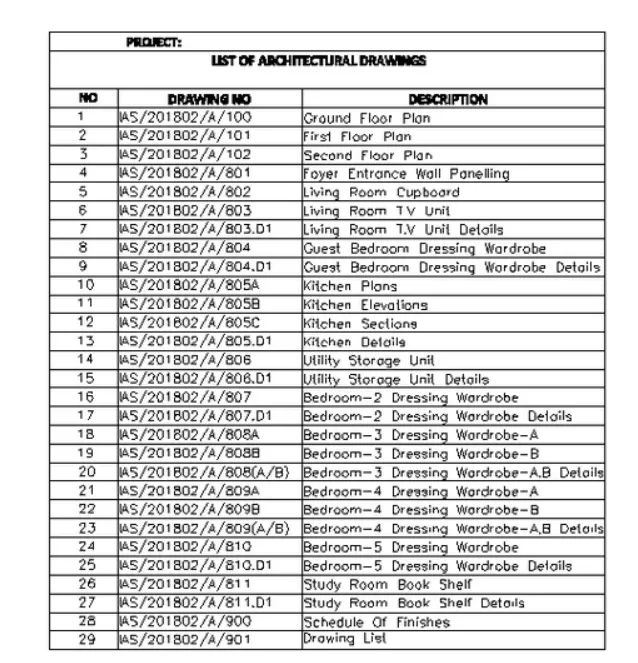
To create the list of drawing schedule as shown in the figure
INTRODUCTION
Here we are using line tool,offset tool,text etc.. to drawing schedule
PROCEDURE
Step1:Using line tool draw the table
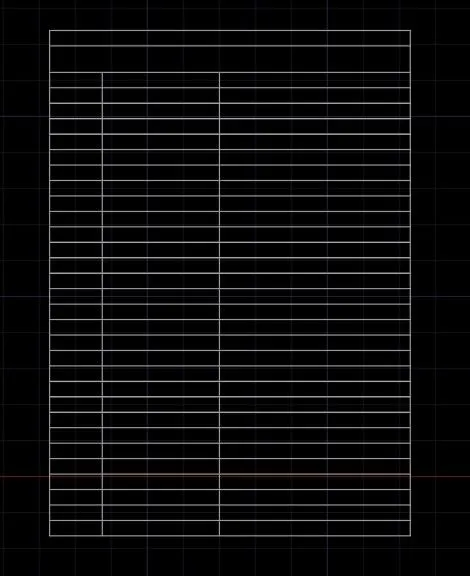
Step 2:Enter ‘text; command
Enter the given datas
Step 3:Make headline bold
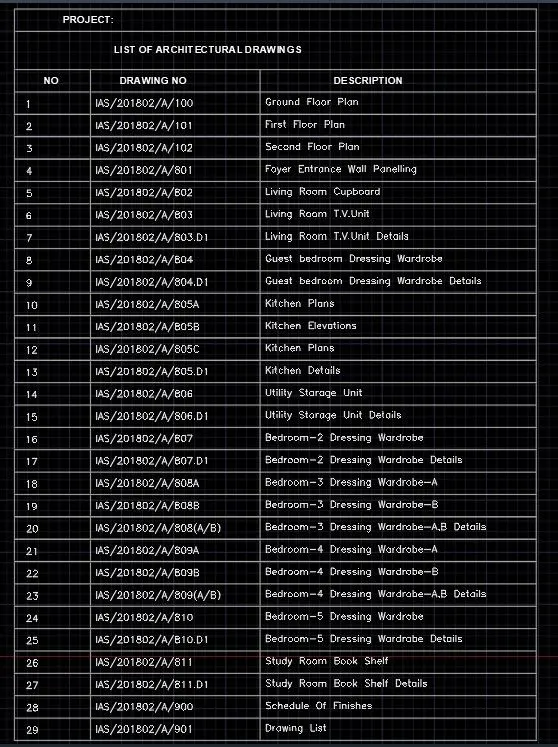
RESULT
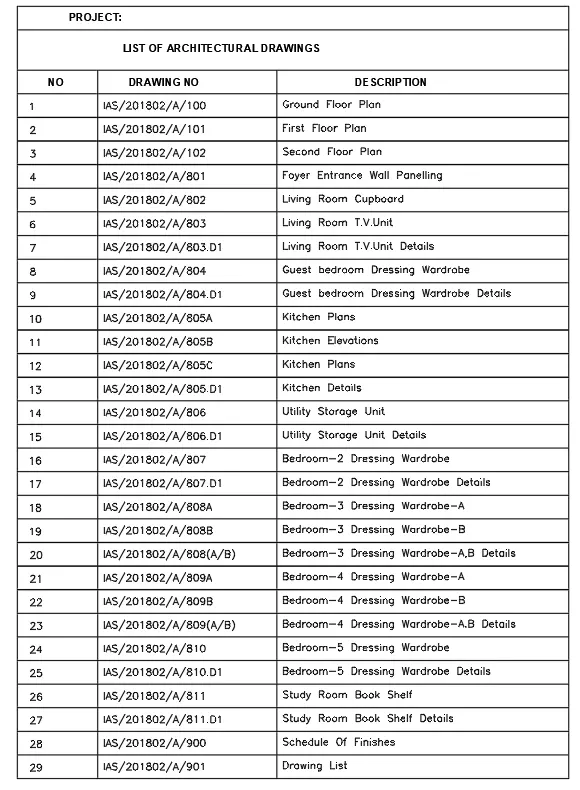
AIM
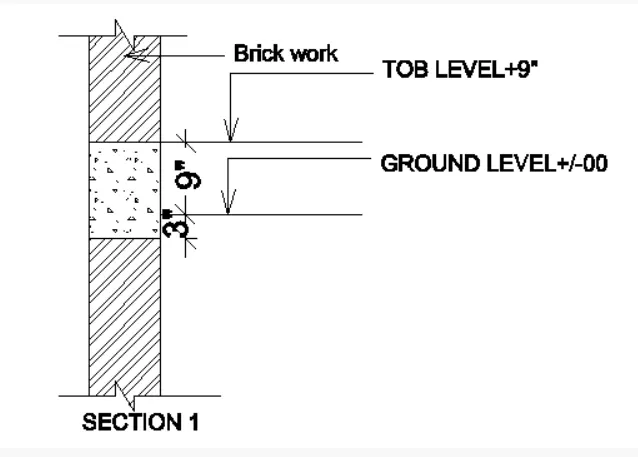
To create the Beam detail as shown in the figure and provide text wherever given
INTRODUCTION
Here we are using line tool,offset tool,text etc..
Here we are using hatch of wall and hatch of concrete
PROCEDURE
Step1:Using line tool draw a line
Enter line command
Draw a line towards up
Step 2: Enter offset command
Specify the distance as 9”
Step 3:Mark a line on the wall
Take offset of 11”
Using line tool provide discontinues line sign
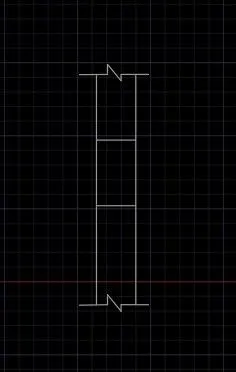
Step 4: From upper line extend the line outward
Step 5: Enter offset command
Specify distance 9”
Step 6:Enter ‘hatch’ command
Given two different hatch as shown
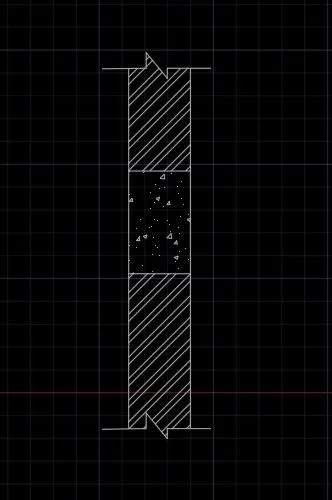
Step 7:Mark the provided text
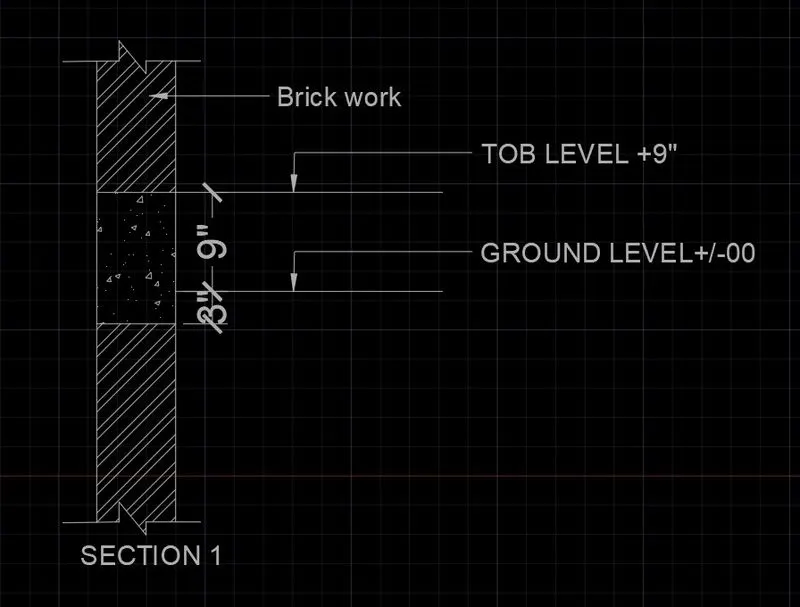
RESULT
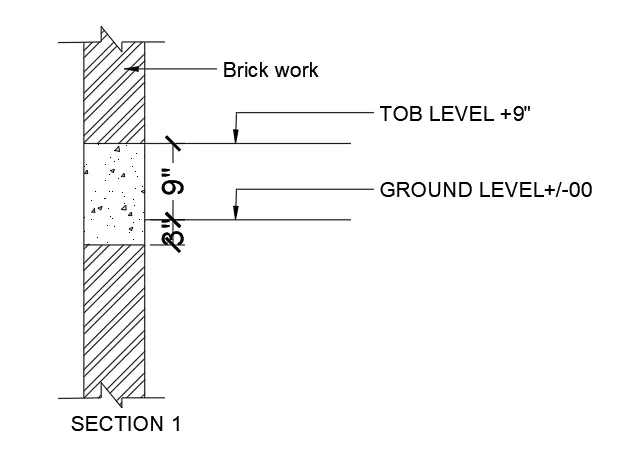
RESULT
Here we studied about the single line text and multi line text
And how to provide diemensions in AutoCAD