Creation of Column Schedule and Drawing Template using AutoCad
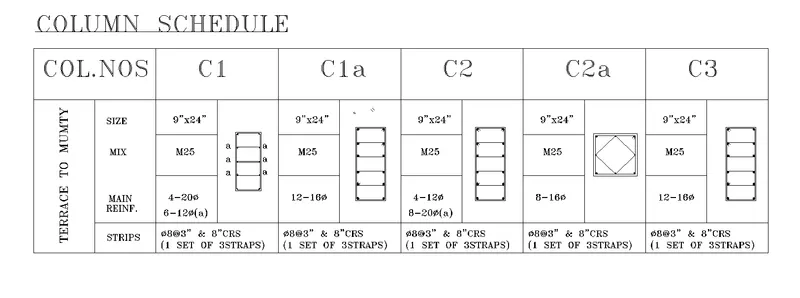
1) AIM :Create a column schedule as shown in the figure.
Introduction : we create a column schedule in AUTOCAD using line tool,offset,trim ,copy . we provide screenshots of every steps.we are using decimal,architectural and engineering units as required in plan.
Procedure : first create rectangle area using line command and here all dimensions are assumed as per required.Here are some snaps:
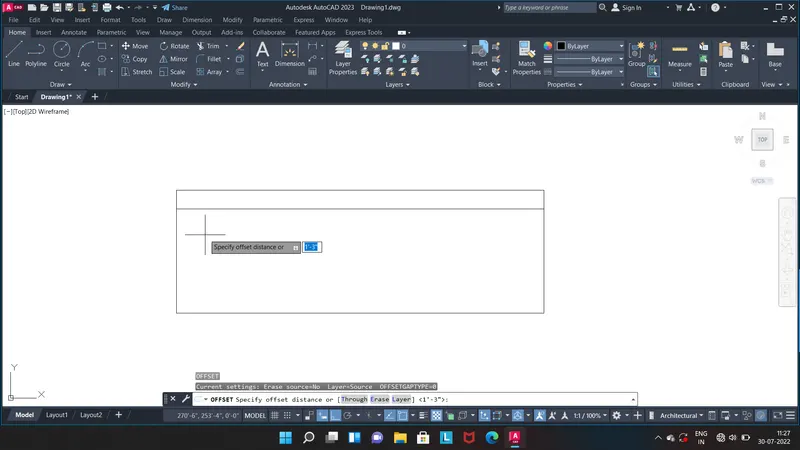
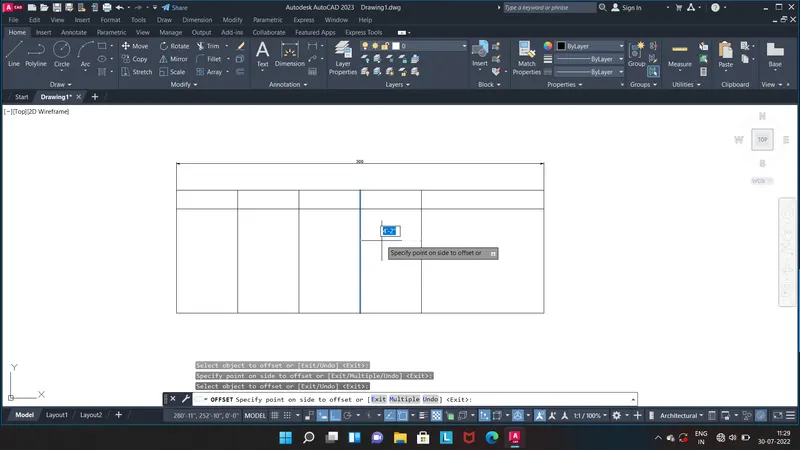
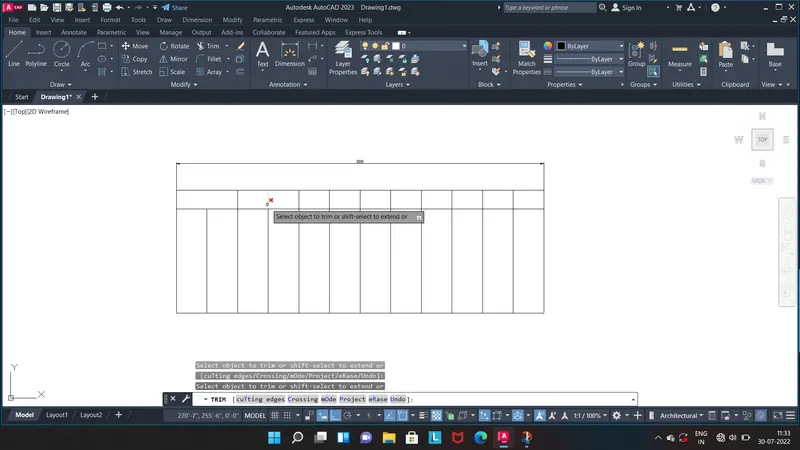
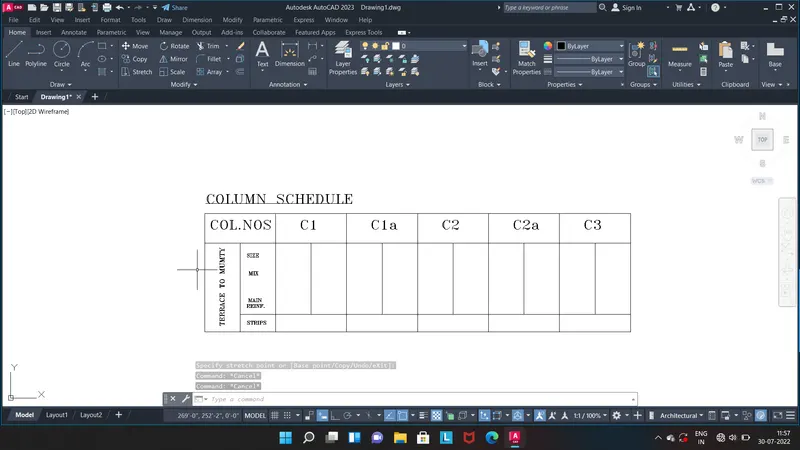
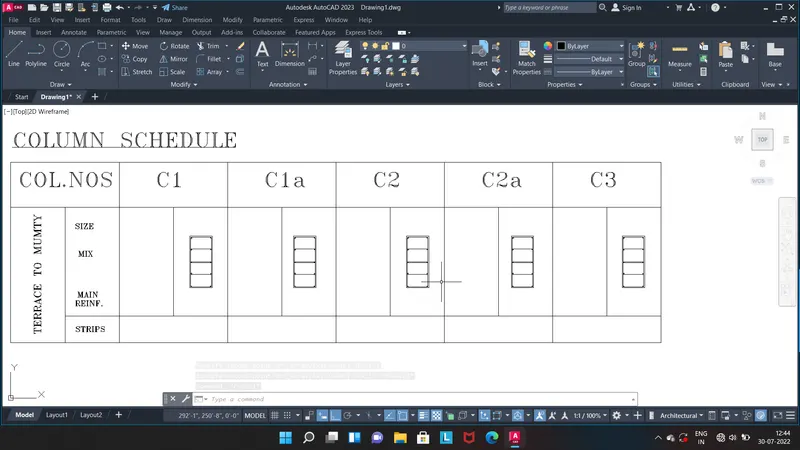
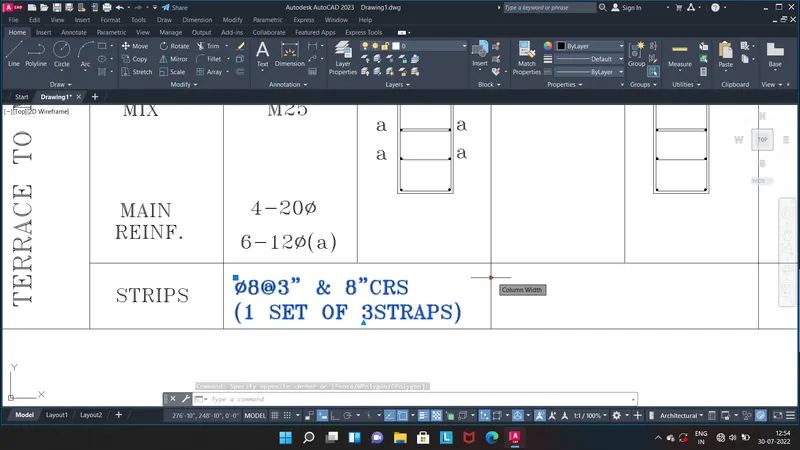
- final Result:
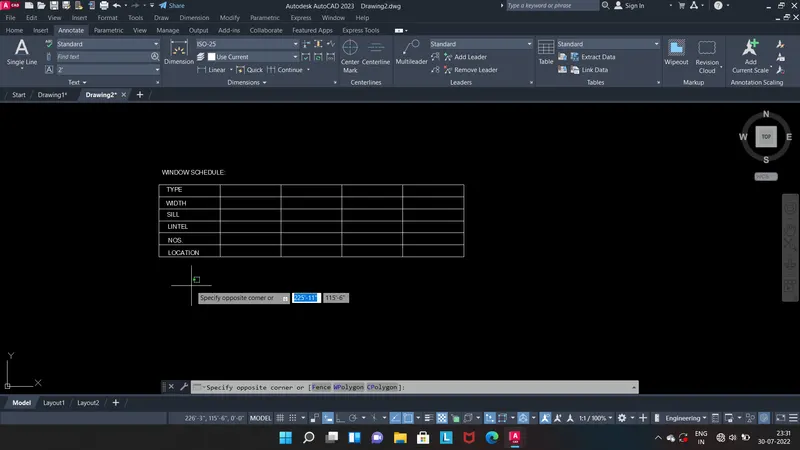
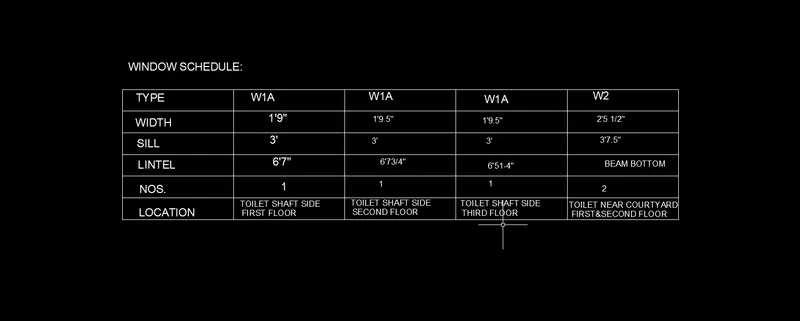
2) AIM :Create a window schedule as shown in the figure.
Introduction : we create a window schedule in AUTOCAD using line tool,offset,trim ,copy . we provide screenshots of every steps.we are using decimal,architectural and engineering units as required in plan.
Procedure : first create rectangle area using line command and here all dimensions are assumed as per required.Here are some snaps:
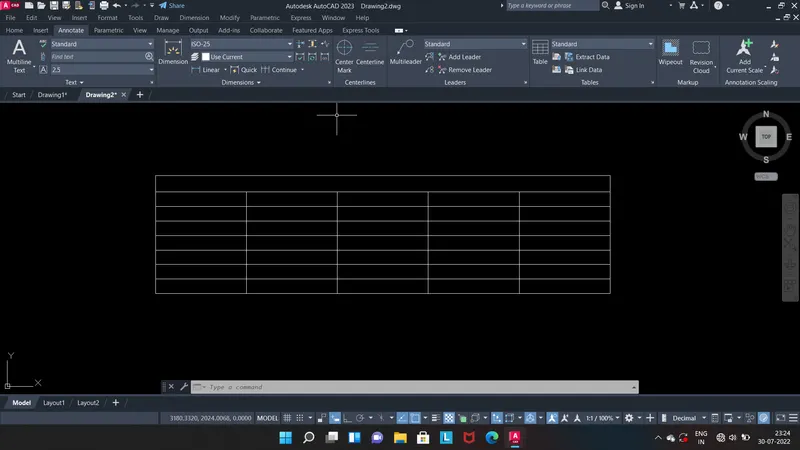
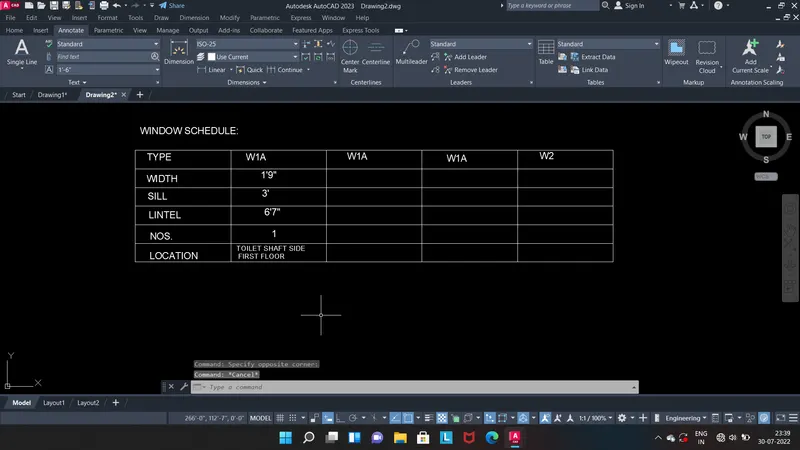
- final result:
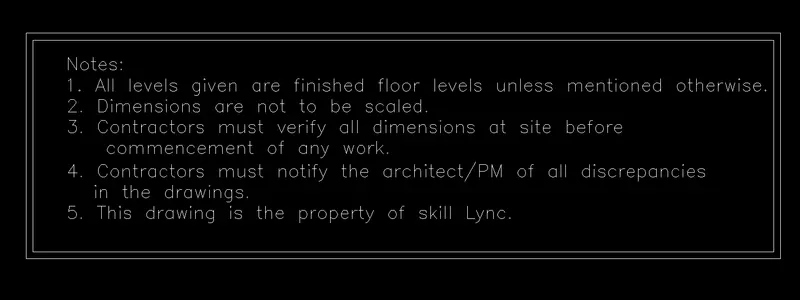
3) AIM :Create a drawing tamplete as shown in the figure.
Introduction : we create a drawing tamplate in AUTOCAD using line tool,offset,trim ,copy . we provide screenshots of every steps.we are using decimal,architectural and engineering units as required in plan.
Procedure : first create rectangle area using line command and after that use multi-Text command to write notes:
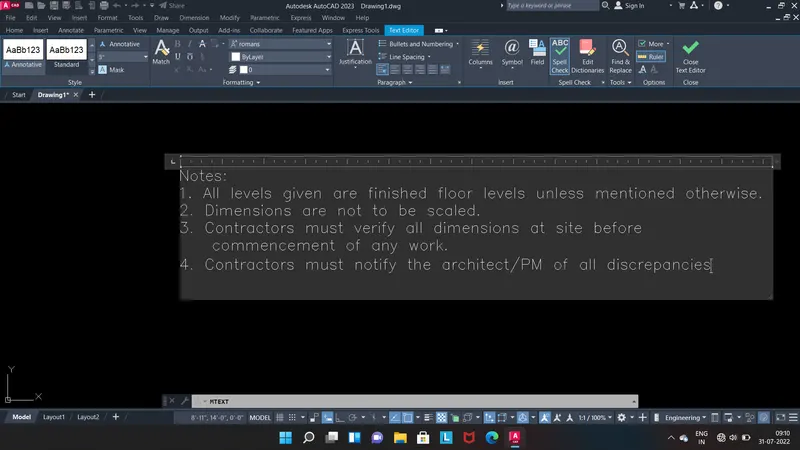
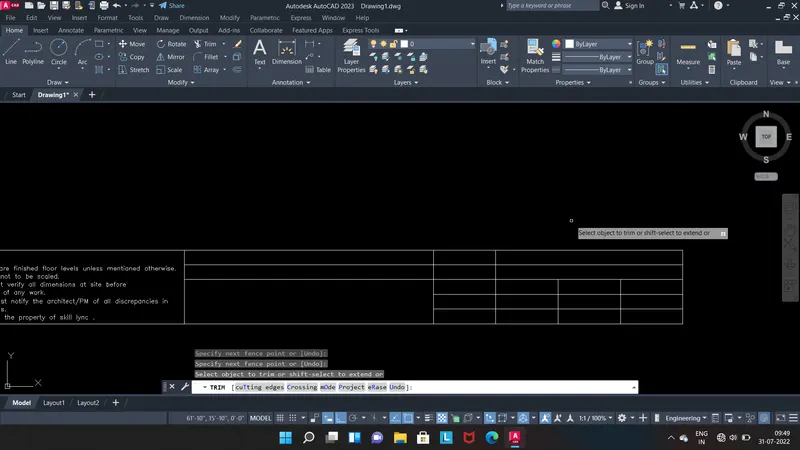
- final results:

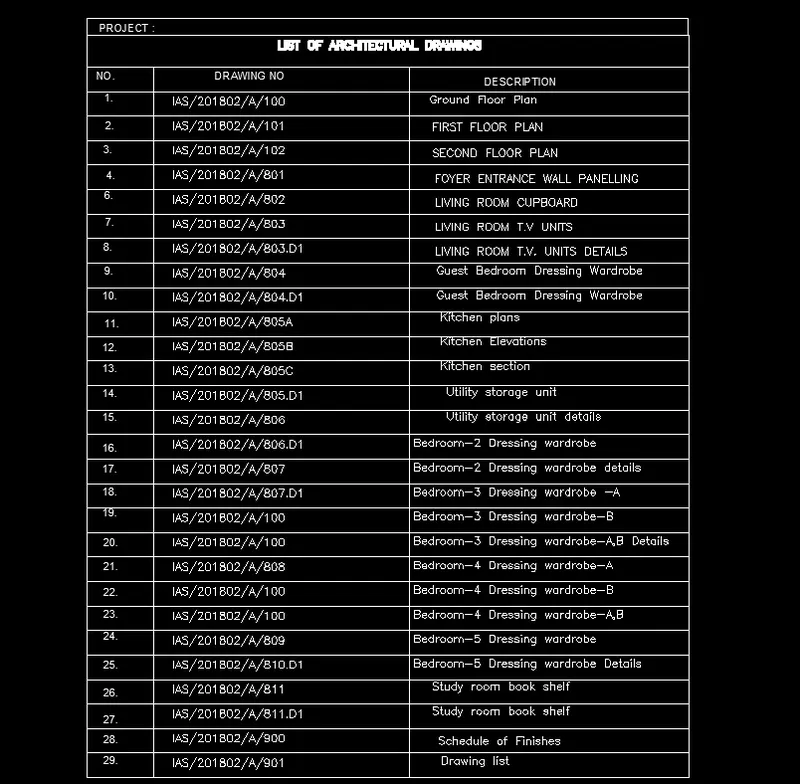
4) AIM : Create the list of drawing schedule as shown in the figure:
Introduction : we create the list of drawing schedule in AUTOCAD using line tool,offset,trim ,copy . we provide screenshots of every steps.we are using decimal,architectural and engineering units as required in plan.
Procedure : first create rectangle area using line command and after that use "copy" command and "offset" command and after that use single text command :
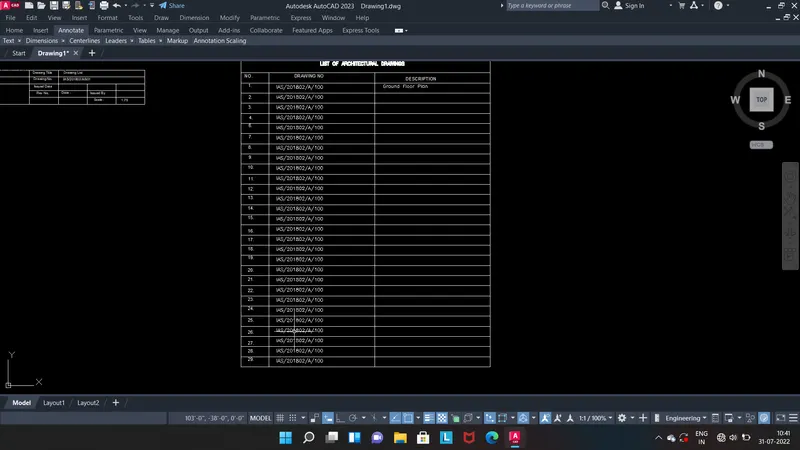
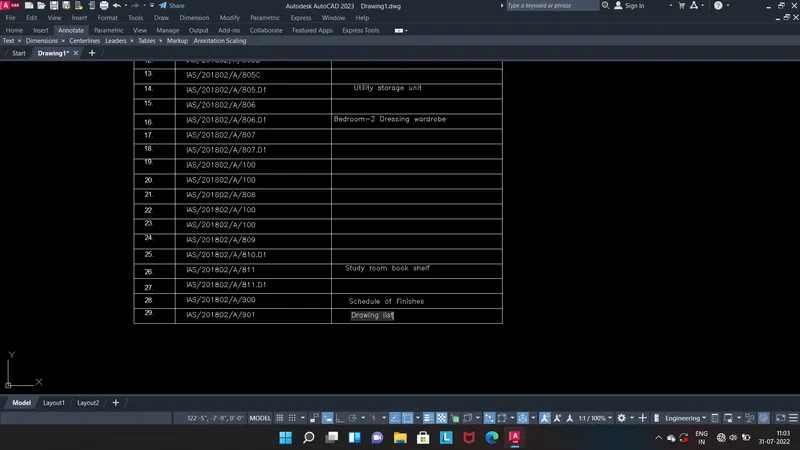
- final result:
5) AIM : Create the Beam detail as shown in the figure
Introduction : we create the list of beam detail in AUTOCAD using line tool,offset,trim ,copy . we provide screenshots of every steps.we are using decimal,architectural and engineering units as required in plan.
Procedure : first create column of 9" and after that use "hatch" to show the property of components and after that use dimensions.
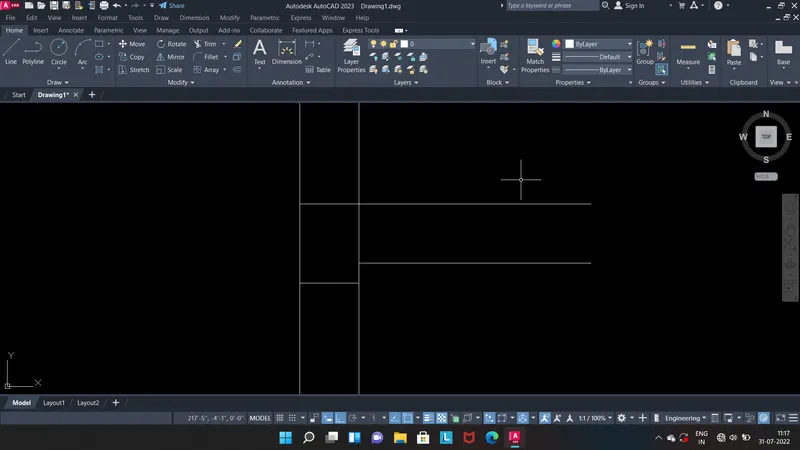
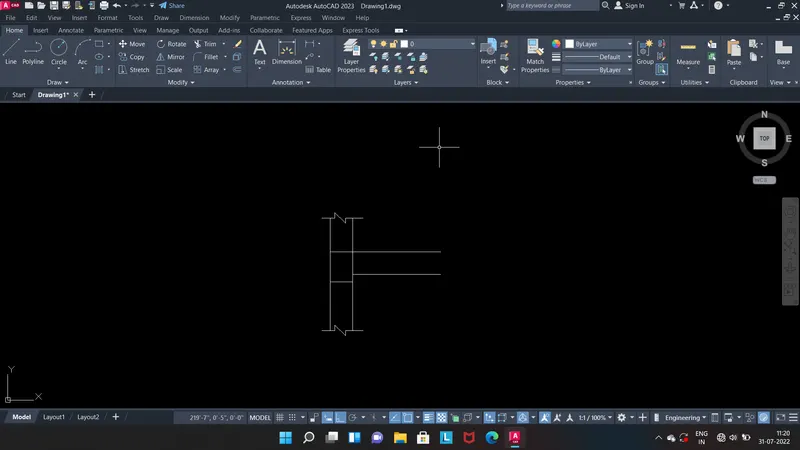
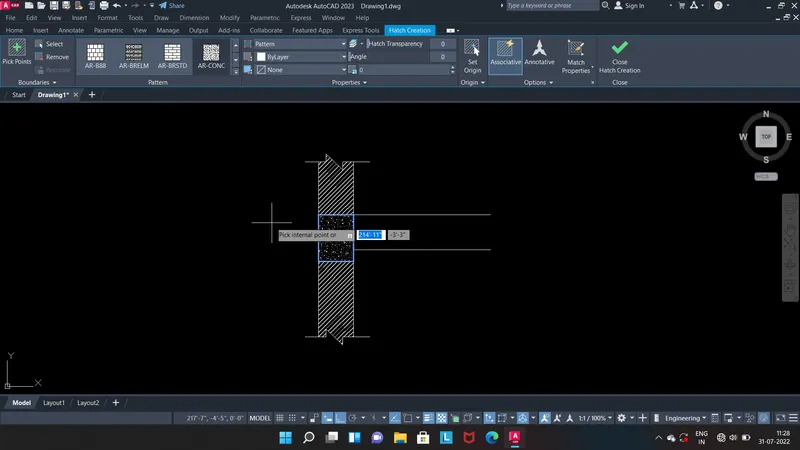
- final result
THANK YOU.