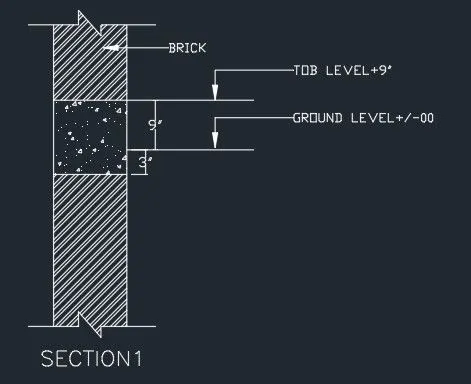
Creation of Column Schedule and Drawing Template using AutoCad
Aim-To create a column shedule
Introduction-In this we use font name Roman.shx, height 8", justify left
Procedure-
-Set unit in feet and inches and dimension also.
-Specify 1st point anywhere and create a table by line command
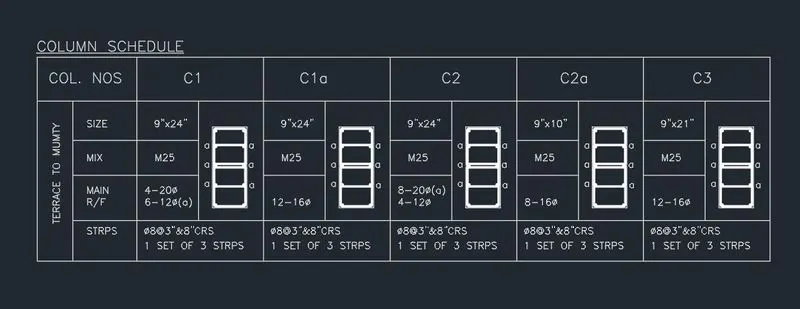
-dt enter for text with 8" height
-Rotate text as per given diagram
-Trim excessive lines and fillet whenever needed
-For r/f detail diagram draw a rectangle, take offset inside, fillet inner rectangle and create new layer with lineweight greater than other.
Result-Here represent detail shedule of column with r/f details.
Aim-To create a window schedule
Procedure-
-Set unit in feet and inchese and dimension also
-specify 1 st point anywhere create table by line command
-dt enter for text
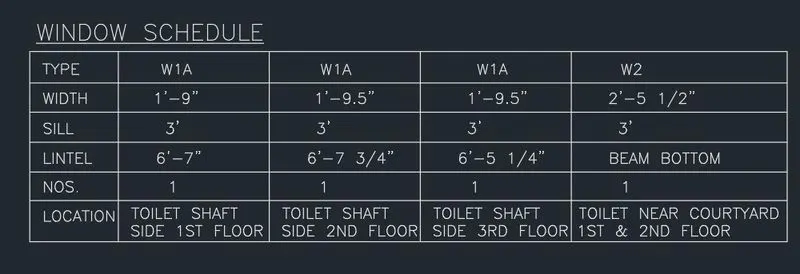
-Trim extended lines
Result-This is final figure
Aim-Create a drawing template
Introduction-This template is use for drawings
Procedure-
-Draw rectangle with any dimenion
-Draw lines as per required
-dt enter for text
-Trim extended lines
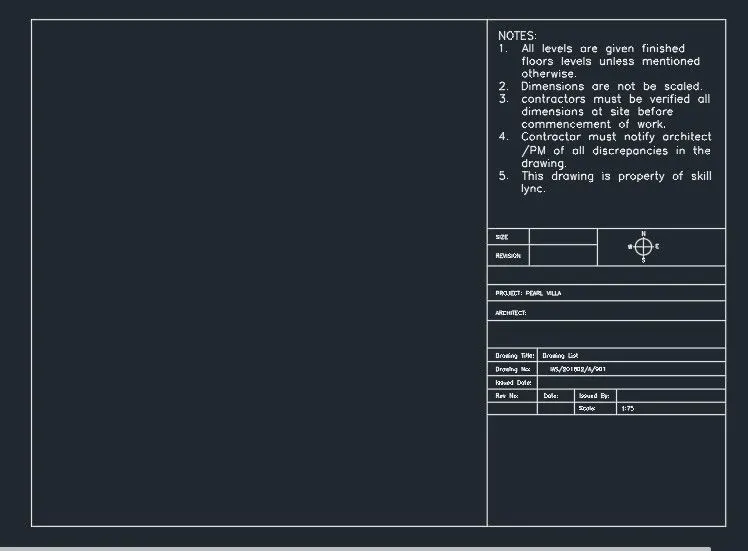
-Write down everything as per given
Result-This final template looks like.
Aim-To create the list of drawing schedule.
Introduction-Here are some list of drawings we are going to use for construction
Procedure-
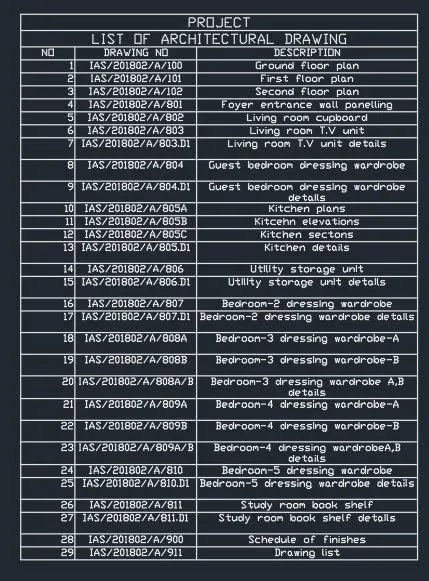
-Create a table and dt enter and write it down as per given
Result-
Aim-To draw a beam details
Procedure-
-Specify 1 st point anywhere, draw line
-Take any dimensions create diagram
-Then h enter for hatching
-Mleader enter edit arrow size and text height
-Trim extended lines
-Take dimensions and then edit it as per given diagram
Result-This is final section of a beam.