Creation of Column Schedule and Drawing Template using AutoCad
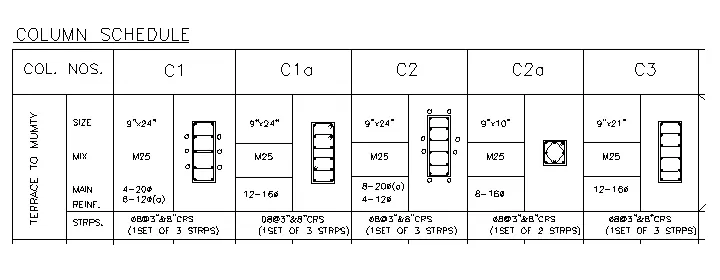
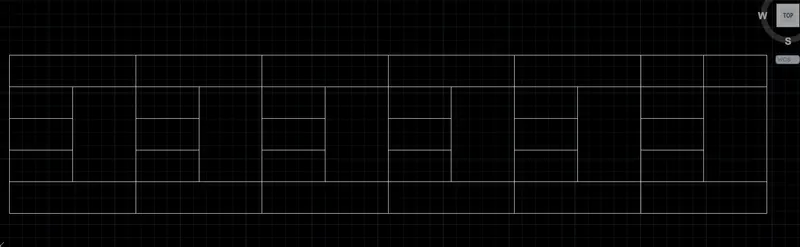
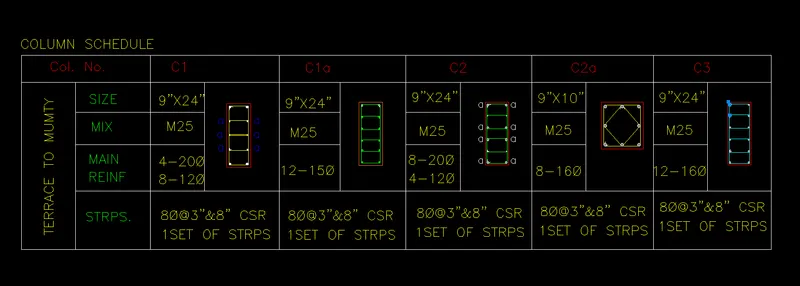
1. Create a column schedule as shown in the figure.
Note: Create a column schedule with the help of lines. Also, insert text with the help of Dtext command or Single Line text.
Hint: Use font name: romans.shx; Height: 8”, Justify: Left
AIM:
To Create a column schedule as shown in the figure
Introduction:
The column schedule is a schedule which the details of column will be collected in the construction for design purpose. The column scheduling is very important thing in column detailing
Commands used
Limits command
Single Text command
Line command
Dimlinear command
Trim command
Mtext command
Circle command
object snap command
DONUT command
Divide command
Offset command
Units command
Dimstyle command
Extend command
Mirror command
PROCEDURE :
1.Open the autocad software and give the command un change the units to engineering the precision 0'-0".Then click on 'Z' enter then 'A' enter
2.Now there is hint that the text hight is 8". So every colum and row will be above 8". We have 12 columns ans 5 rows.
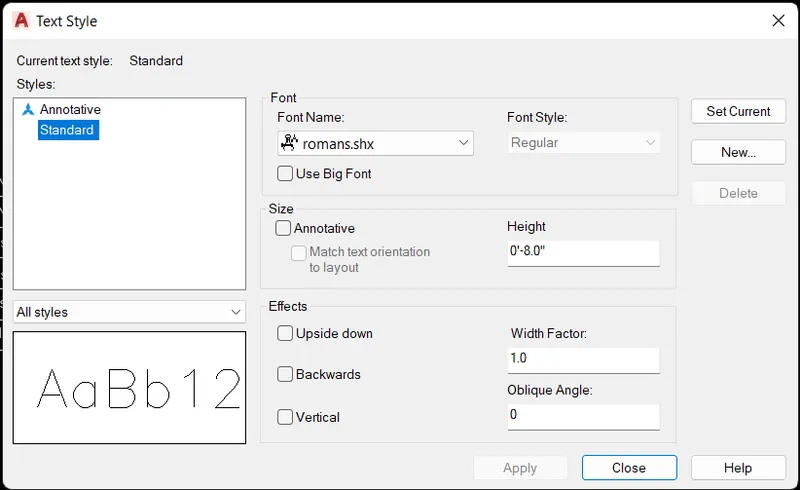
3.Go to the annotate bar in that click on the manage text styles then change the styles format select standard then change the font name select romans.shx then give the text hight as 8". Then click on apply set as current.
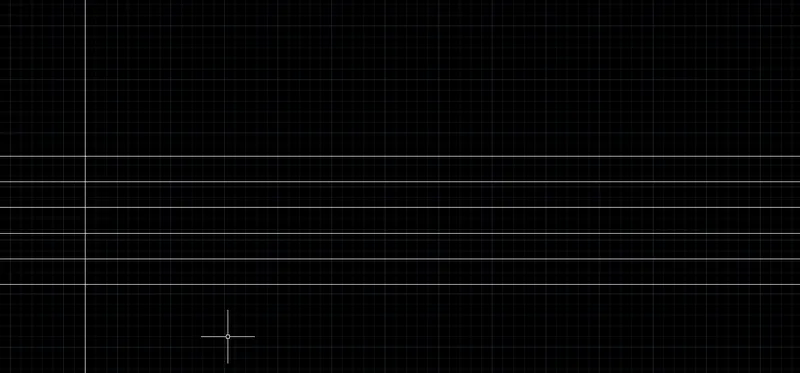
3. Now By using xl commad draw the horizantal and vertical line then take offset command and offset the horizantal line at 2' distance take 5 offset lines because we have 5 rows.
4.Again give the offset command then give then assume the distance as 4' the offset the vertical line tahe 12 offsets.
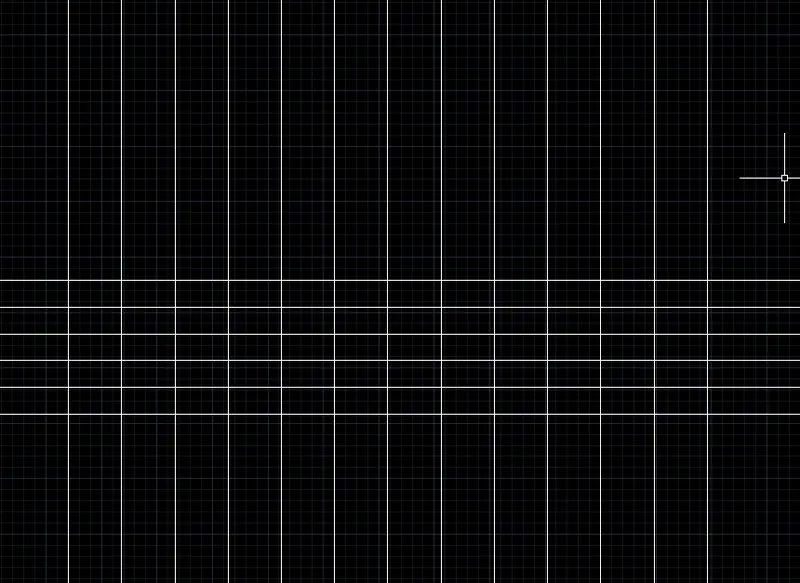
5.By using Trim command trim the unwanted lines.
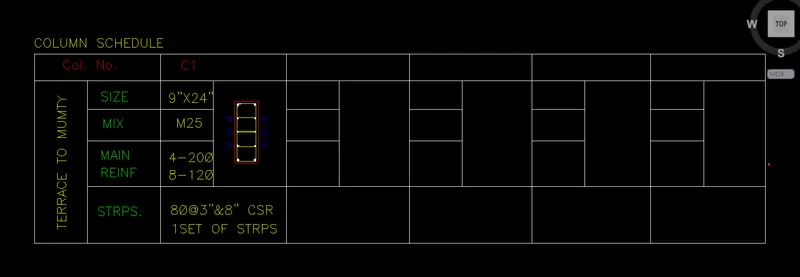
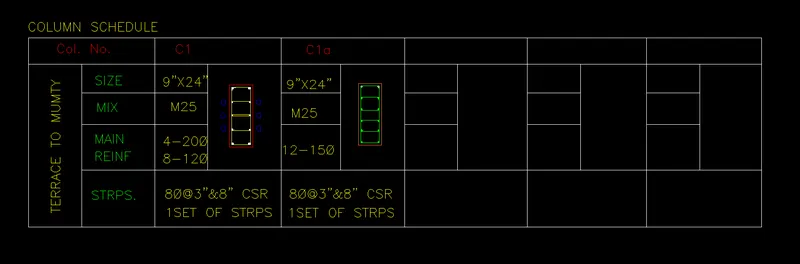
7.Now we have to give the details and also have to draft the the C1 column
- we need to enter the details of column C1
- Then we have to draw the column by given details in the figugre
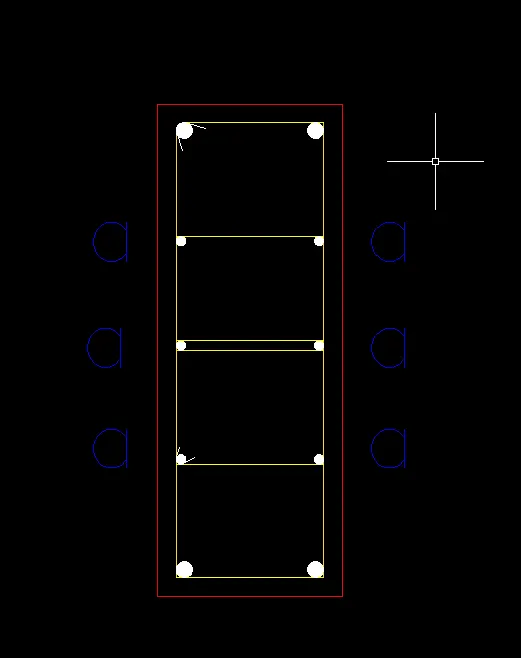
- In that first we have to draw the line of 9" horizantally by using line command and 24"vertically. and join the first line and the last line create rectangle.
- Now we do offset of 0.9" the cover we provide in the cloumn
- Then divied the internal vertical line into 4 segments and create the horizantal line at every segment.
- Now create the circle for main reiforecement 4 bars 20Ø dia
- select the tan tan radius and create the cirecle and copy the circle at edges
- we denote the 12mm bar as 'a'
8.Now we provide date in the table which we drawn first.
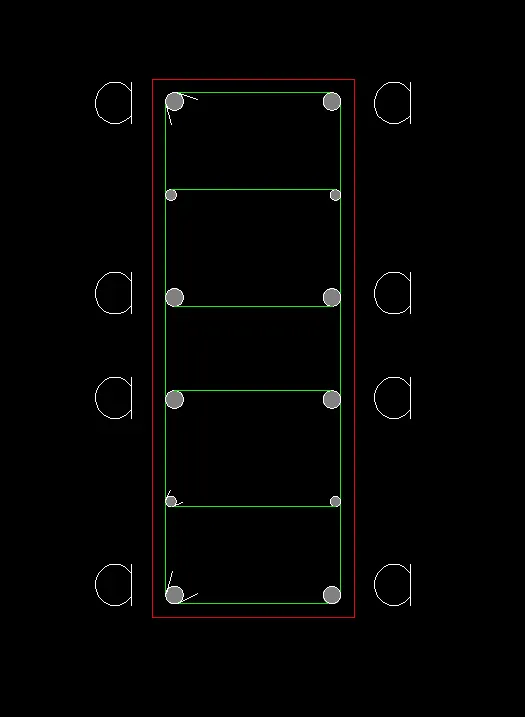
9. creating the column C1a
- Here we need to enter the details of columns with Single text and Mtext command.
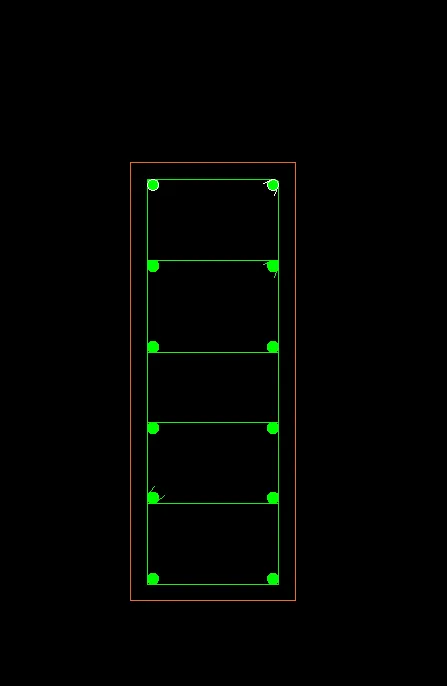
- Then again we draw the column with given details as shown in below figure
- First we draw the line with the length of 9" horizontally.
- Next we draw the 24" line vertically, then again draw the line with the length of 9".
- Finally we join the first line and last line.
- Then after we do offset of 0.6", and do the offset to inside of rectangle we drawn previously.
- Next draw a circle beside of the previous figure, we take the circle diameter as 16mm
- Now use the divide command and give the 5 segments inside the rectangle.
- Now place the circle in the every segment.
- After putting the circles on one side, we use the mirror command. Mirror the one side fixed circles to other side.
- And put the 3 stirrups in the column where they are required to put in certain position.
- And Bend the corner of stirrups to the 45 degrees, as shown in below figure
10. Now we have to give the details of C1a in the table
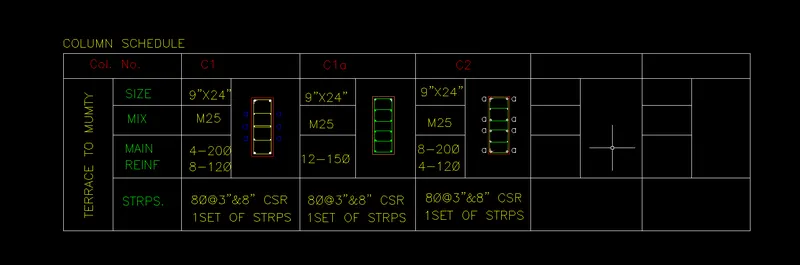
11.Creating column C2
- Here we need to enter the text by using dt command
- Now we draw the column by using details provided in fig.
- first give the line command draw a line horizantally 9" then vertically 24" then again horizantally closed direction then close the line at start point
- Then after we do offset of 0.6", and do the offset to inside of rectangle we drawn previously.
- Next draw a circle beside of the previous figure, we take the circle diameter as 20mm for 8bars and 12mm for 4bars
- Now divide the rectangle line by using divide comand then give 5 segments then place the circle at every segment
- Then draw the stirrups at require possition then bend the hooks at 45 degree
- The we have to denote the 20mm bars with 'a'
12.Now we have to give the details of C2 column in the table.
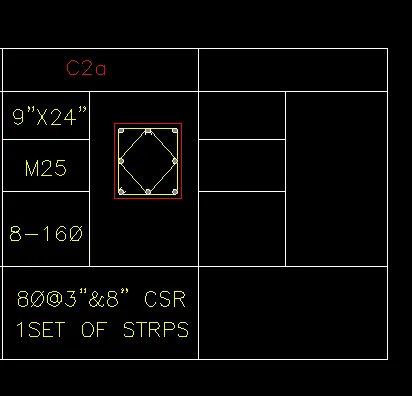
13.Creating column C2a
- Here we need to enter the text by using dt command
- Now we draw the column by using details provided in fig.
- first give the line command draw a line horizantally 9" then vertically 10" then again horizantally closed direction then close the line at start point
- Then after we do offset of 0.6", and do the offset to inside of rectangle we drawn previously.
- Next draw a circle beside of the previous figure, we take the circle diameter as 16mm for 8bars.
- Now divide the rectangle line by using divide comand then give 2 segments then place the circle at every segment
- Then copy the circles the right side of rectangle.
- Then draw the stirrups at require possition then bend the hooks at 45 degree.
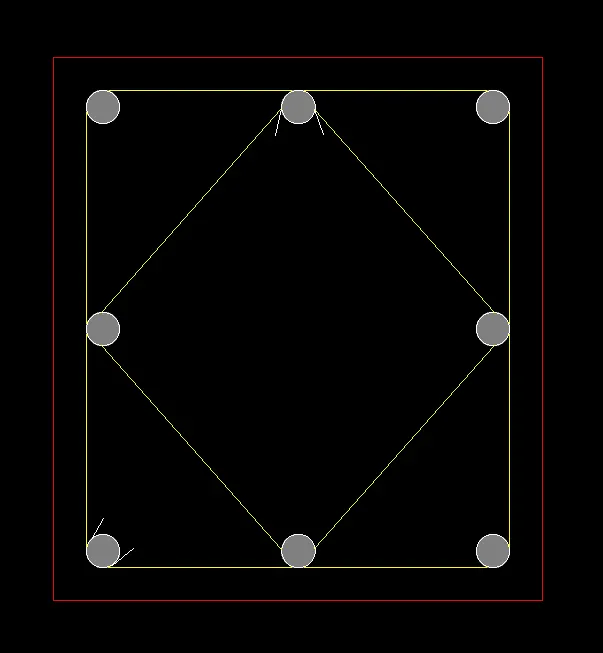
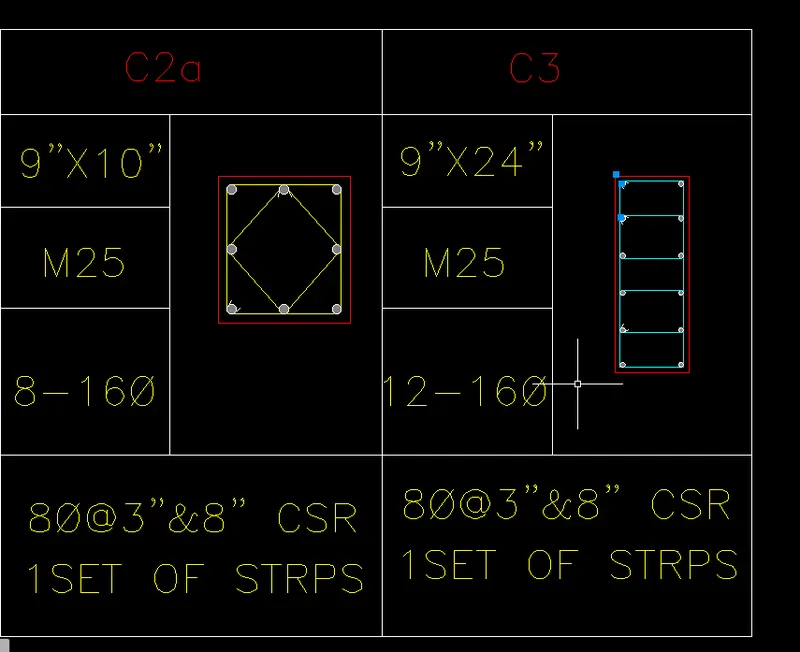
14.Now we have to give the details of C2a column in the table.
15.Creating column C3
- Here we need to enter the text by using dt command
- Now we draw the column by using details provided in fig.
- First give the line command draw a line horizantally 9" then vertically 24" then again horizantally closed direction then close the line at start point
- Then after we do offset of 0.6", and do the offset to inside of rectangle we drawn previously.
- Next draw a circle beside of the previous figure, we take the circle diameter as 16mm.
- Now divide the rectangle line by using divide comand then give 5 segments then place the circle at every segment
- Then copy the circles the right side of rectangle.
- Then draw the stirrups at require possition then bend the hooks at 45 degree.
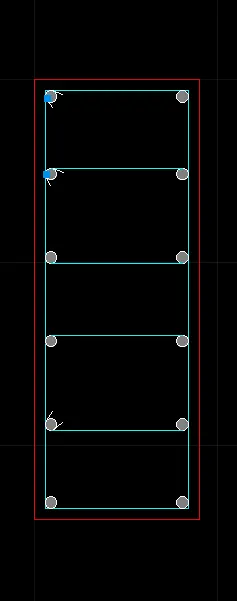
16.Now we have to give the details of C3 column in the table.
RESULT:
Column schedule is created and columns also drawn in the auto cad software.
2. Create a window schedule as shown in the figures:
Window Schedule:
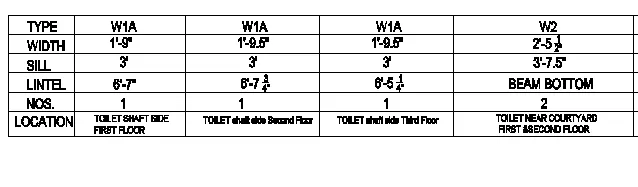
AIM: To create a window schedule, and to draw the details of windows for construction purpose.
Introduction:
The window schedule is a schedule which the details of the windows in construction can be collected in the table form, that is why we collect the window details in the form table for the construction purposes.
Commands used:
Limits command
Single Text command
Line command
Dimlinear command
Trim command
Object snap command
Offset command
Units command
Dimstyle command
Extend command
PROCEDURE :
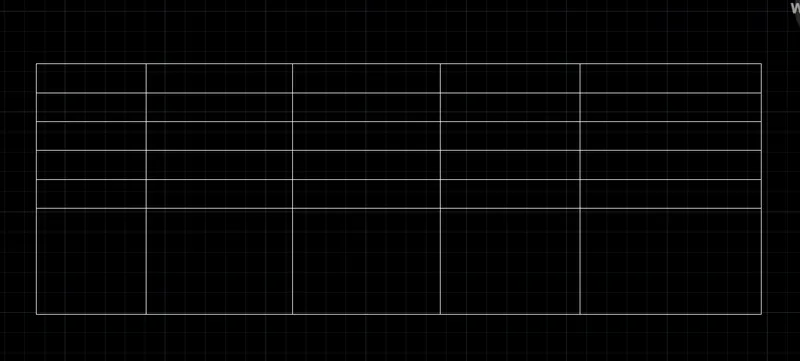
Step 1 : Creating colums and rows of the table
- Give line command specify the first point then draw the horizantal line and vertical line of assumed length
- Enter offset command offset the horizantal line and do 6 offsets because there is 6rows
- Again give the offset command select the vertical line and do offsets of 6 times
- Trim the un wanted lines by using trim command.
Step 2 : Creating text for detailing
- Using the DT command specify the start point and select the height text then type the text
- Enter the text in every cell as per required in the fig.
- The similar text we have use copy command
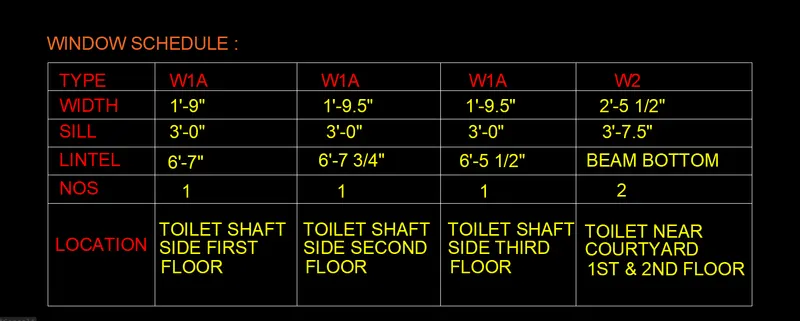
RESULT :
The window schedule is created successfully and the details also texted in Autocad
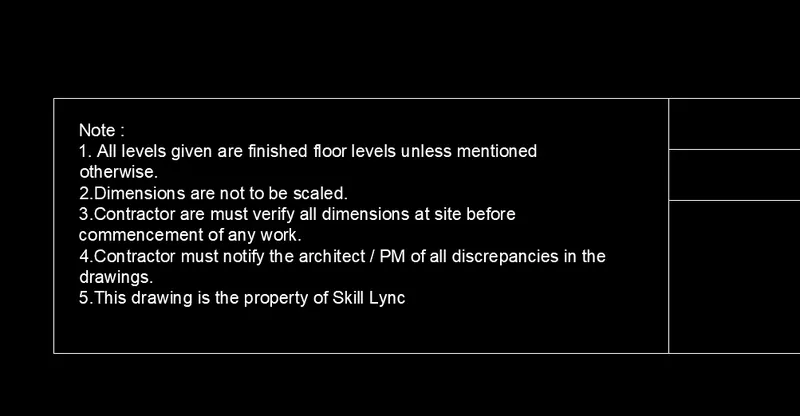
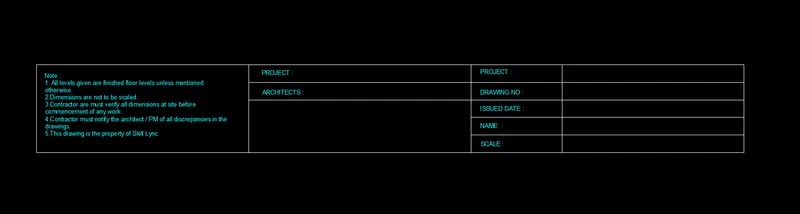
3. Create the drawing template as shown in the figure:< Use the Notes as in the figure>
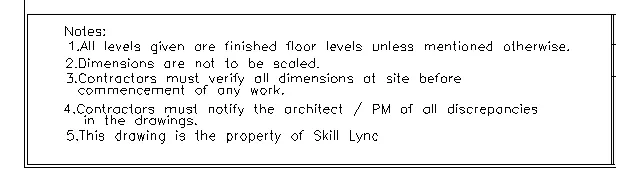
AIM:
To Create the drawing template as given in the figure.
Introduction :
A drawing template file is a drawing file that has been saved with a . dwt file extension, and it specifies the styles, settings, and layouts in a drawing, including title blocks.
Commands used:
Limits command
Single Text command
Line command
Trim command
Object snap command
Offset command
Units command
Extend command
PROCEDURE :
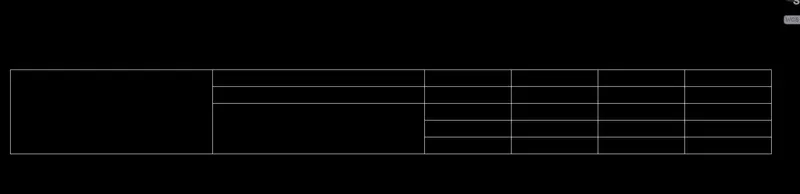
Step 1 : Creating the table format
- First open the autocad then set the units and limits then click on z enter a enter.
- By using line command we have to create the tabular formet
- Give the line command and specify the first point and draw a horizantal and vertical line
- Give the offset command do offsets as per require.
- By using trim command trim the unwanted line
Step 2: Creating text
- Give the MTEXTarard command and specify the first point and give the height of text.
- Specify at every require possition
RESULT :
To Create the drawing template and also mention all detailes in the templet file.
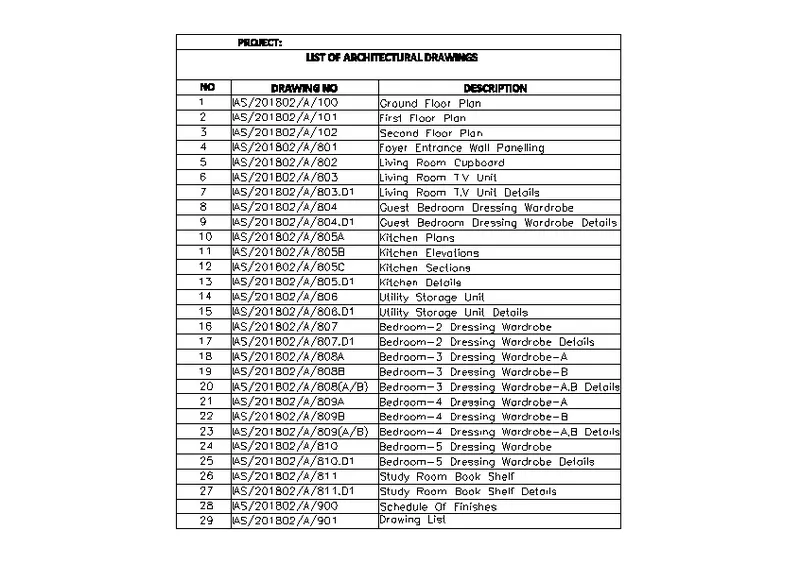
4. Create the list of drawing schedule as shown in the figure:
AIM:
To Create the list of drawing schedule
Introduction :
A schedule of drawings is an itemised list of drawings required for a building project. It can be included as part of an invitation to tender, or may be prepared as part of a design management plan.
PROCEDURE :
Step 1 : Creating the table format
- First open the autocad then set the units and limits then click on z enter a enter.
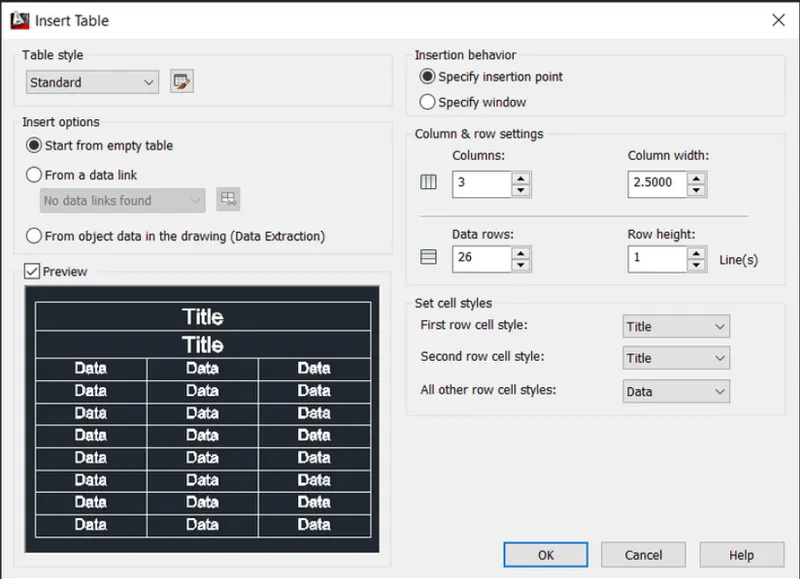
- Next we have to enter the Table command for creating the list of drawing schedules.
- After entering the table command the table setting screen will be displayed as shown in figure.
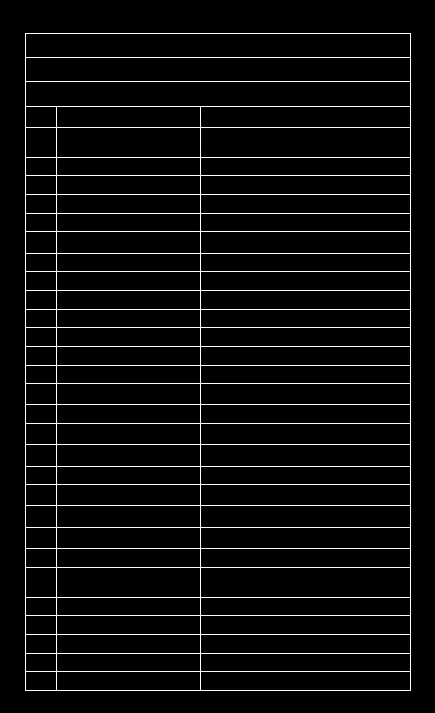
- The table will be created then removed the unwanted rows and colums
Step 2 : Creating the text in the table
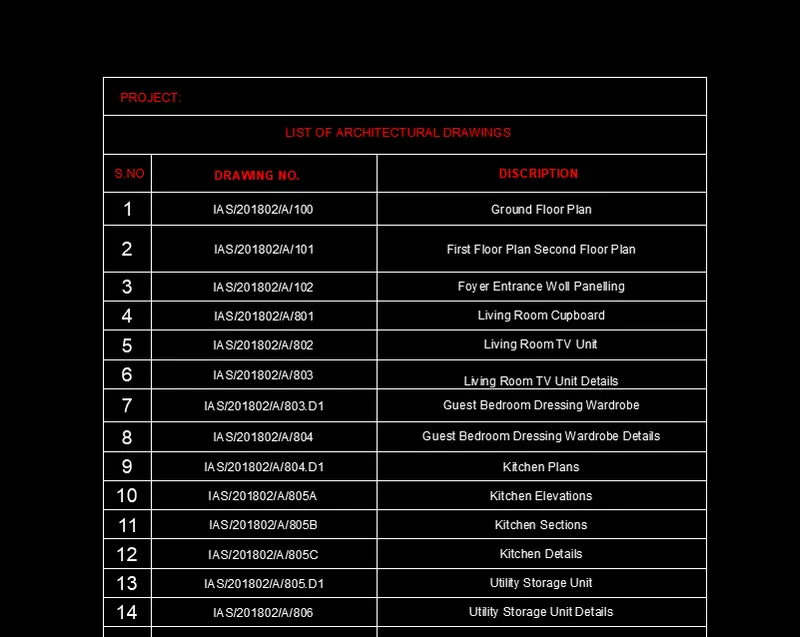
- Next we use the single text command for texting in the table.
- After entering the details of list of drawing schedule, click on the outside of the table.
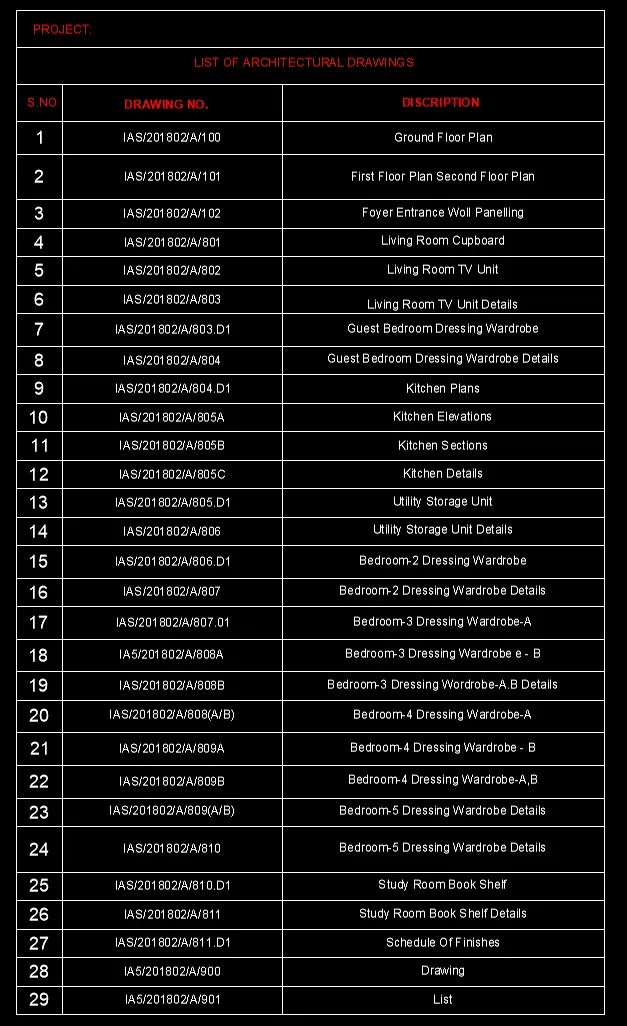
- Then the list of drawing schedule is listed in detail, as shown in below table.
RESULT :
The list of schedule was created successfully by using Autocad.
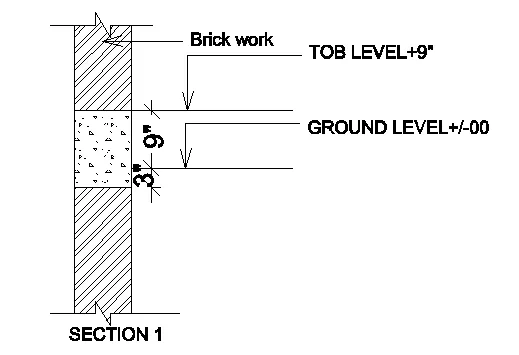
5. Create the Beam detail as shown in the figure and provide text wherever given.
AIM:
To Create the Beam detail as shown in the figure and To provide text wherever given.
Introduction:
A beam is a structural element that primarily resists loads applied laterally to the beam's axis. Its mode of deflection is primarily by bending.
The loads applied to the beam result in reaction forces at the beam's support points.
The total effect of all the forces acting on the beam is to produce shear forces and bending moments within the beams, that in turn induce internal stresses, strains and deflections of the beam.
Commands used:
Units command
Limits command
Line command
Dimlinear command Trim command
Object snap command Offset command
Dimstyle command Extend command
Leader command
PROCEDURE :
Step1: Create the Beam
- we have to open the autocad and set the limits and units
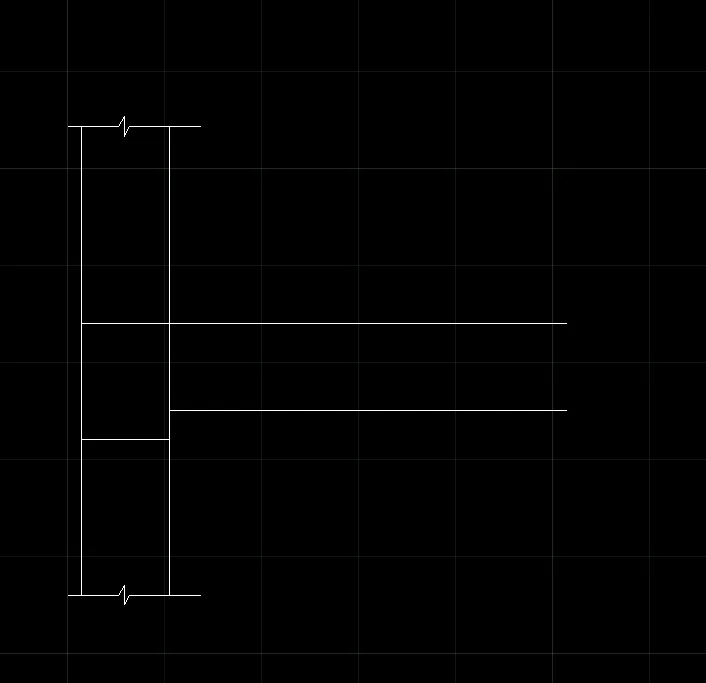
- Next enter the line command and draw the line of length 4' vertically.
- Then again draw the line of length 9" horizontally forward.
- And next again draw the line of 4 length vertically upwards.
- Next draw the line horizontally backwards of length 9"
- Finally join the first line and the last line, then we will find the rectangle.
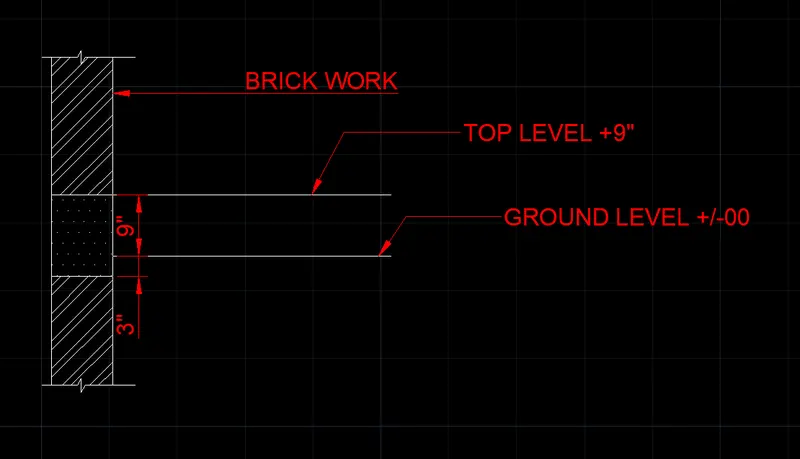
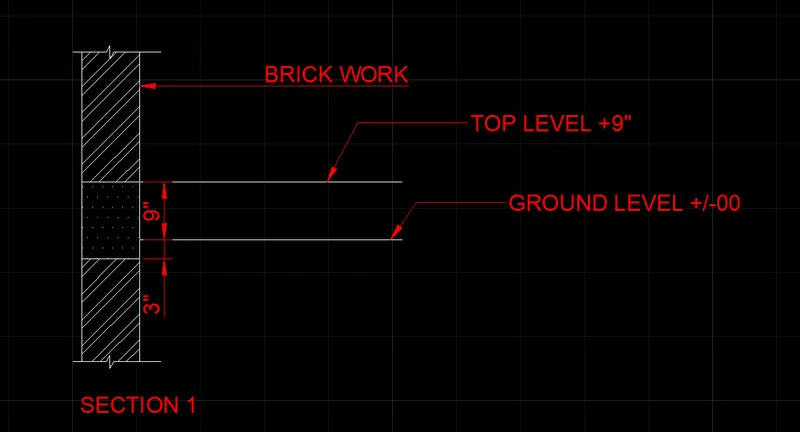
- Next from rigtht corner at bottom leave the distance of 1-5 upwards and draw a line from that distance, it is a ground level.
- Next from previous point we leave the distance of 9" and draw a line horizontally forward from that distance, that line we call the top level.
Step 2 :
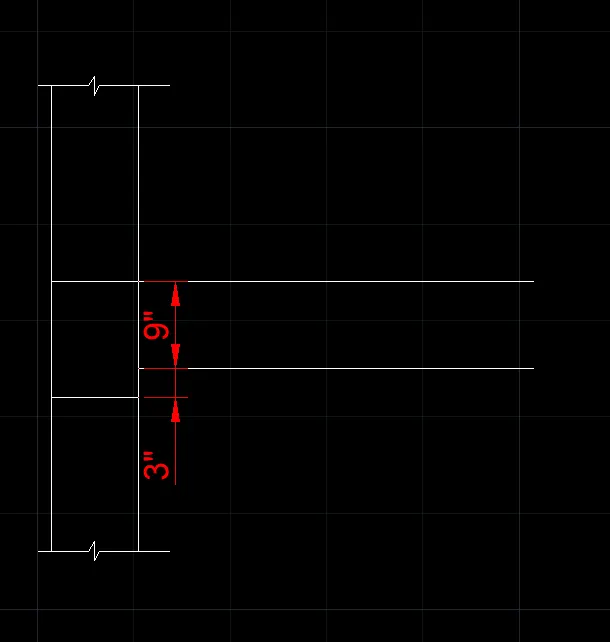
- Next here we have to put the dimentions for the ground level, its distance is 3"
- Next we have to put the dimensions from the ground level to the top level, the distance is 9".
- The beam with dimensions are shown in below figure.
Step: 3
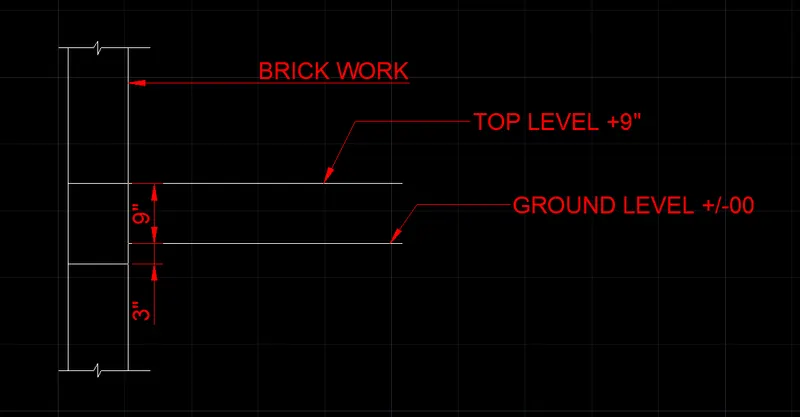
- Then next we have to provide the texts for the particular parts, they are brick work, Top level and Ground level.
- The beam with the texts mentioned are shown in below figure.
Step: 4
- Next we have to use the Hatch command to hatch the different parts in the diagram.
- The diagram hatched with various hatches with Hatch command as shown in the below figure.
RESULT :
The Beam detail with texts and dimensions are created successfully in the autocad in detail. And we drawn the beam detail and written texts and dimensions in the detailed manner.
OVER ALL RESULTS
1.
2.
3.
4.
5.