Sketch a G+1 residential plan according to Vaastu Shastra and Calculation of Loads as per IS code
AIM:
- Sketch a G+1 floor residential plan, according to Vaastu Shastra, and list down the names of the structural drawings required to be provided to the site for construction.
- Also, assume the sizes of the structural elements (Column, Beam, Slab, etc.,) and accordingly calculate the individual corresponding loads from the members as per IS code.
Procedure :
Ground Floor Plan :-
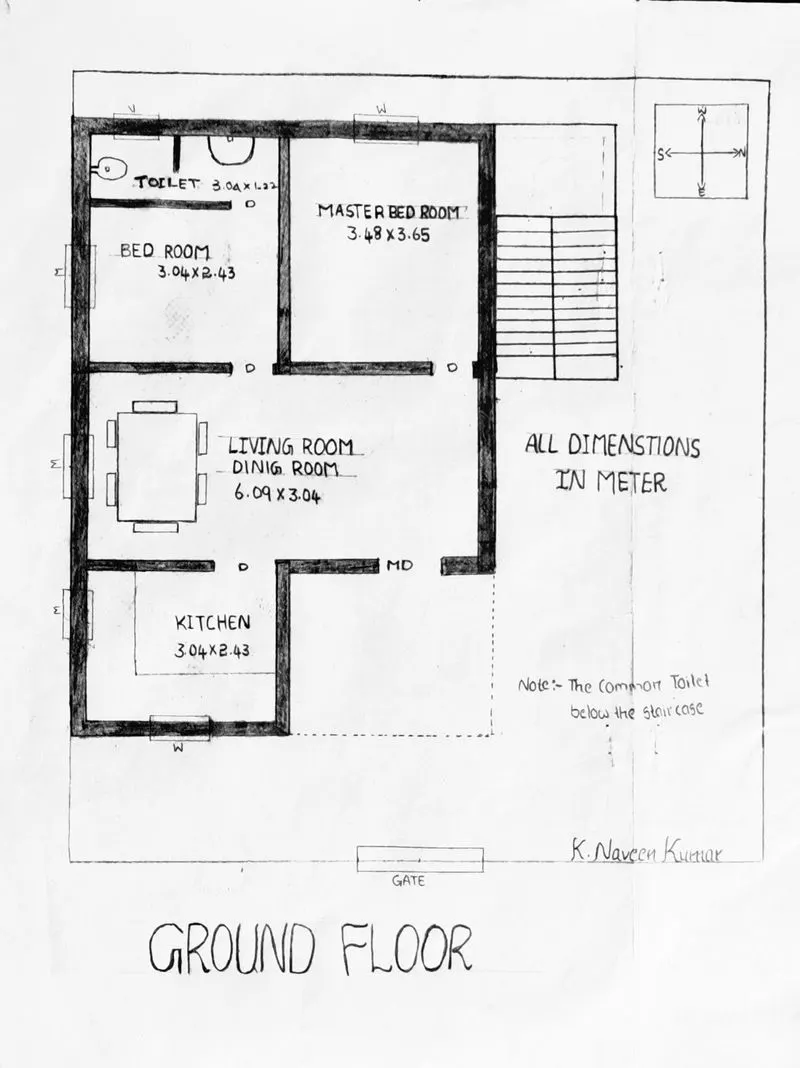
Dimentions :
Groung floor
1.kitchen (3.04 X 2.43)
2.Livining / Dinning Room (6.09 X 3.04)
3.Bed room (3.04 X2.43)
4. Master bedroom (3.48 X 3.65)
5.Toilet (3.04 X1.22)
First Floor Plan :
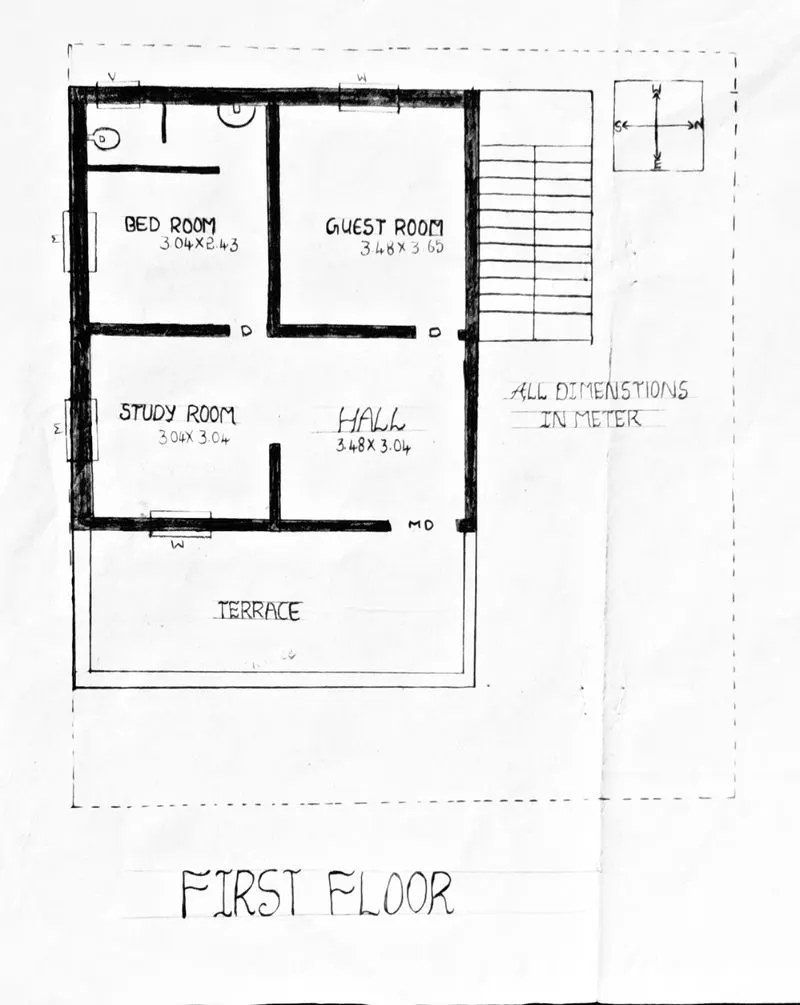
Dimentions :
First Floor
1.Bed Room (3.04 X2.43)
2.Guest Room (3.48 X3.65)
3.Study Room (3.04 X3.04)
4.Hall / Living Room (3.48 X3.04)
OTHER Dimentions :
All columns are 0.3 X 0.3
All Beams are 0.23 X 0.3
Slab thickness 150mm
Wall thickness
- External : 0.23m (230mm).
- Internal : 0.15m (150mm).
Followed Vaastu Shastra :
- The main door direction as per vastu should always be to the north-east, north, east or west, as these directions are considered propitious. Avoid having the main entrance gate in south-west, south, north-west (north side) or south-east directions. In this I provided north-east Direction because of the east facing house.
- The kitchen should be in the south east corner of the house and one should face east while cooking. While cooking, west direction is an alternate neutral direction to face as per Vastu, while cooking. The sink should ideally be placed in the north-west zone of the kitchen. so, I provided in the south east corner of the house.
- Direction of bedroom, according to Vastu. The master bedroom should ideally be located in the south-west corner of the home, as it is linked with good health, longevity and prosperity. North-west is also a good option and suits the guest bedroom or your children's bedroom best
- According to Vastu Shastra, the Flush Toilet or the Commode should have its place where the user faces any direction but never West or the East. Therefore, the best place to have the Flush Toilet is either at the Southeast or at the Northwest facing the North or the South.
- An external staircase can be built in the south-east - facing the east, south-west - facing the west, northwest - facing the north, and southwest - facing the south. > The stairs should always start from the north and go towards the south, or from the east to the west.
The structural drawings required to be provided to the site for construction:
- The centre line drawing.
- footing and column Layout with reinforcement details.
- plinth beam layout with reinforcement details.
- First floor beam layout with reinforcement details.
- First floor slab layout with reinforcement details.
- Lift pit and Headroom reinforcement details.
Load Calculation of the Building
1.Dead load calculation of the Building :
ColumnsLoad Calculations
- Volume of Concrete = 0.3 x 0.3 x 6.7 =0.603 m³ (column height of each story 3.35 +3.35 )
- Weight of Concrete = 0.603 x 25 = 15.07 kN
- Weight of Steel (1%) in Concrete = 0.603x 0.01 x 7850 = 47.33 KN
Total Weight of Column = 15.07 + 47.33 = 62.4 KN
Beam Load Calculations
Volume of Concrete = 0.23 x 0.3 x 1 =0.069 m³
Weight of Concrete = 0.069 x 25 = 1.725 KN
Weight of Steel (2%) in Concrete = 0.069 x 2% x 7850 = 10.83 KN
Total Weight of Column = 1.725 + 10.83 = 12.55 KN/m
Wall Load Calculation
- External wall
Volume of brick massnory = 0.23 x 1 x 1 =0.23 m³
Weight of Concrete = 0.23 x 20 = 4.6 KN
The weight of the brick massnory per cubic meter = 4.6 KN
b.Internal wall
Volume of brick massnory = 0.15 x 1 x 1 =0.15 m³
Weight of Concrete = 0.15 x 20 = 3 KN
The weight of the brick massnory per cubic meter = 3 KN
Slab load calculation
Weight of Concrete = 0.15 x 25 = 3.75 KN/m^2
Weight of Steel (2%) in Concrete = 0.15 x 2% x 7850 = 23.55 KN/m^2
Total Weight of Slab = 1.725 + 10.83 = 27.3 KN/m^2
2.Live loads Calcultions of the Building :
3) Corridors, passages, staircases including tire escapes and store rooms - 3 kN/m2
4) Balconies - 2 kN/m2
- IS 875 (Part 1):- Dead Loads.
- IS 875 (Part 2):- Imposed Loads.
- IS 875 (Part 3):- Wind Loads.
For Concrete Structures:-
IS 456:2000 is used for th design of the concrete structures.
- A G+1 floor residential plan, according to Vaastu Shastra has been drawn.
- The names of the structural drawings reqiured for the site for construction is provided.
- The individual corresponding loads from the members as per IS code is calculated.