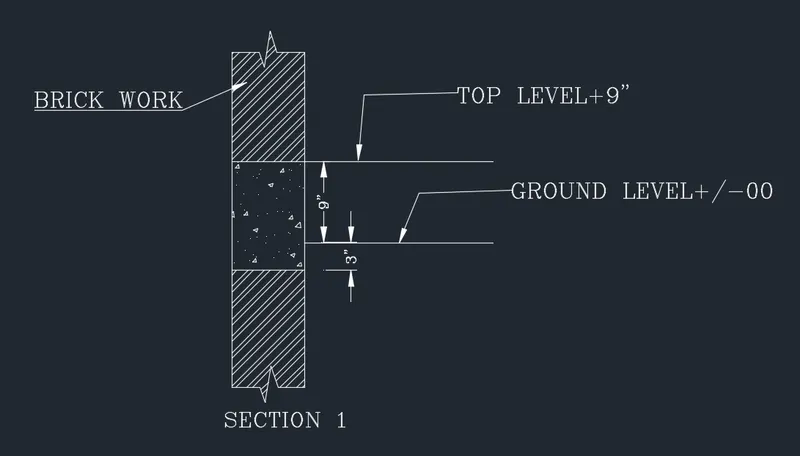
Creation of Column Schedule and Drawing Template using AutoCad
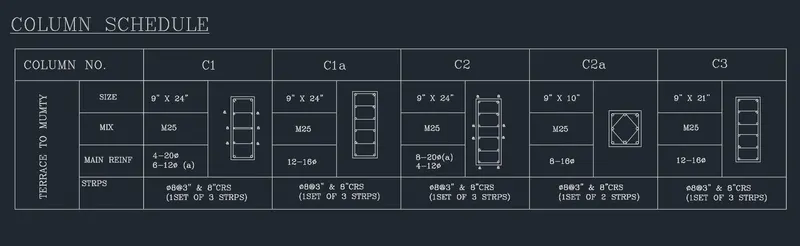
1) AIM
Create a column schedule as shown in the figure using AutoCAD
INTRODUCTION
This type of drawing can be drawn by using the line, text, rectangle command with specifying the length and angle of the drawing given in figure
PROCEDURE
- Open the AutoCAD software and dick on new for a new drawing sheet
- Enter units in command box
- Select Engineering in type 0’-0.0” in precision and inches in units to scale inserted content Press OK
- Ensure the dynamic input is off
- Choose line command by pressing 'L' enter and to give the dimensions to the command, the line was drawn.
- Take the offset of this line of 24"
- Again L-enter and join both the ends on each side
- Take the offset of vertical line give value 9”
- Take the offset 6 times
- Take offset now select horizontal line and give value 5 and do the offset 3 times
- enter the text by selecting text then select font that is given in the question select the base point and then give the height here i have given 8” then give the angle here i have given 0 degree and 90 degrees
- enter the text in every recommended place by following the above steps
- To save the file, go to the AutoCAD application and choose the save as option
- Now select the snapping tool to take screenshot
RESULT
2) AIM
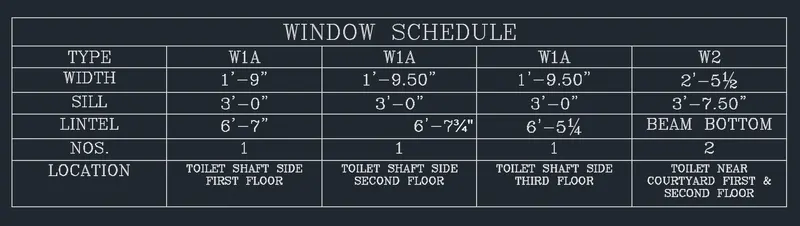
Create a window schedule as shown in the figure using AutoCAD
INTRODUCTION
This type of drawing can be drawn by using the line, text command with specifying the length and angle of the drawing given in figure
PROCEDURE
- Open the AutoCAD software and dick on new for a new drawing sheet
- Enter units in command box
- Select Engineering in type 0’-0.0” in precision and inches in units to scale inserted content Press OK
- Ensure the dynamic input is off
- Choose line command by pressing 'L' enter and to give the dimensions to the command, the line was drawn.
- Create the table with specifying the number of rows and number of columns with header, title and data format
- By selecting the command DText and enter the text in the table
- To save the file, go to the AutoCAD application and choose the save as option
- Now select the snapping tool to take screenshot
RESULT
3) AIM
Create the drawing template as shown in the figure using AutoCAD
INTRODUCTION
This type of drawing can be drawn by using the line, text command with specifying the length and angle of the drawing given in figure
PROCEDURE
- Open the AutoCAD software and dick on new for a new drawing sheet
- Enter units in command box
- Select Engineering in type 0’-0.0” in precision and inches in units to scale inserted content Press OK
- Ensure the dynamic input is off
- Choose line command by pressing 'L' enter and to give the dimensions to the command, the line was drawn.
- Take offset and select the vertical line and enter the value 50 and offset it two times from left
- Type offset and select the horizontal line and offset it by giving value10 for 5 times
- the last box again select offset enter value 10 and offset 4 times
- Select the trim option and trim the unwanted lines
- Select text from the upper tab and select single line
- First click on the base point
- Enter the height here i have taken
- Enter the rotation angle here i have taken 0 degree
- Type the text and press enter
- Repeat the above steps to enter all
- To save the file, go to the AutoCAD application and choose the save as option
- Now select the snapping tool to take screenshot
RESULT

4) AIM
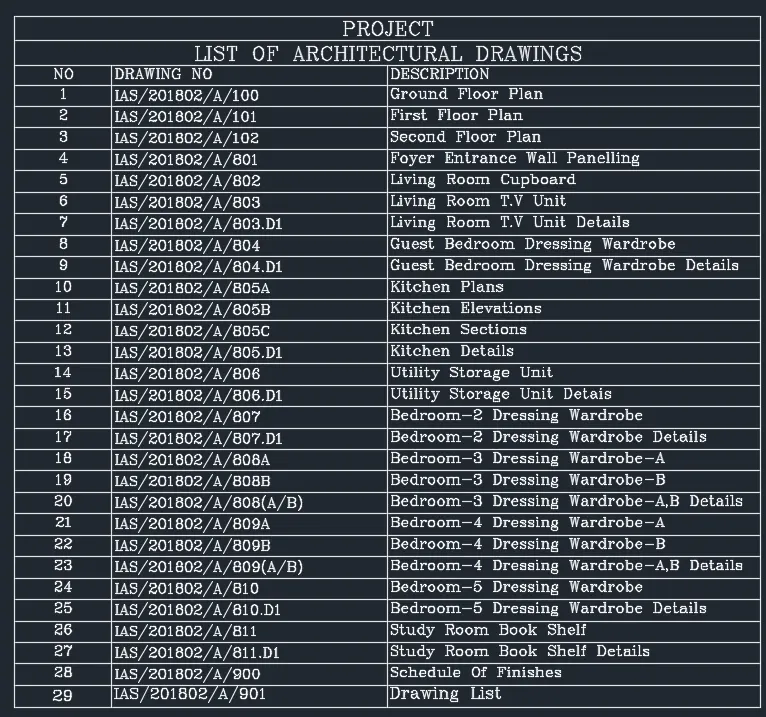
Create the list of drawing schedule as shown in the figure using AutoCAD
INTRODUCTION
This type of drawing can be drawn by using the table, text command with specifying the number of rows and column as given in figure
PROCEDURE
- Open the AutoCAD software and dick on new for a new drawing sheet
- Enter units in command box
- Select Engineering in type 0’-0.0” in precision and inches in units to scale inserted content Press OK
- Ensure the dynamic input is off
- Choose line command by pressing 'L' enter and to give the dimensions to the command, the line was drawn.
- Create the table with specifying the number of rows and number of columns with header, title and data format
- By selecting the command DText and enter the text in the table
- To save the file, go to the AutoCAD application and choose the save as option
- Now select the snapping tool to take screenshot
RESULT
5) AIM
Create the Beam details as shown in the figure and proving the text wherever given using AutoCAD
INTRODUCTION
This type of drawing can be drawn by using the line, rectangle, hatch, text command with specifying the number of rows and column as given in figure
PROCEDURE
- Open the AutoCAD software and dick on new for a new drawing sheet
- Enter units in command box
- Select Engineering in type 0’-0.0” in precision and inches in units to scale inserted content Press OK
- Ensure the dynamic input is off
- Choose line command by pressing 'L' enter and to give the dimensions to the command, the line was drawn
- select offset put value 3 and offset the horizontal line
- select offset enter value Tand offset two times
- select trim option and trim all the unwanted lines
- In the upper and lower box make a line and offset till the box gets filled and trim the unwanted lines
- Select text from the upper tab and select single line
- Select multileader command to give the text with arrow
- To save the file, go to the AutoCAD application and choose the save as option
- Now select the snapping tool to take screenshot
RESULT