Creation of Column Schedule and Drawing Template using AutoCad
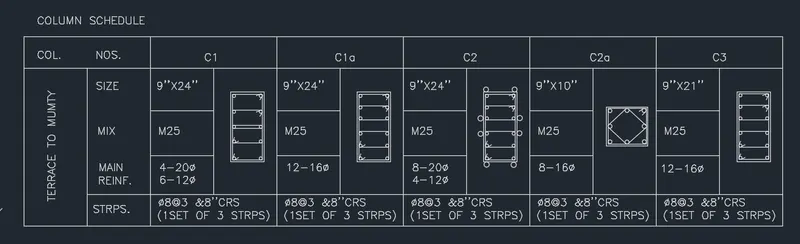
1.COLUMN SCHEDULE
AIM
To create the column schedule as provided in the challenge
Steps
- By Line Command - create table as shown
- By Dtext Command, specify roans.shx, height-8'', justify - left and type the details as shown
- Draft column section by using line, circles
RESULT
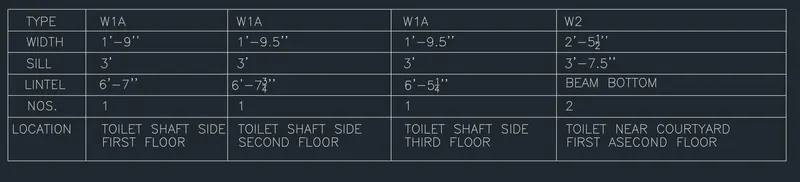
2.WINDOW SCHEDULE
AIM
To create the window schedule as provided in the challenge
Steps
- By Line Command - create table as shown
- By Dtext Command, specify roans.shx, height-8'', justify - left and type the details as shown
RESULT
3.DRAWING TEMPLATE
AIM
To create the drawing template as provided in the challenge
Steps
- By Line Command - create table as shown
- By Dtext Command, specify roans.shx, height-8'', justify - left and type the details as shown
RESULT

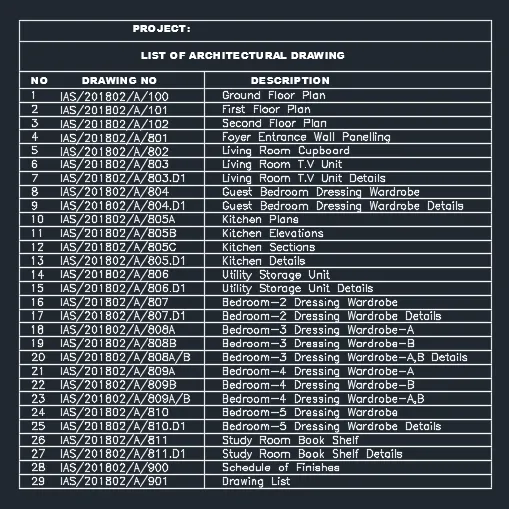
4.LIST OF DRAWING SCHEDULE
AIM
To create the list of drawing schedule as provided in the challenge
Steps
- By Line Command - create table as shown
- By Dtext Command, specify roans.shx, height-8'', justify - left and type the details as shown
RESULT
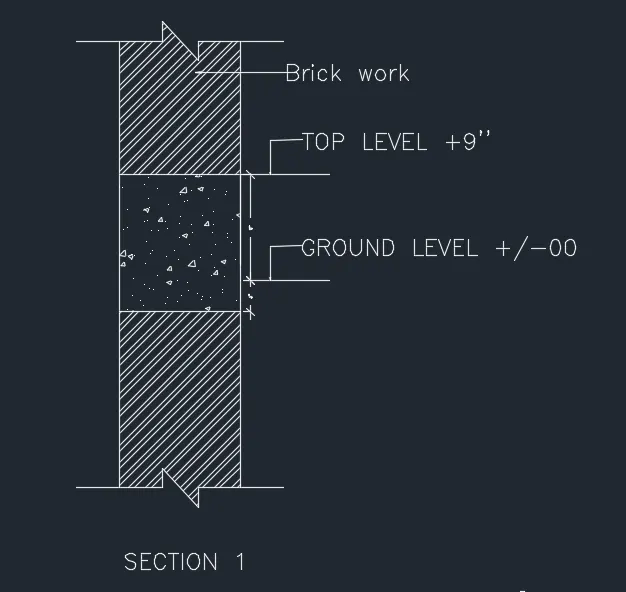
5.BEAM SECTION
AIM
To create the beam section as provided in the challenge
Steps
- By Line Command - create beam section
- By Hatch Command - create concrete section and brick work section
- By Dimlinear Command - mark dimensions
- By Qleader Command - mark top level and ground level
RESULT