Creating Walls, Partition walls and Floors for a residential layout using REVIT
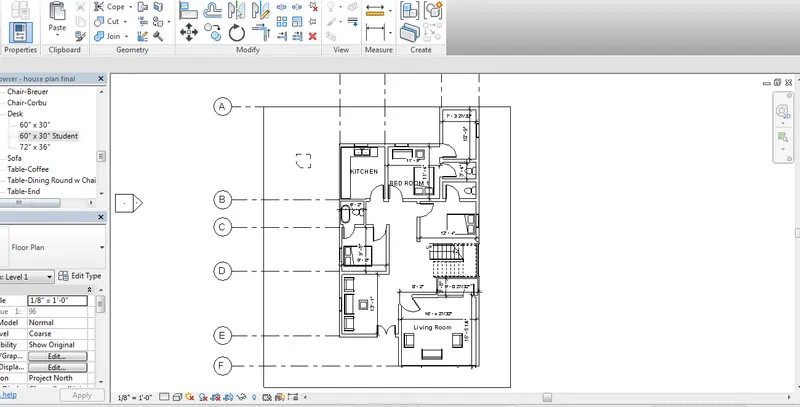
AIM : Based on your layout from week 2, using floor tool under architecture tab and select the floor with appropriate material and thickness using the property browser creating a layout in the Ground floor Level. Align the floor plan with grids created from week 2
INTRODUCTION : Revit is a software used to design and draft Architecture , civil ,MEP by using Revit software. For the Architecture and Structural Engineer Revit provides 4 type of floor Floor Architecture , Floor structural , Floor by Face , Floor by slab edge. Floor are located at the bottom of the wall in a Building.
PROCEDURE:
Step 1: open week 2 file in revit and in Architecture open Floor Architecture
Step 2: Draw the floor in level 1 using rectangle Modify tool bar and press ok
Step 3: Go to Properties and select the parameter edit type and change the depth of the floor as 6"
Step4: Go to the Architecture and grid option and select the grid as required to your drawing
AIM : Add walls based on the floor layout. Pick lines or use the draw tool to modify the boundary of walls. Use the property browser to select appropriate material and thickness for walls. After creating the walls verify using the property browser to see if the top and bottom of the walls are constrained.
INTRODUCTION :
Revit is a software used to design and draft Architecture , civil ,MEP by using Revit software.
Wall are used to divide the number of room in a building which is Exterior wall , Interior wall
Revit provied us 5 type of walls 1: Wall by Archtecture , 2: Wall by Structural , 3: Wall by face , 4: Wall by Sweep , 5: wall by Reveal.
The Normal height of wall is 10' in Building and thikness of Wall may varry as 4" , 8" Deponds on the Design
PROCEDURE:
Step 1: Open Architecture wall select 8" wall and set contrains to height and connected height to 10'
Step 2: Divide the Building area to number of Rooms by adding number of walls
Step 3: The thickness of the exterior wall is set to 8" and Interior wall is 4.5"
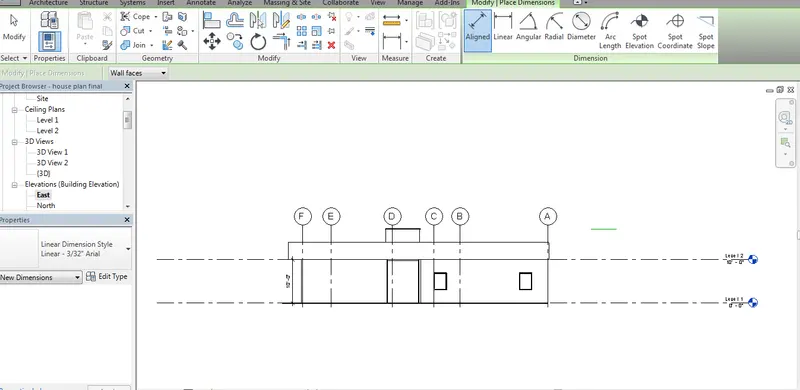
AIM :Use the project file created from Week 2. Use it for this assignment. Based on your layout from week 2, using floor tool under architecture tab and select the floor with appropriate material and thickness using the property browser create a layout in the Ground floor Level. Align the floor plan with grids created from week 2
INTRODUCTION : Revit is a software used to design and draft Architecture , civil ,MEP by using Revit software.
For the Architecture and Structural Engineer Revit provides 4 type of floor Floor Architecture , Floor structural , Floor by Face , Floor by slab edge.
Floor are located at the bottom of the wall in a Building.
PROCEDURE:
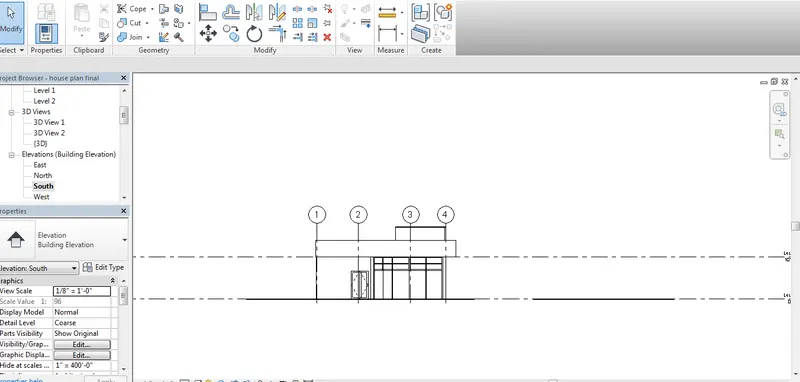
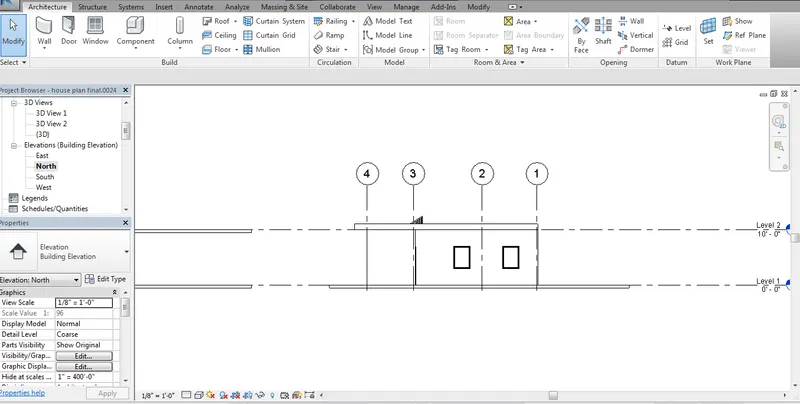
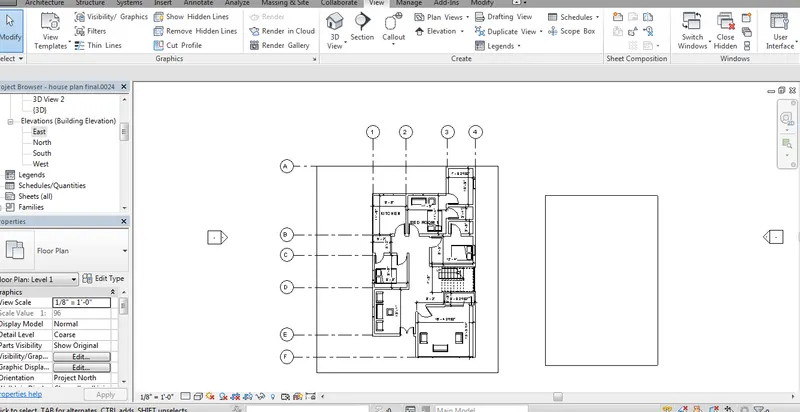
Step 1: Open to Project Browser and select Elevation East , West , North , South .
Step 2: Copy the Floor Elements in level 1 and go to Modify
Step 3: Copy the floor and select paste option and select Align to selected level
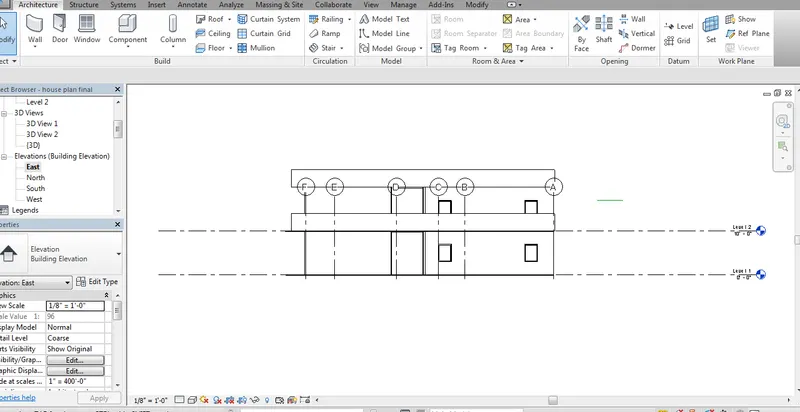
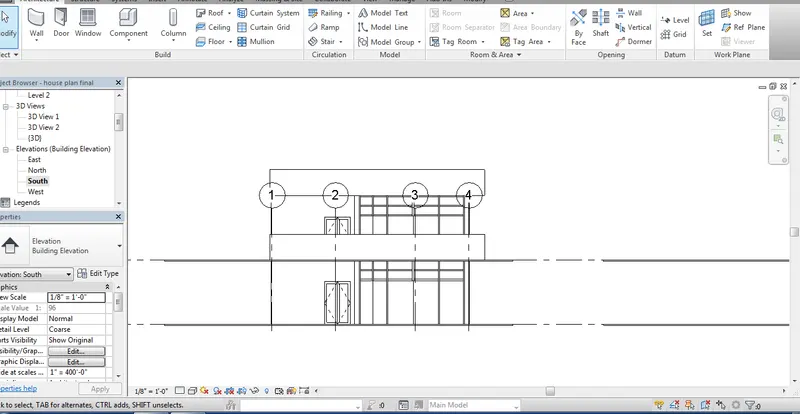
AIM :Using interior partition walls to create separate rooms within your residential unit.
INTRODUCTION : Revit is a software used to design and draft Architecture , civil ,MEP by using Revit software.
For the Architecture and Structural Engineer Revit provides 4 type of floor Floor Architecture , Floor structural , Floor by Face , Floor by slab edge.
Floor are located at the bottom of the wall in a Building.
PROCEDURE:
Step 1: Open Inesert option and load family and select the required library
Step 2: Place them in a required place in the room