Creating Walls, Partition walls and Floors for a residential layout using REVIT
AIM TO CREATE FLOORING IN THE PLAN
PROCEDURE
1 OPEN REVIT
2 open an architectural template
3 now draw a section using the wall element in the architectural tab'
4 now go to the floor element in the architectural tab and select pick wall option in the modify walls tab
5 select the walls and click on finish edit mode
6 a floor will be created
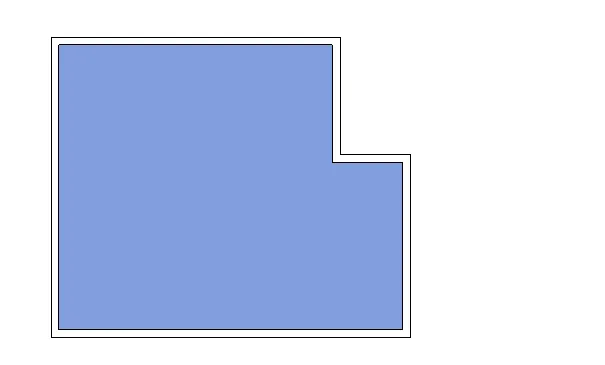
7 now select the floor and go to the propertys tab and click on dublicate
8 give a thickness of 4 to the floor
9 now go to the structure and edit it and select the material you want togive
10 click ok
result 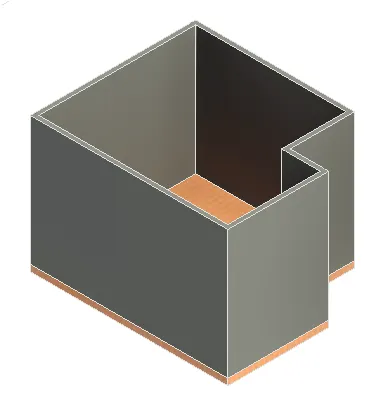
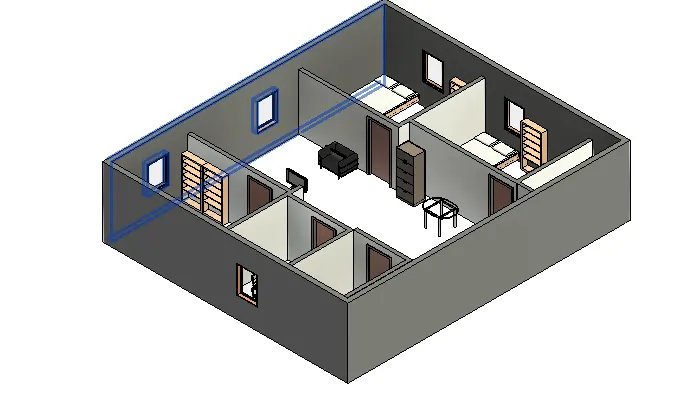
2 AIM TO ADD WALLS ON BAED FLOOR LAYOUT
1 open revit
2 open and architectural template
3 on the flooring
4 draw the walls using the wall option in arcitectural tab
5 now use the select wall option on the modify wall section 4
6 select the areas to create wall
7 now go to property and elect edit and give thickness
8 then go to the structure and edit the material and select ok
9 resut 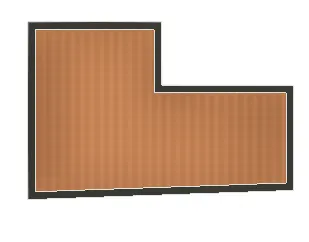
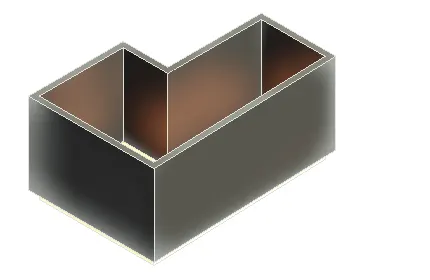
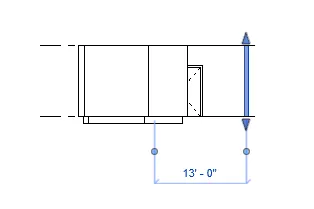
a the benifit of attacing the wall to levels is it is easier for us to change the height of the walls when it is neded
thhe walls can be attached to the levels from the propertys tab
b walls by height is more convinet in use
3 AIM TO COPY THE GROUND FLLOOR ON DIFFRENT LEVEL BY USING COMMANDS
1 OPEN REVIT
2 OPEN AN ARCHITECTURAL TEMPLATE
3 now draw a section by using the wall option
4now go to the flooring and select the area to create a flooring
5 now copy the section and use the paste to the selected layed and select level 2
6 the ection will be copied to the level 2
7 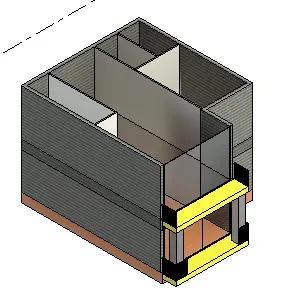
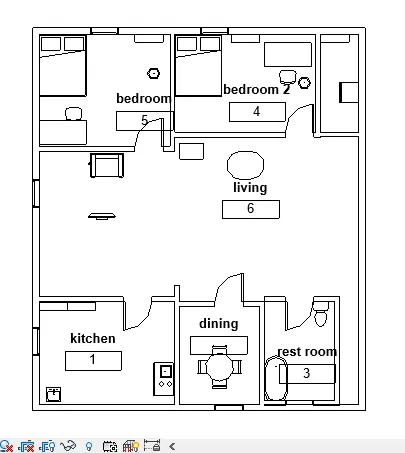
4 AIM TO CREATE ROOMS USING PARTION WALL
1 open revit
2 open a new architecturel template
3 draw a section using 8 inch generic wall
4 now select the partion wall and create the rooms as per the diamentions
5 use the text or roomtag command to write the names of the rooms
6 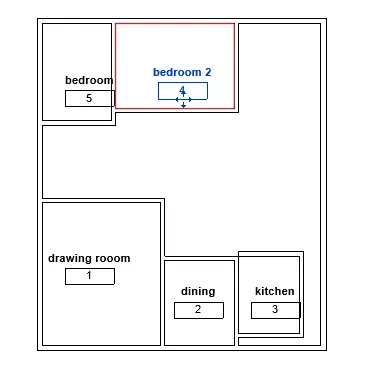
5 AIM TO PLACE THE COMPONENTS IN THE SECTION
. The Living Room must include furniture set, couch table and TV desk and shelf cabinets
c. The Dining Room must include a table and chairs serving the purpose of eating
d. Bed Room must include a bed set, shelf, lighting and individual study desk and chair
e. Rest room should include bath tub and plumbing fixtures discussed in class
f. Kitchen should include countertops, gas stove cabinet and shelves to store food items
g. The wash/storage room can include washing machines and shelves to store clothes