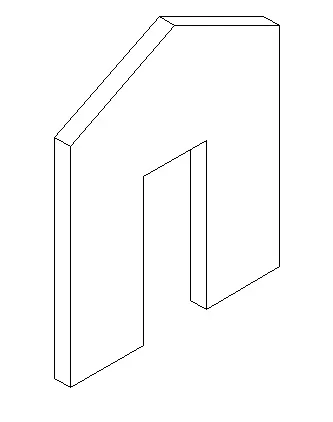
Creating various 3D Models like Furniture, Footing, Girder, Column drop with panel and Gable Wall in AutoCad
QUE-1
Create a 3D Furniture element as shown in the Figure. Assume dimensions which are missing.
AIM: To Create 3D Furniture element in autocad 3d using various tools.
COMMAND USED :-
- line
- rectangular
- ucs
- extrude
- substract
- 3dface
- 3dorbit
- move
- copy
PROSEDURE:-
- first open autocad and set units to the engineering.
- after this setting we have to draw rectangular by size of 3'x2'6".
- after that take extrude command and give to that rectangular of 2'.
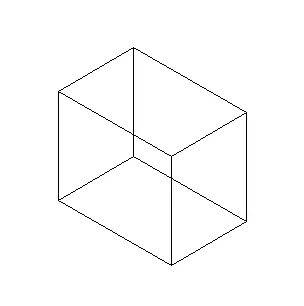
- next draw onther rectangular inside this rec and substract those .
- after this process our 3d model is ready.
QUE-2
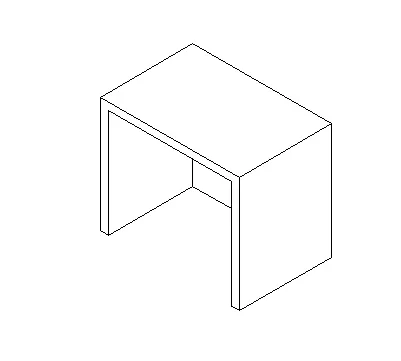
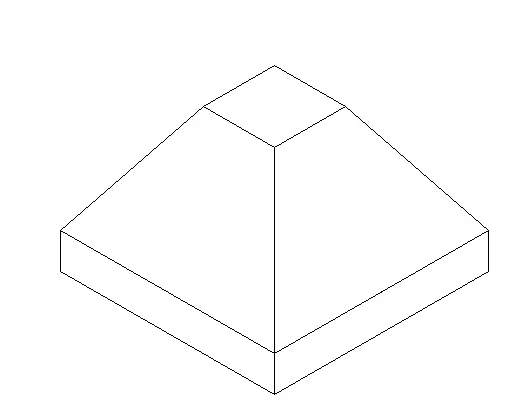
Create the 3d Model of an Isolated footing as shown in Figure
AIM: To Create 3D model of an isolated footing in autocad 3d using various tools.
COMMAND USED :-
- line
- rectangular
- ucs
- extrude
- substract
- 3dface
- 3dorbit
- move
- copy
- hide
PROSEDURE:-
- first open autocad set units to enginreering.
- now take rectangular command and draw rec of given size.
- noe take extrude command and extrude it by given width.
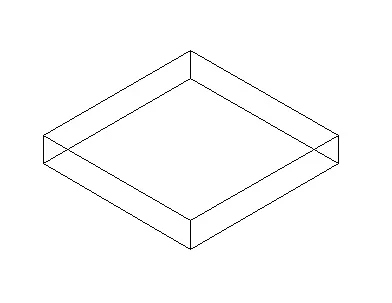
- now draw small rec inside the bigger squre and move it to upward direction.
- now connect all corner lines.
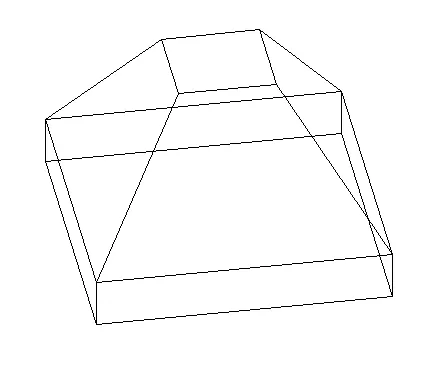
- now use 3d face command and hide command for better view.
- given isomatric model is ready in autocad.
QUE-3
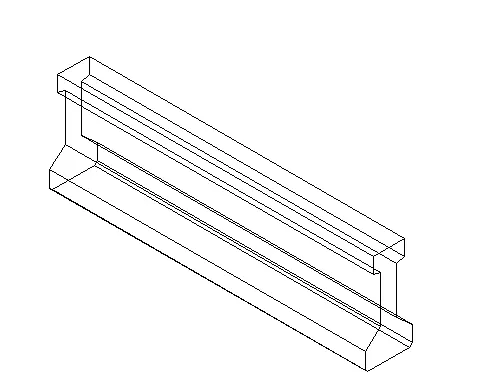
Create the 3D view of the AASTHO Type Girder.
AIM: To Create 3D model of the AASTHO type girder in autocad 3d using various tools.
COMMAND USED :-
- line
- rectangular
- ucs
- extrude
- substract
- 3dface
- 3dorbit
- move
- copy
- hide
PROSEDURE:-
- first open autocad set units to engineering and set ucs.
- now for aastho type girder take line command and draw the front view as per given dimension.
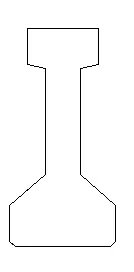
- now using extrude command extrude this part backword upto 10'.
- using hide command hide unnecesary part.
- given model is succesfully drawen in autocad.
QUE-4
Create a 3d Model of a drop column with panel as shown in section and isometric view.
AIM: To Create 3D model of drop column with panel in autocad 3d using various tools.
COMMAND USED :-
- line
- rectangular
- ucs
- extrude
- substract
- 3dface
- 3dorbit
- move
- copy
- hide
PROSEDURE:-
- first open autocad set units to engineering and set ucs.
- now as per 2nd model drawing follow the procedure and draw the top view as per given dimension.
- first draw one square and extrude that aftet that draw onther one and follow same process.
- for the column take extrude of 10'.
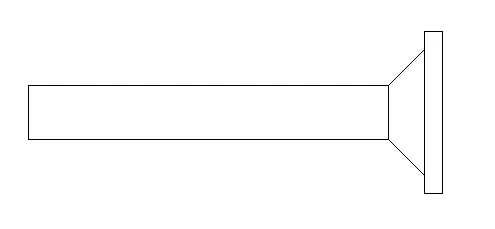
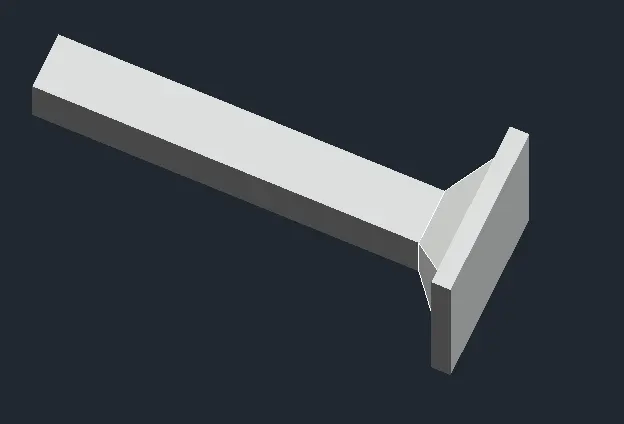
- now by converting to other view option we can turn it into the shaded view.
- given model is ready in the autocad.
QUE-5
Create the 3d model of a wall as shown in Figure. Consider wall thickness as 9”..
AIM: To Create 3D model of wall of 9" in autocad 3d using various tools.
COMMAND USED :-
- line
- rectangular
- ucs
- extrude
- substract
- 3dface
- 3dorbit
- move
- copy
- hide
PROSEDURE:-
- first open autocad set units to engineering and set ucs.
- now we have to draw front view of wall ass per given dimension.
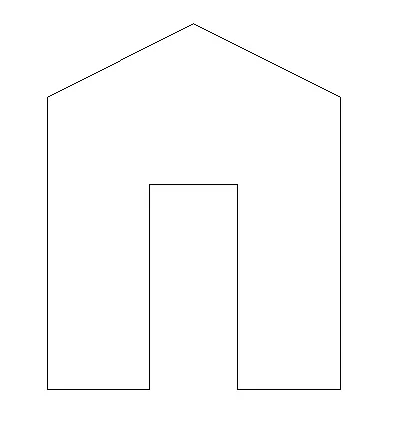
- now using extrude command give extrude of 9" to the model.
- given model is drawen in autocad.